Description
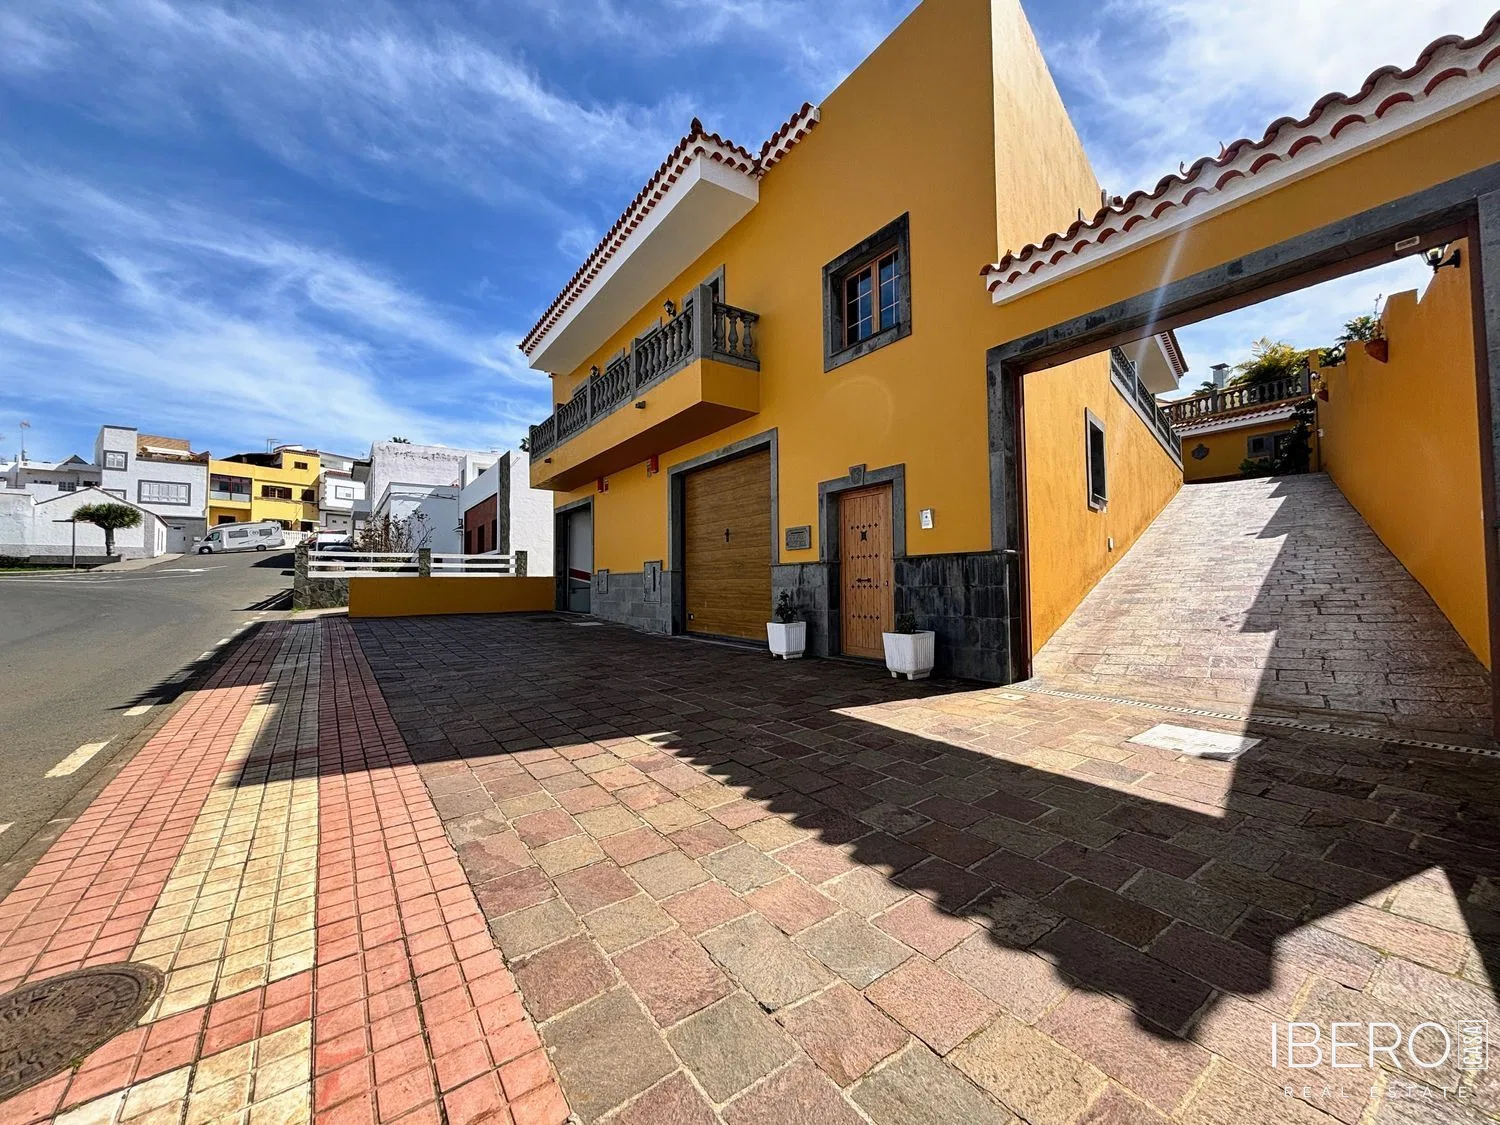
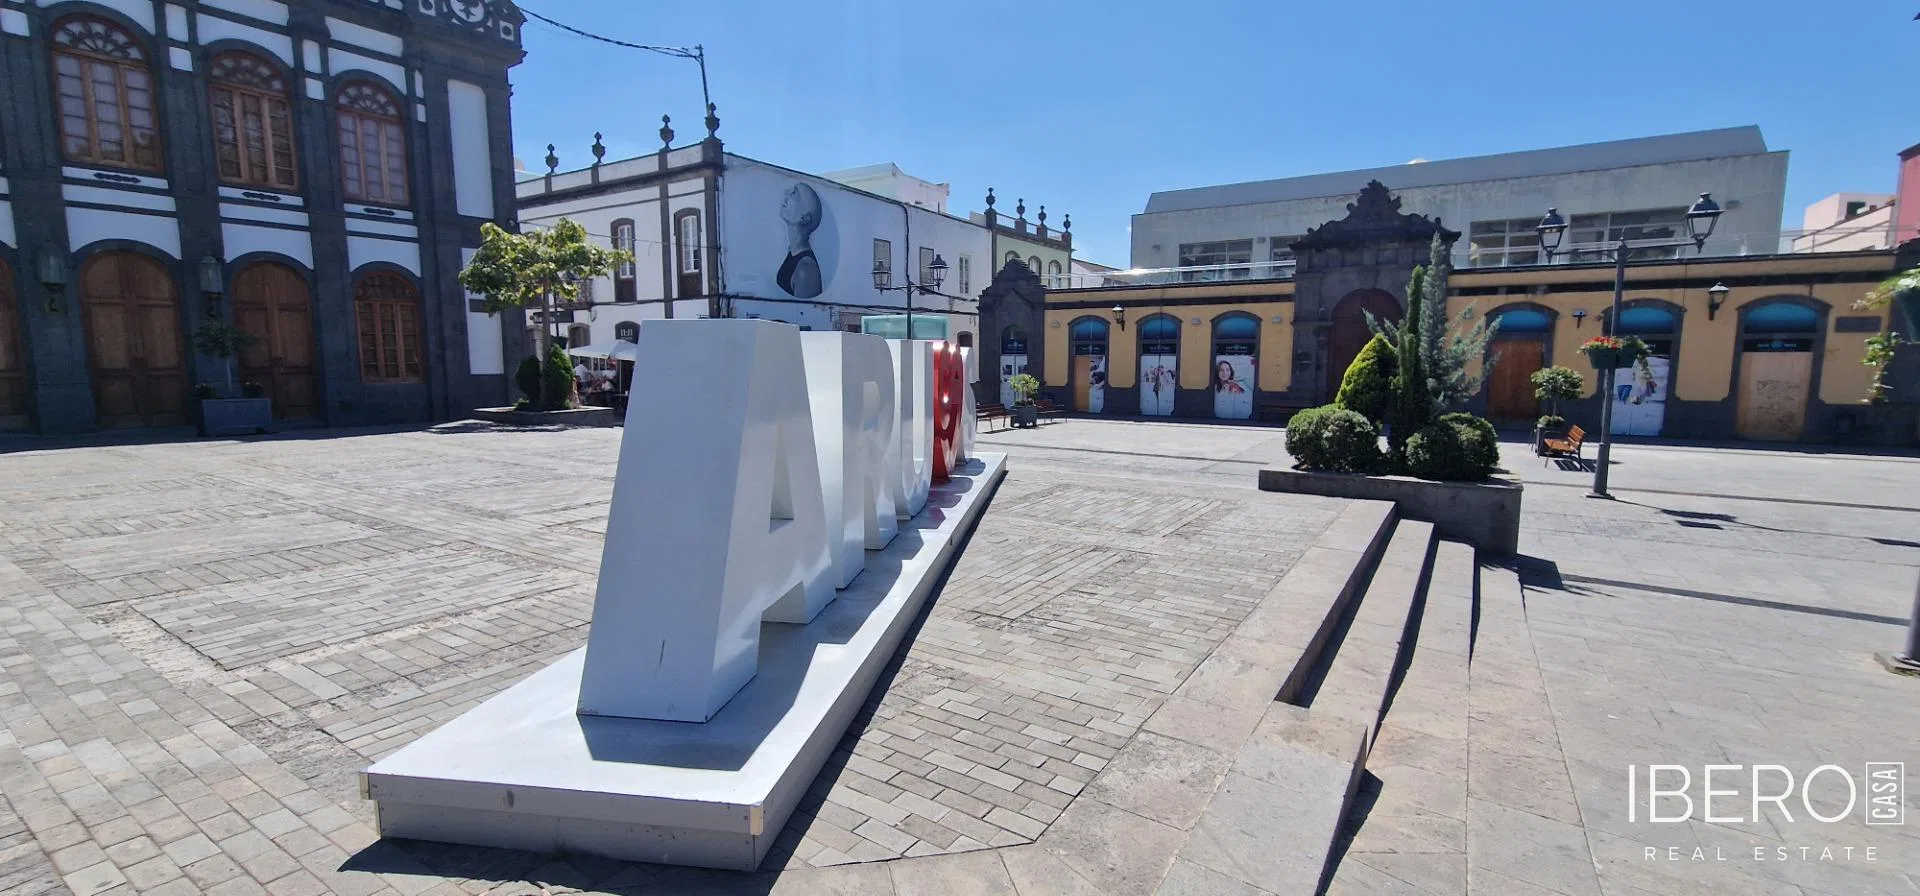
Located in the historic heart of Arucas, this spacious mansion occupies a prominent position on Plaza de la Constitución, next to the Church of San Juan Bautista. The property offers 736 m² of usable space on a 195 m² plot and combines traditional architectural character with a versatile layout suitable for a substantial family residence or an accommodation project.
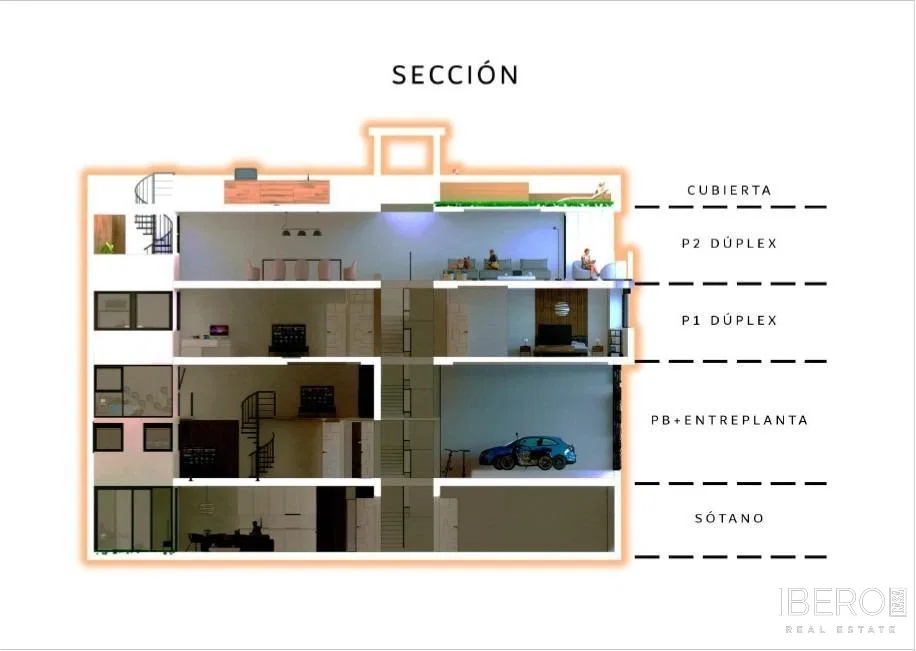
The mansion is distributed across four levels. The 171 m² semi-basement is an open-plan, multipurpose area with direct vehicle access from the street. It can be used as a private garage for several cars, storage, a cellar or a workshop. The 167 m² ground floor forms the social heart of the property, with one of the two large living rooms, several additional rooms and a spacious kitchen. These areas can be arranged as a reception room, dining room, offices or communal areas for an accommodation business.
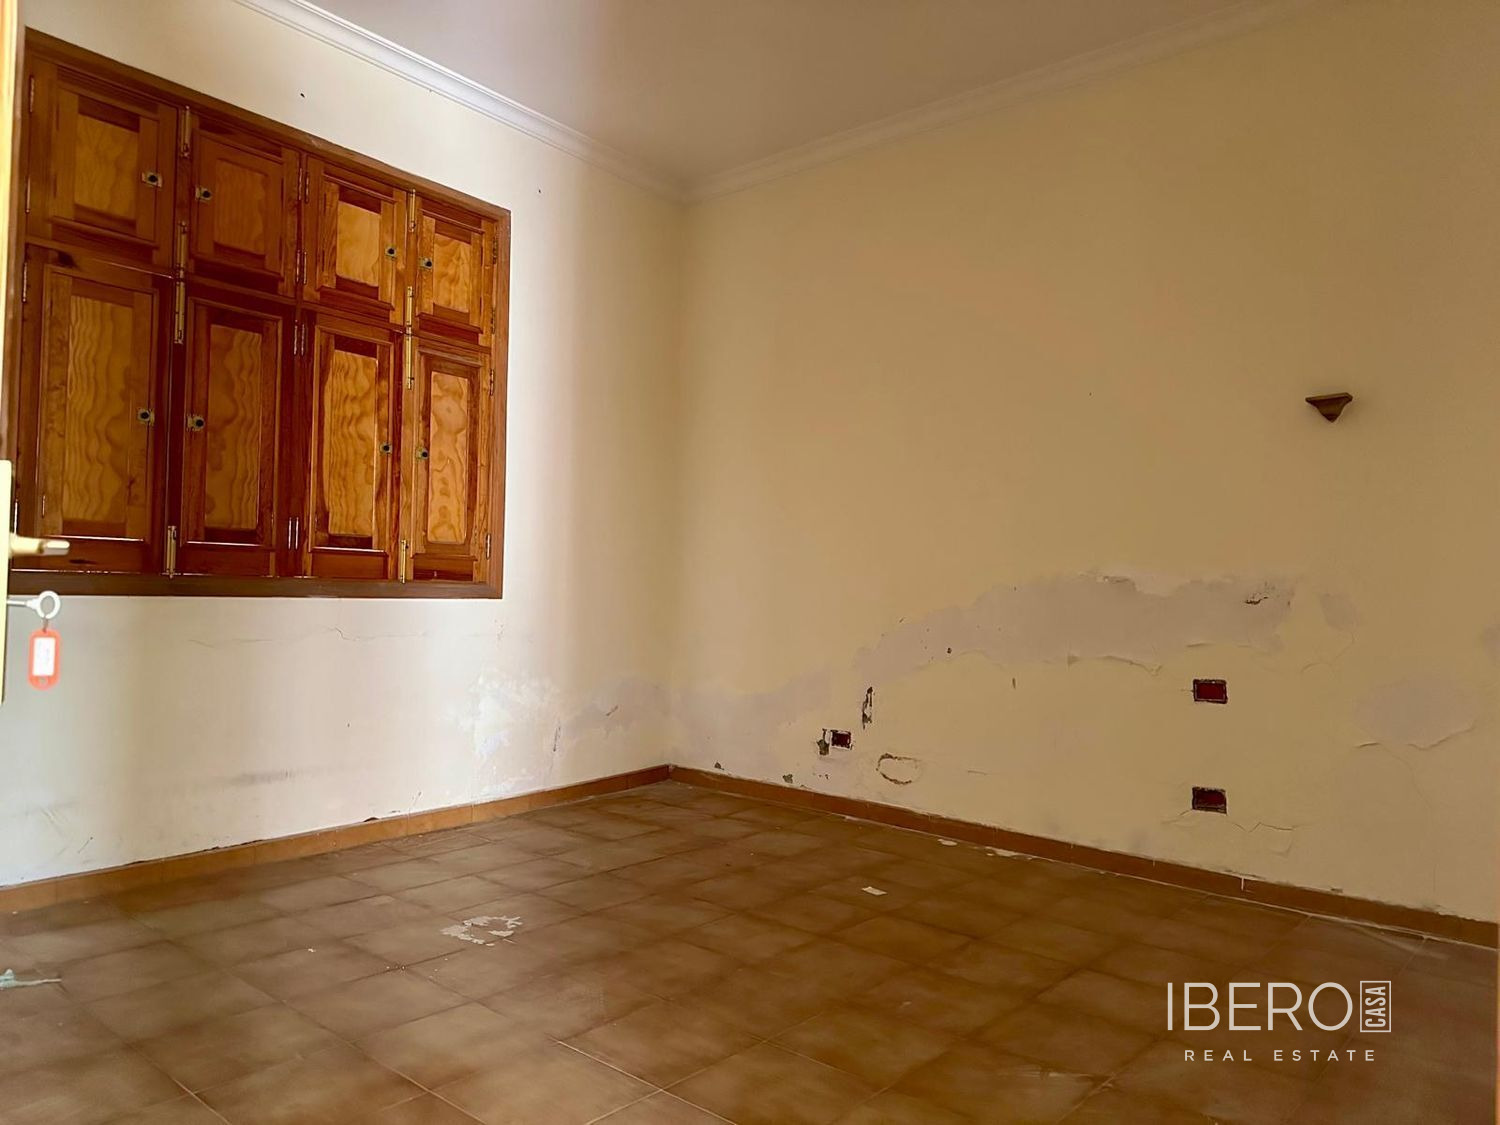
The 202 m² upper floor is dedicated to privacy and relaxation. It contains most of the seven bedrooms, the second large living room, high ceilings and large windows that bring natural light and a sense of spaciousness. The property includes one bathroom and a separate toilet.
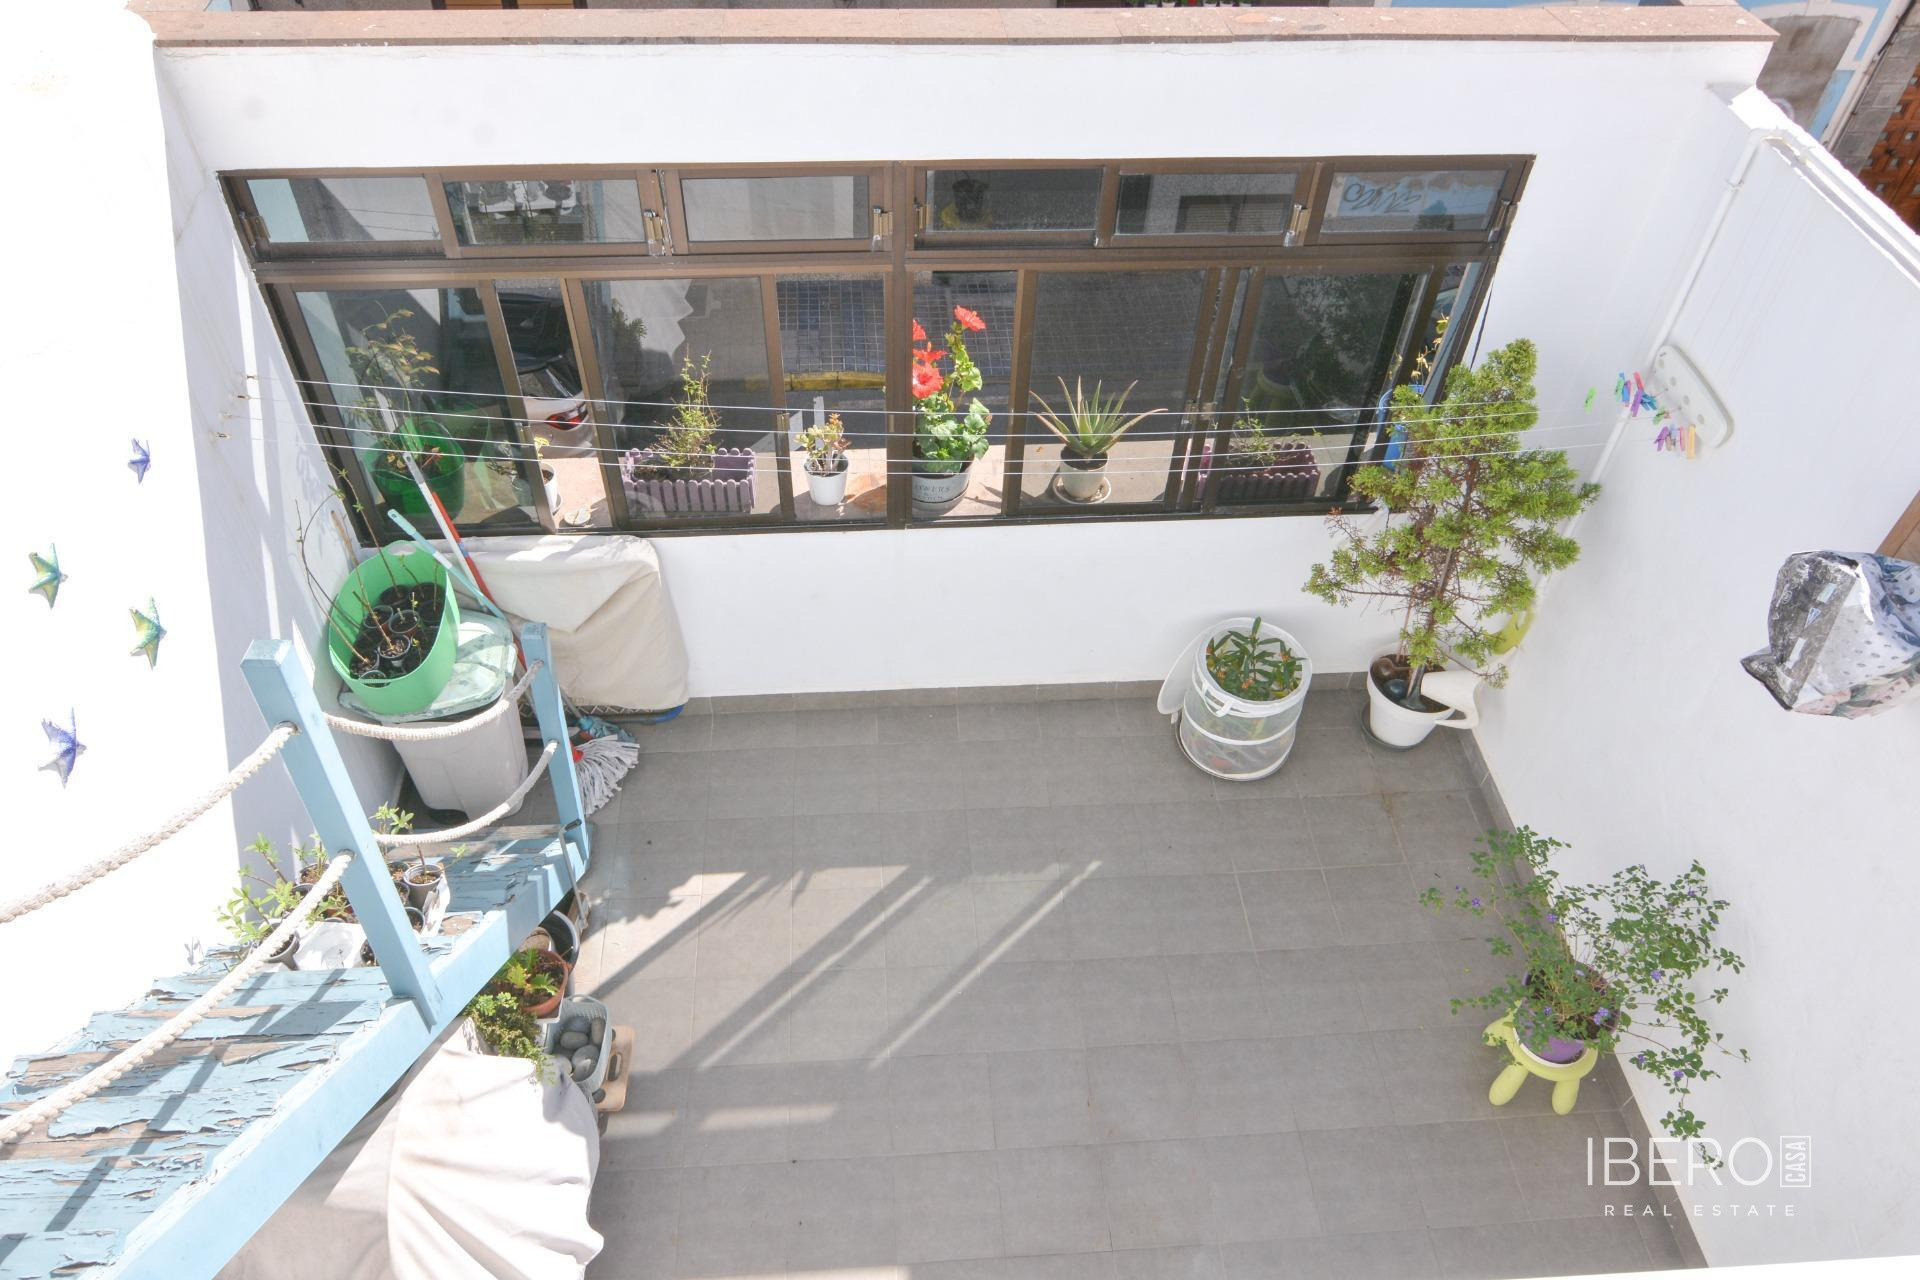
A major feature is the large walkable rooftop terrace, offering panoramic views over the centre of Arucas and the Church of San Juan Bautista. The terrace provides space for a solarium, rooftop garden, chill-out area or bar terrace. With its central setting, generous proportions and adaptable distribution, the property offers the potential to create a distinctive private residence, guest accommodation or small hospitality project.