Description
This detached single-family home under construction is located in the Panorama Tres Islas residential development (SAU 10) in Corralejo, within the municipality of La Oliva. The property offers the opportunity to complete the interior according to personal preferences, creating a customised home or an investment property.
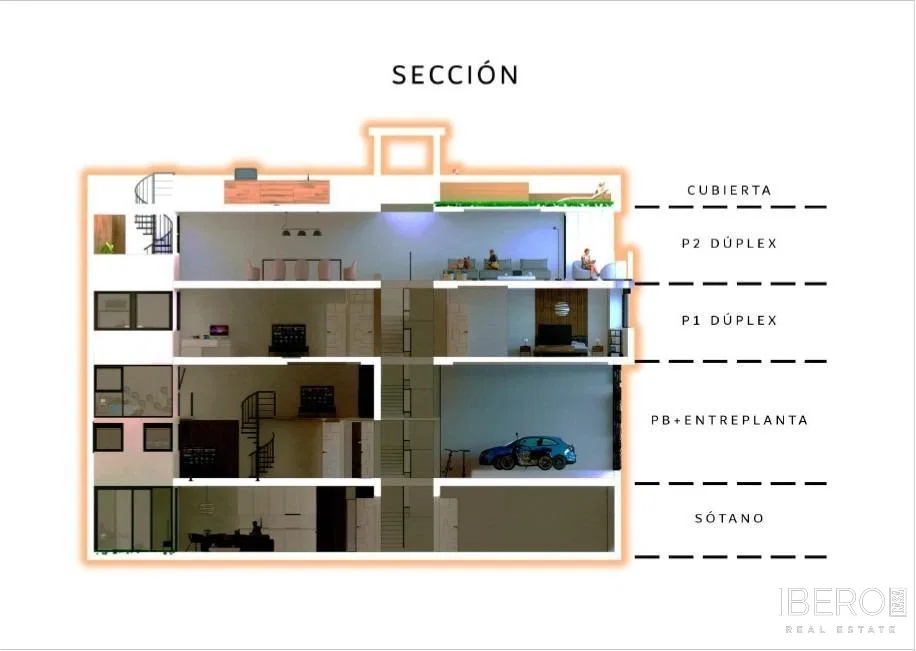
The property has a usable area of 112 m² and a plot of 112 m². Its total built area is 165.40 m², arranged over three levels connected by an internal staircase.
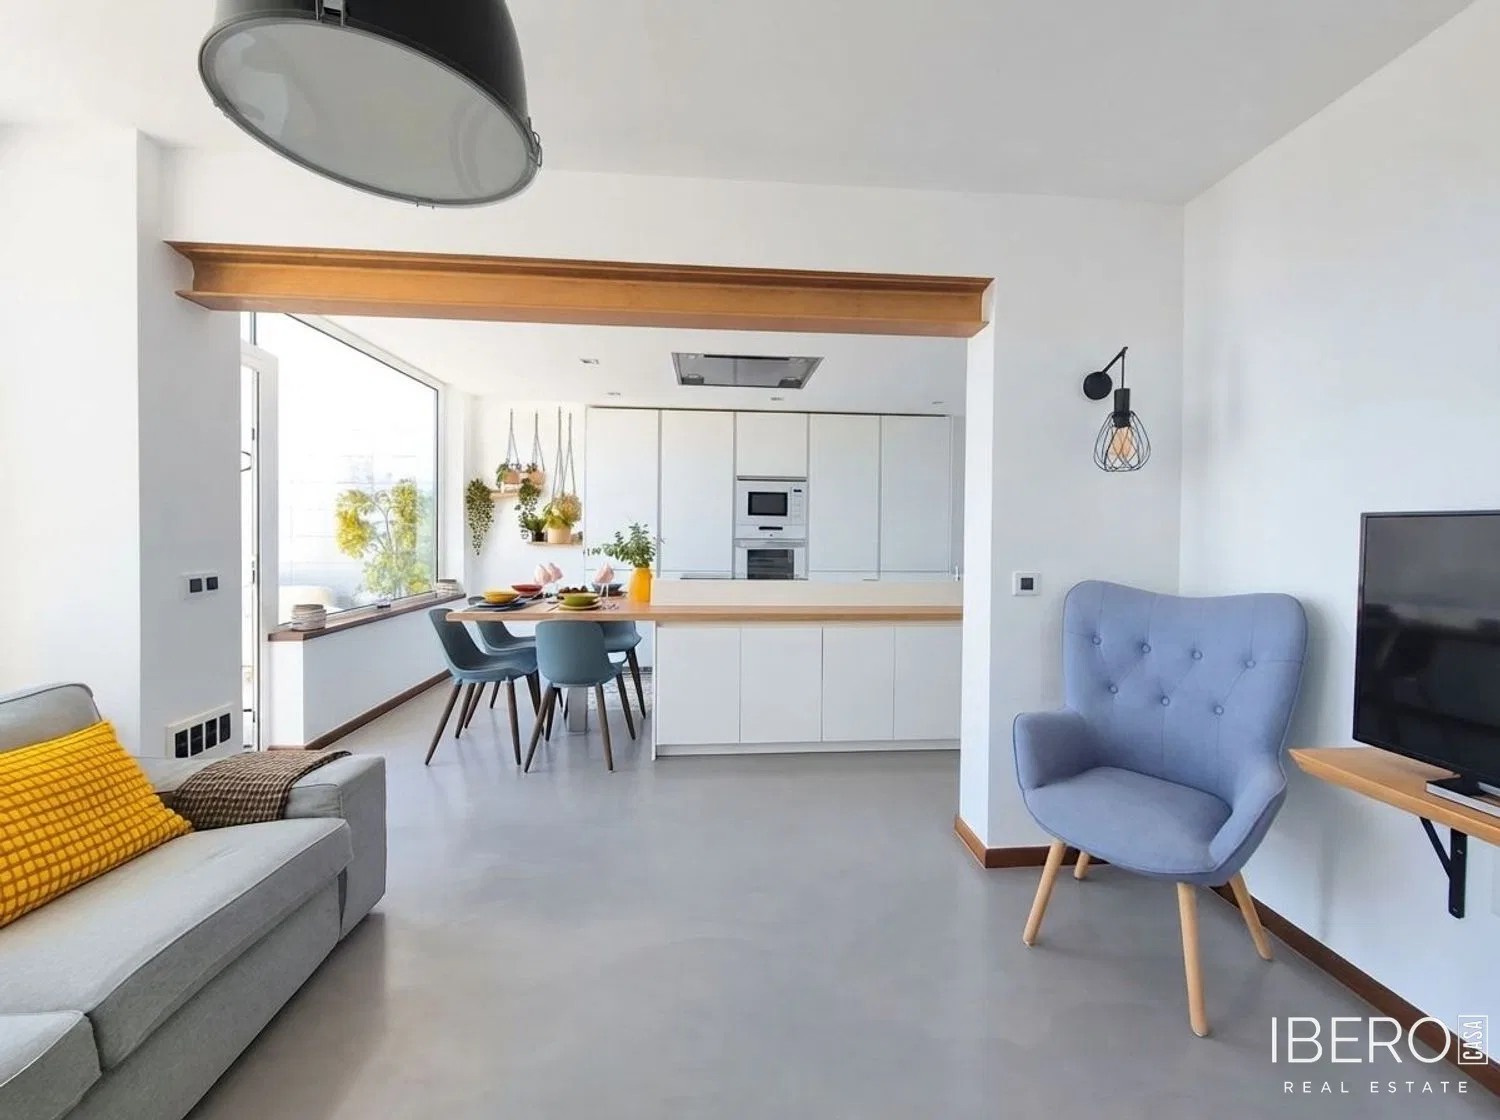
The semi-basement level includes an open-plan area, a utility room, one bedroom and a separate half-bathroom. It has direct access to the garden via a patio or exterior staircase. The ground floor comprises a bright open-plan living and dining area with provision for an integrated kitchen, a bathroom and direct access to the terraces and private outdoor area. The first floor contains the master bedroom with en-suite bathroom and a further bedroom. In total, the property has 3 bedrooms and 2 bathrooms.
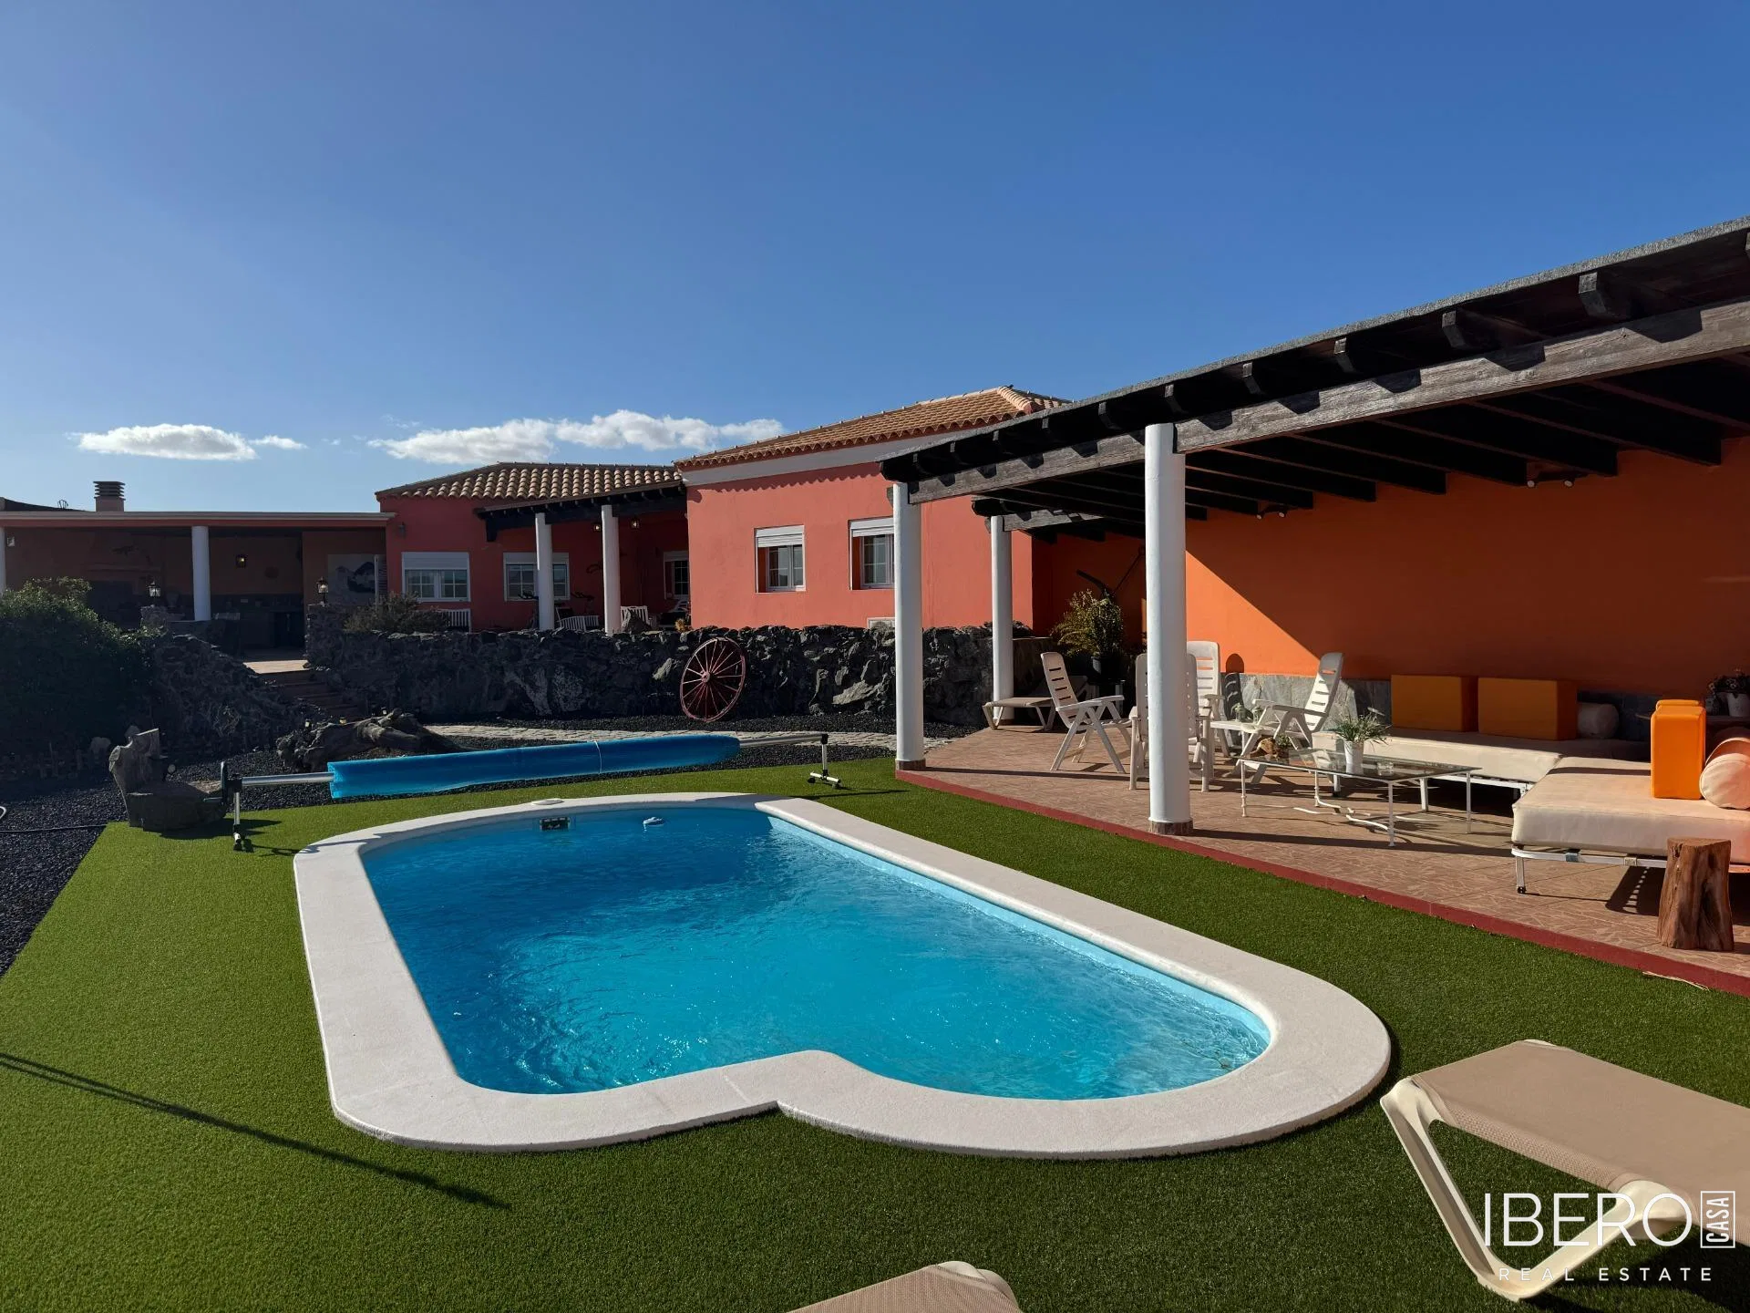
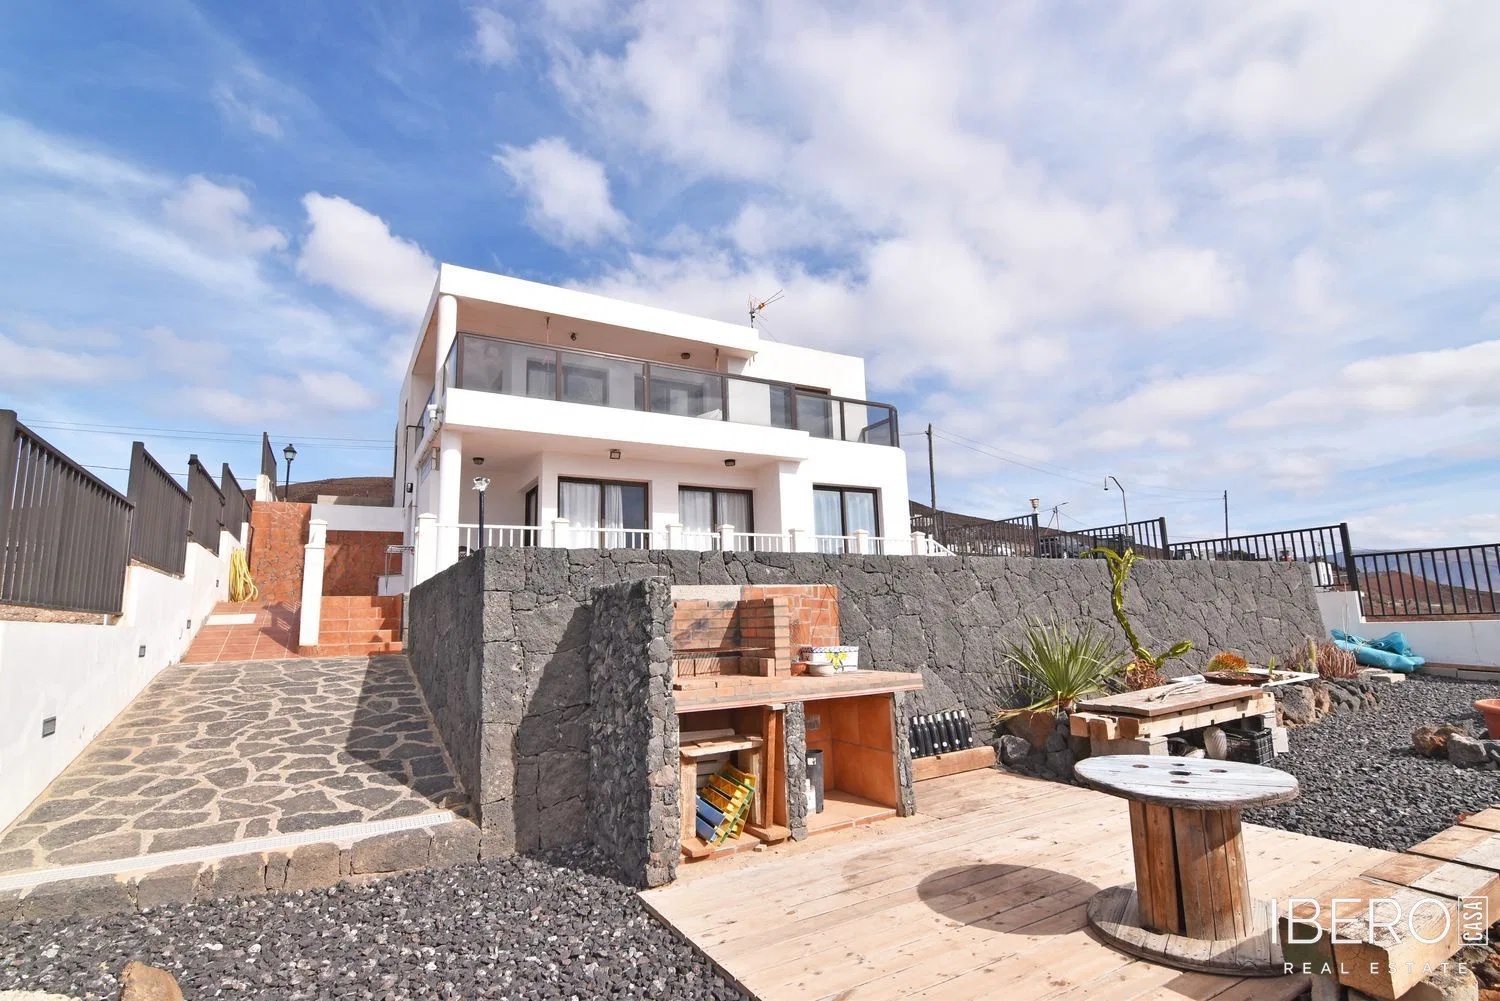
The outdoor areas include a garden, terraces, private parking within the plot and a planned private pool with a water surface of 15 m². The flat roof is not accessible and is prepared for the installation of photovoltaic panels.
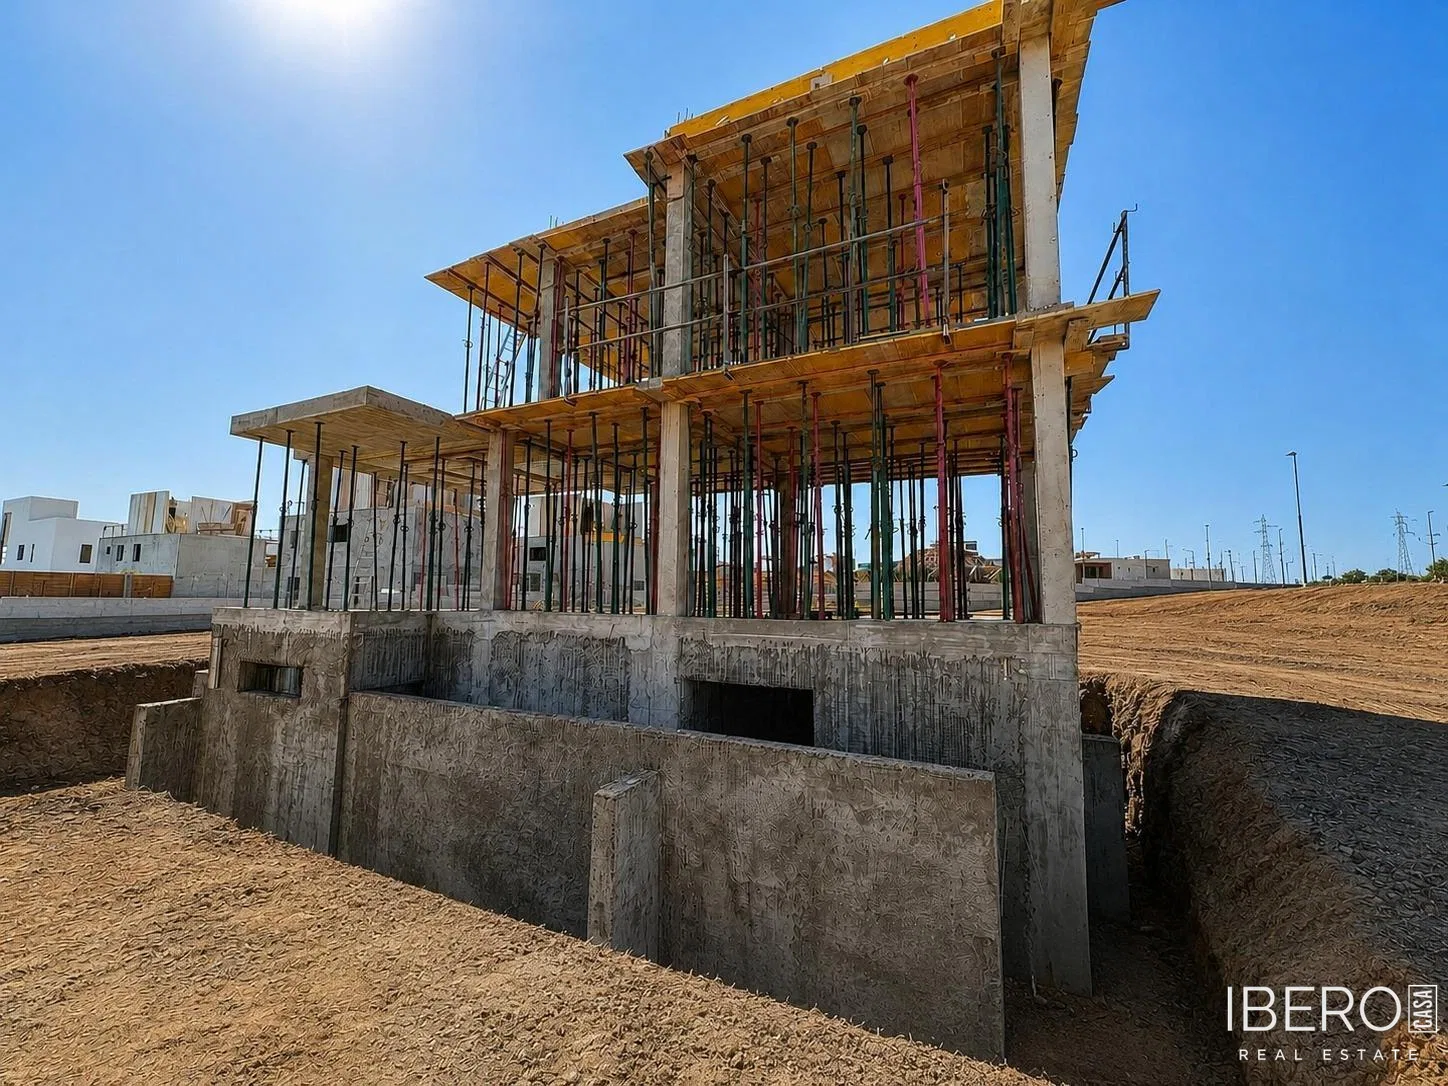
The concrete structure and floor slabs have been completed. The remaining works include cladding, tiling, interior installations, carpentry and final finishes. Approved basic and construction plans are available, endorsed by the Official Association of Architects of Fuerteventura (COAF). The development is situated in a quiet, modern residential area, a few minutes from Corralejo town centre, the dunes, beaches, shops and restaurants.