Description
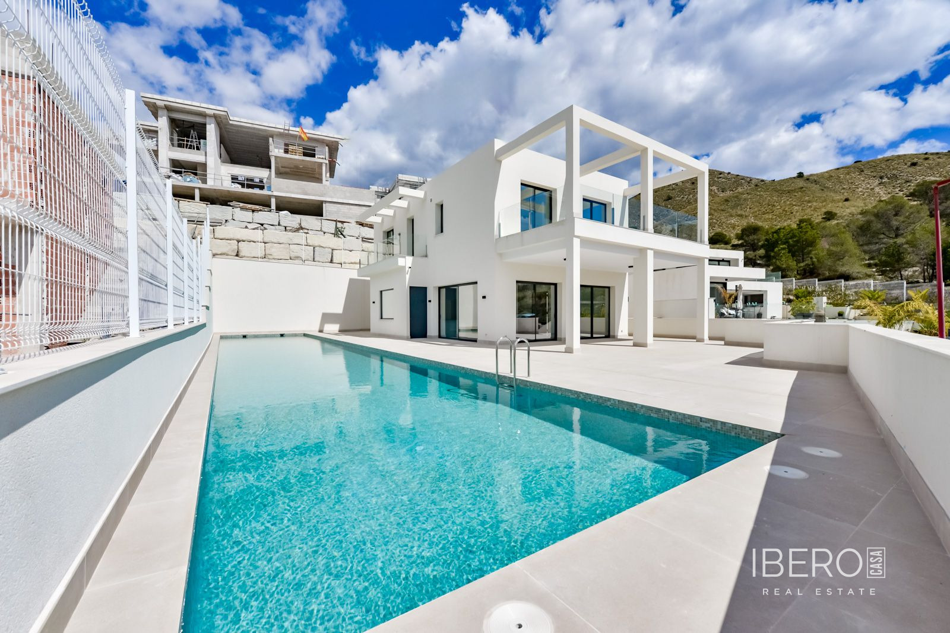
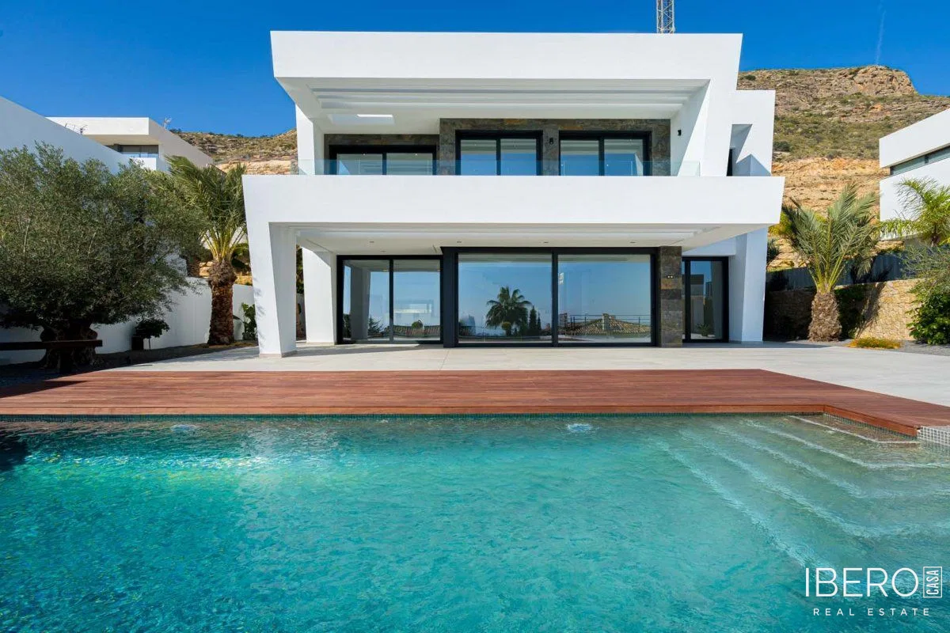
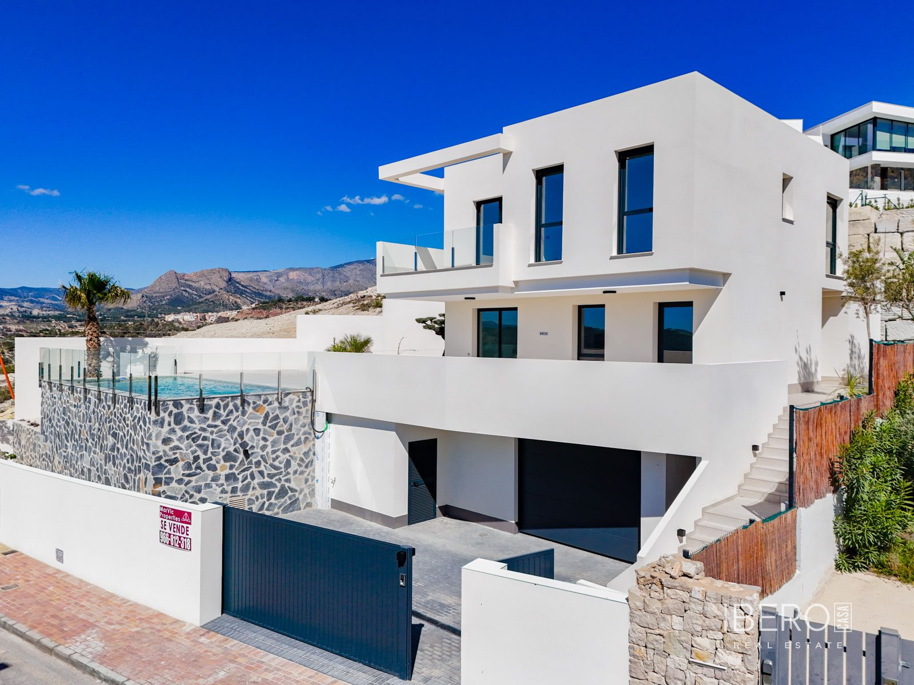
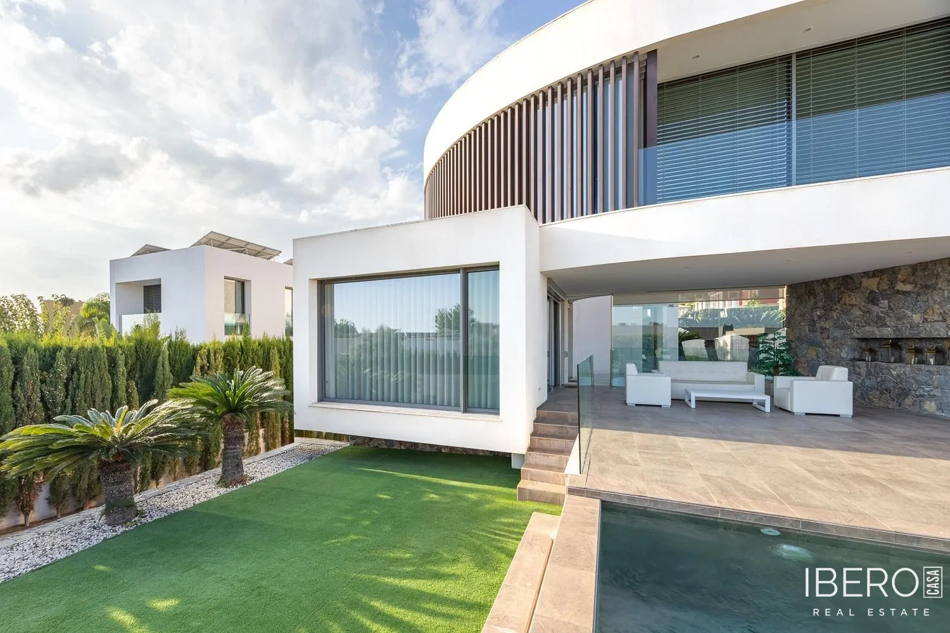
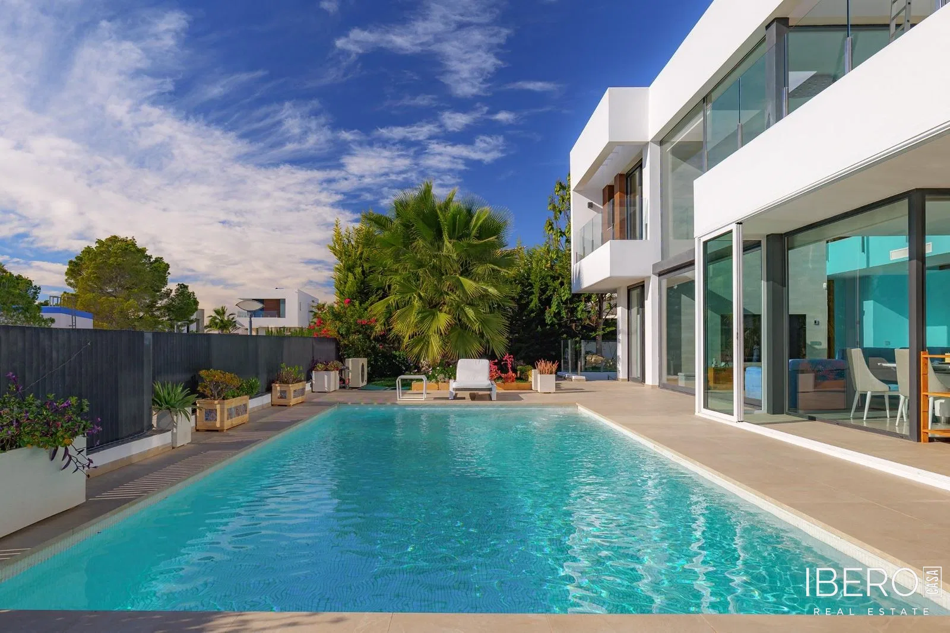
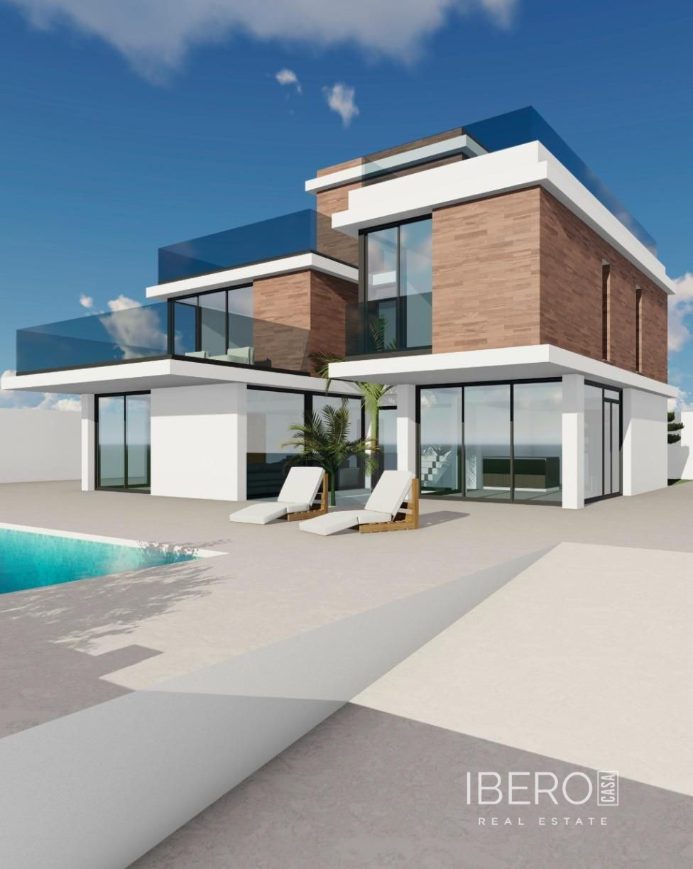
This newly built detached villa in Finestrat, on the Costa Blanca, occupies a 700 m² plot and offers 500 m² of usable space arranged over three floors connected by an elevator. Contemporary architecture, high-quality materials and carefully planned interiors combine comfort, privacy and abundant natural light.
The multifunctional basement includes a spacious private garage, technical rooms and a bathroom. It can also be used as a gym, games room, wine cellar or workspace. An underwater window overlooking the pool brings natural light into the basement and creates a distinctive architectural feature.
The ground floor comprises a large living and dining area with an integrated kitchen, designed for both family life and entertaining. A guest toilet is also provided. The central patio naturally illuminates and ventilates the entire house, forming its architectural centre.
The upper floor contains three en-suite bedrooms with high-quality finishes and plenty of daylight. The master bedroom features a large private terrace and open views. In total, the villa has six bedrooms and five bathrooms.
The elevator provides access to two panoramic terraces with 360° views of the mountains, coastline and surroundings of Finestrat. The outdoor areas also include a garden and an infinity pool with an individual design. The villa has two vehicle entrances, one leading to the basement and the other to the ground-floor level.
Features and technical installations include:
- underfloor heating with an aerothermal system
- ducted air conditioning
- fitted wardrobes and storage room
- south-facing orientation
- accessibility for people with reduced mobility
- energy certificate in progress
The property is located in a quiet and secure residential area with convenient connections to nearby towns, motorways and Alicante Airport. Restaurants, shopping centres, golf courses and beaches are located in the surrounding area.