Description
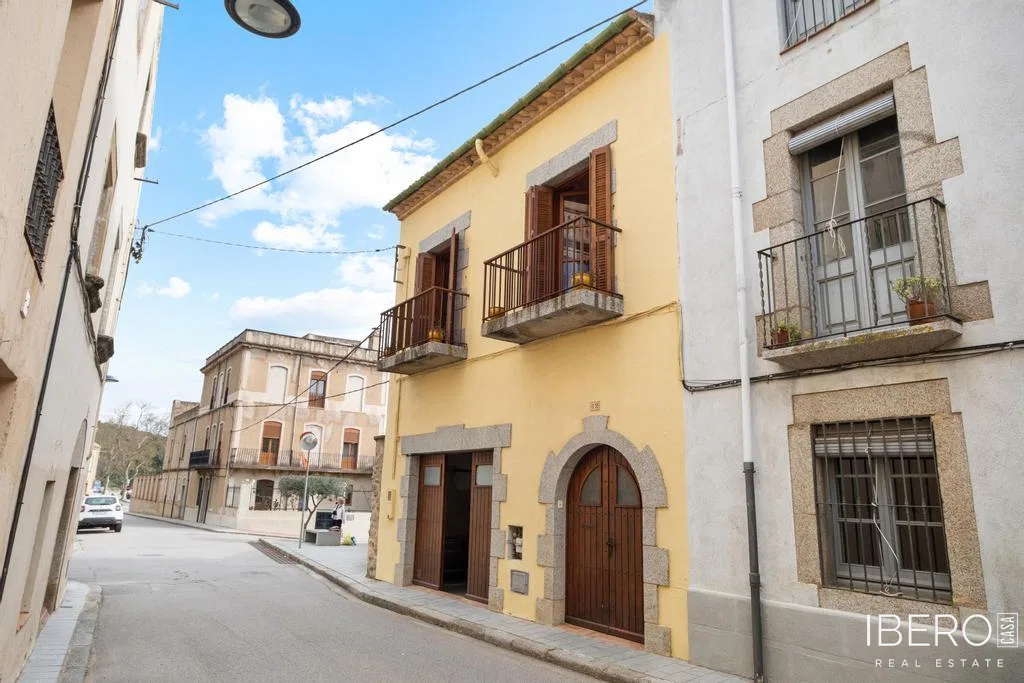
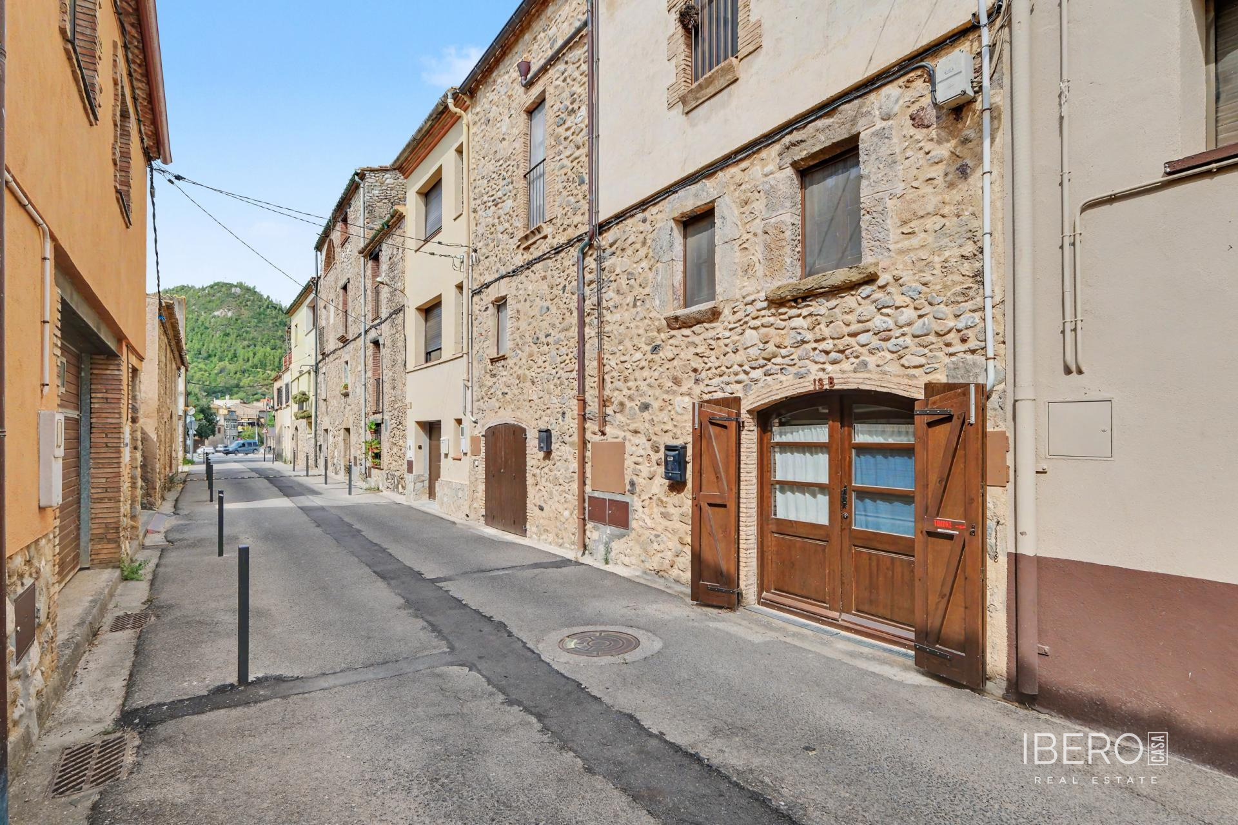
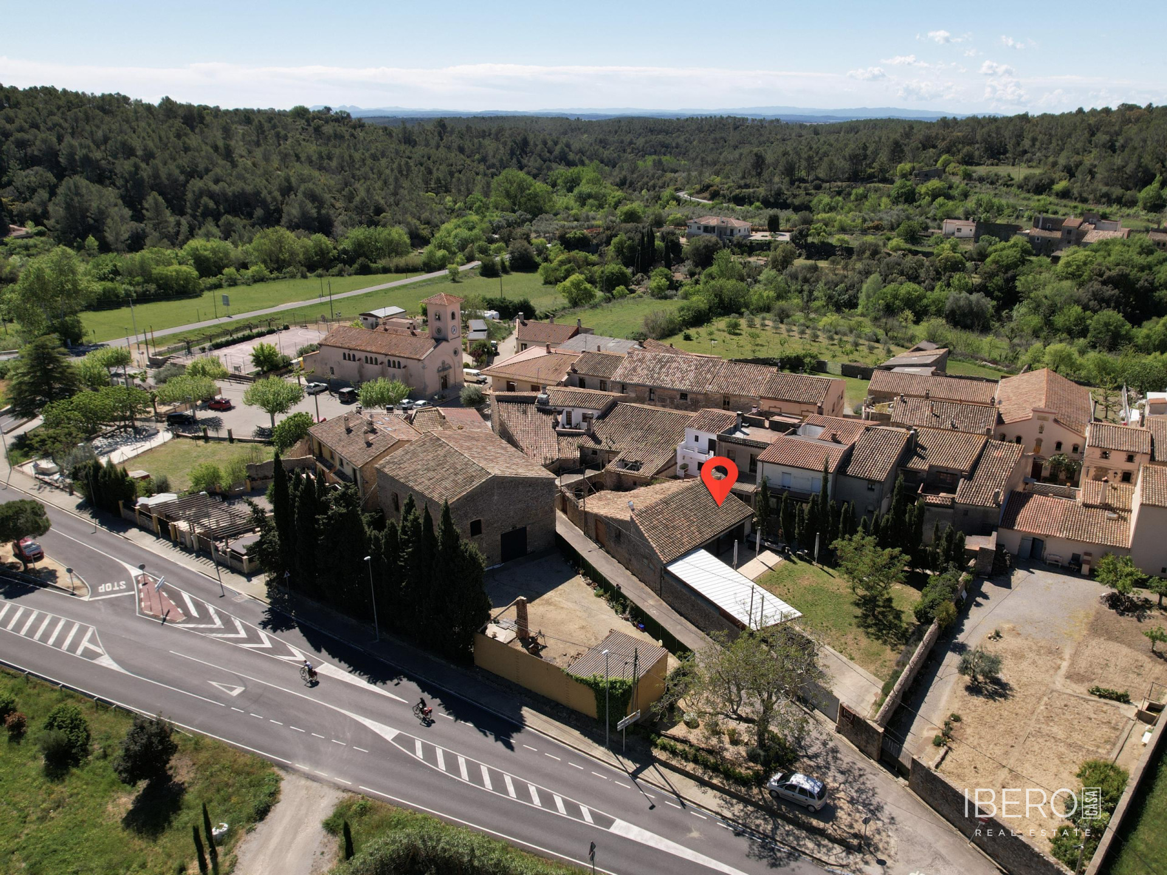
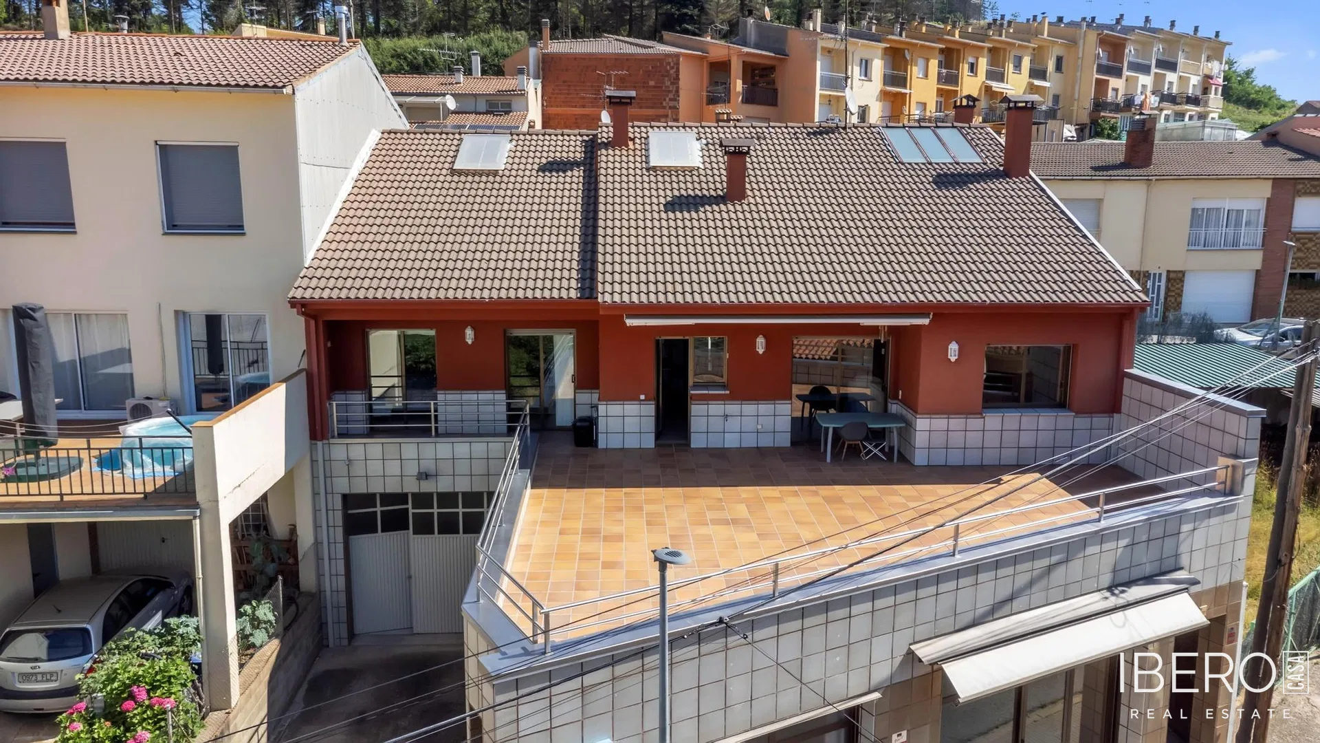
This townhouse with commercial premises and a large garage offers 5 bedrooms, 2 bathrooms and a toilet. The property has a usable area of 255 m² and stands on a 425 m² plot in Sant Hilari Sacalm. It is well maintained and benefits from plenty of natural light, with all bedrooms facing outside.
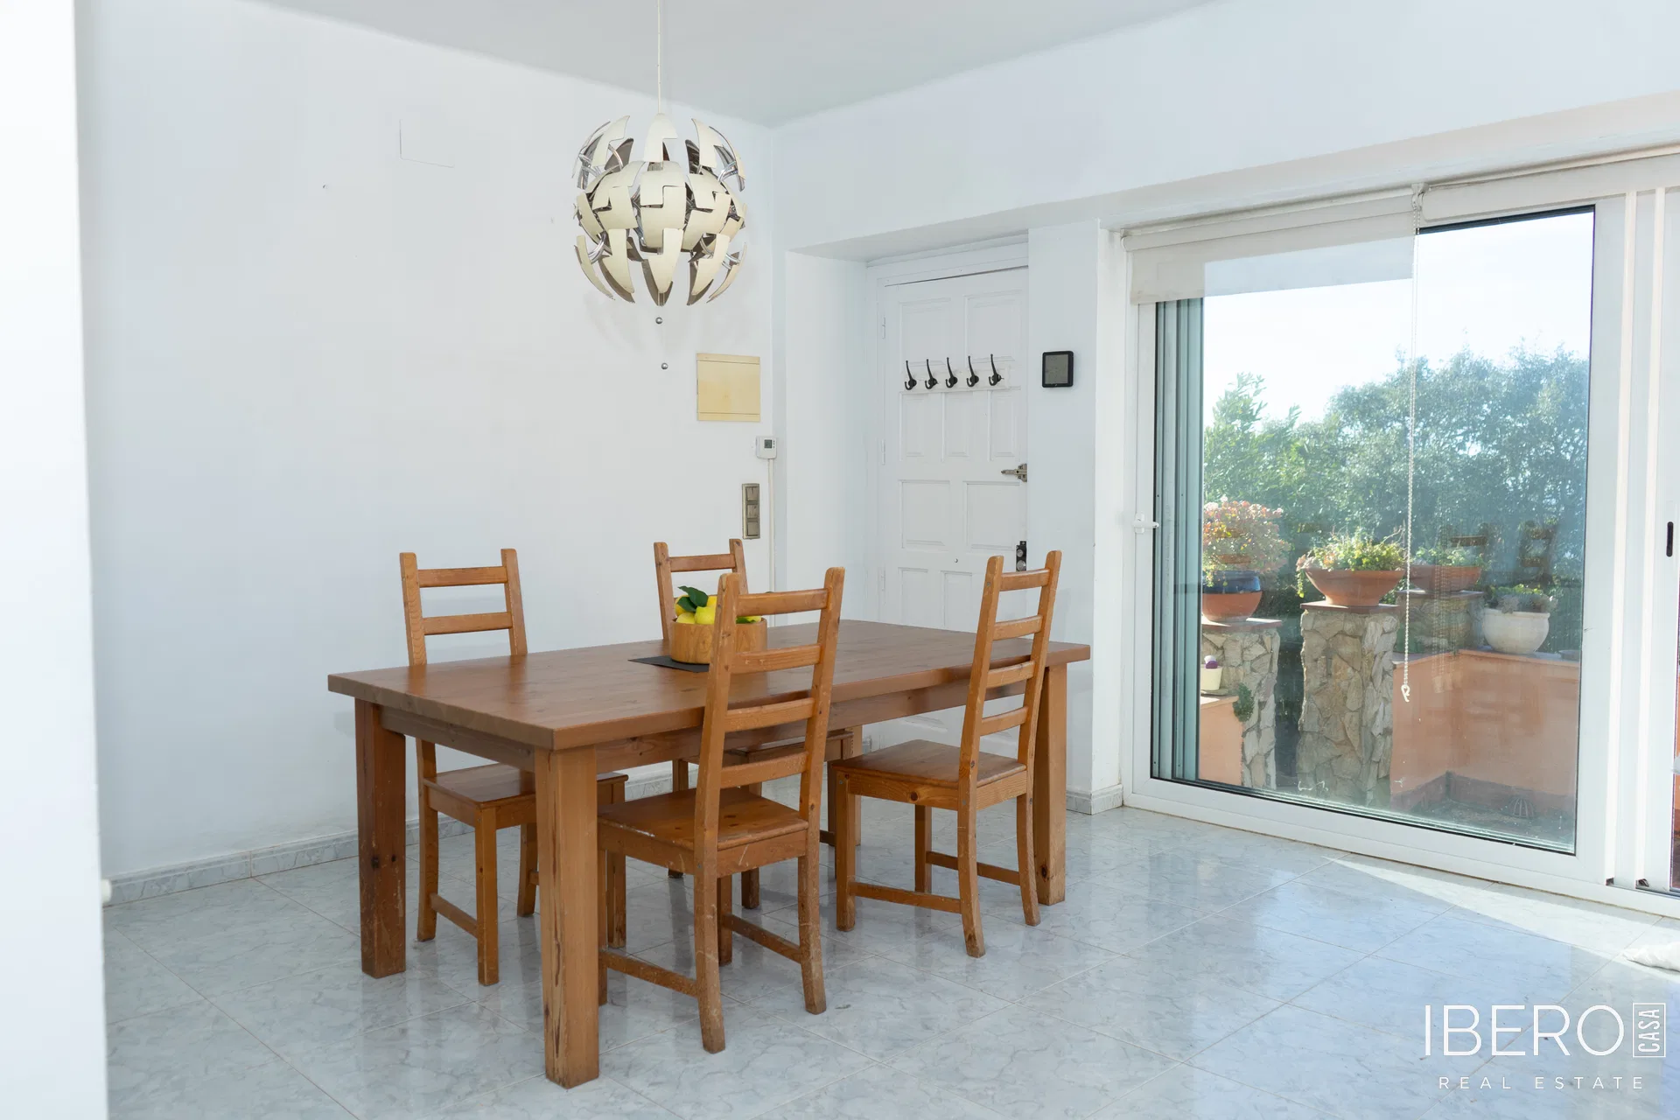
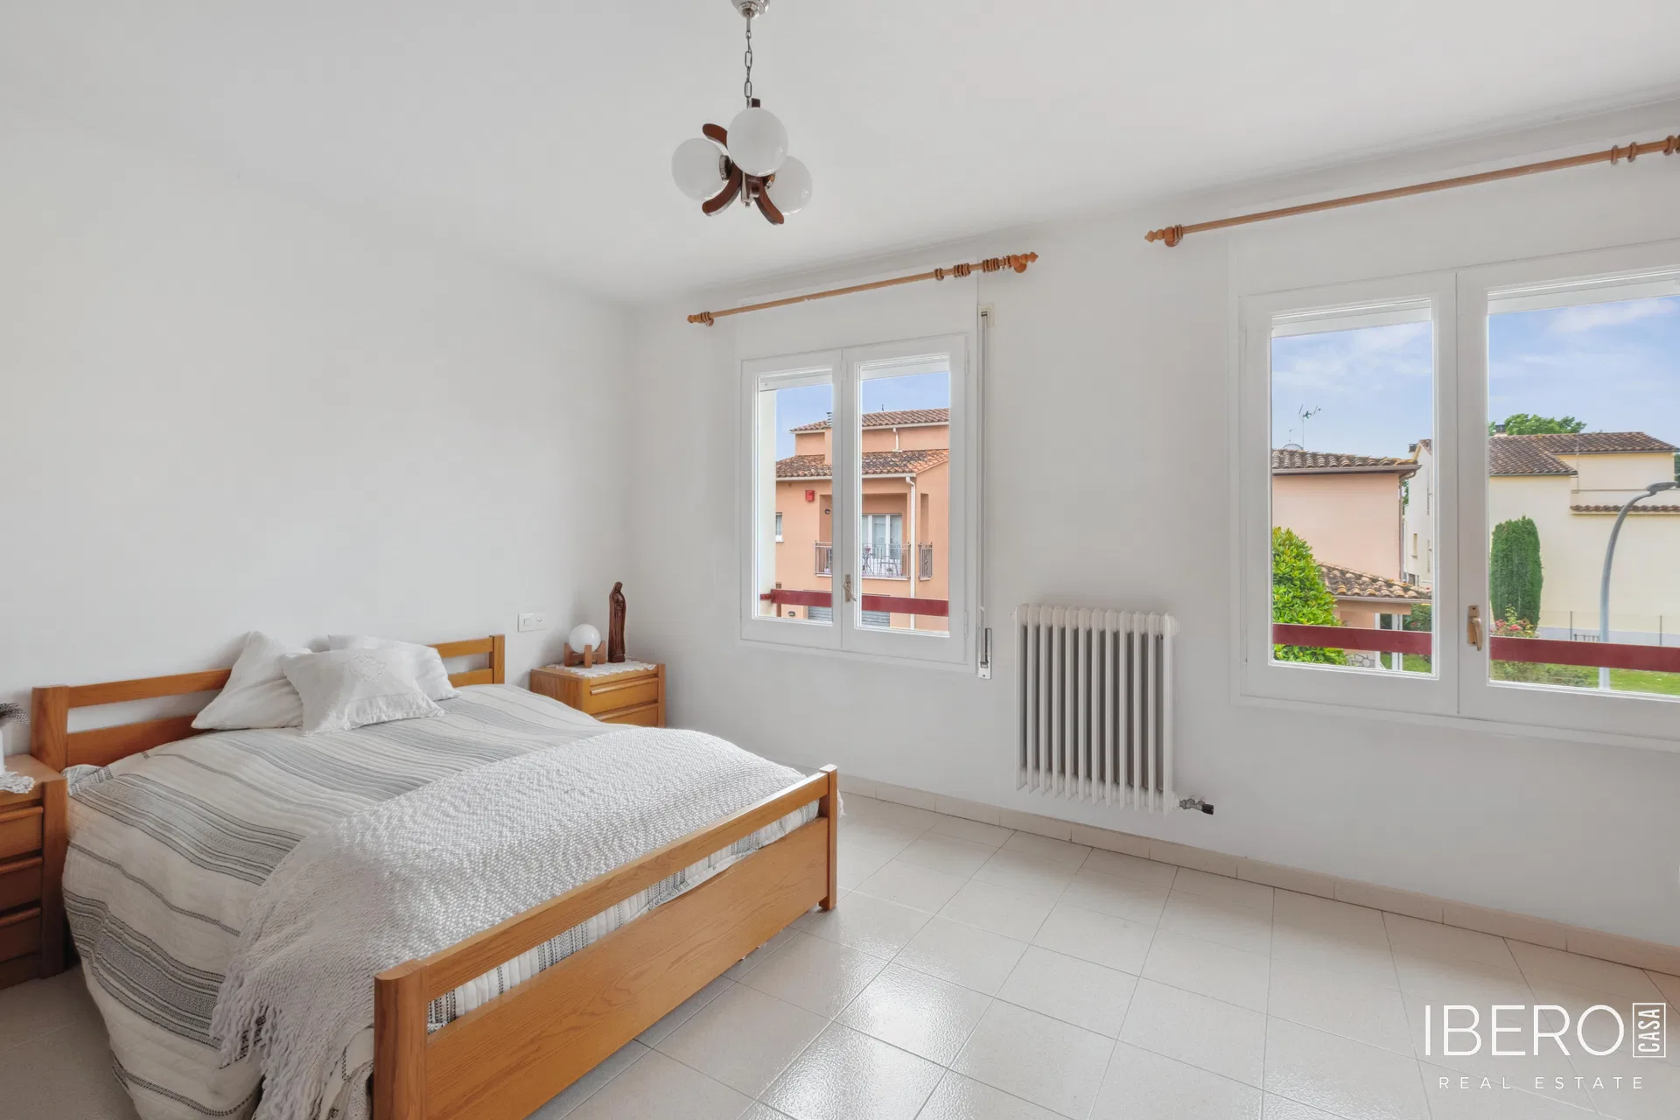
All five bedrooms are double bedrooms with fitted wardrobes. The spacious dining room opens directly onto a 66.25 m² terrace with open views. The fully equipped kitchen features modern appliances, a fireplace and direct access to the terrace.
The ground floor includes a spacious garage, workshop, commercial premises, toilet, office and machine room. The house has independent access from two streets. The upper floor offers an approximately 70 m² usable attic space that has not been renovated and provides further possibilities for use.
Built in 1987, the house is equipped with oil-fired heating, aluminium exterior elements and electric shutters on the large windows. Security features include bars on the lower areas and an alarm system. The property is adapted for people with reduced mobility. It is located close to all services and approximately 2 minutes from the entrance to the Eix Transversal de Catalunya, in the Les Guilleries - Montseny area.