Description
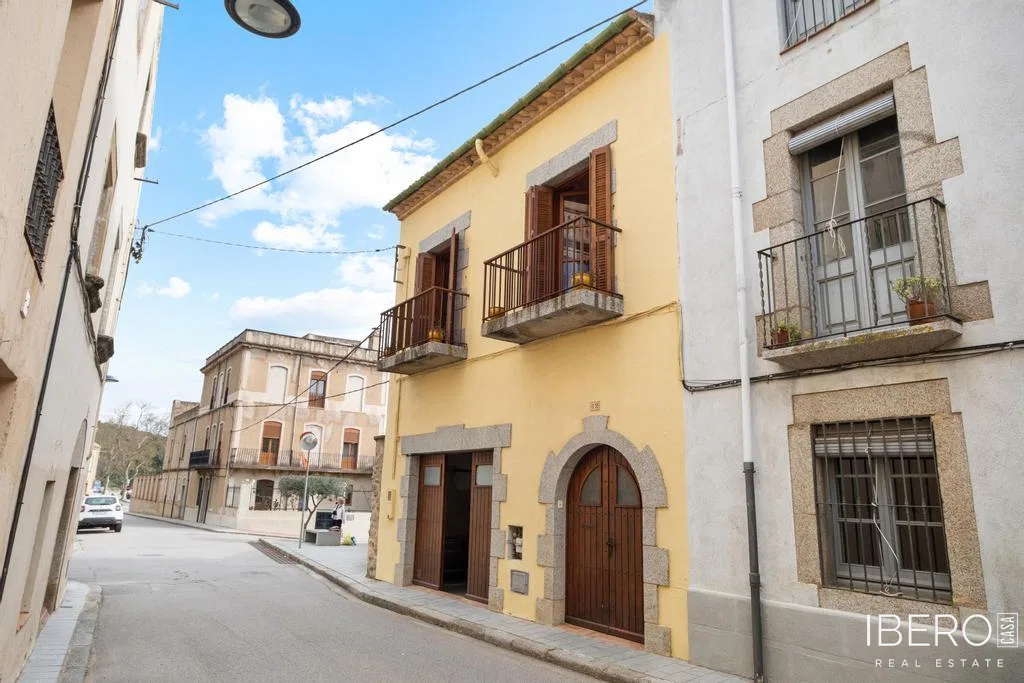
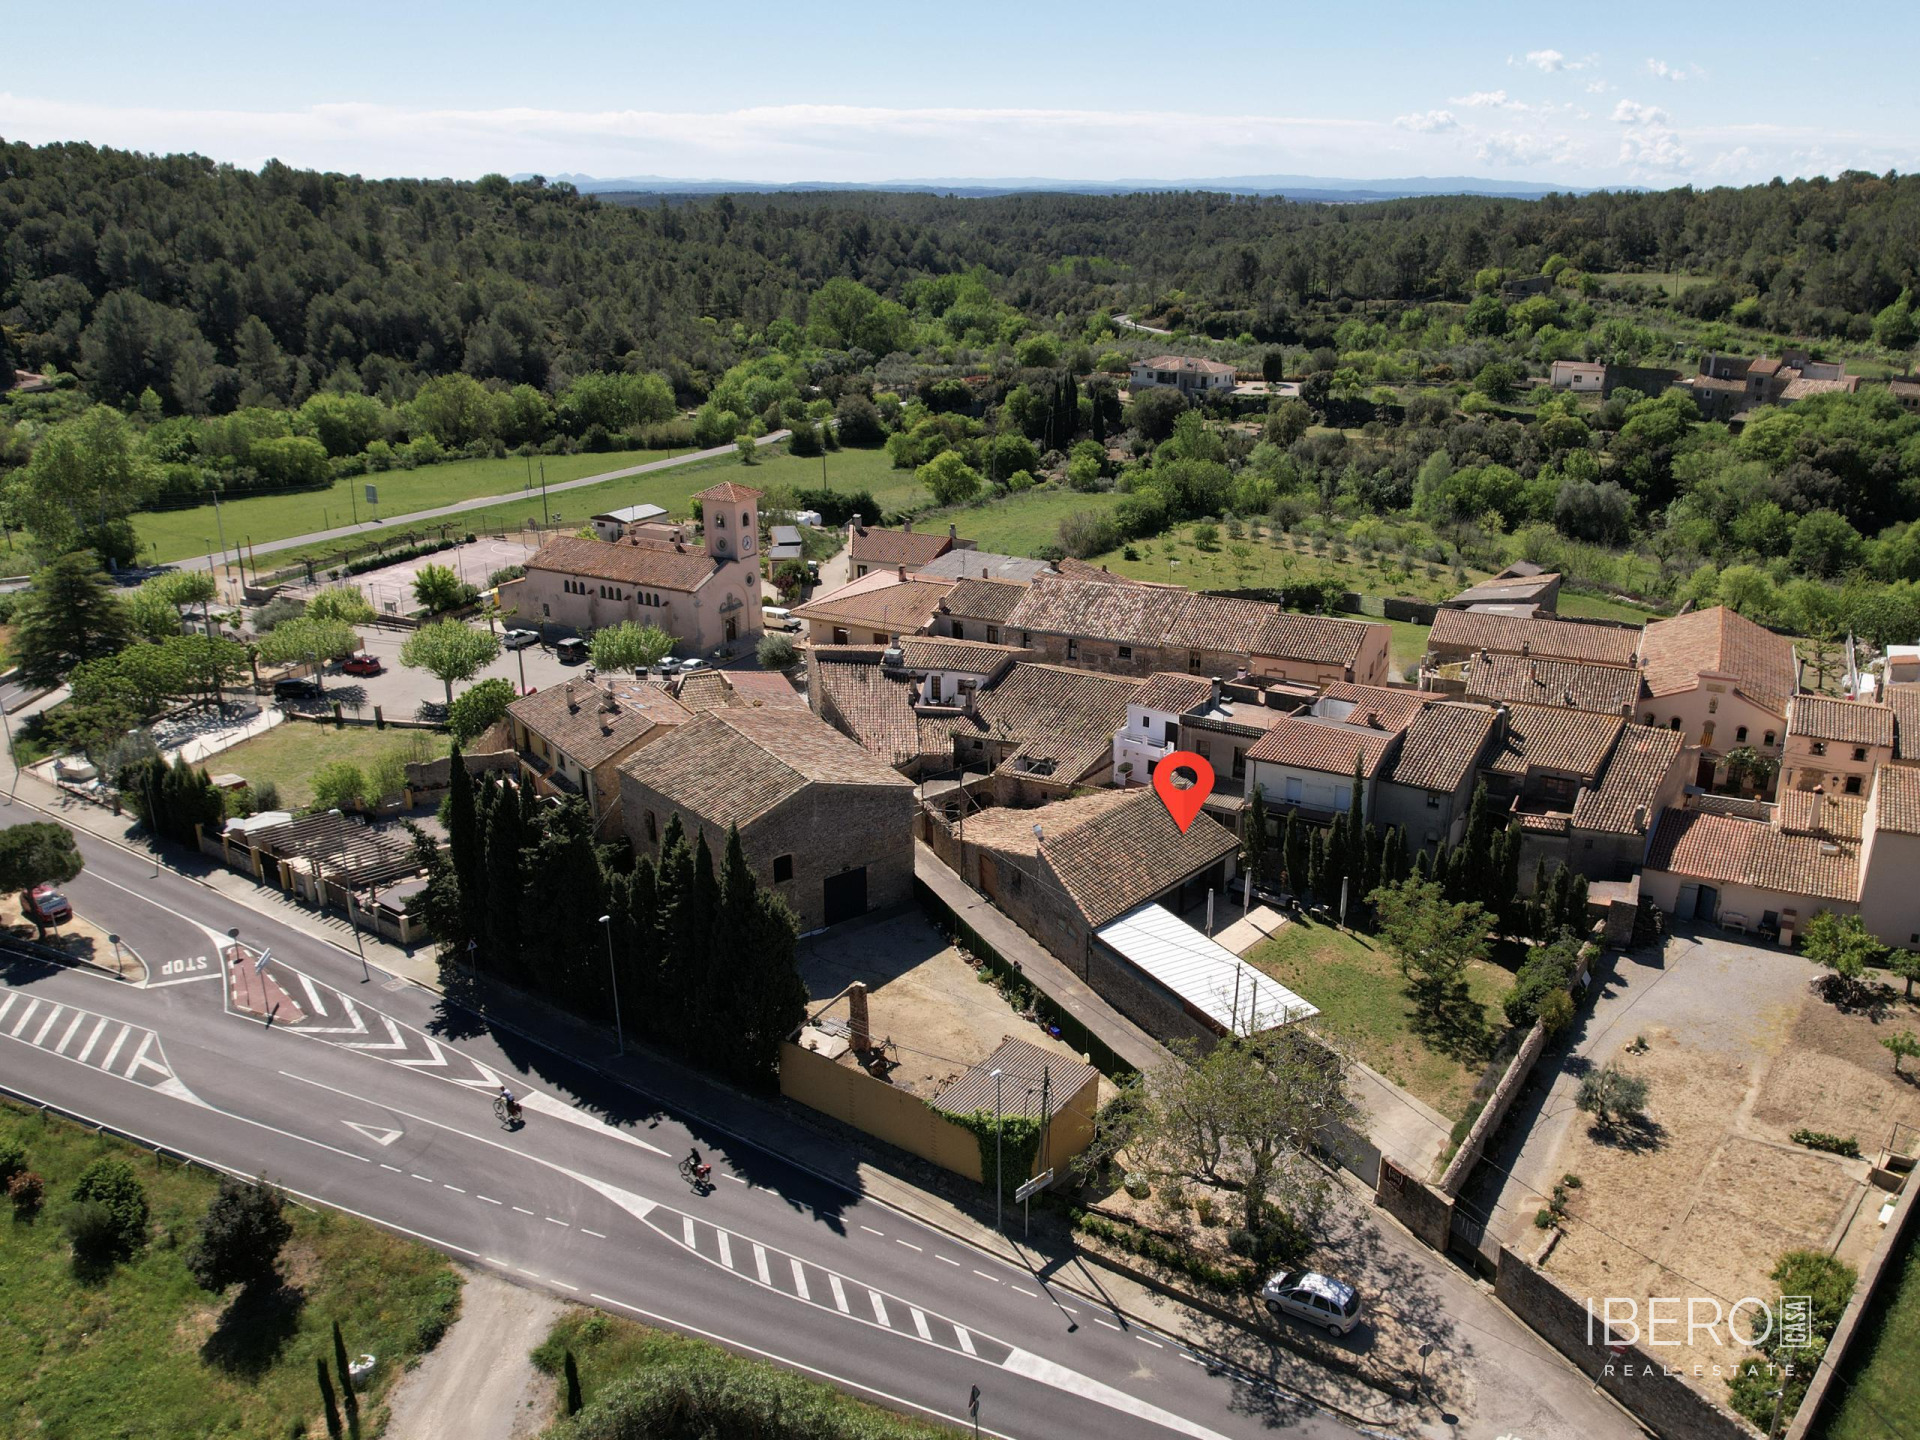
This spacious property in Terrades was formerly used as a restaurant and offers the opportunity to create a bright home with rustic character. It provides 212 m² of usable space on a 700 m² plot.
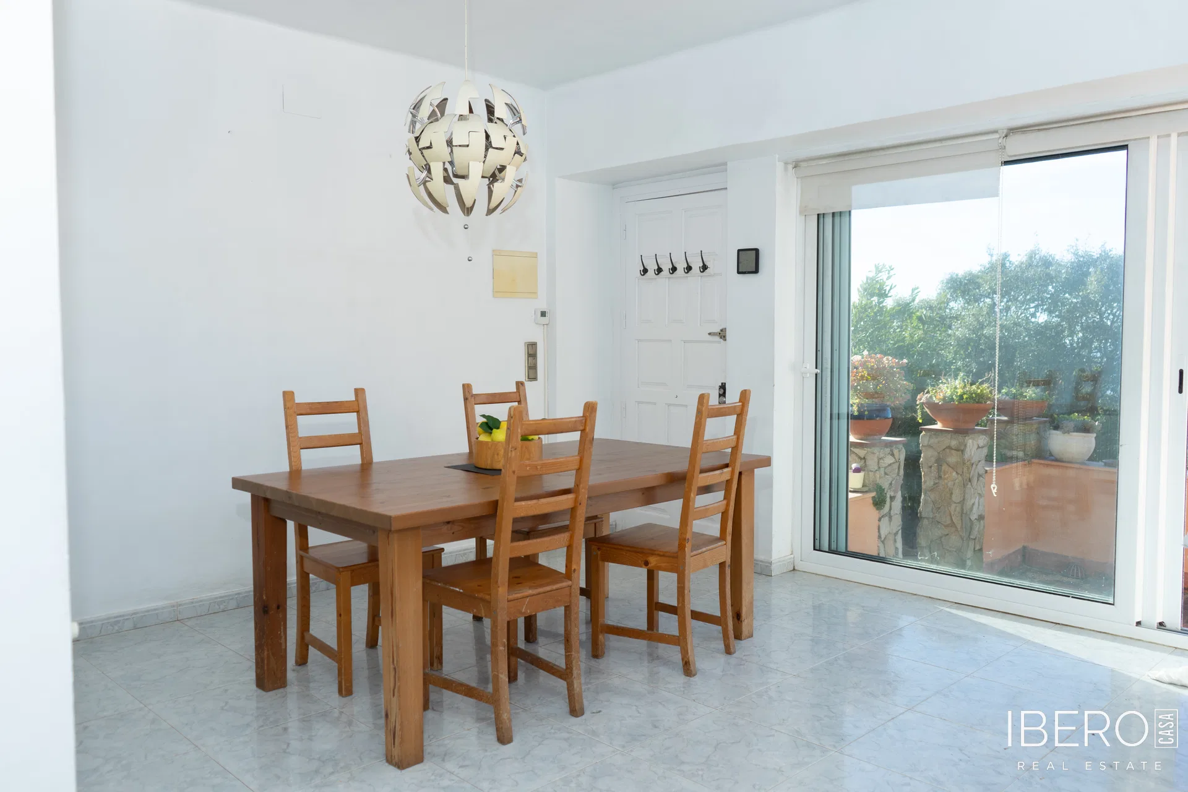
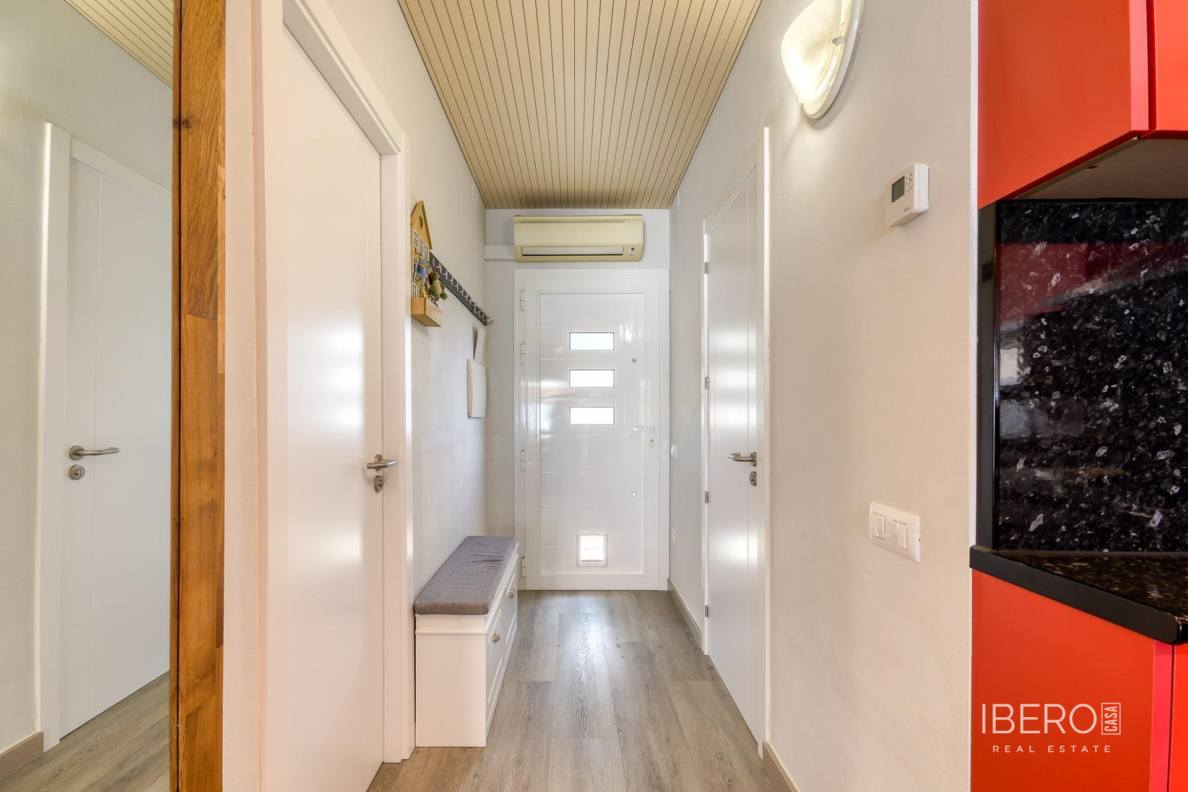
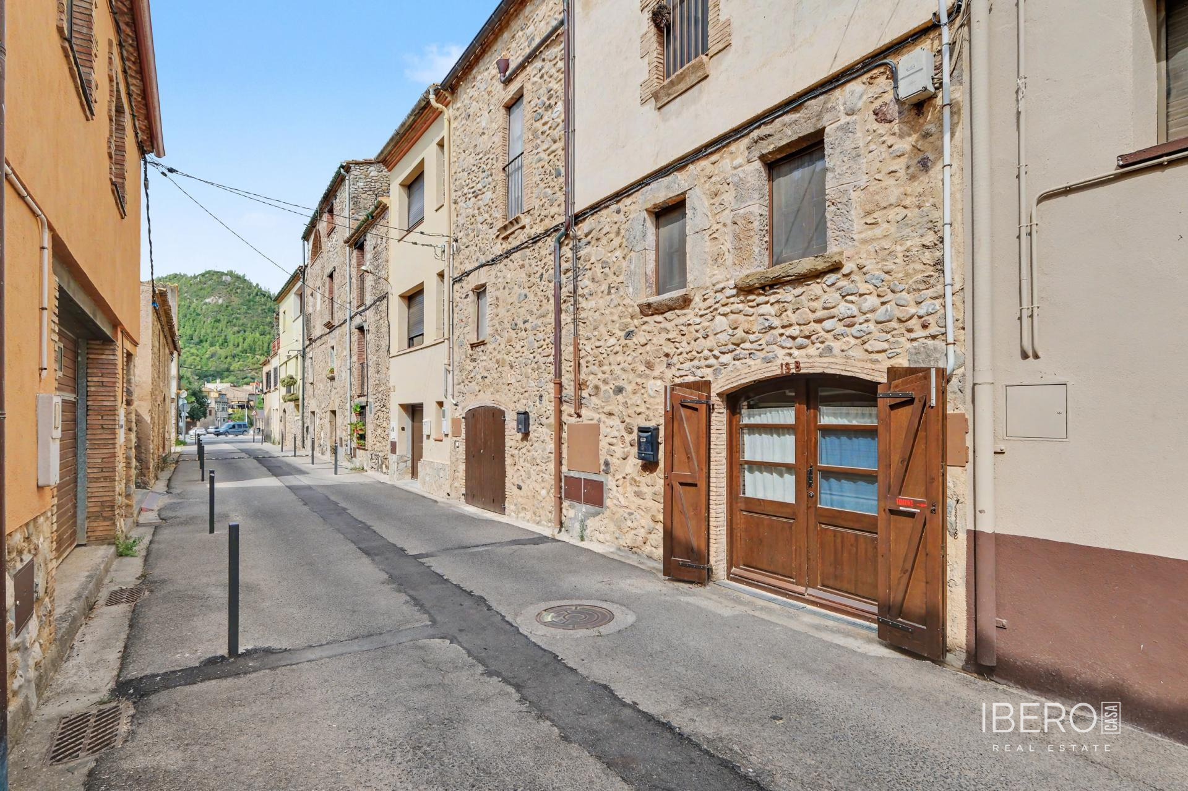
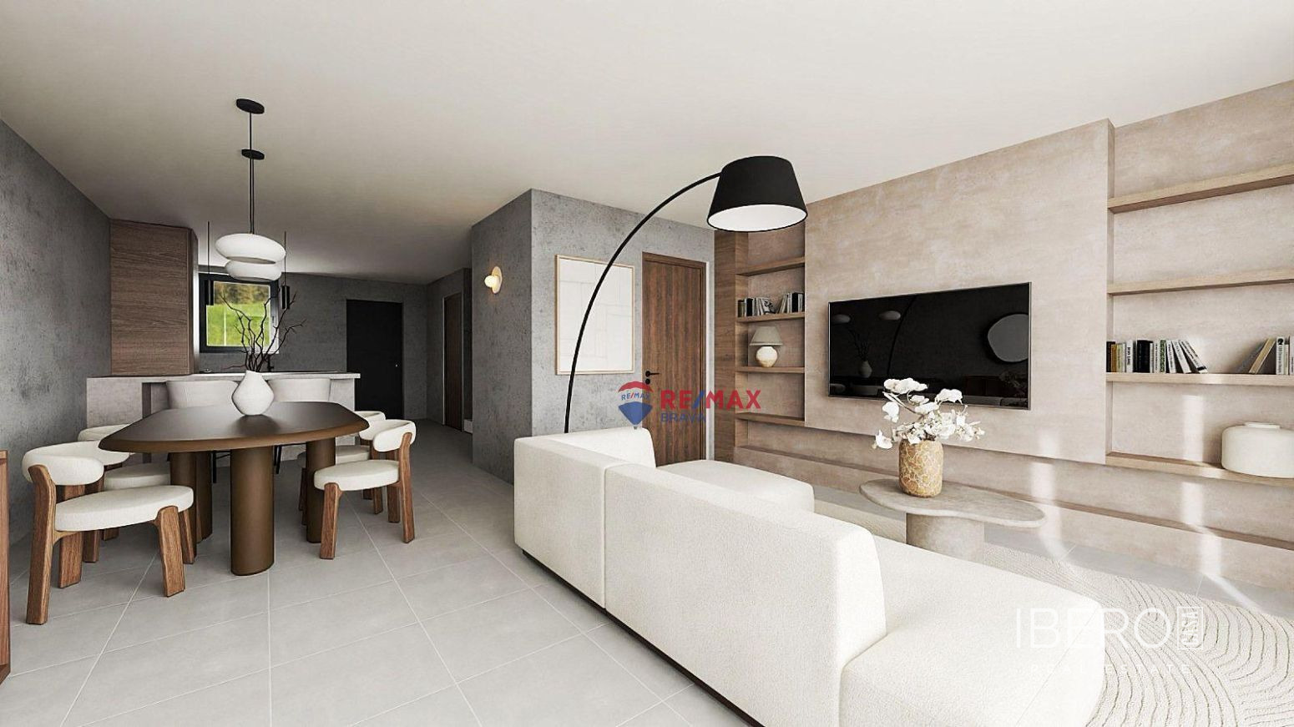
The interior features generous rooms, abundant natural light, high ceilings and stone walls that preserve traditional elements of Catalan architecture. The open-plan layout can be adapted to suit different needs. It includes a large living and dining area, together with the adjoining former barn, which can be used to create additional parts of the home.
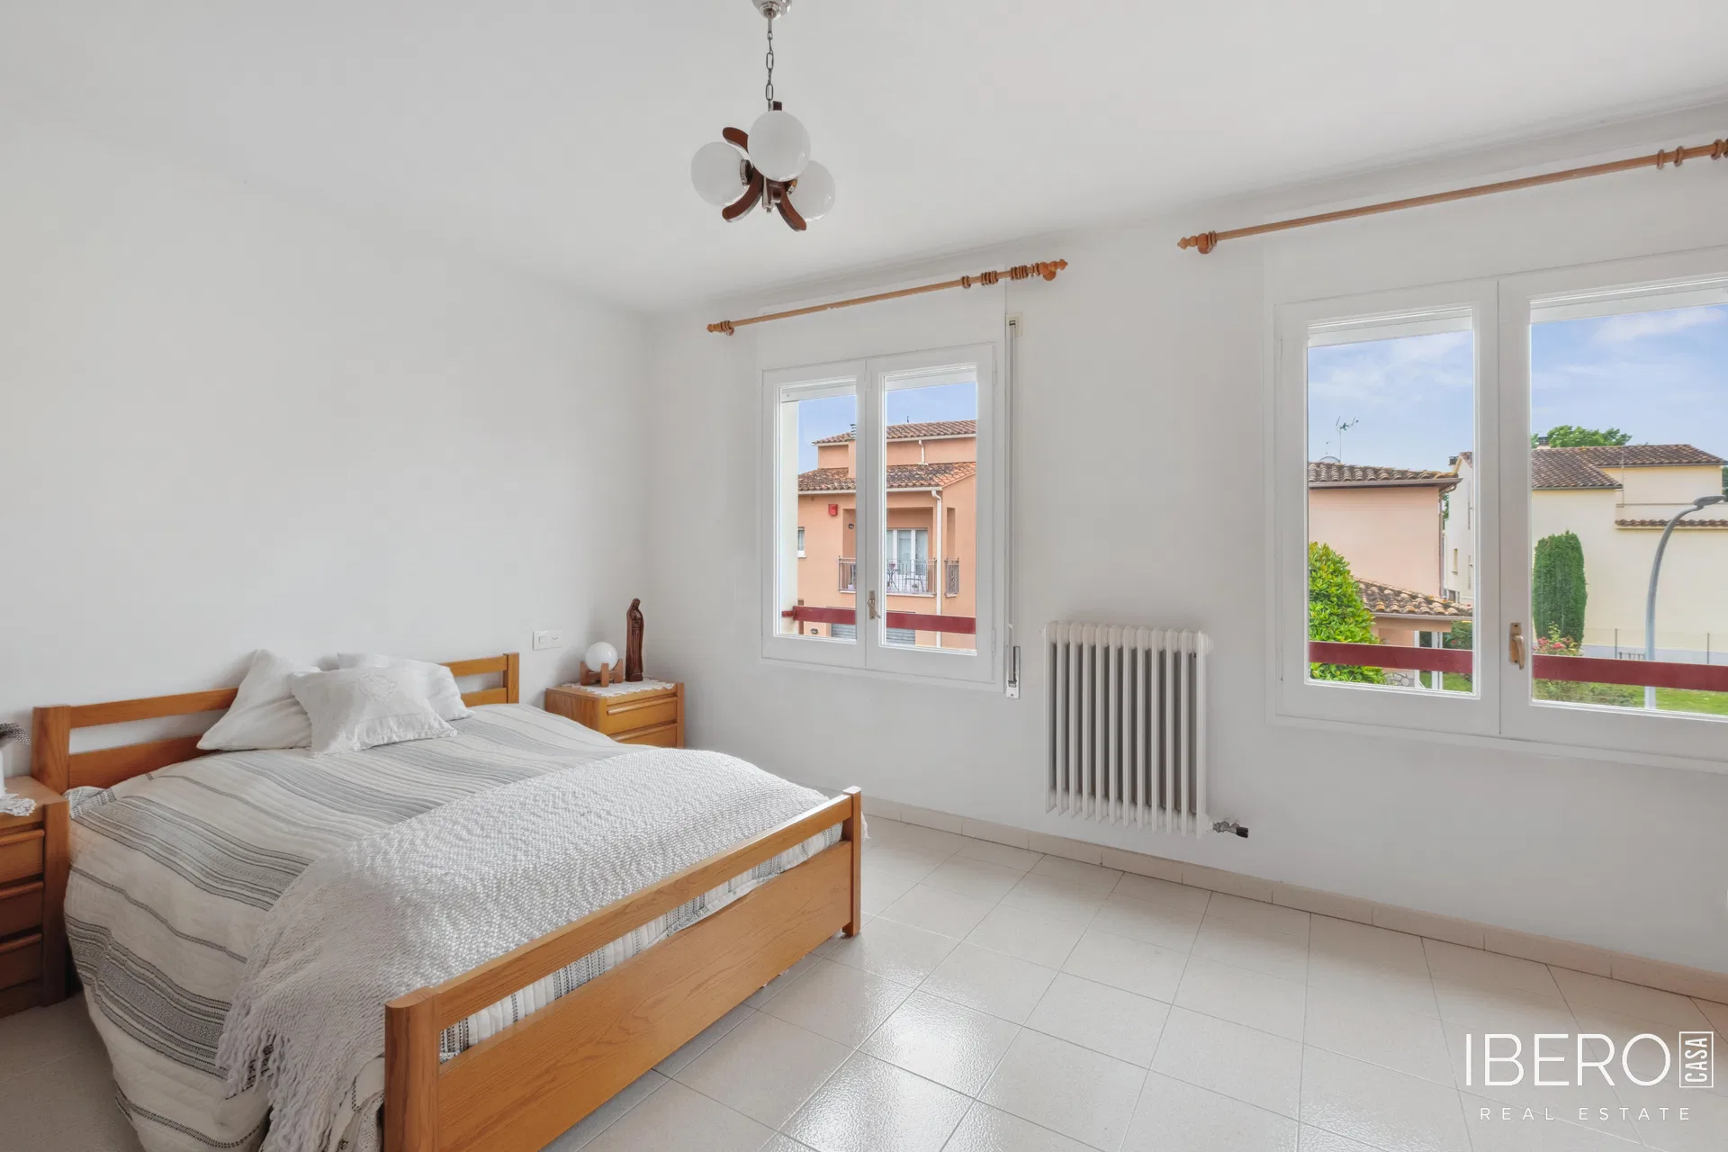
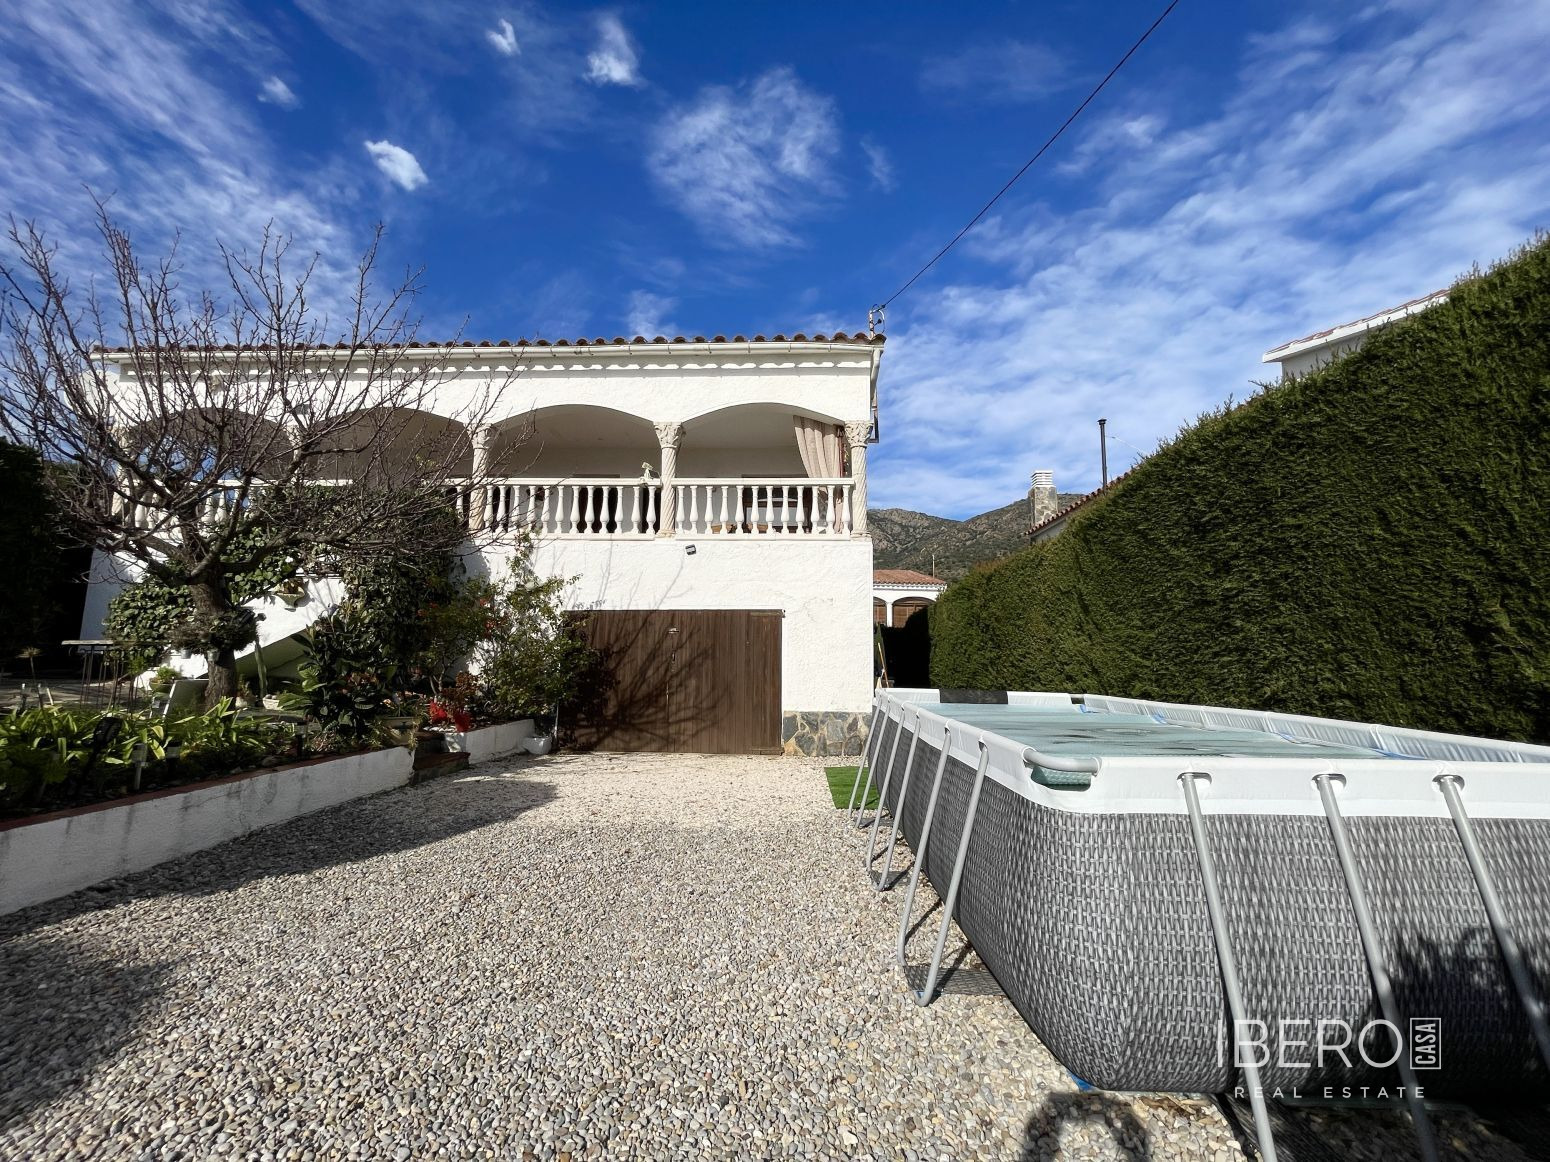
The property includes one bedroom and an extensive garden offering private outdoor space with a rustic atmosphere. The garden is suitable for al fresco dining, relaxing outdoors and creating a peaceful home surrounded by nature.
Terrades is a village with a quiet atmosphere set among the Catalan landscape. This property provides the basis for creating a distinctive rustic residence shaped around the owner’s own plans.