Description
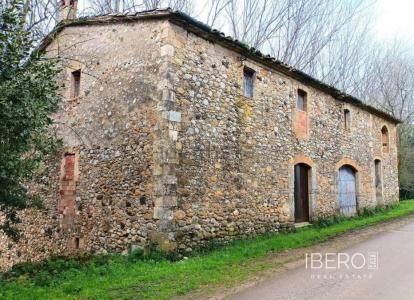
In the historic centre of Peralada, this south-facing rustic village house offers 122 m² of usable space on a 44 m² plot. Set in a quiet cul-de-sac, the property combines the character of a traditional village home with the opportunity to create a modern and energy-efficient residence.
A comprehensive renovation is about to begin. The approved basic and executive projects are already in place, and the building licence has been granted, allowing the future owner to follow the transformation of the house from the beginning through to completion. The estimated construction period is approximately 15 months.
The planned layout includes 4 bedrooms and 2 bathrooms. The design focuses on natural light, comfort and functionality, while combining the original rustic character with a contemporary approach. The project includes an aerothermal system and solar panels to improve energy efficiency and sustainability.
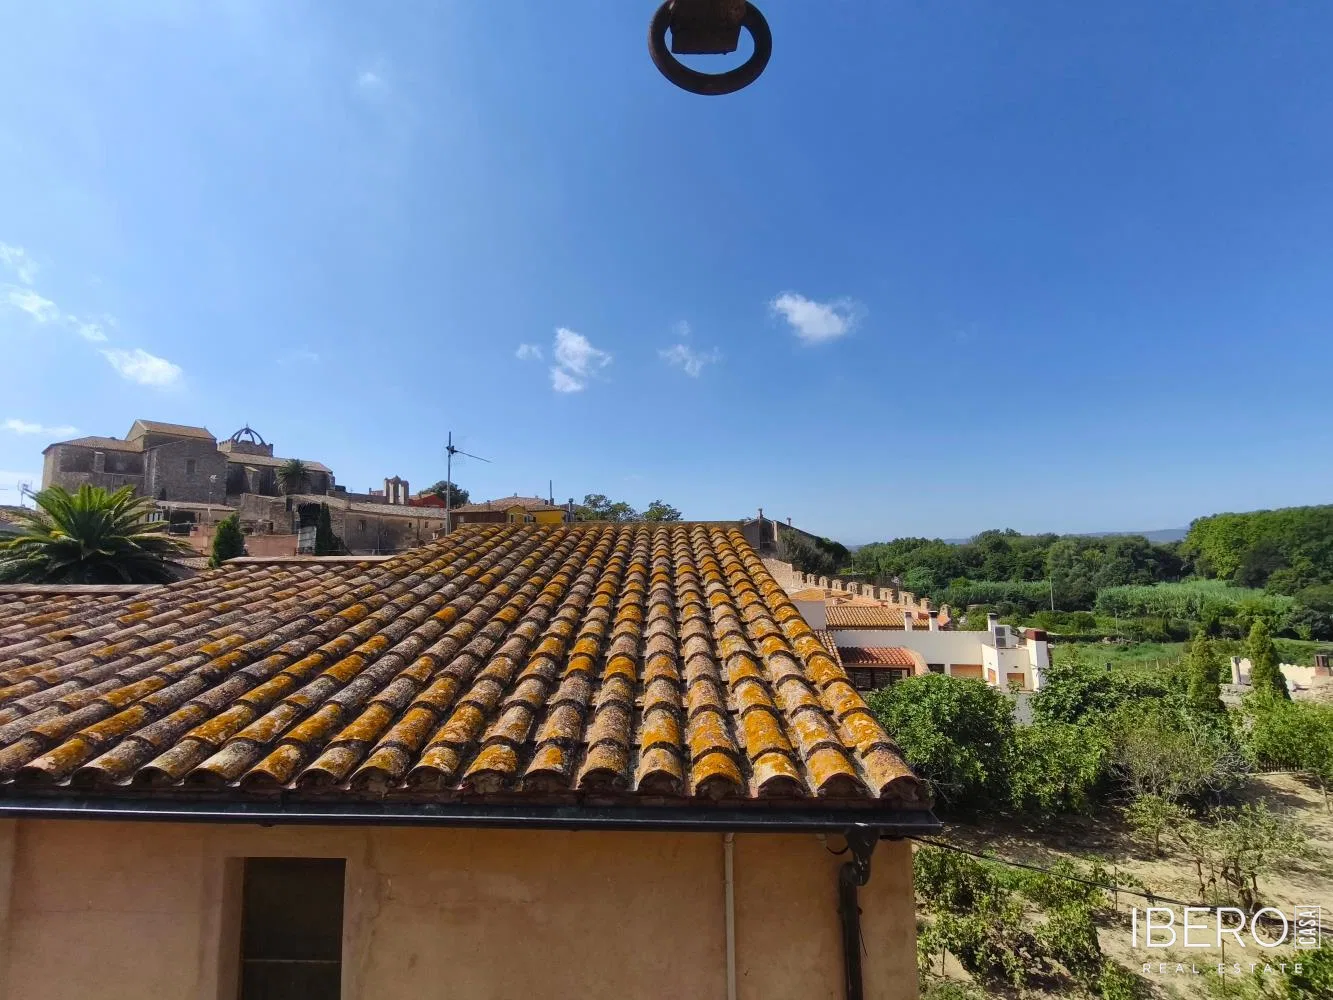
The house is within walking distance of the village’s services and everyday life. Peralada is known for its historic atmosphere, castle, cultural events, wine and the surrounding landscape of vineyards and fields.