Description
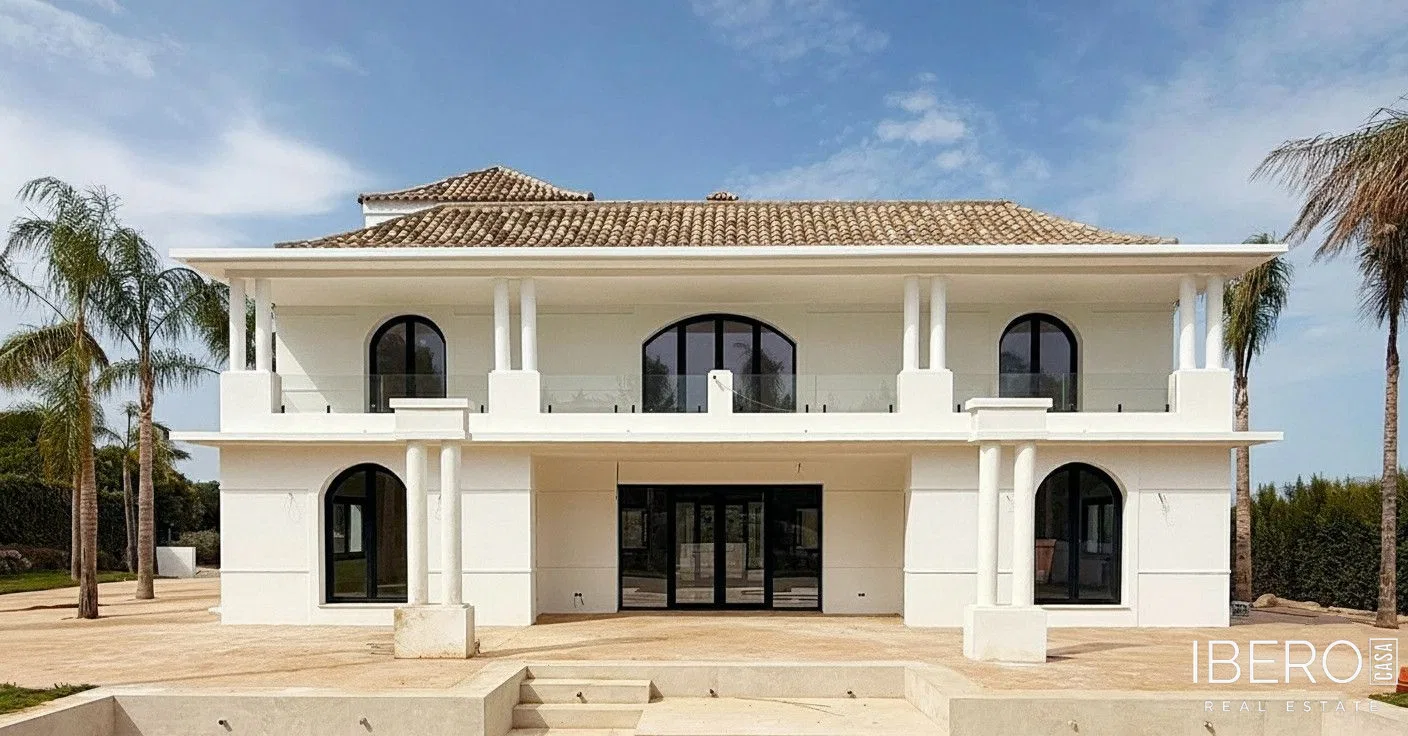
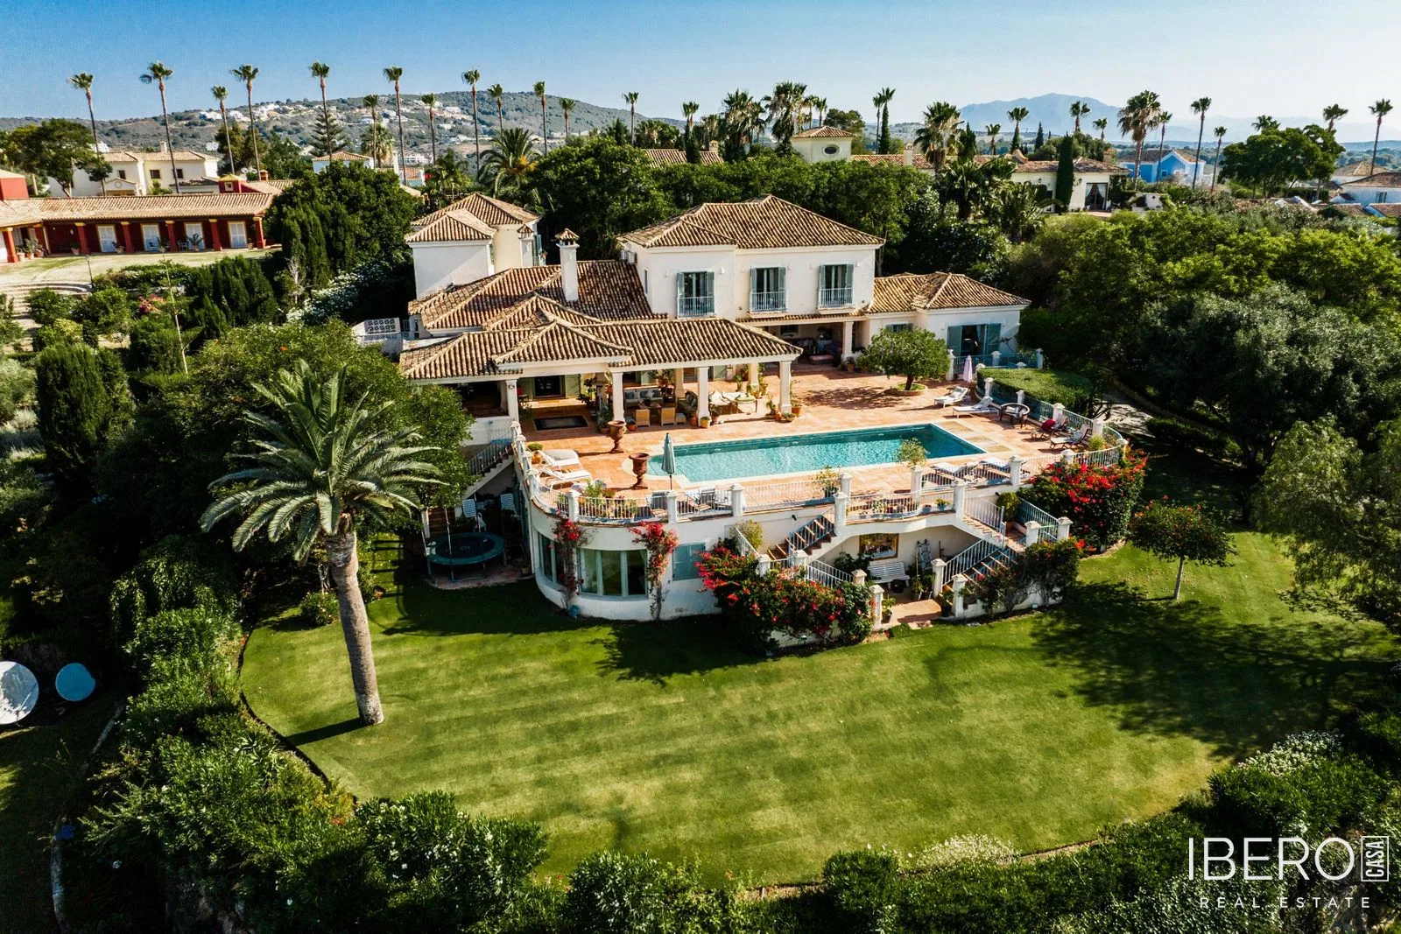
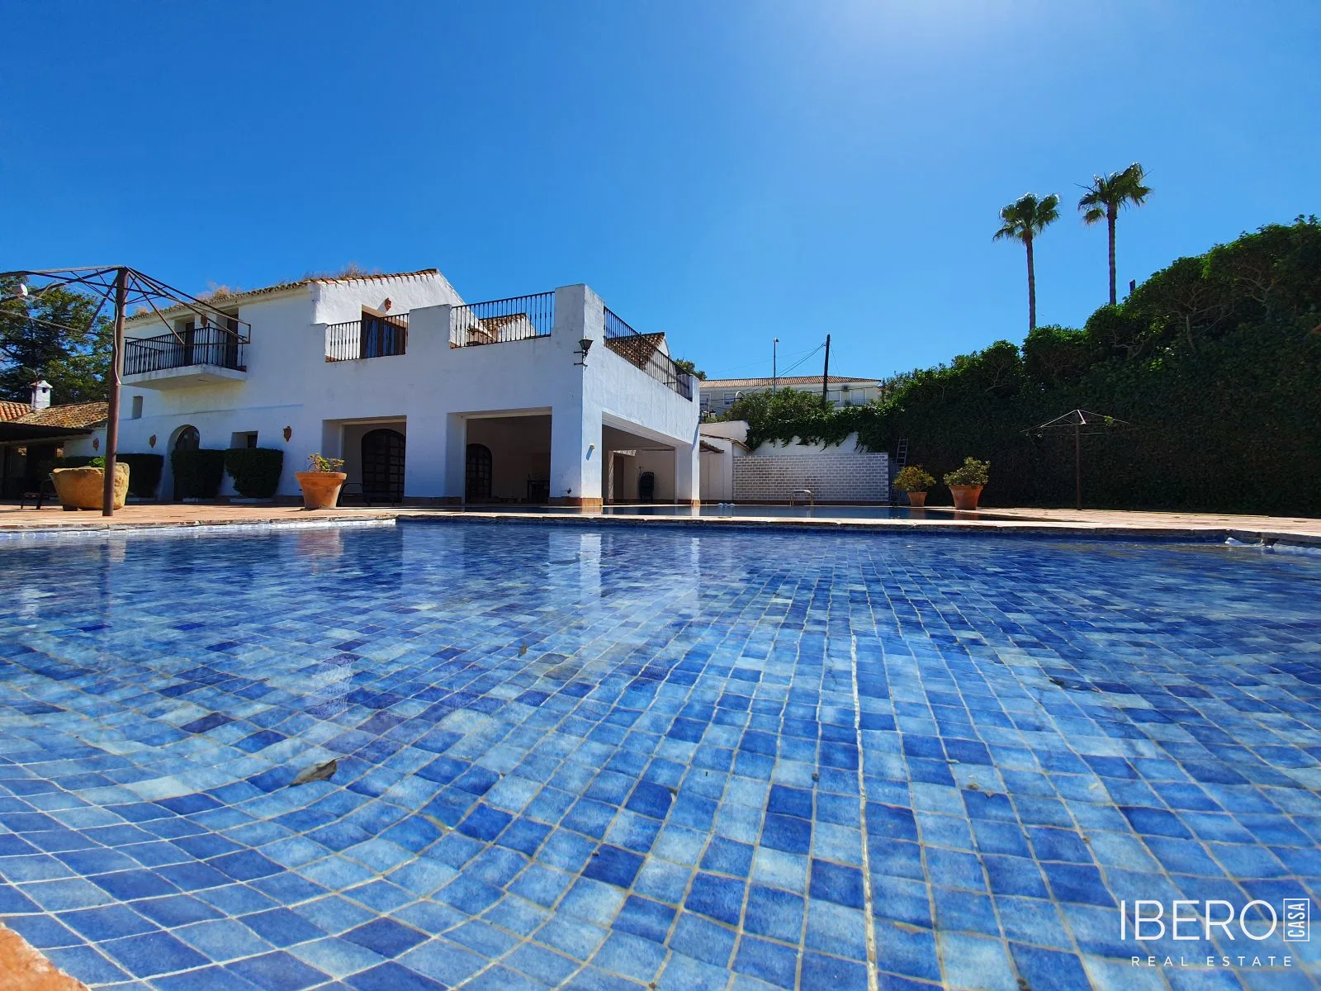
This spacious traditional Andalusian colonial-style farmhouse is located in San Enrique, in the province of Cádiz on the Costa del Sol. The property comprises four houses set on a 25,000 m² plot. The main house is a restored 17th-century building, with some parts more than 450 years old. The complex was built in 1830 and reformed in 1990 by architect Marcos Sáinz.
The total usable area is 1,183 m² and includes 11 bedrooms and 7 bathrooms. The main house is arranged over two floors and features an enclosed central patio, entrance hall with staircase, library, piano room, living room with covered terrace, a very large 6 × 10-metre kitchen, pantry, laundry room and a summer dining room for 14 or more people. It also includes a cinema, games room and a master bedroom with en-suite bathroom and dressing room. Three further double bedrooms have their own bathrooms. Stone finishes, wooden beams and several fireplaces create a warm and inviting interior.
The complex also includes a guest house with three en-suite bedrooms, living room, kitchen and laundry room. A fourth house, originally intended for staff, offers four bedrooms, two bathrooms, kitchen, laundry room and garden.
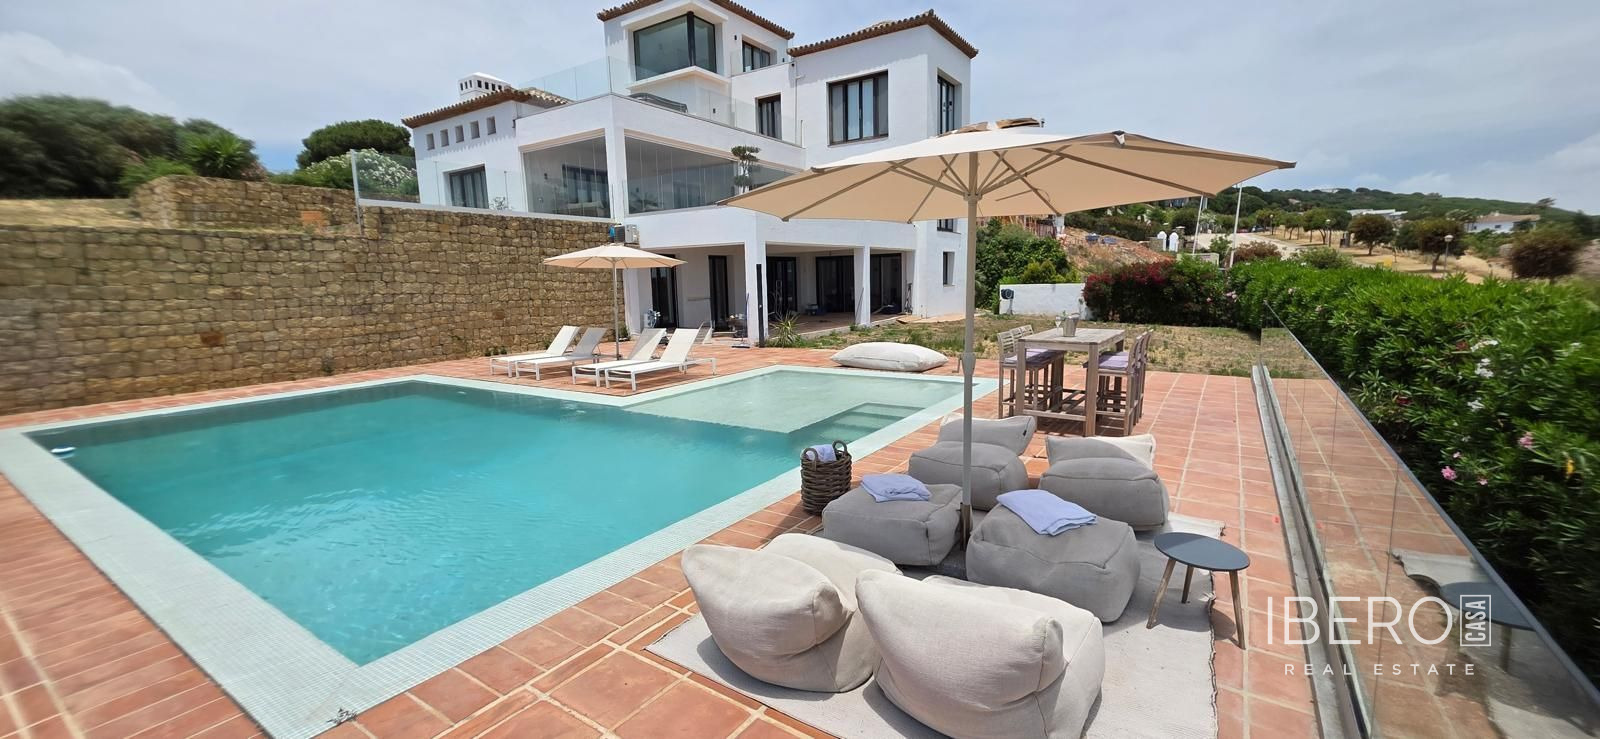
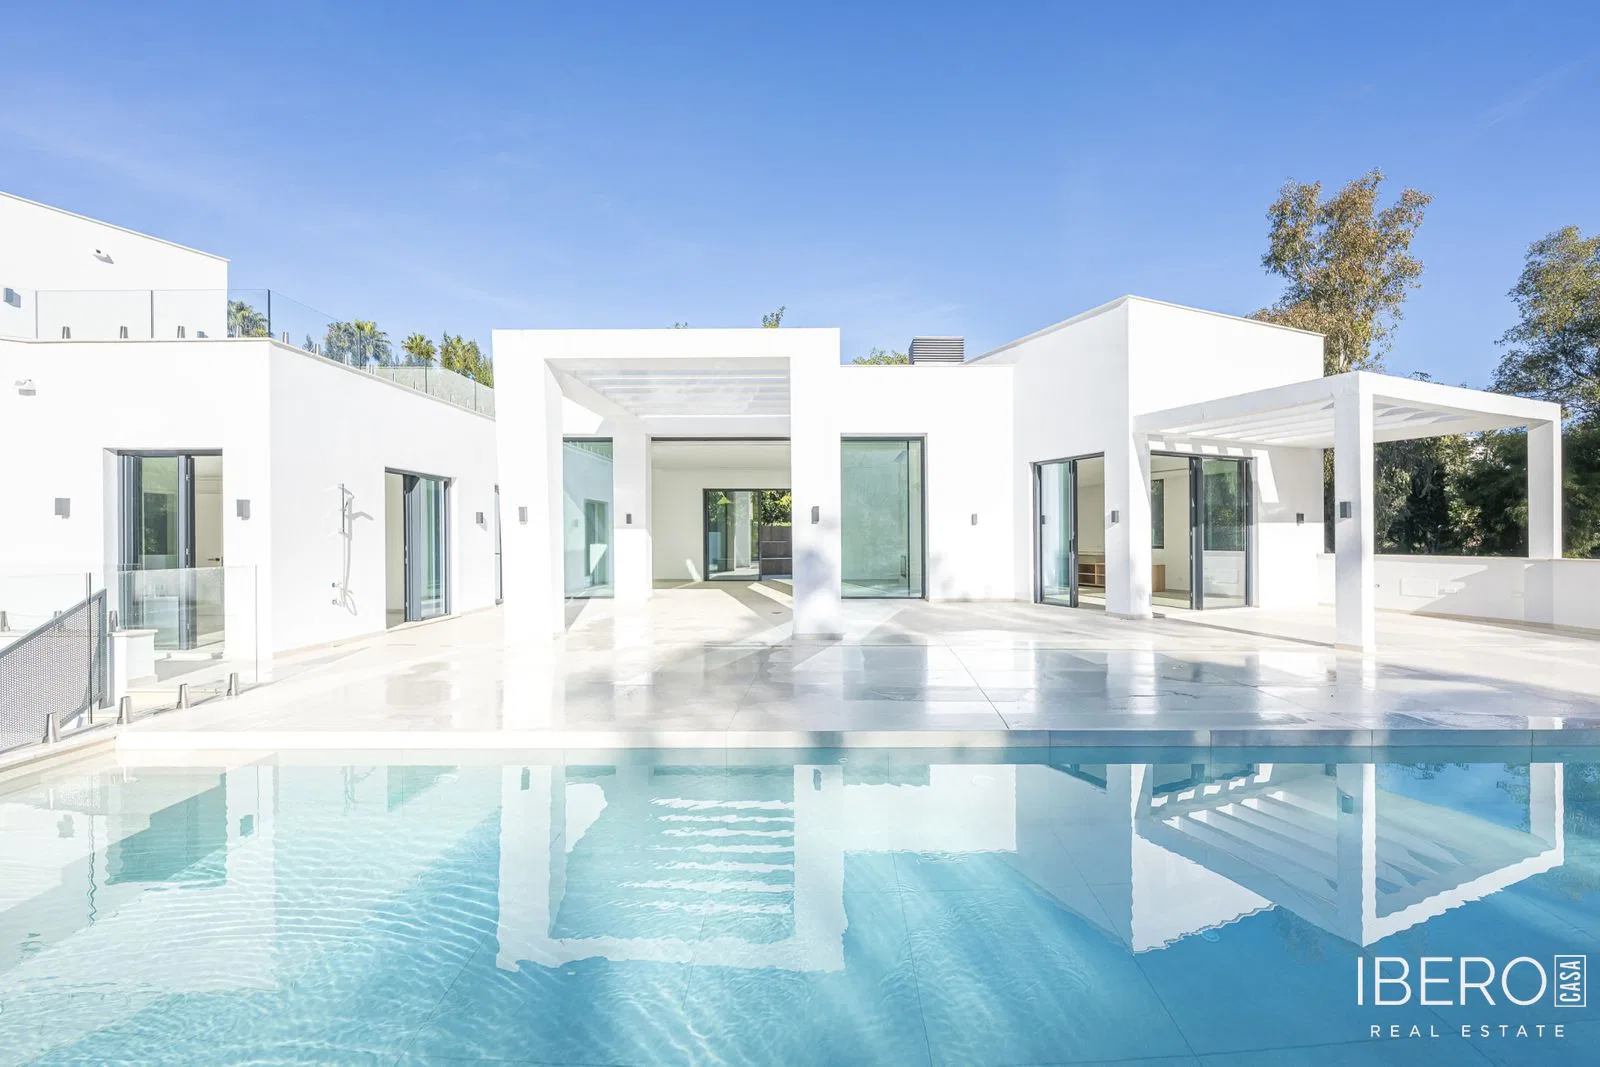
The property includes a 135 m² terrace, extensive gardens, a private 6 × 15-metre swimming pool, parking for numerous cars and views over the pool, garden and surrounding countryside. Features include central heating, air conditioning and stone flooring.
A substantial equestrian and polo facility forms part of the estate:
- stable area with 28 boxes
- 25-metre training track
- 300-metre gallop track, 6 metres wide
- four small enclosed paddocks
- separate entrance and a 6-metre-wide parking area
The farmhouse is wheelchair accessible and within walking distance of shops and bars. Solar panels and a heat exchanger can be used as part of the technical solution to achieve energy level O.