Description
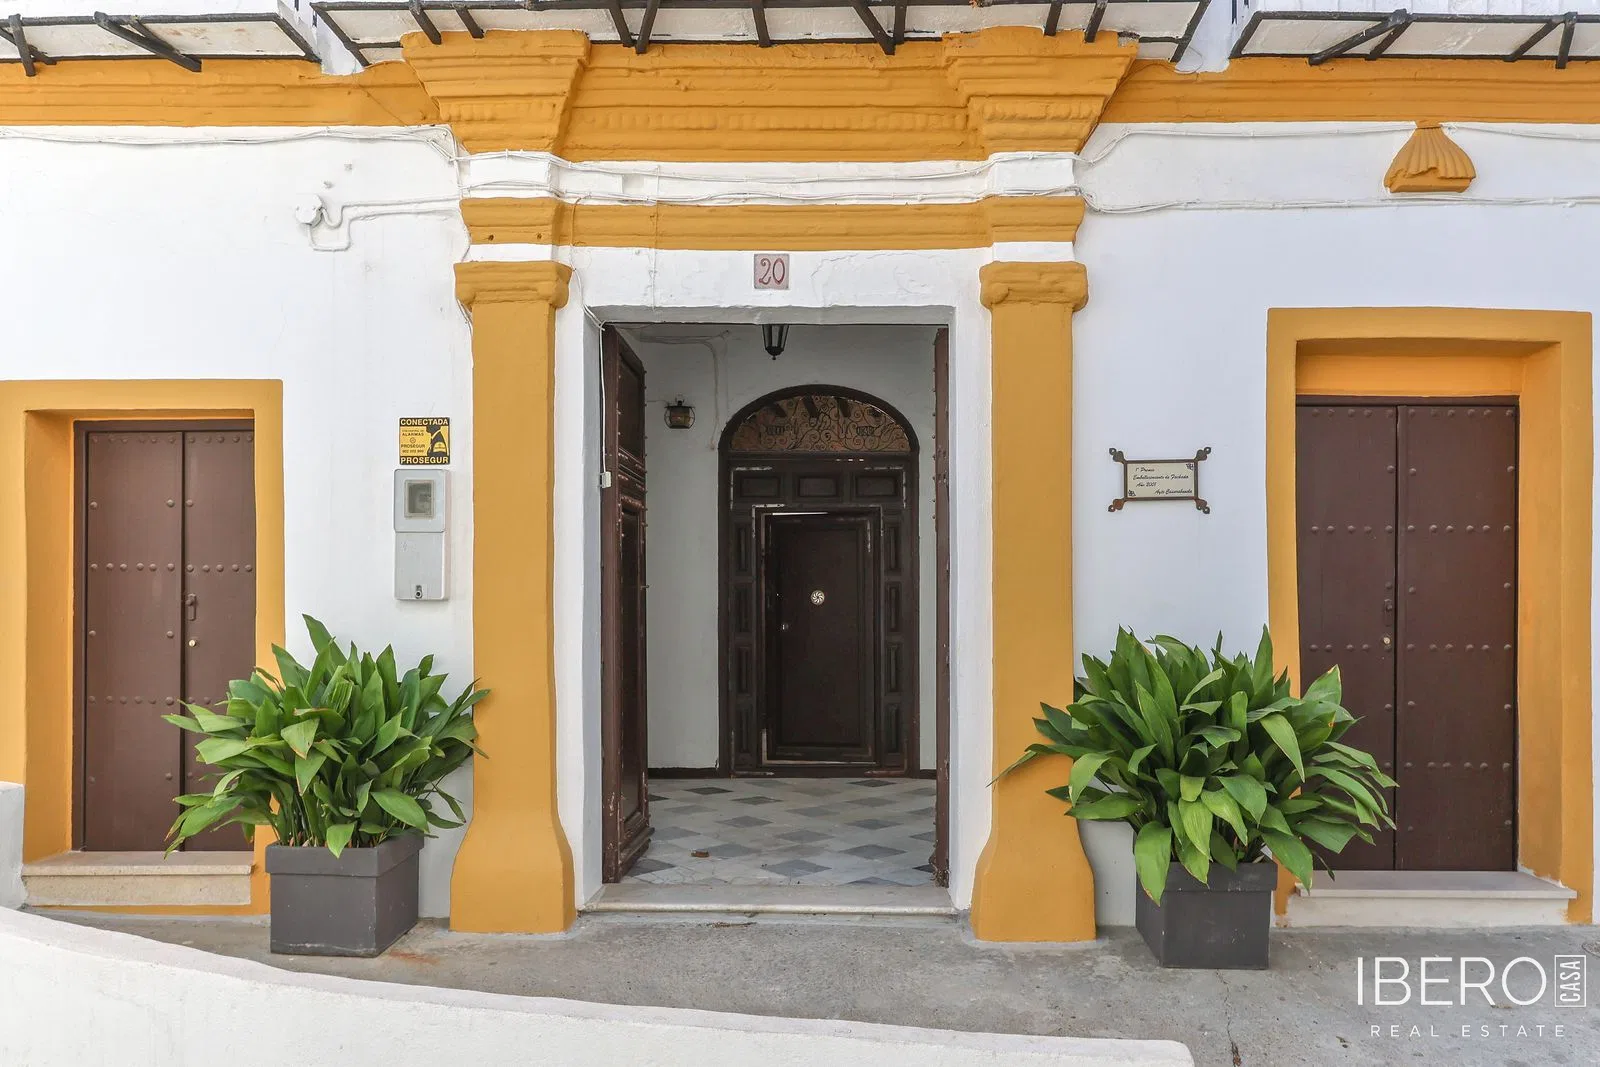
This exceptionally spacious three-storey townhouse with a double-fronted façade is located in the heart of Casarabonela, in the province of Málaga on the Costa del Sol. The historic property offers 535 m² of usable area and seven bedrooms. Its layout and character also make it suitable for conversion into a bed and breakfast.
Large Andalusian wooden double doors open into an impressive entrance hall with high vaulted ceilings. A second set of wooden doors with decorative ironwork leads to the main hallway, where an elegant turning staircase rises to the upper floors.
To the right, a formal lounge features a magnificent original fireplace with ornate plaster mouldings. It connects to a second reception room opening onto the internal courtyard, followed by a third adjoining room with further courtyard access. This arrangement provides flexible space for entertaining or guest accommodation. On the left side of the hallway are two additional rooms suitable for use as a study, library or further living areas.
The first floor contains several bedrooms, some with access to an elevated terrace. The top floor offers a large attic space that could be used as a studio, additional bedroom or private retreat. The property has one bathroom.
Original architectural features, traditional ceramics and the newly completed roof are among the notable details. A separately accessed wine cellar is located beneath the property. The house has previously been used during film festivals. It is also said to have accommodated the Napolitan brothers and Cervantes.
The private internal courtyard features traditional ceramic tiling and shaded seating areas beneath arches, creating a peaceful outdoor setting. The property is accessible on foot through the village and is surrounded by charming village views. The plot measures 190 m² according to the property details.