Description
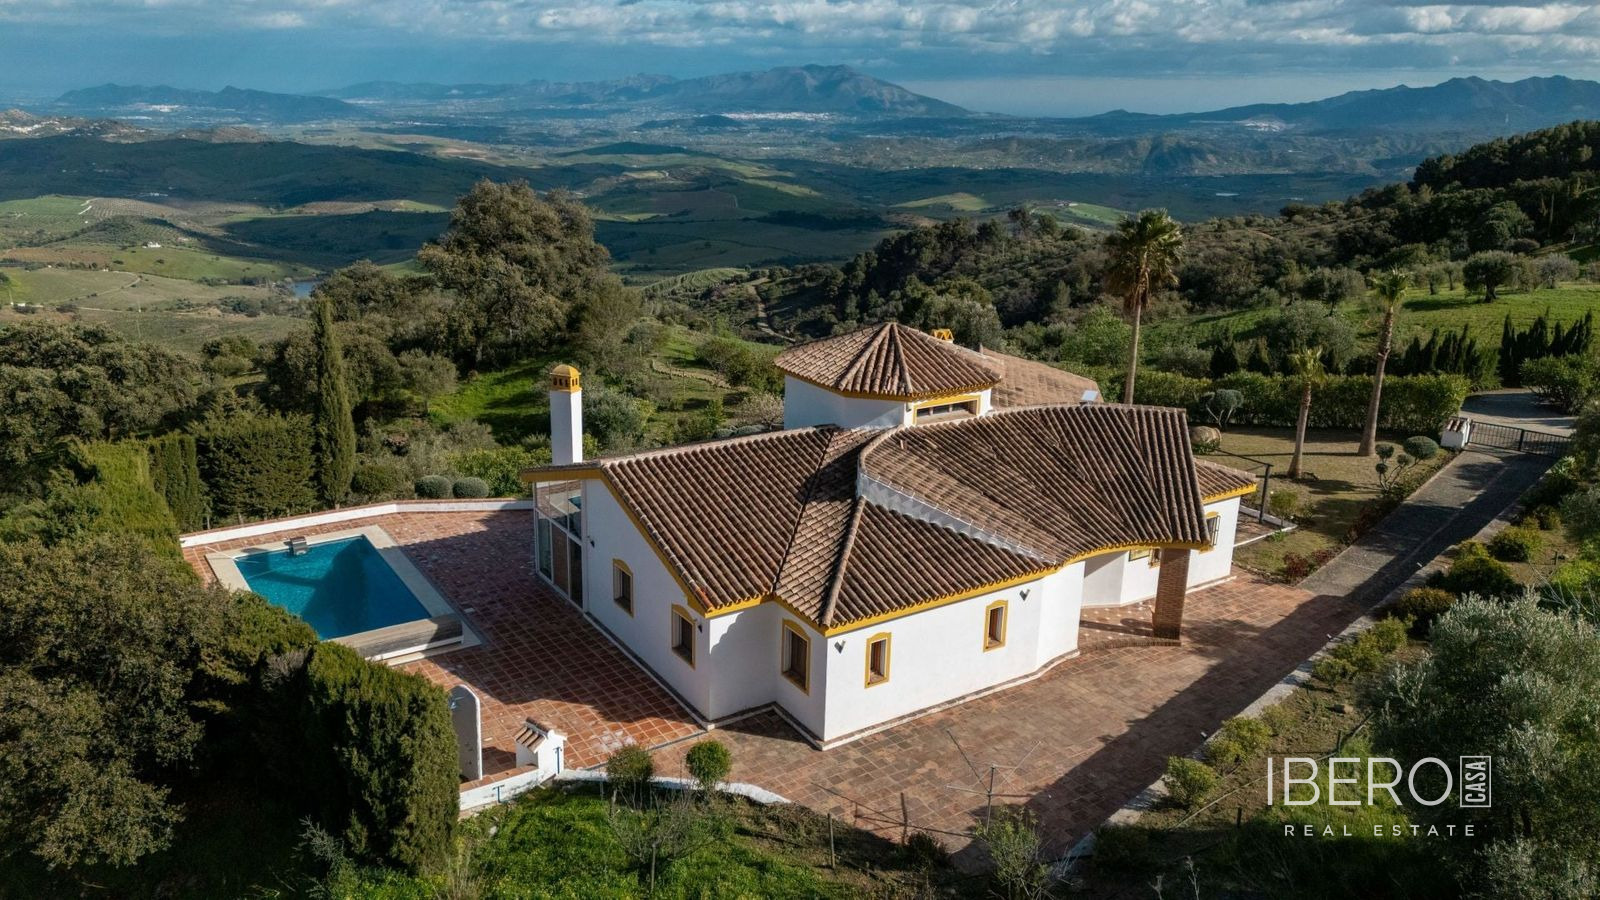
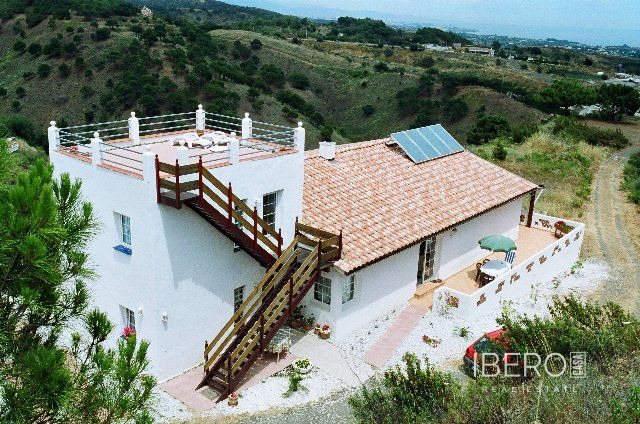
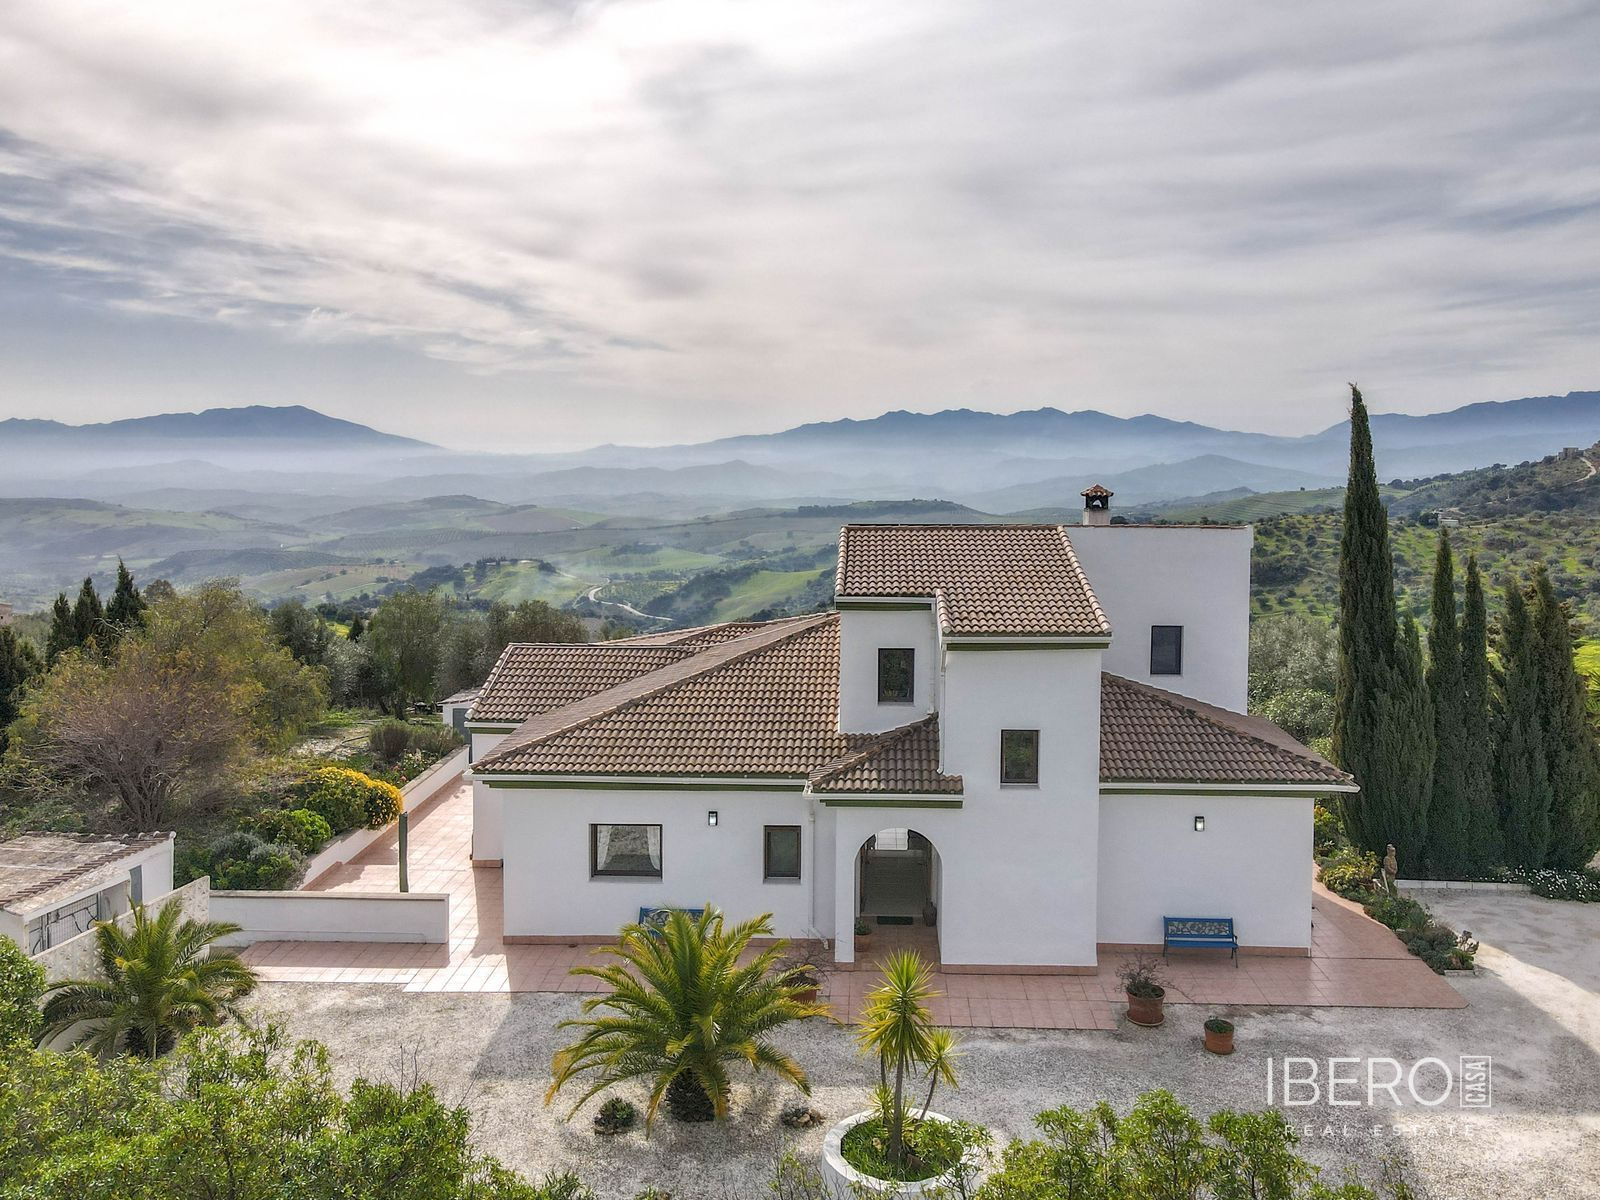
This villa in Casarabonela, in the province of Málaga, offers privacy and tranquility in the hills, with panoramic views across the valley and surrounding countryside of the Costa del Sol. The property is within walking distance of the village and occupies a gently sloping plot of 9,315 m². Access is via a concrete road followed by a short track.
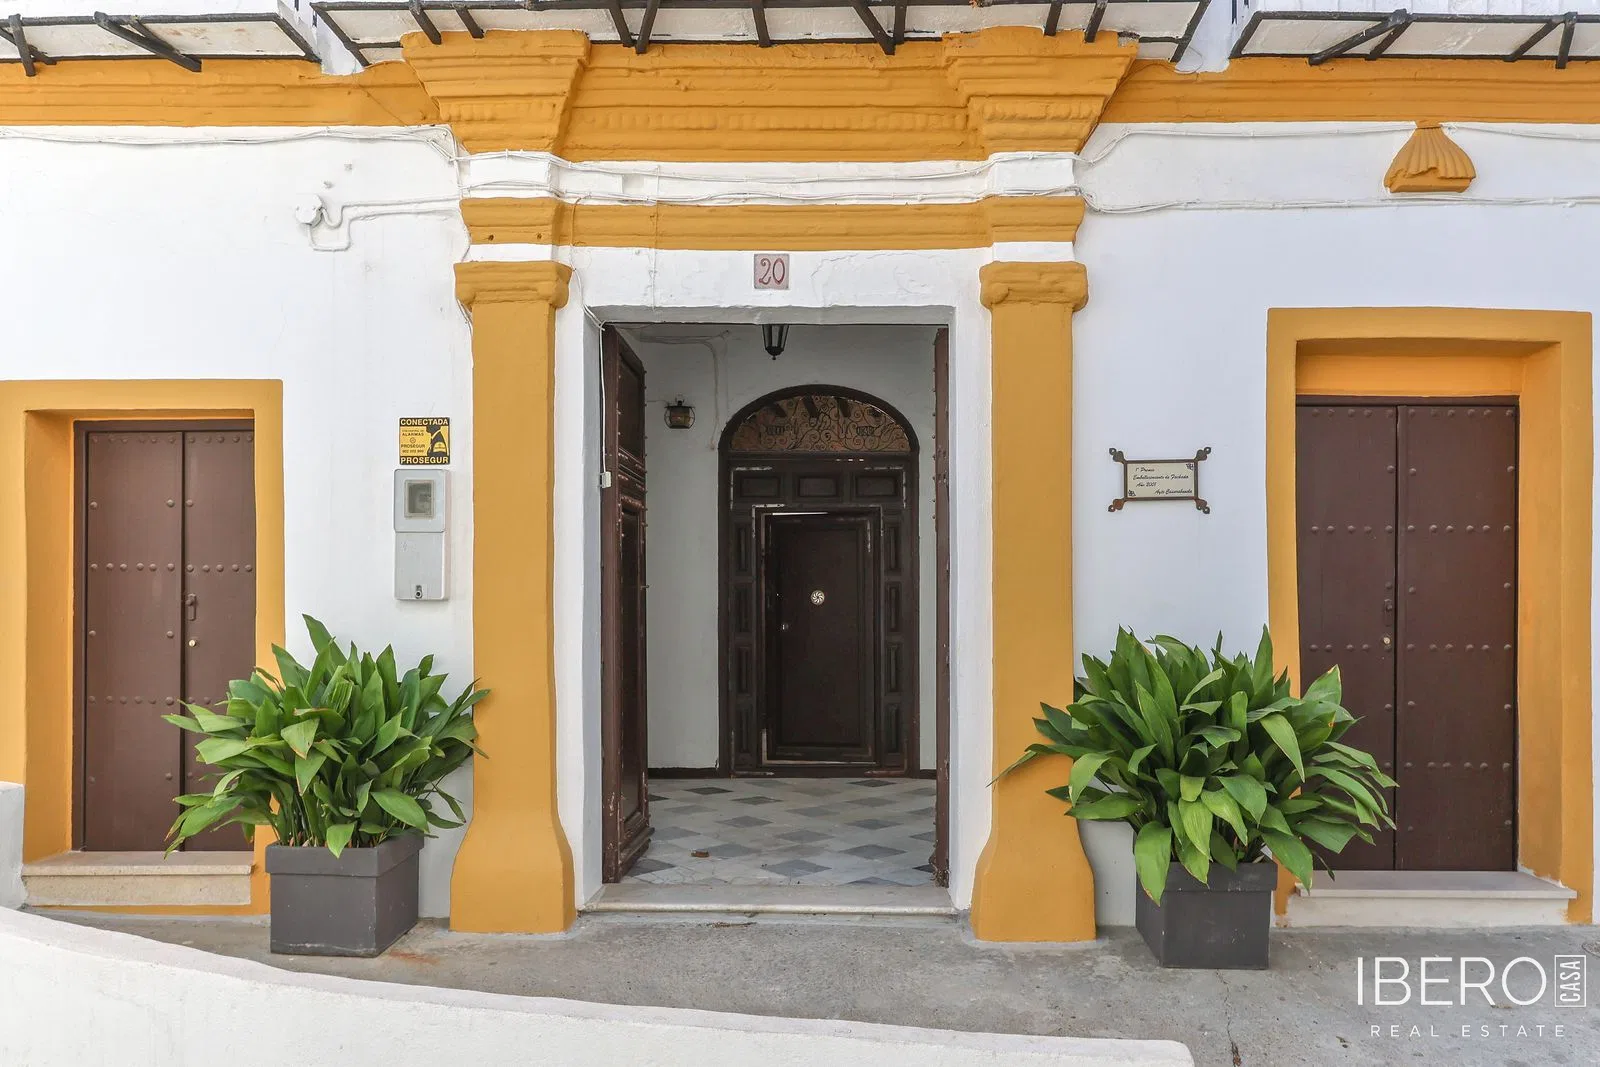
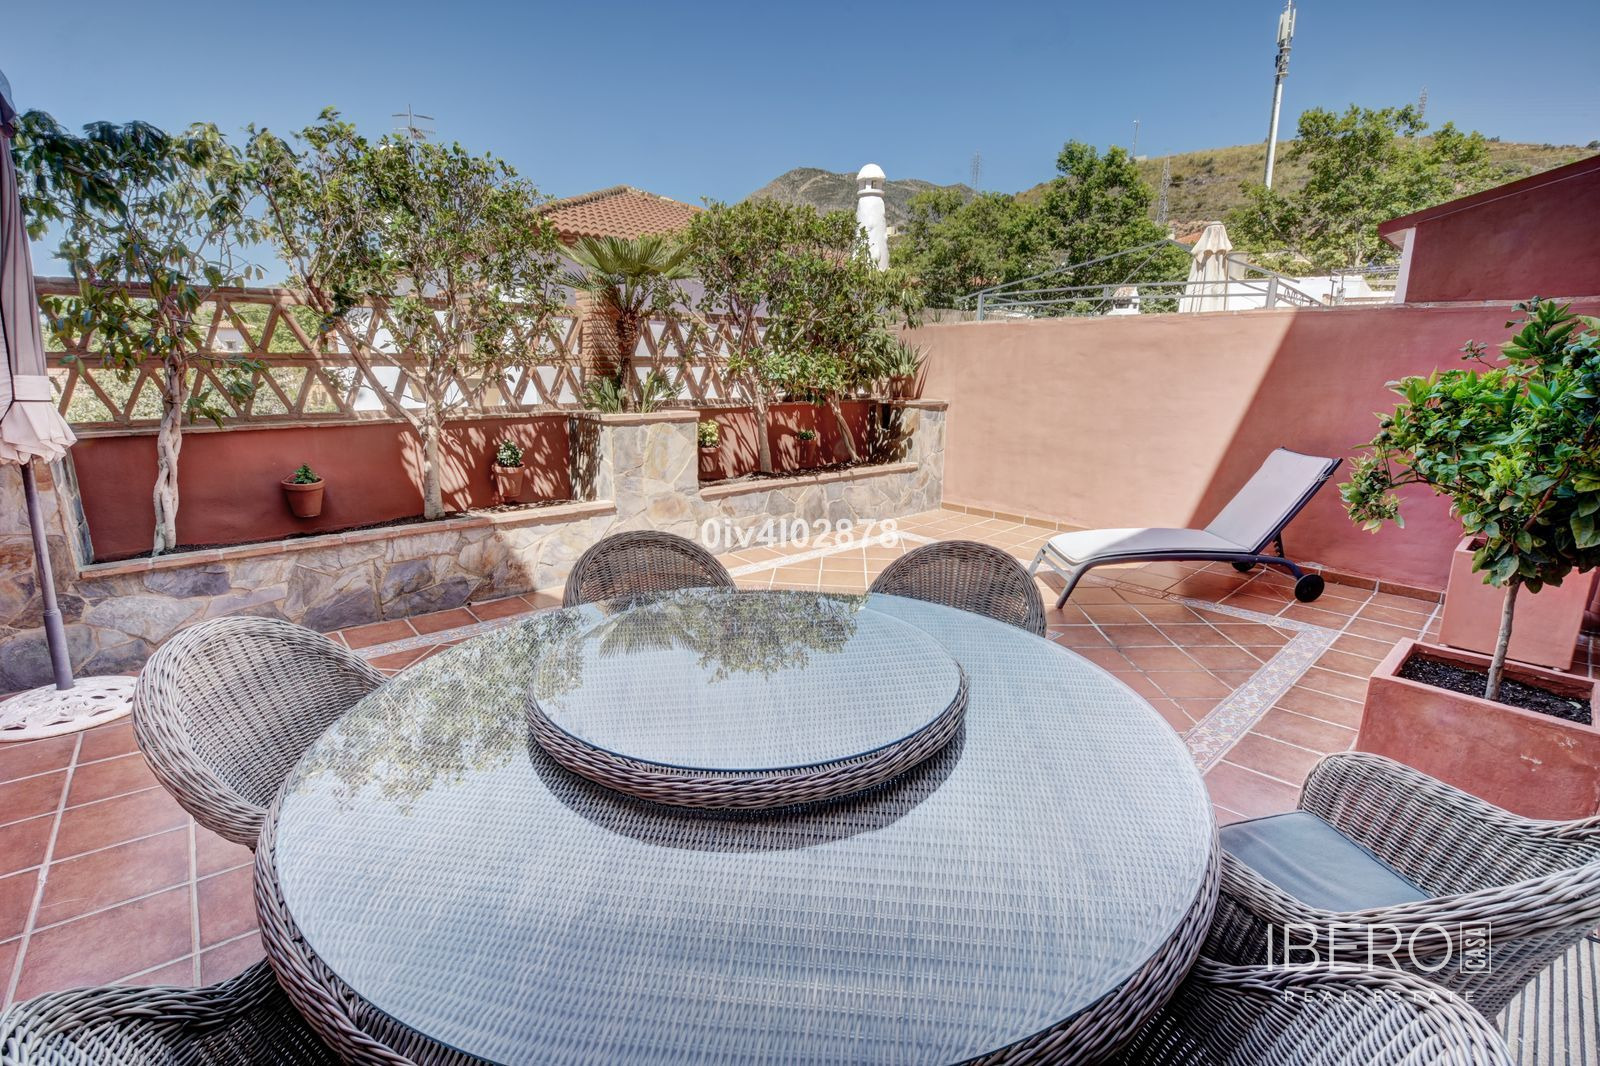
The villa has a built area of 239 m² and was designed with high-quality construction and a strong connection between the interior and outdoor spaces. Large windows and French doors open onto shaded terraces, a balcony and the gardens. Traditional Andalusian double doors lead into an impressive double-height entrance hall.
On the ground floor, the spacious living room includes a sunken lounge area, large windows and a wood-burning fireplace. The lounge provides direct access to the kitchen and dining room. The fully fitted kitchen includes space for a breakfast table and an attractive archway opening towards the dining room, which also has French doors leading to the terrace. The layout could be adapted to create an open-plan living area.
There are 3 bedrooms and 3 bathrooms. Two generous double bedrooms on the ground floor each have an ensuite bathroom, while a separate storage room provides additional practicality. The master bedroom occupies its own floor, which also includes a small office area. The master suite comprises a walk-in wardrobe, a spacious ensuite bathroom with bathtub and a private balcony with panoramic views.
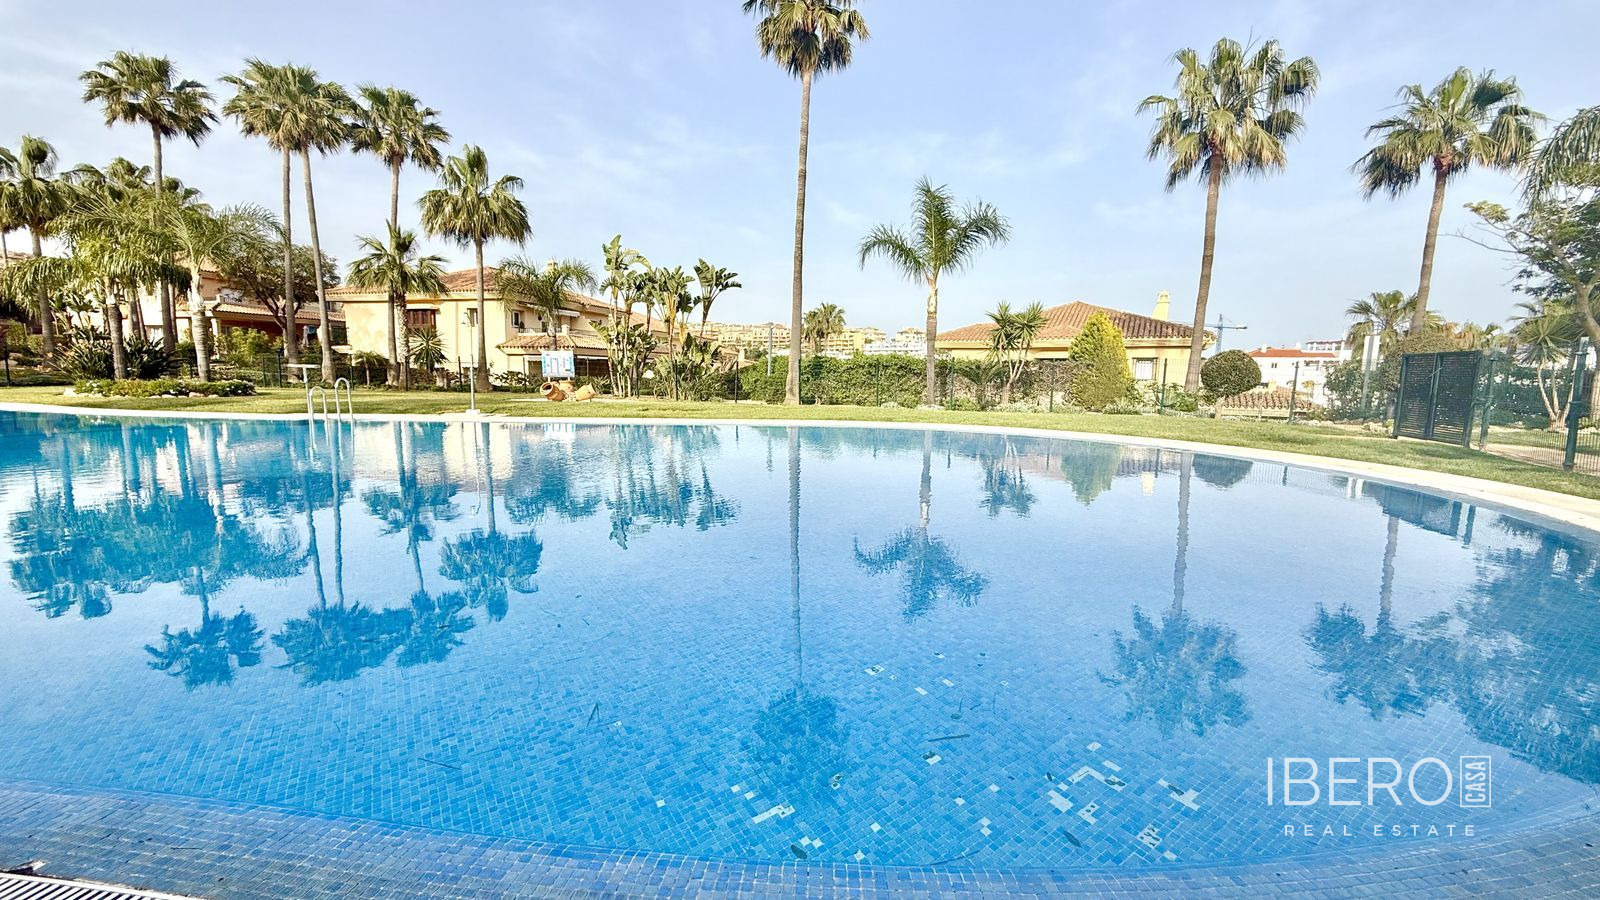
The outdoor spaces include mature Mediterranean gardens with subtropical planting, a private swimming pool and a hammock area. Below the villa is a private olive grove, producing enough olives to make your own olive oil.
Additional features include:
- air conditioning
- gas central heating
- mountain and valley views
- wood-burning fireplace