Description
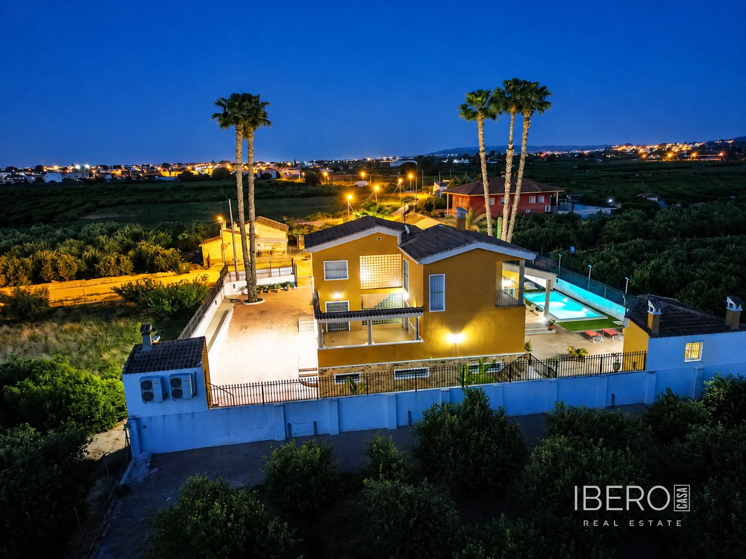
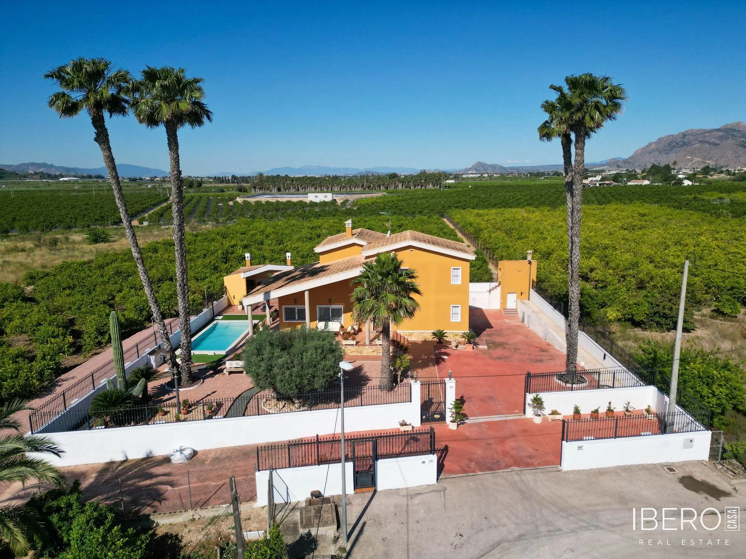
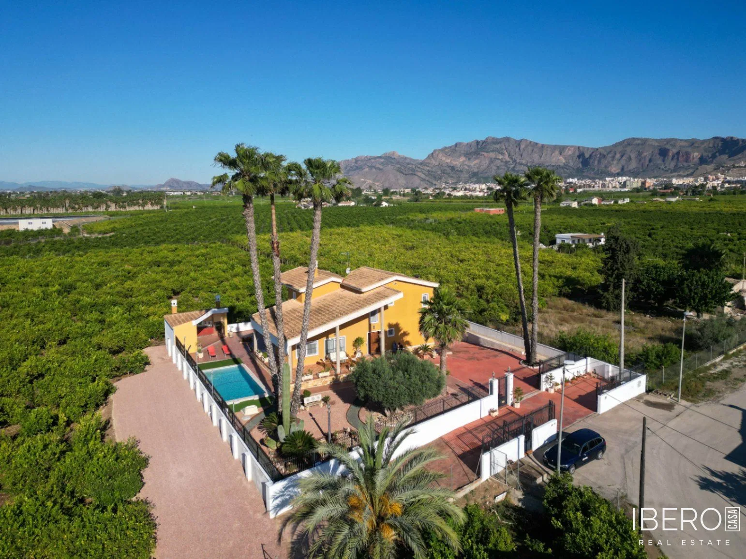
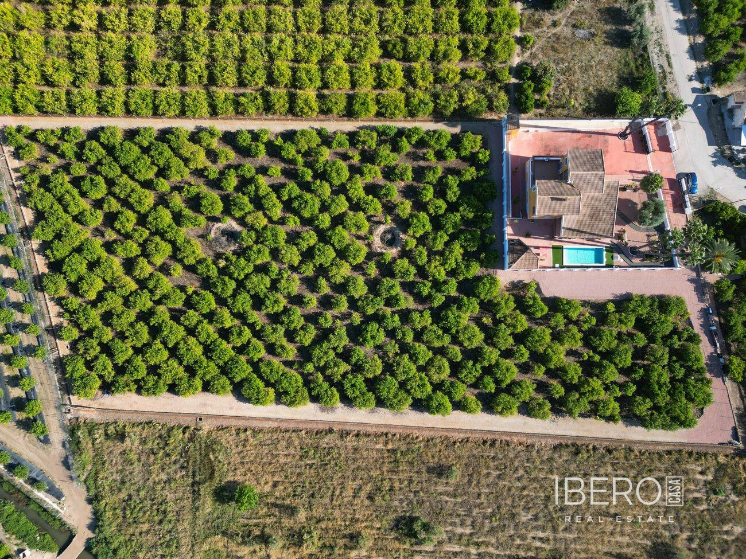
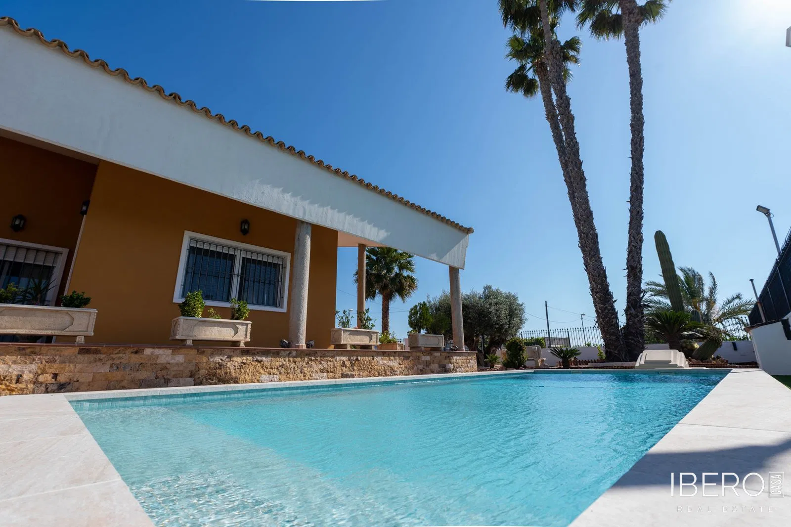
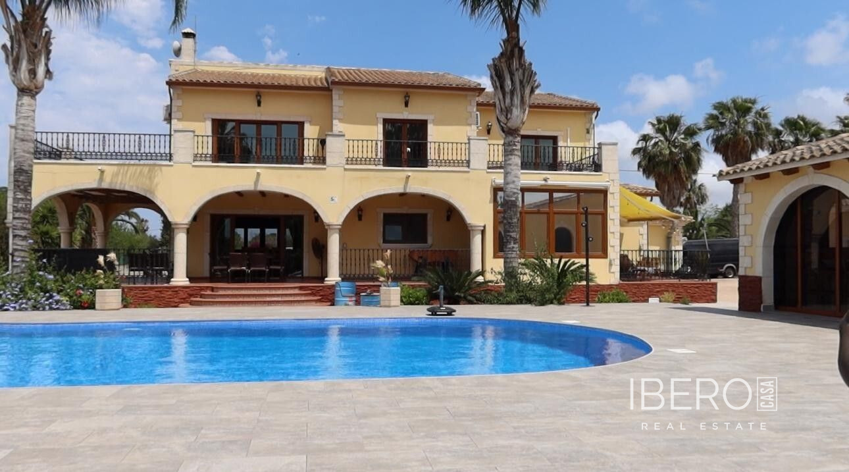
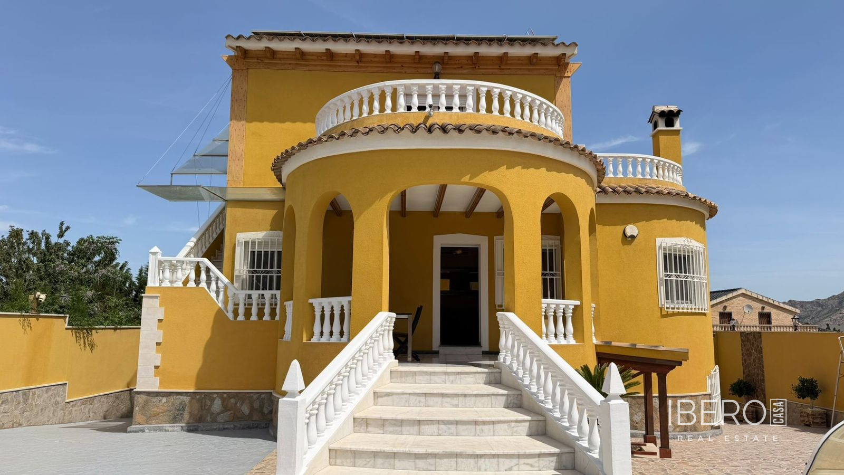
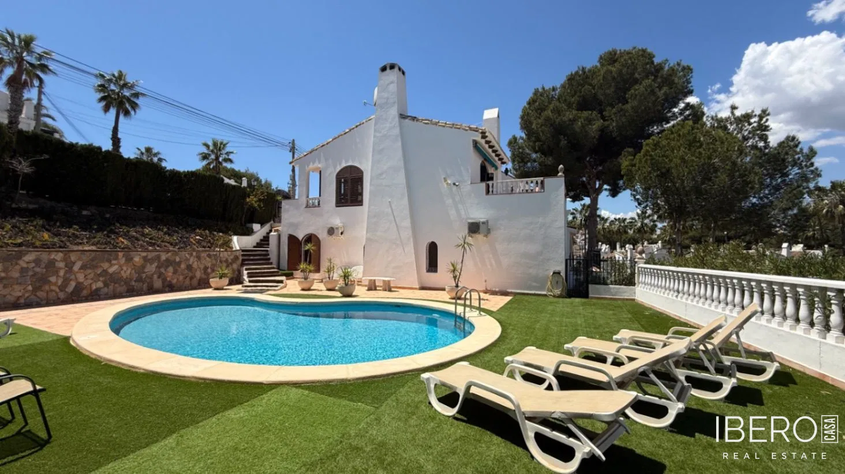
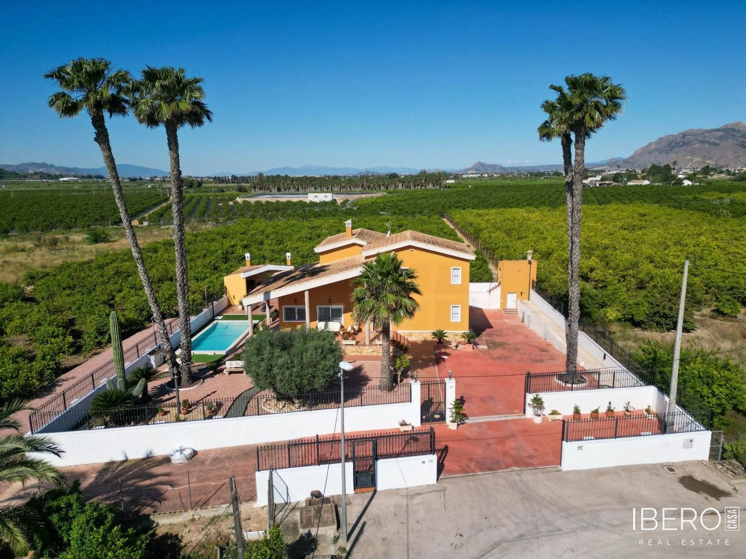
This villa in Orihuela, in Alicante province on the Costa Blanca, offers 495 m² of usable space arranged over three floors and stands on a fully fenced 9,480 m² plot. A private residential area of 1,000 m² includes a swimming pool and barbecue facilities.
The property has five bedrooms and three bathrooms. The basement comprises a spacious garage with capacity for several vehicles, a gym with a shower, a leisure and DIY area, and an additional room with a dressing room and shoe rack.
The ground floor includes a living room, a separate fully equipped kitchen with a pantry and laundry room, a bedroom with fitted wardrobes, a bathroom with a shower, and an office with access to the terrace. On the first floor, the main bedroom features a private balcony, dressing room, and en-suite bathroom with a whirlpool tub. Two further bedrooms and a second full bathroom complete this level.
Features and technical installations include:
- ducted air conditioning
- central heating with water radiators
- fibre-optic connection
- security grilles and mosquito screens on all windows
- motorised systems at the main entrance and garage access
Outside, the property offers a private swimming pool, illuminated gardens, and an outbuilding with a barbecue, oven, and sink. A separate shed houses the air-conditioning system, boiler, and fuel tank. The entire estate is fenced.
Part of the land is used to grow Verna lemons with traditional irrigation. The villa is approximately 5 minutes from the town centres of Orihuela and Bigastro, 5 km from Ociopía shopping centre, and 30 minutes from the beach. The surrounding area includes high-quality residential properties, with supermarkets, restaurants, and other essential services easily accessible.