Description
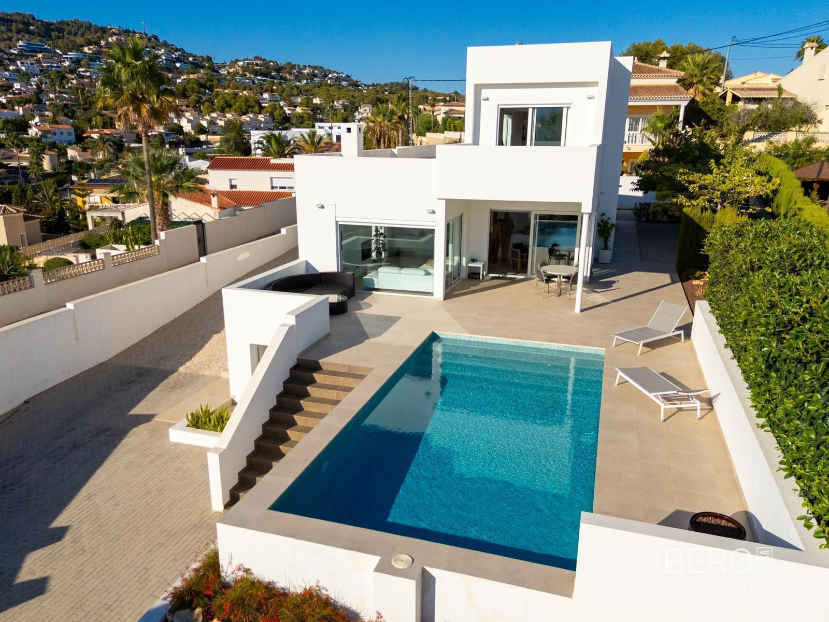
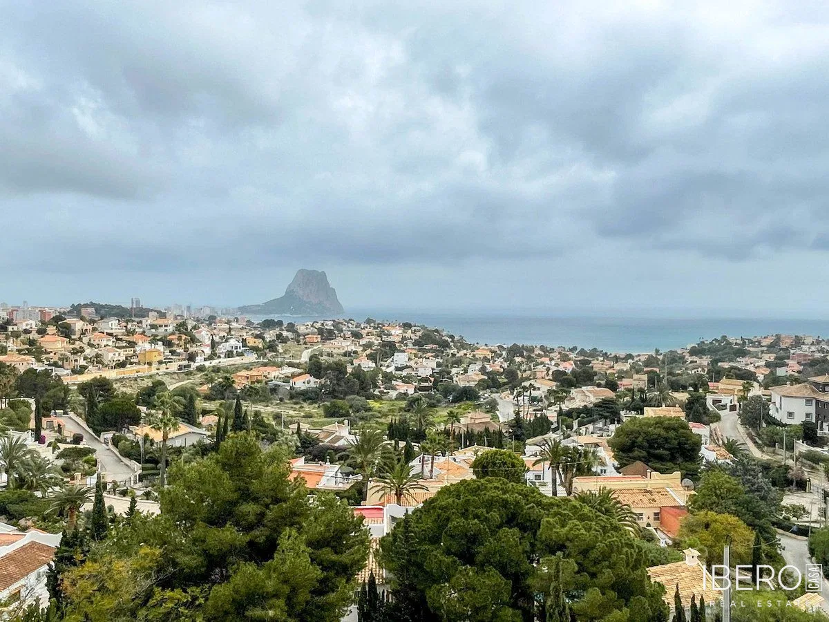
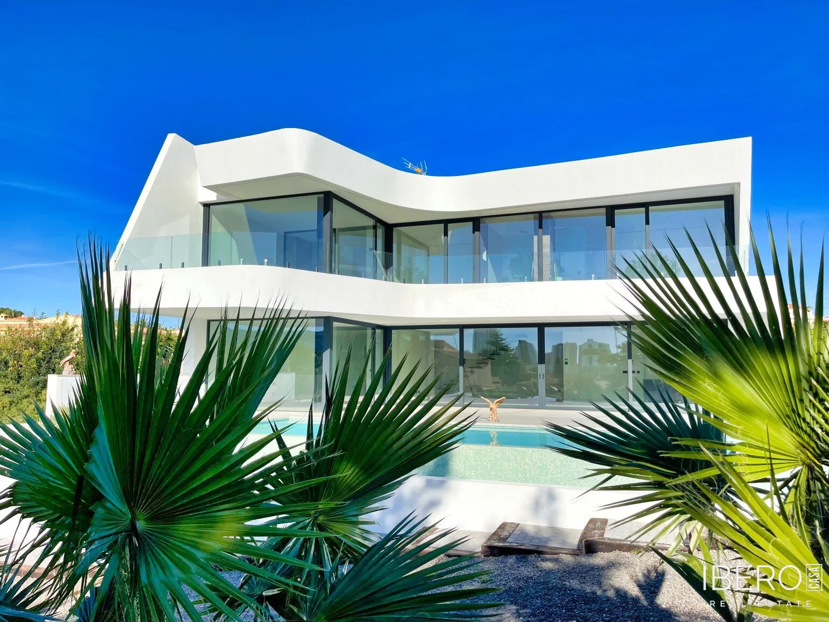
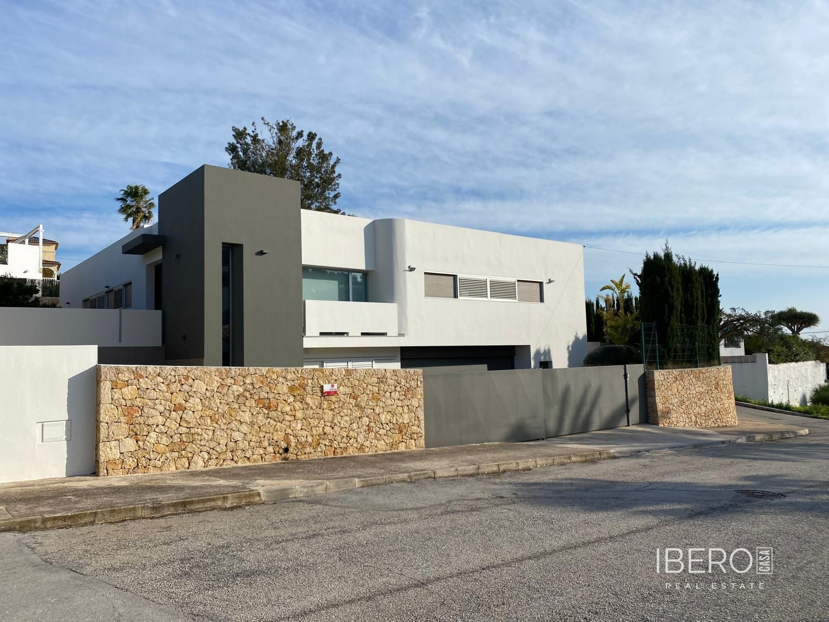
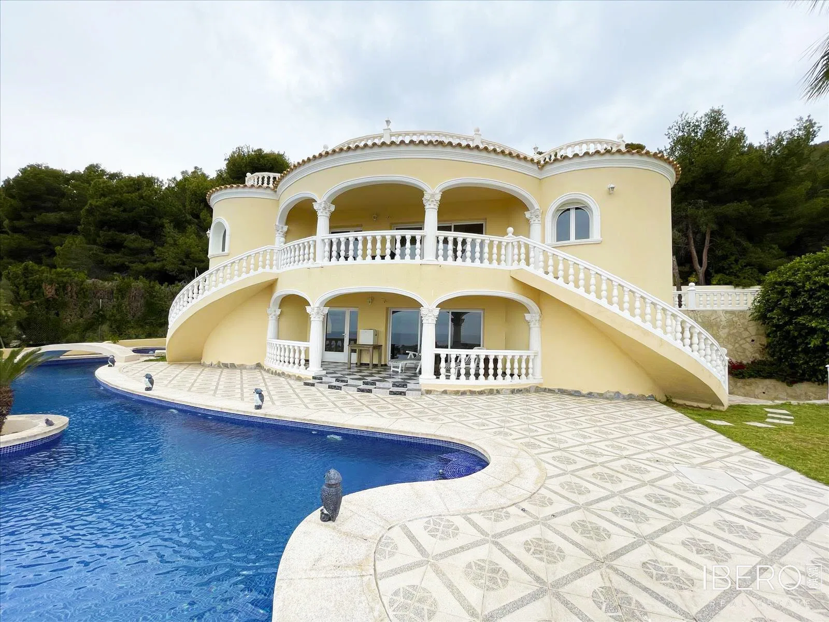
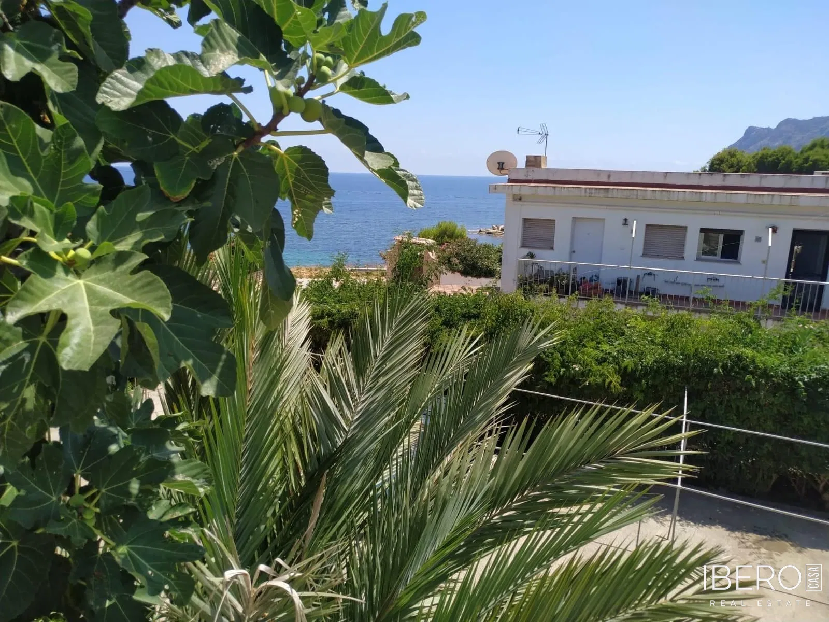
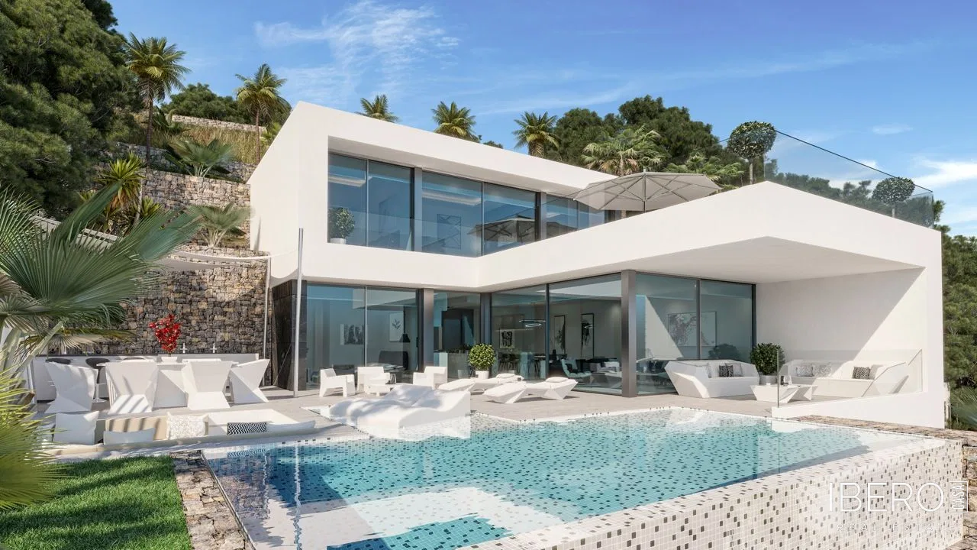
This contemporary villa in Calpe, in the province of Alicante on the Costa Blanca, offers 248 m² of usable space on an 835 m² plot. Distributed over three levels, the property combines modern design, generous interiors, and sea views with views of the surrounding Mediterranean landscape.
The main level features a bright entrance hall with a guest toilet and built-in wardrobe. A fully equipped modern kitchen with high-quality appliances opens onto the dining area and a living room with fireplace. Large sliding doors connect the living-dining room with the covered porch, terrace, and swimming pool, creating a seamless indoor-outdoor living area.
This floor also includes three spacious bedrooms, each with its own en-suite bathroom and built-in wardrobes. The upper level is dedicated to the master suite, with a walk-in dressing room, an en-suite bathroom, and access to a private terrace overlooking the sea.
The basement comprises a laundry room, storage area, and a legalized open-plan space with the option of adding windows for natural light and ventilation. This versatile area can be adapted as a games room, home cinema, gym, spa, or other leisure space.
Features and technical specifications include:
- ducted heating and hot/cold air conditioning with three independent control zones
- kitchen appliances including oven, microwave, dishwasher, ceramic hob, refrigerator, and ceiling-integrated extractor hood
- alarm system
- aluminium exterior doors and windows with double glazing and security features
- electric blinds in all bedrooms
- built-in and lined wardrobes
- bathrooms and toilets finished with premium porcelain tiles
- wall-mounted sanitary ware, single-lever taps, vanity units with mirrors, and shower screens
- swimming pool with pre-installation for future heating and an outdoor shower
- motorized vehicle sliding gate and pedestrian gate with video intercom
- paved parking area for 3–4 cars