Description
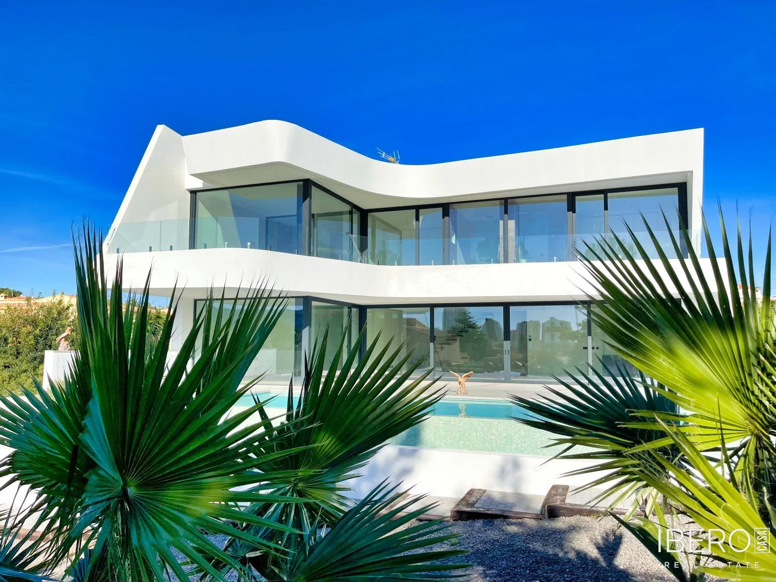
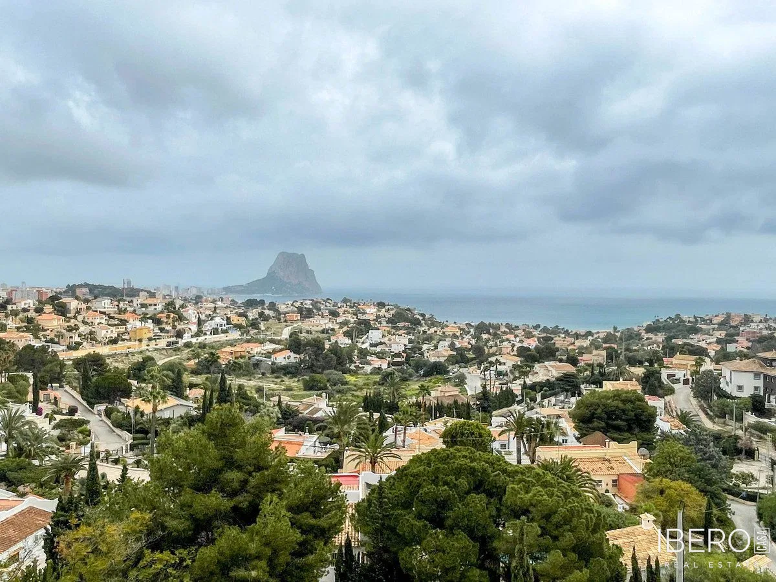
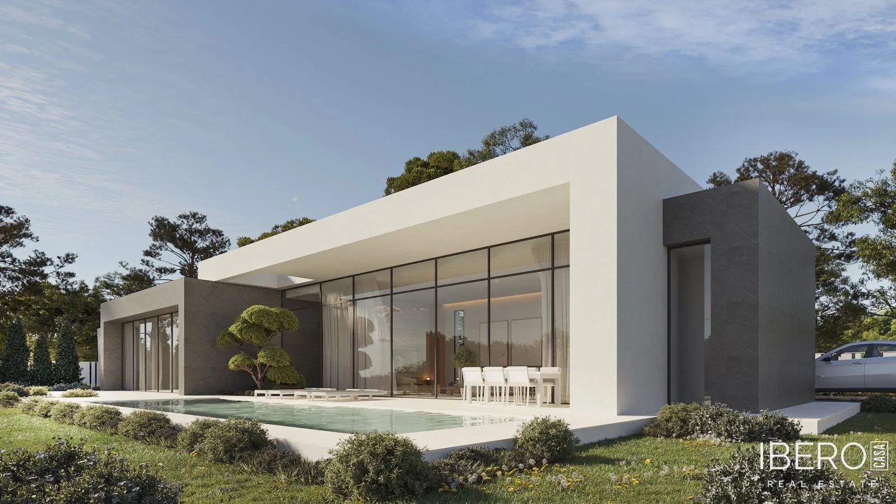
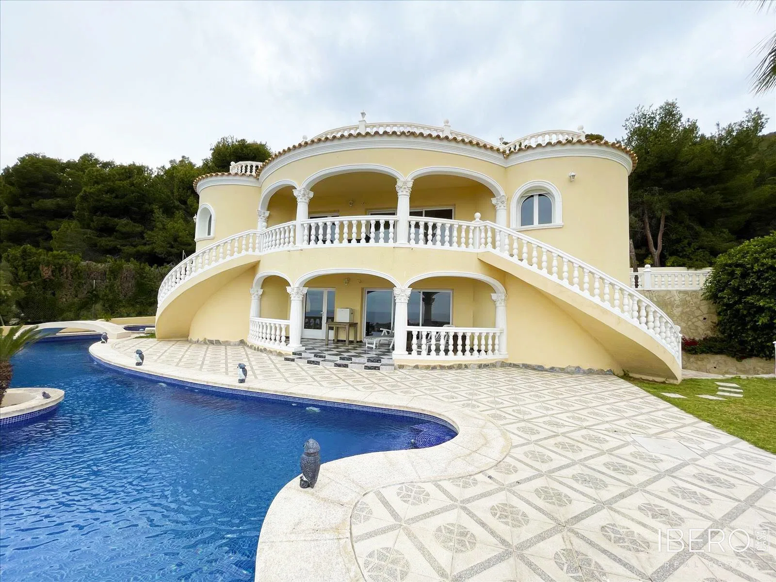
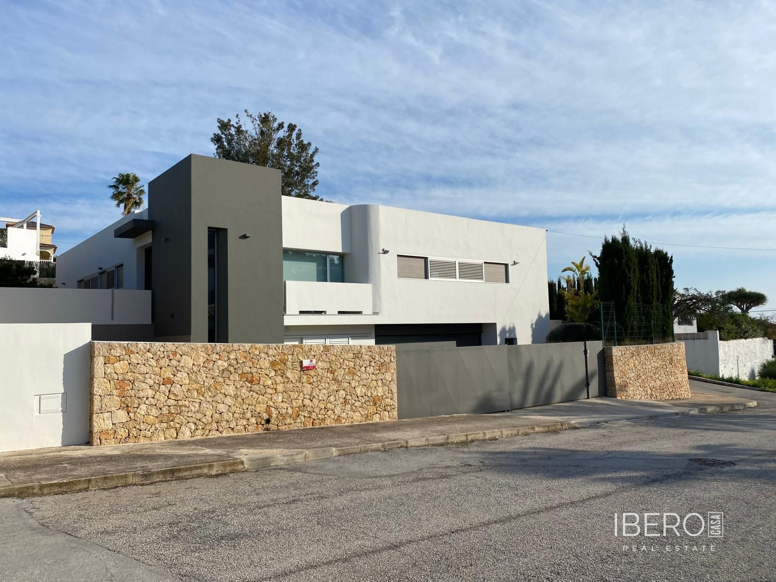
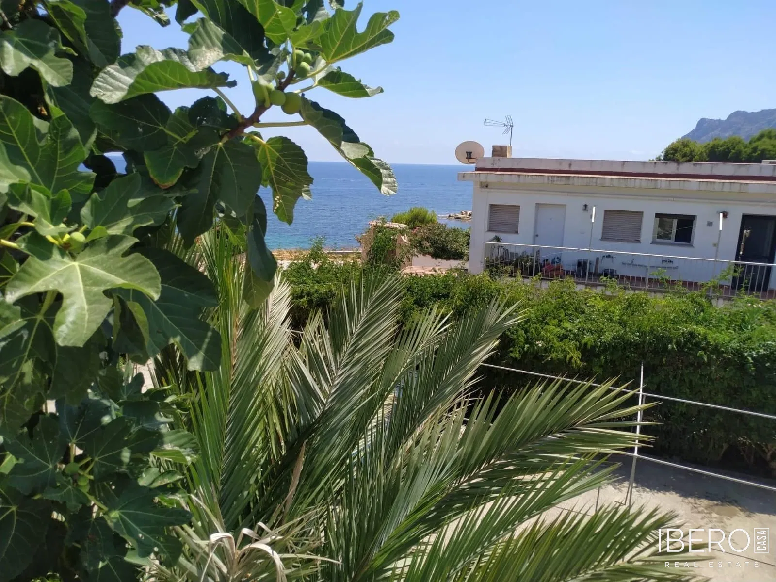
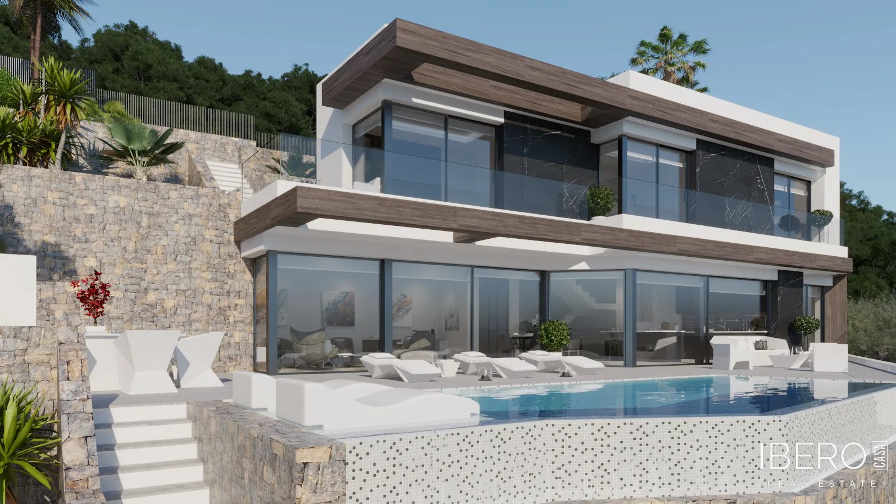
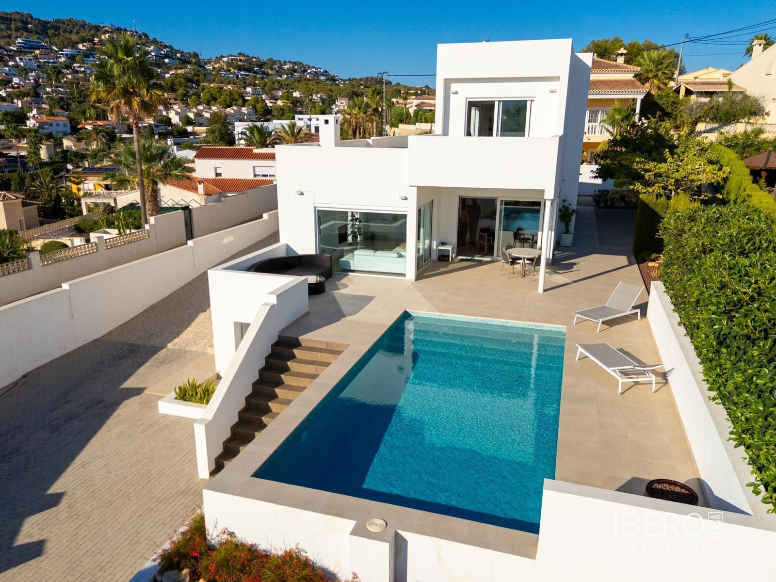
This elegant villa in Calpe, Alicante, on the Costa Blanca, is set on a flat and private plot of 835 m². Its south-facing orientation provides abundant daylight, while the property enjoys pleasant views of the sea and the iconic Peñón de Ifach. The villa offers 248 m² of usable space, with 4 bedrooms and 4 bathrooms. The grounds include a garden.
The ground floor features a spacious entrance hall, a guest toilet, and a practical wardrobe. The modern, fully equipped kitchen flows into the dining area and the welcoming living room with a fireplace. This space opens directly onto the porch and the pool terrace. The floor also includes three spacious bedrooms, each with an en-suite bathroom and fitted wardrobes.
The upper floor is dedicated to the master bedroom, which includes a walk-in wardrobe, an en-suite bathroom, and access to a private terrace with sea views and views of the surrounding natural landscape.
The basement comprises a laundry room, storage area, and a large legalized open-plan space. Windows could be added to improve natural light and ventilation, making the area suitable for a games room, home cinema, gym, sauna, or another additional use.
Features and specifications include:
- central heating and air conditioning with three independent zones
- fully equipped kitchen with oven, microwave, dishwasher, ceramic hob, refrigerator, and integrated extractor hood
- alarm system
- aluminum windows with Climalit double glazing and security features
- electric shutters in the bedrooms
- fitted and lined wardrobes
- porcelain tiled floors throughout the house and high-quality bathroom tiling
- bathrooms with wall-hung toilets, single-lever taps, mirrored bathroom furniture, and shower screens
- motorized sliding vehicle gate and pedestrian entrance gate with intercom
- swimming pool with pre-installation for heating and an outdoor shower
- spacious paved parking area for 3 to 4 cars