Description
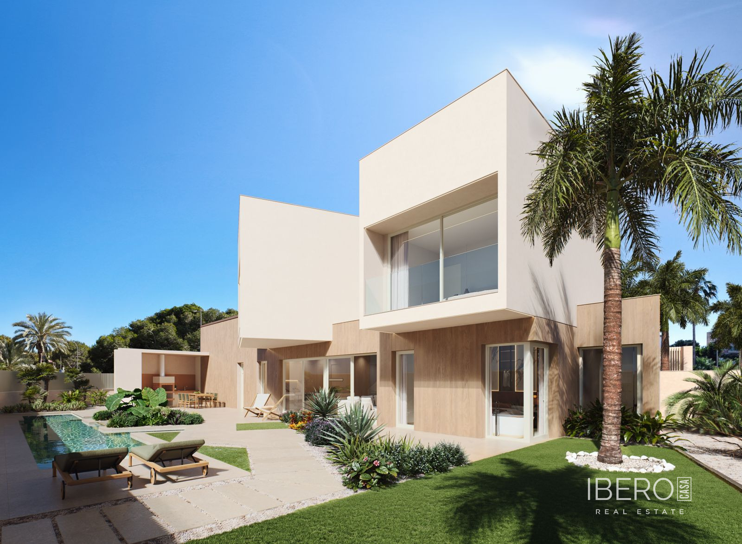
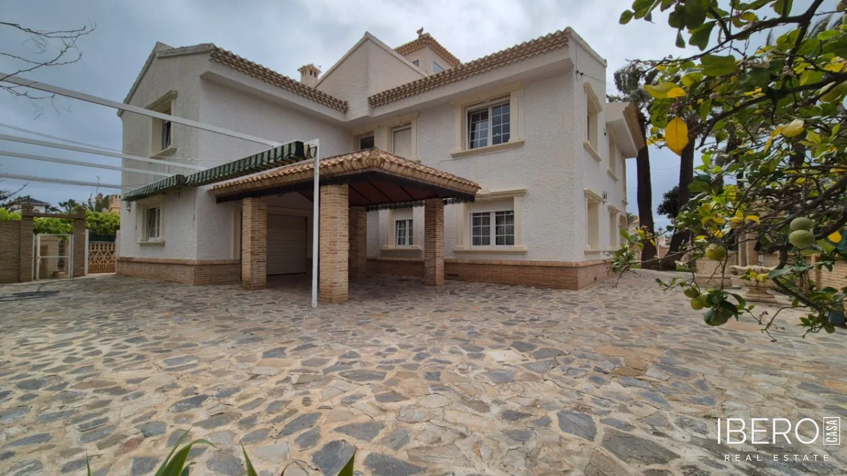
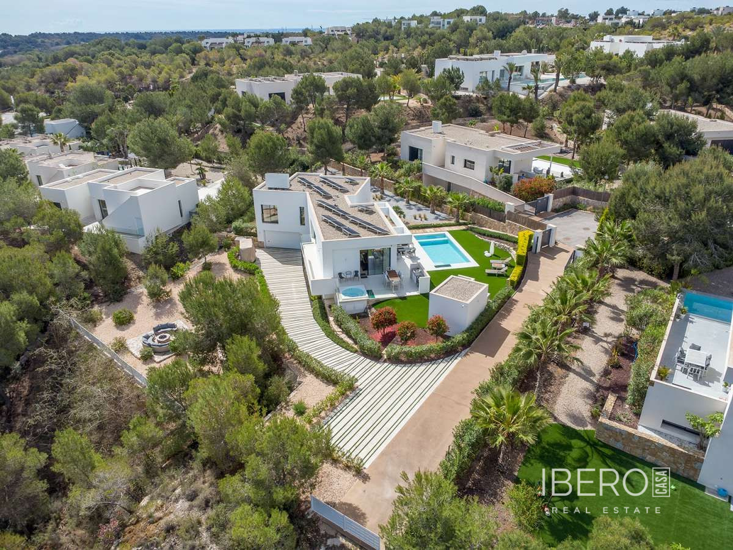
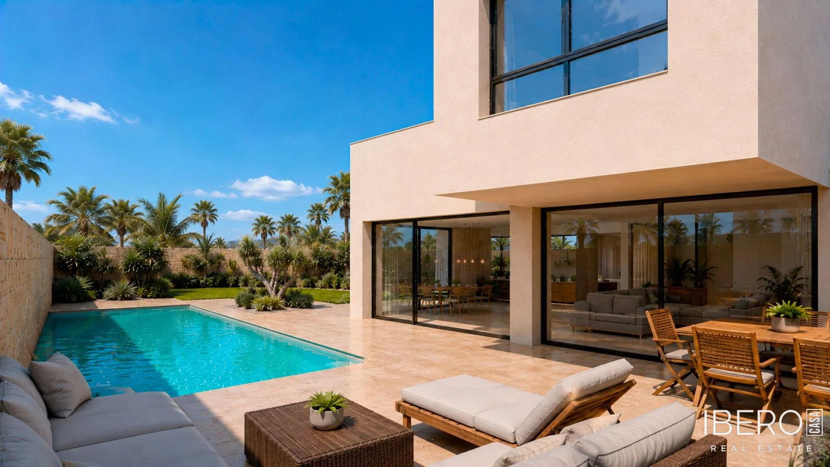
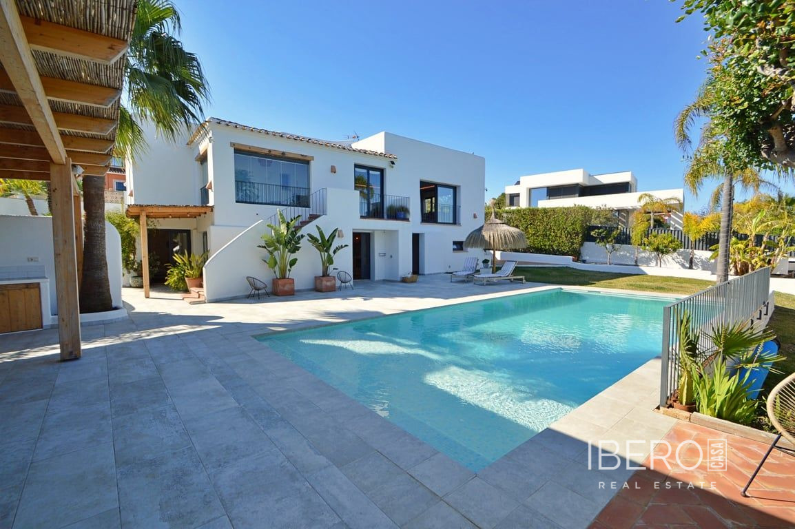
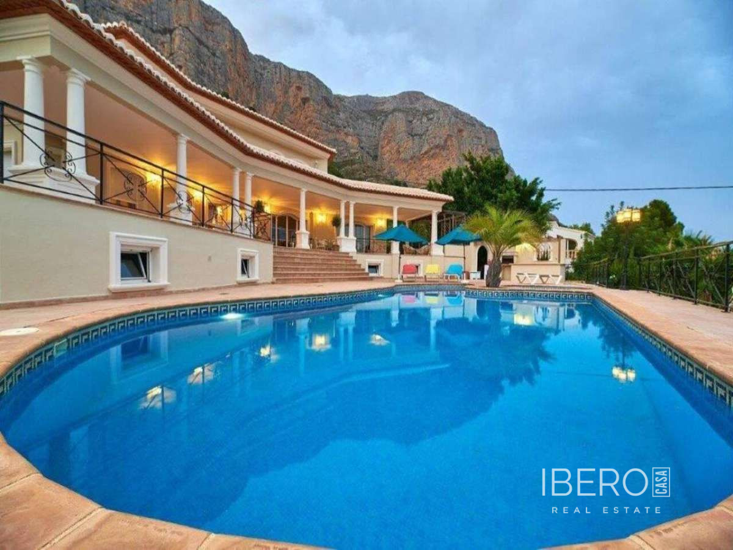
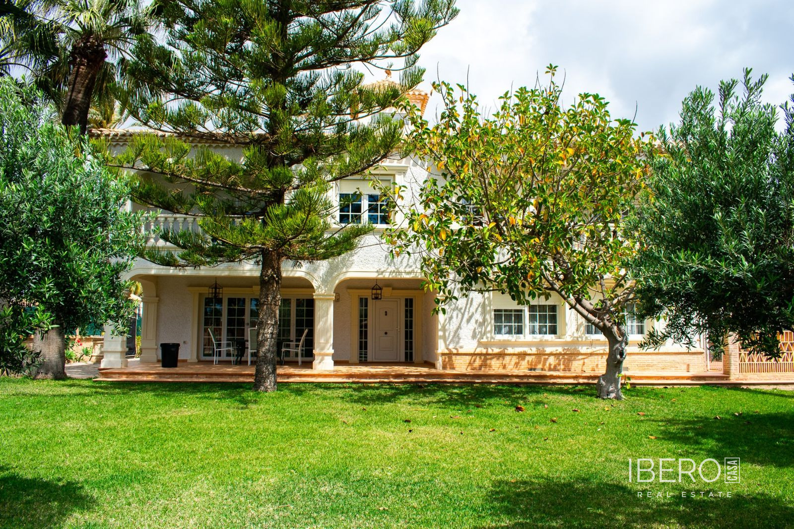
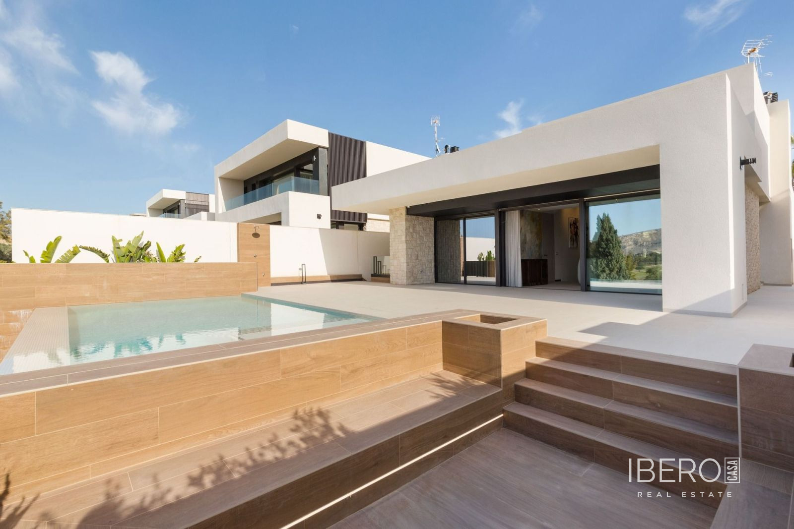
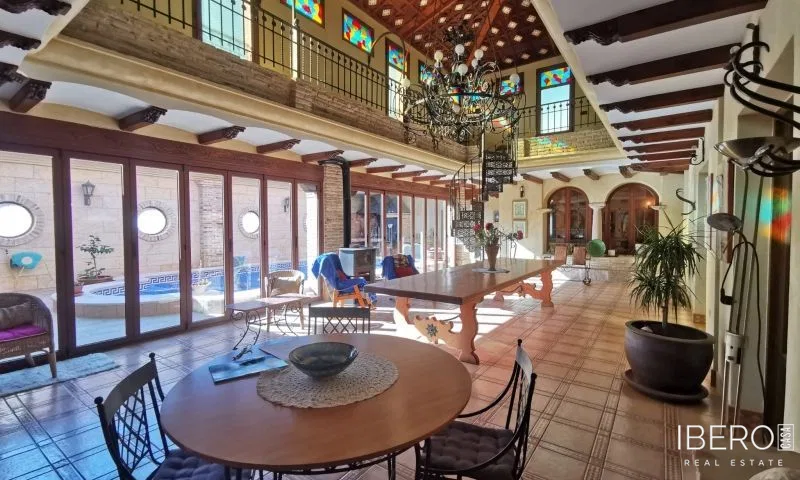
Located in Orihuela, in the province of Alicante on the Costa Blanca, this exceptional home offers 1500 m² of usable area on a 1500 m² plot. Its U-shaped architecture draws inspiration from traditional Spanish manor houses and is arranged around an interior courtyard with a private pool. Stone, water, and natural light create a balanced and serene atmosphere throughout the property.
The main floor comprises a spacious living area with large windows and direct access to the courtyard, a fully equipped signature kitchen with high-end appliances, an indoor pool with a chill-out area, and elegant living and dining spaces designed for everyday comfort and entertaining.
The first floor contains four suite-style bedrooms, each with a private bathroom, built-in wardrobes, and views. The master bedroom also includes a dressing room and a designer bathroom.
The ground floor features a 500 m² space with independent access, currently used for commercial or professional purposes. It can accommodate a showroom, design office, art gallery, or another high-end business.
The property combines residential and professional areas with distinctive architecture, quality materials, bright interiors, and a central courtyard with a private pool.