Description
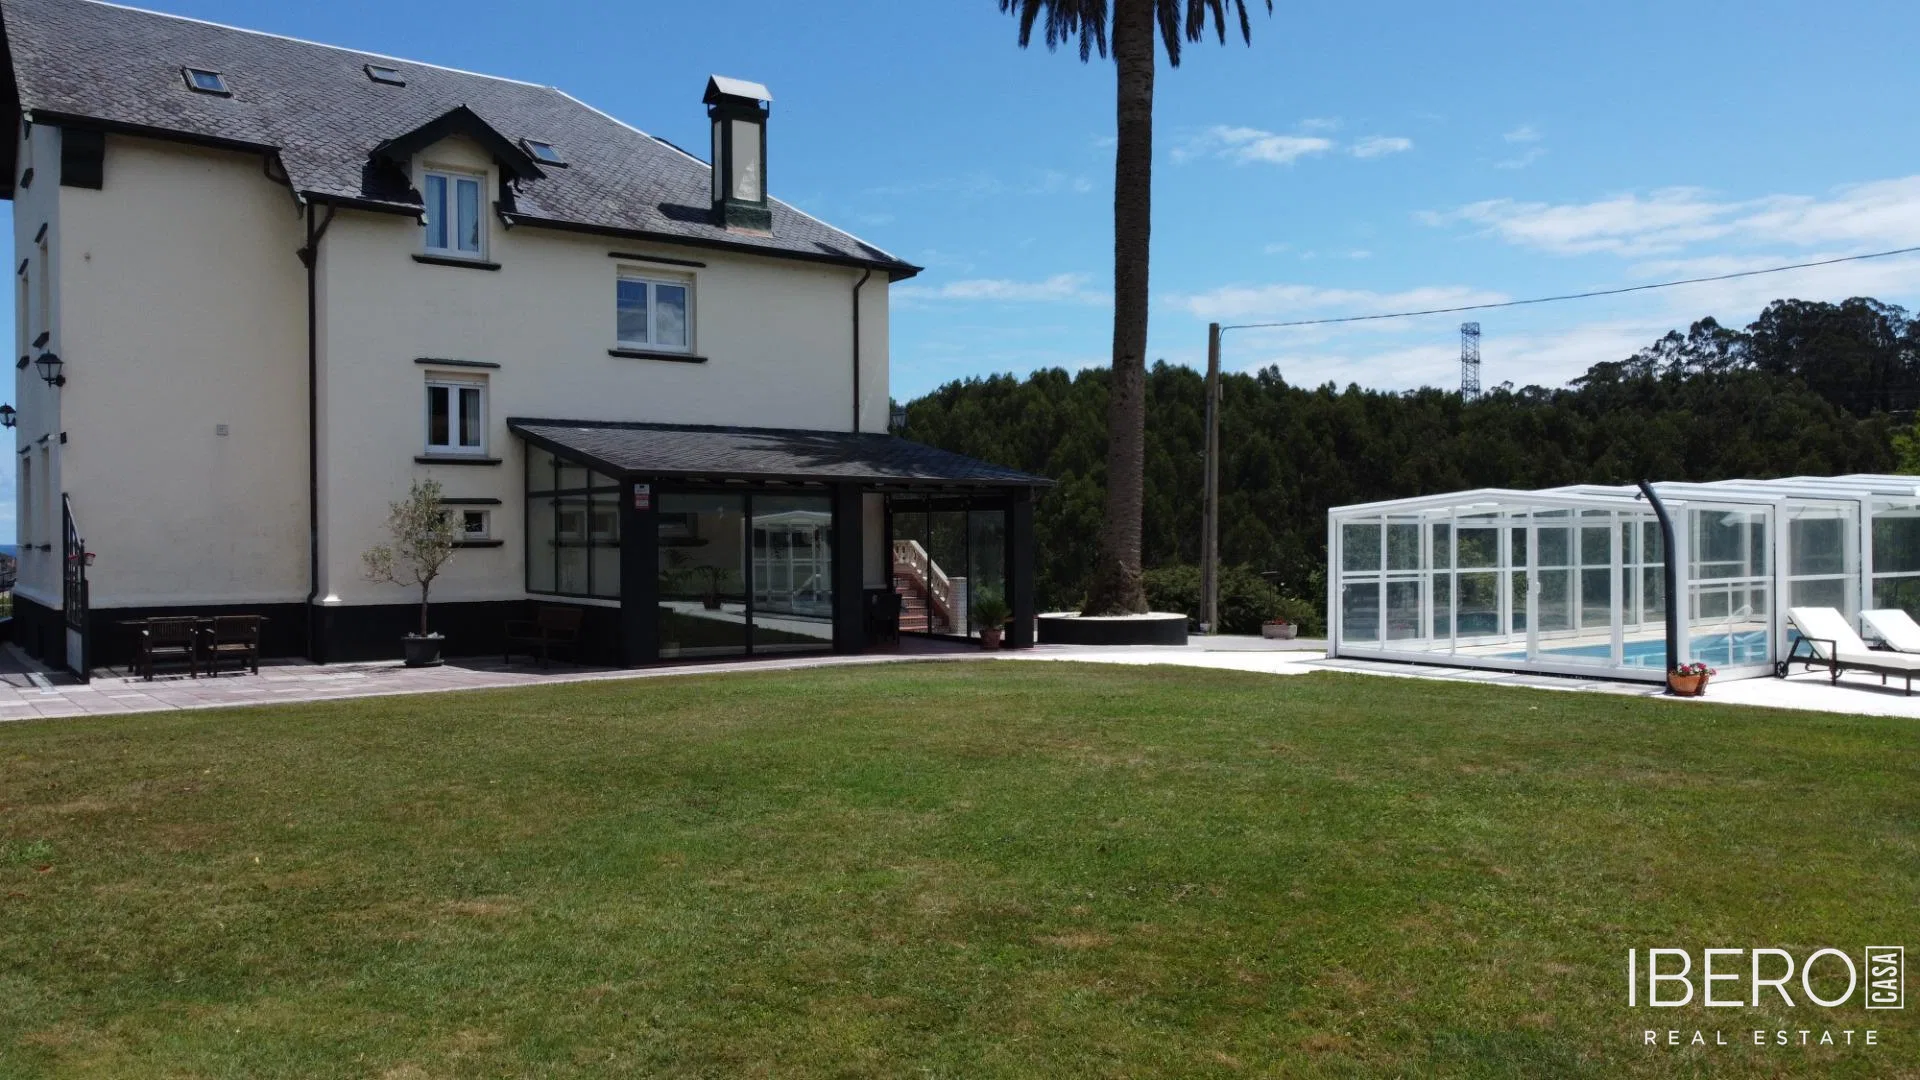
This majestic detached villa in Castropol stands directly by the sea and offers 600 m² of usable space, seven bedrooms, four bathrooms and a 6,419 m² plot. The property also includes a second building and a spacious flat plot with views protected by its location in a designated protected area.
The villa is arranged over three floors. The upper floor comprises three large bedrooms with fitted wardrobes and access to a terrace with panoramic sea views. A bathroom and a bright living room overlooking the sea complete this level.
The middle floor is designed as a separate apartment, suitable for guests or family members seeking privacy. It includes a living room with ocean views, a bedroom with en-suite bathroom, two additional bedrooms sharing a bathroom, and a kitchen with pantry. The kitchen is ready to be fitted with furniture.
The ground floor features an open-plan kitchen, a welcoming living room with a wood-burning oven and fireplace, a bathroom, a large in-floor pantry and a mechanical room. A covered porch surrounds the house on this level. Two enclosed garages provide parking space.
The second building has an open-plan layout over two floors and could be converted into a separate dwelling. The plot also offers the possibility of installing an indoor or outdoor swimming pool.
The property is equipped with solar panels for hot water and underfloor heating. A fully equipped woodshed is available, together with the option of electrifying the entire estate. The terraces are paved with heather-toned stoneware and fitted with stainless-steel gutters. Covered porches on both sides of the house provide sheltered outdoor areas with panoramic views.
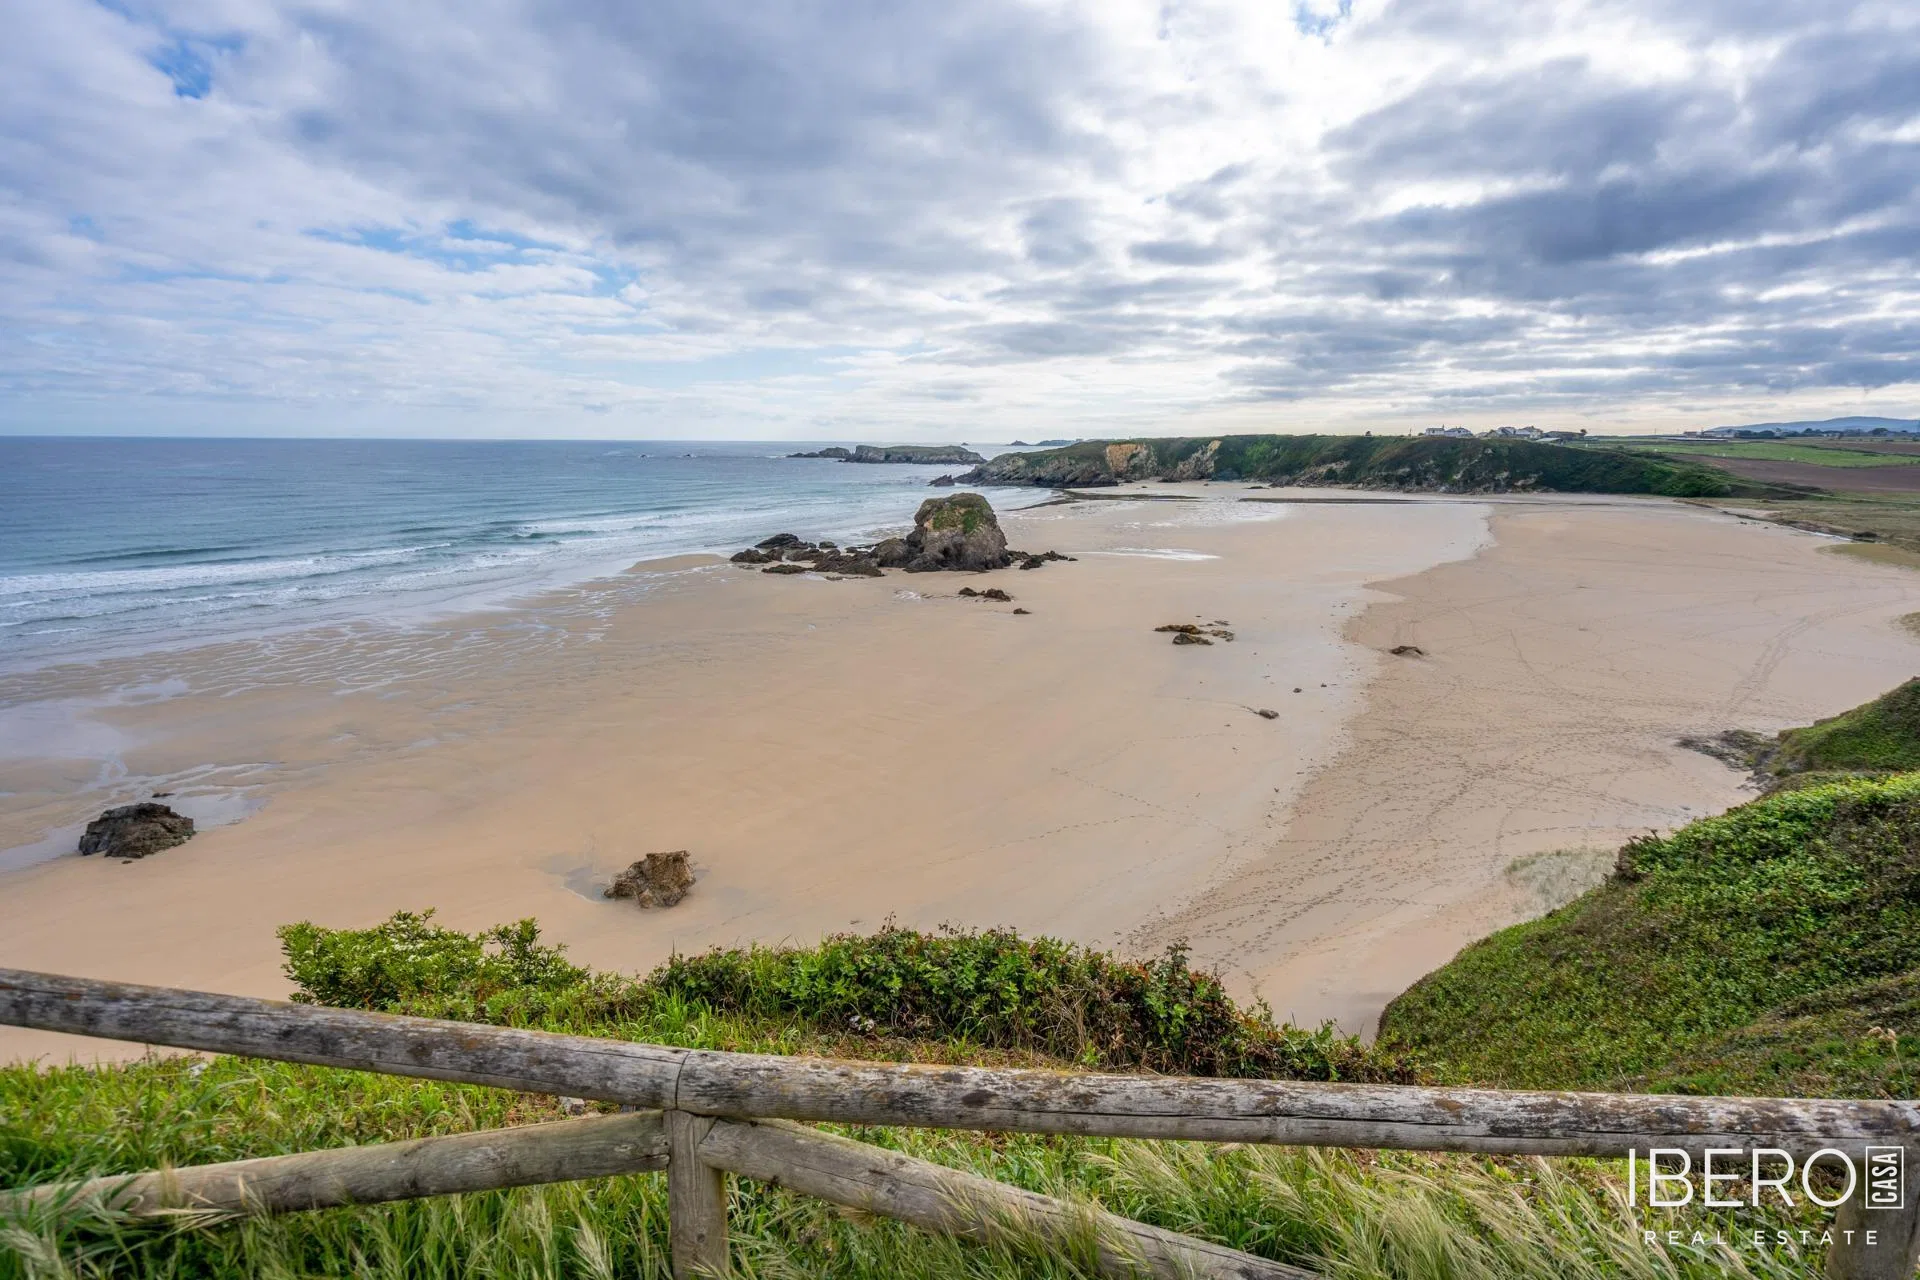
The interiors combine ceramic tile floors, solid chestnut wood ceilings and Licho marbled quartzite finishes. Additional features include automatic blinds, an alarm system, pre-installation for home automation and internal piped music. The property is located in the Penarronda Biosphere Reserve, close to beaches.