Description
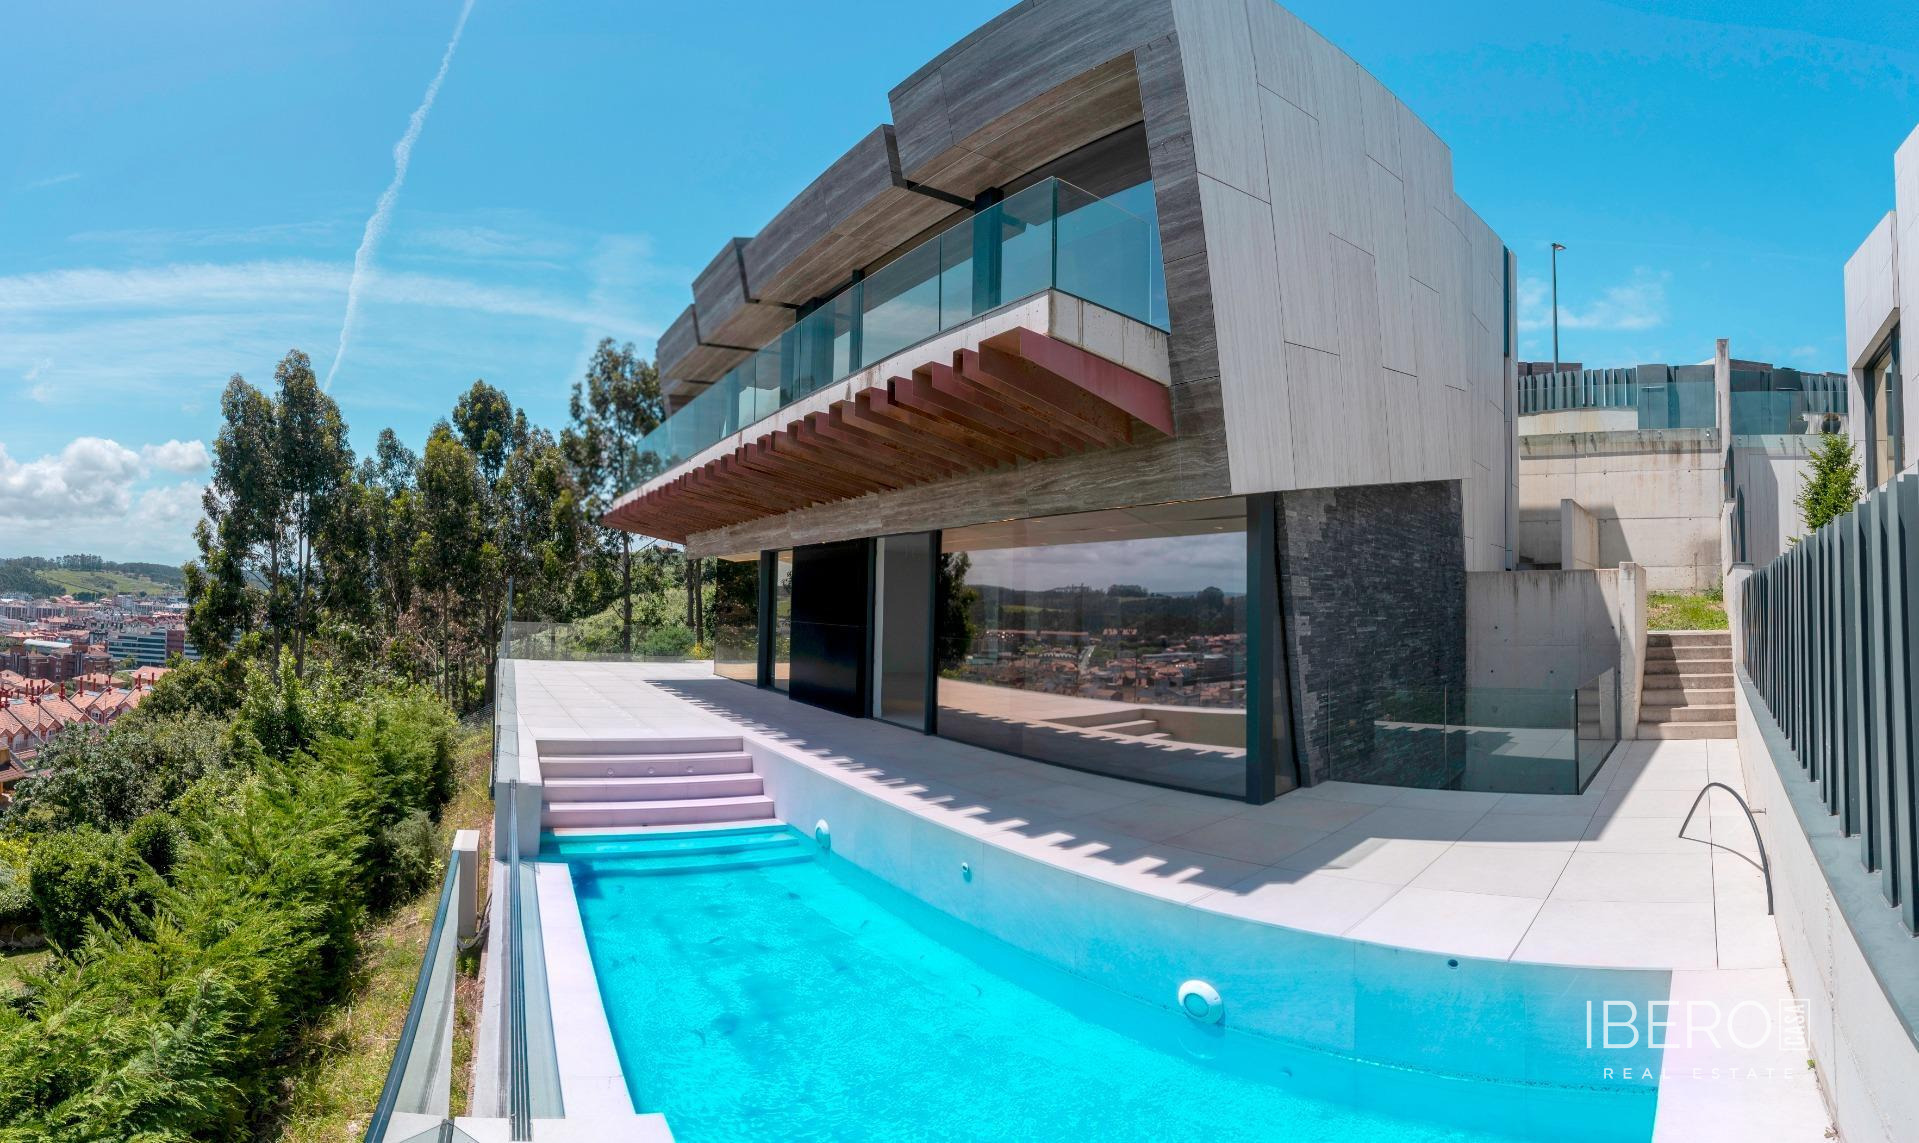
This distinctive property is located in the sought-after La Quinta residential community in Luanco. Designed by the prestigious architectural firm A-cero, founded by Joaquín Torres and Rafael Llamazares, the home offers direct sea views, complete privacy, and no neighbours in front or on either side. The property has a usable area of 571 m² on a 571 m² plot, with five bedrooms and five bathrooms.
The main floor comprises a 120 m² open-plan space, including a 75 m² living and dining room and a 21 m² designer kitchen with an island. It also features a pantry, an office seamlessly integrated into the architecture, a guest bathroom, and direct access to the terraces.
The upper floor contains spacious bedrooms filled with natural light, with panoramic views of the sea and surrounding landscape. Two of the bedrooms are arranged as suites with designer walk-in wardrobes and private bathrooms.
The basement provides a large open-plan space with French windows that bring in abundant natural light. It is also designed to accommodate a private gym and sauna. A spacious garage offers room for several vehicles.
The property includes:
- a ventilated facade and insulated wall linings,
- underfloor heating powered by high-efficiency geothermal energy,
- a mechanical ventilation system with continuous air recirculation and renewal,
- smart control of the underfloor heating and shading systems throughout the house.