Description
Spacious house in Ademuz with a usable area of 205 m² and a 205 m² plot. The property offers four double bedrooms, two bathrooms, a terrace, a laundry room and a separate barbecue area. Built in 1980, it has access from two streets at different levels.
The modernist interior features terrazzo floors, white and grey aluminium exterior frames and wrought-iron railings along the staircase connecting the different floors. The main living room includes a built-in wood-burning stove, a large window with a roller shutter and an awning.
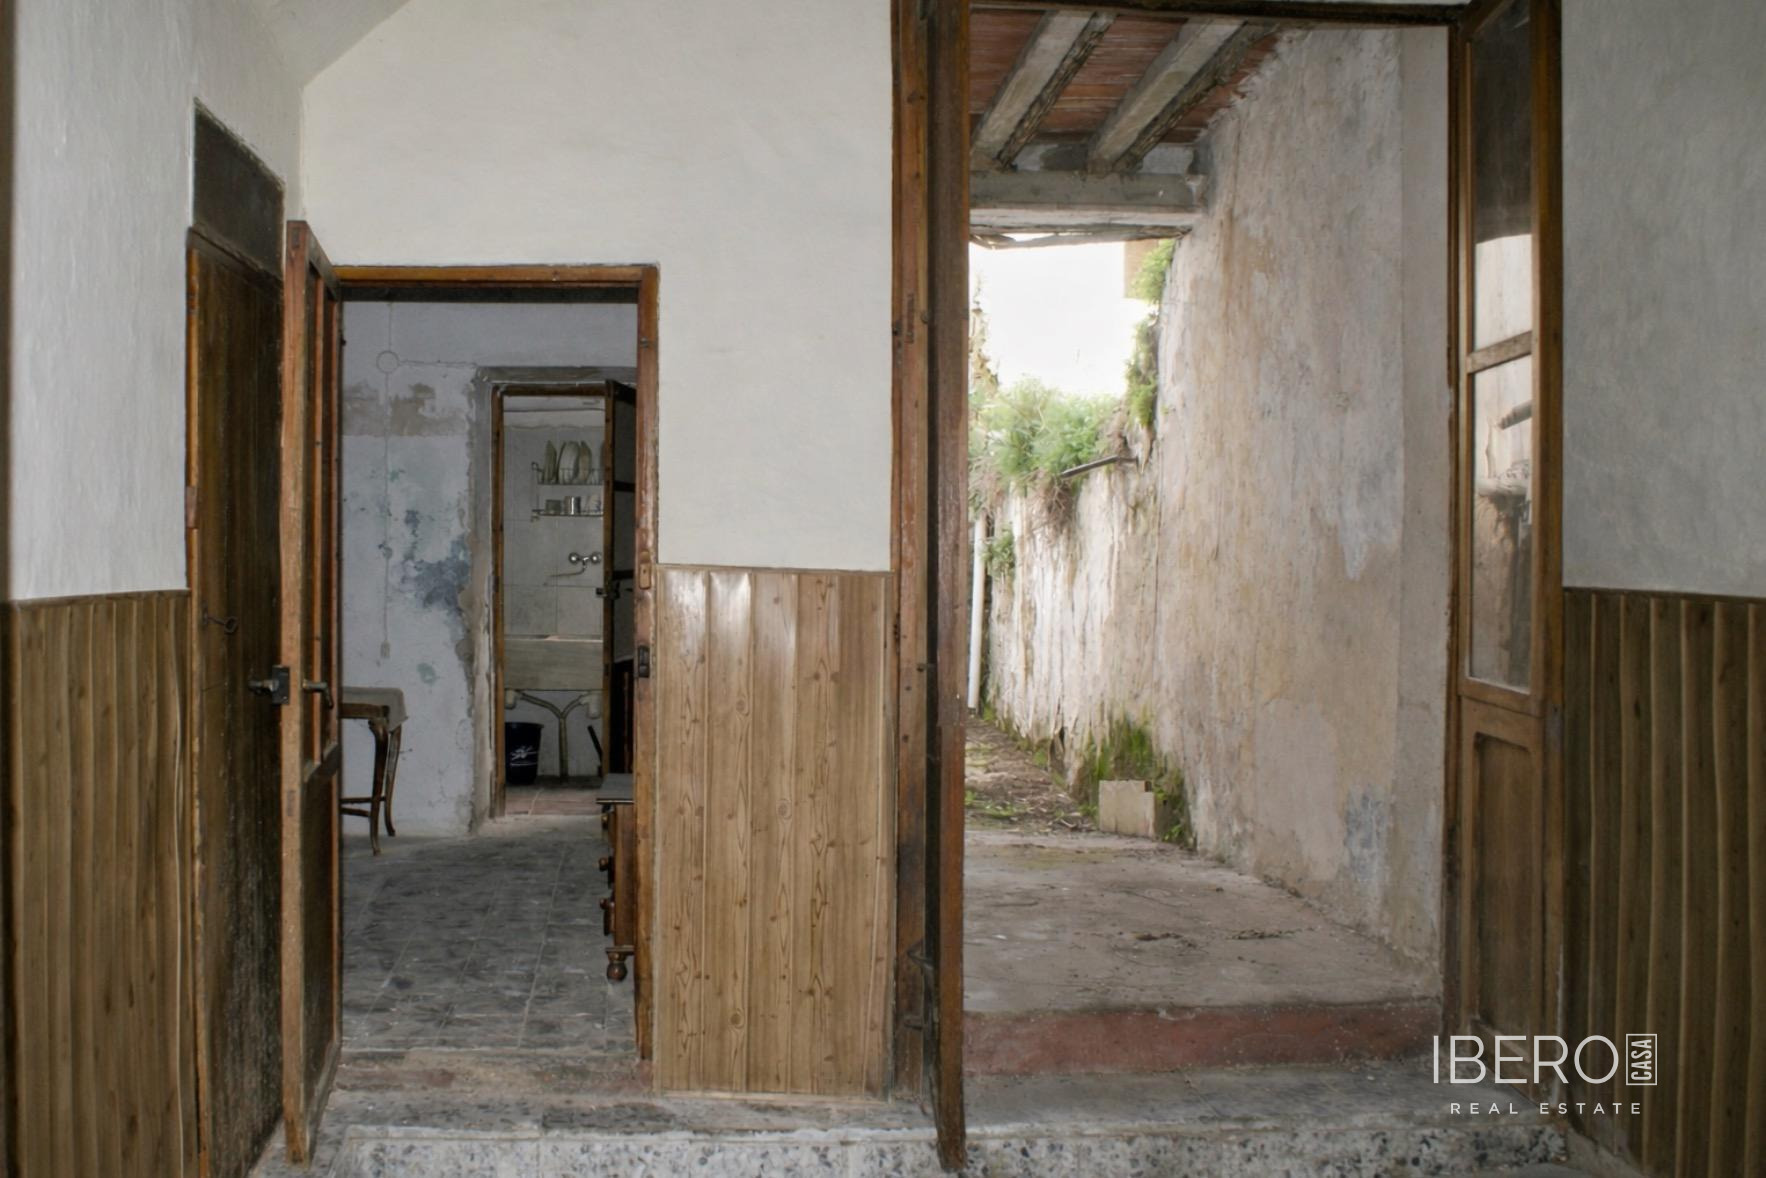
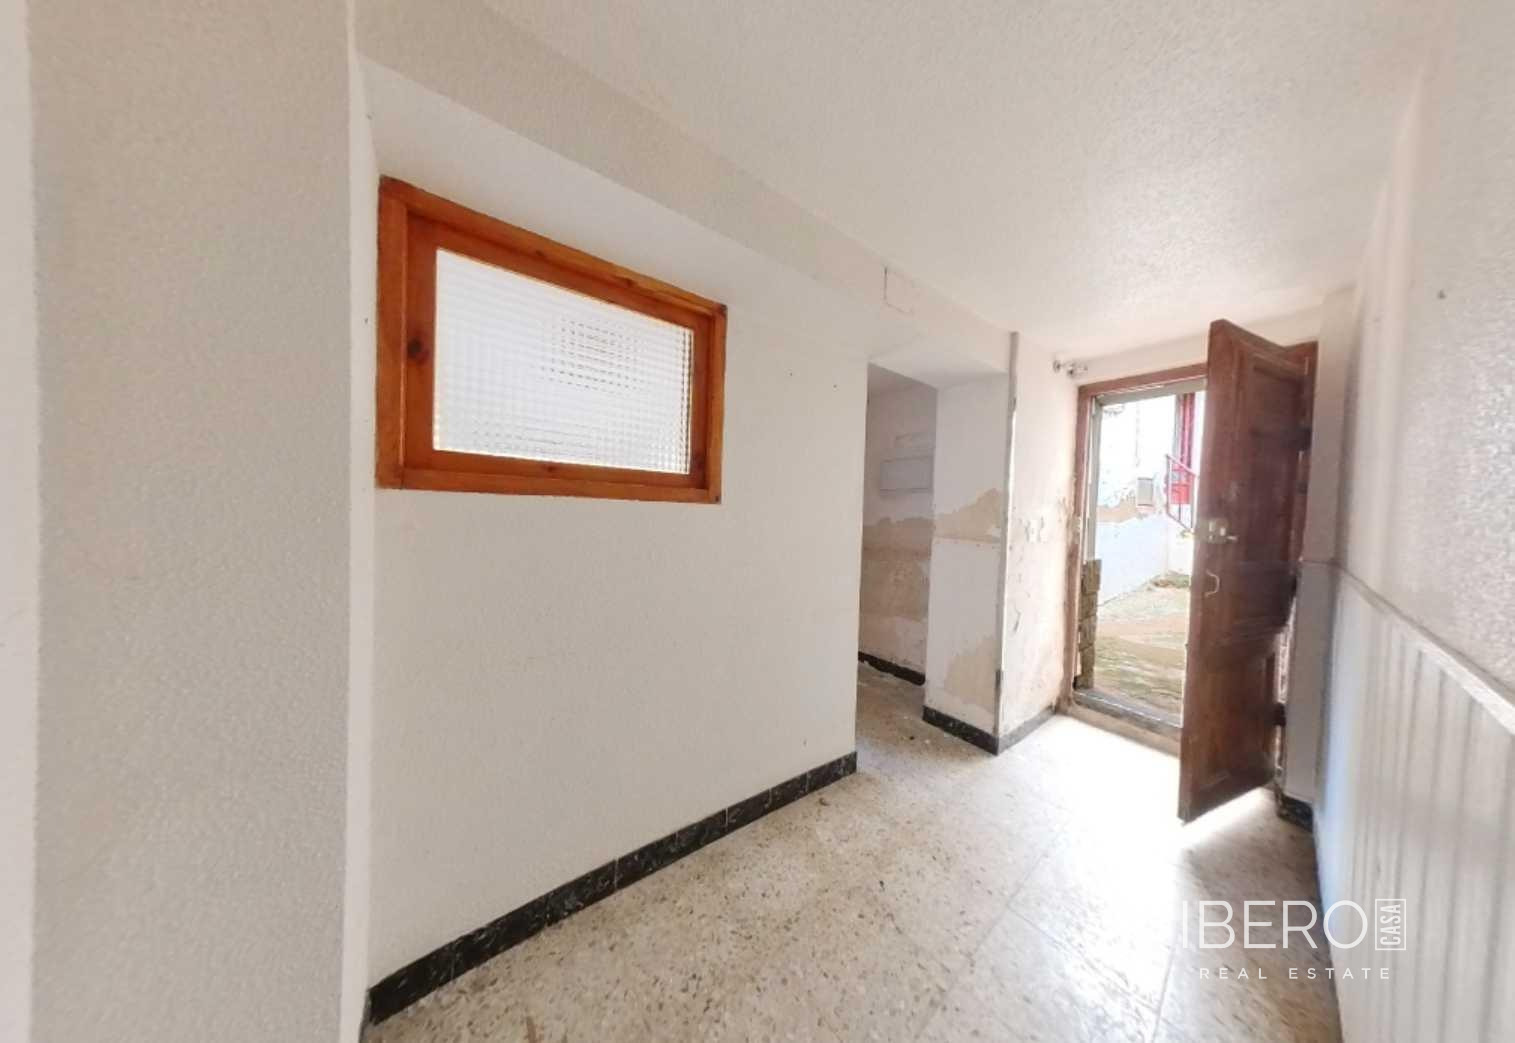
The house is distributed across several floors. On the first floor, there is an entrance corridor leading to a bathroom, bedroom number 2 and its dressing room. The second floor contains the landing and a built-in wardrobe. Due to the property having remained closed without sufficient ventilation for a long period, humidity has caused deterioration in some areas, particularly those mentioned above. No signs of humidity are apparent in the rest of the house.
The property requires updating, including painting, replacing the blind tapes and carrying out minor repairs. The fourth floor, accessed from another street, consists of an open space without completed finishes, with brick partitions, cement floors and an attic area. The ceiling is considerably higher here than on the other floors because of the roof drainage slope.
The electricity and water supplies are currently disconnected because the house has been unused and is empty. Reconnecting them does not present a difficulty. The layout offers scope for adaptation and renovation, such as connecting the kitchen with the main living room or completing the fourth floor according to its intended use. The house meets habitability requirements while the necessary changes and repairs are carried out.