Description
House in the centre of Vallada, in the Province of Valencia, offering 250 m² of usable space on a 250 m² plot. The property requires renovation and is distributed over two floors plus an attic, allowing the layout to be adapted to individual requirements.
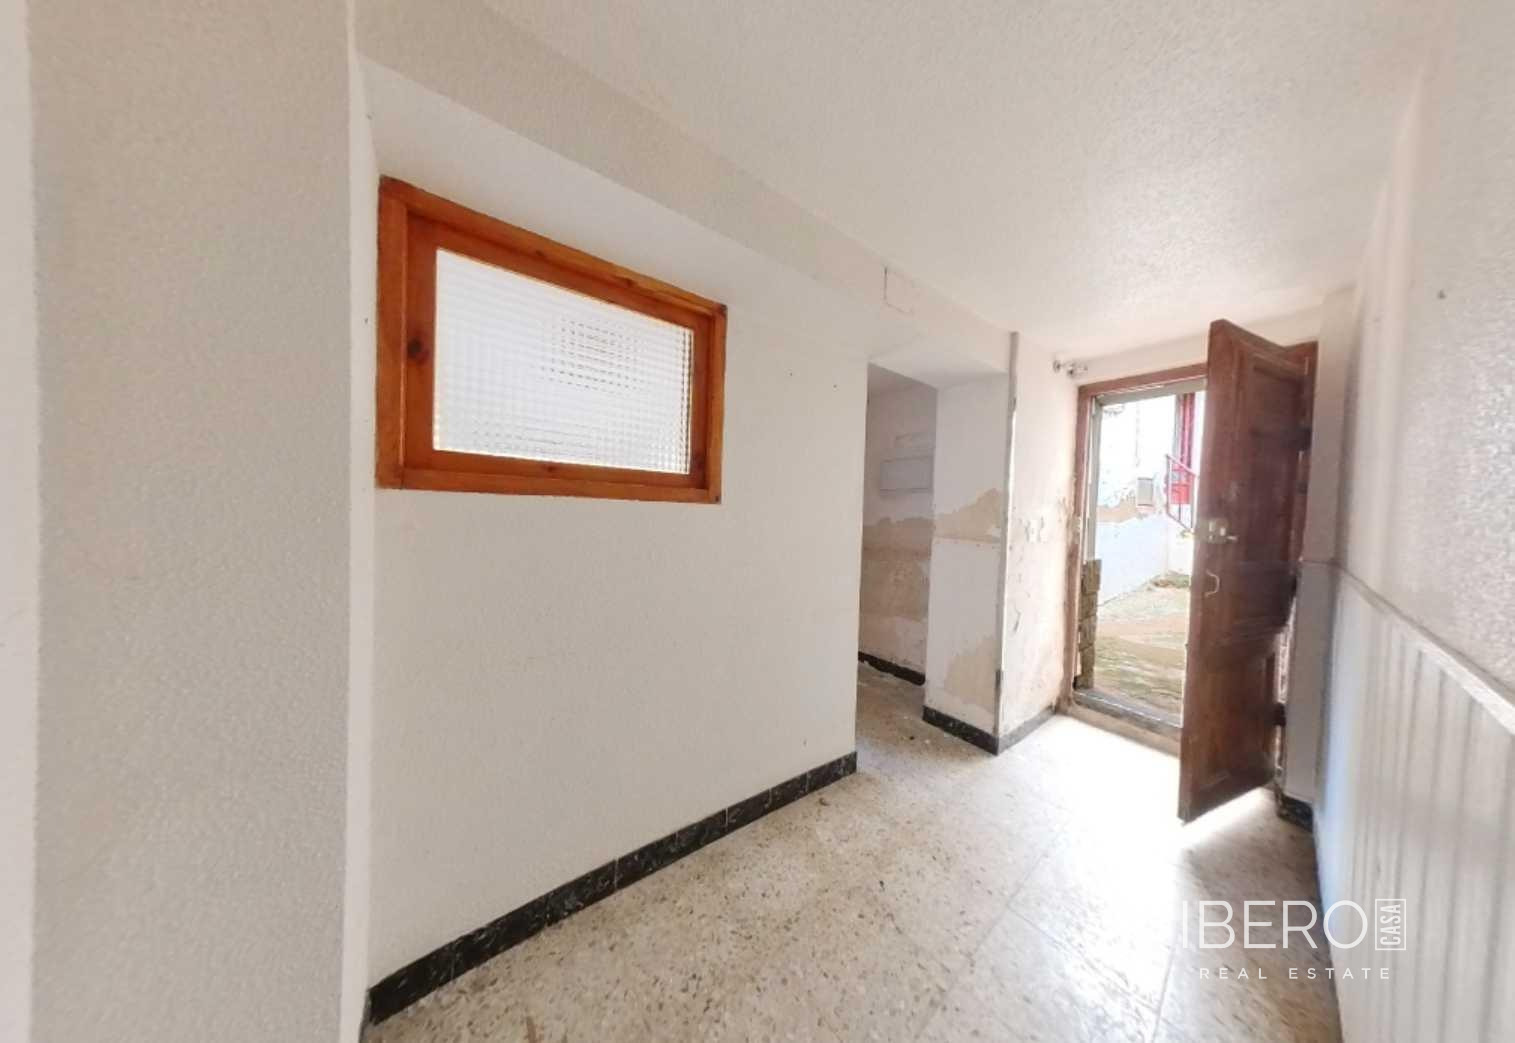
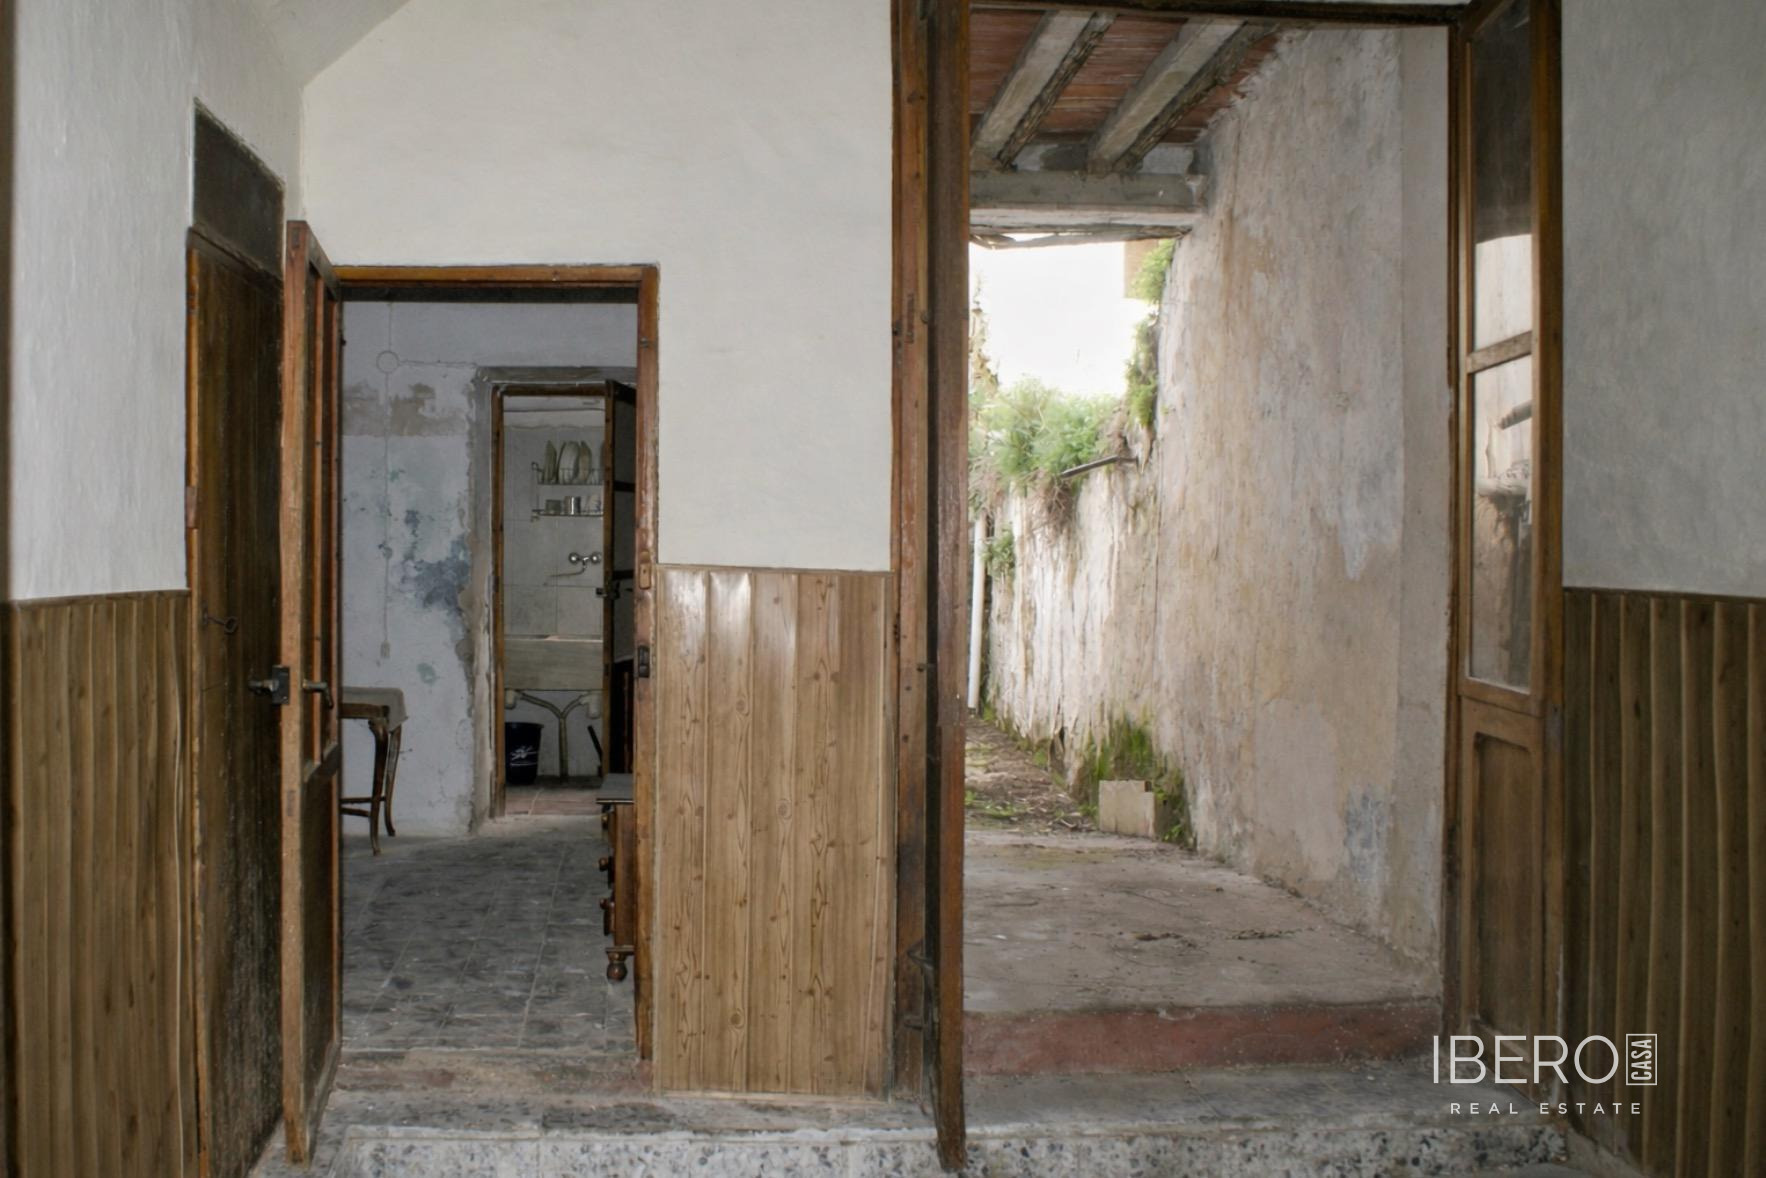
The ground floor comprises a bedroom, a living room with a fireplace and a hallway leading to the upper floor and the remaining ground-floor areas. There is also a room used as a pantry and kitchen storage area, an inner courtyard, a laundry area, a full bathroom with a shower and a storage room at the end of the courtyard.
On the first floor, a hallway provides access to a terrace overlooking the courtyard. This level also includes another living room and two bedrooms, one double and one single, both with windows facing the street.
The attic consists of an open-plan room with windows to the street. The roof has been completely renovated. With its inner courtyard and flexible layout, the property offers scope for creating a permanent family home or a holiday residence.