Description
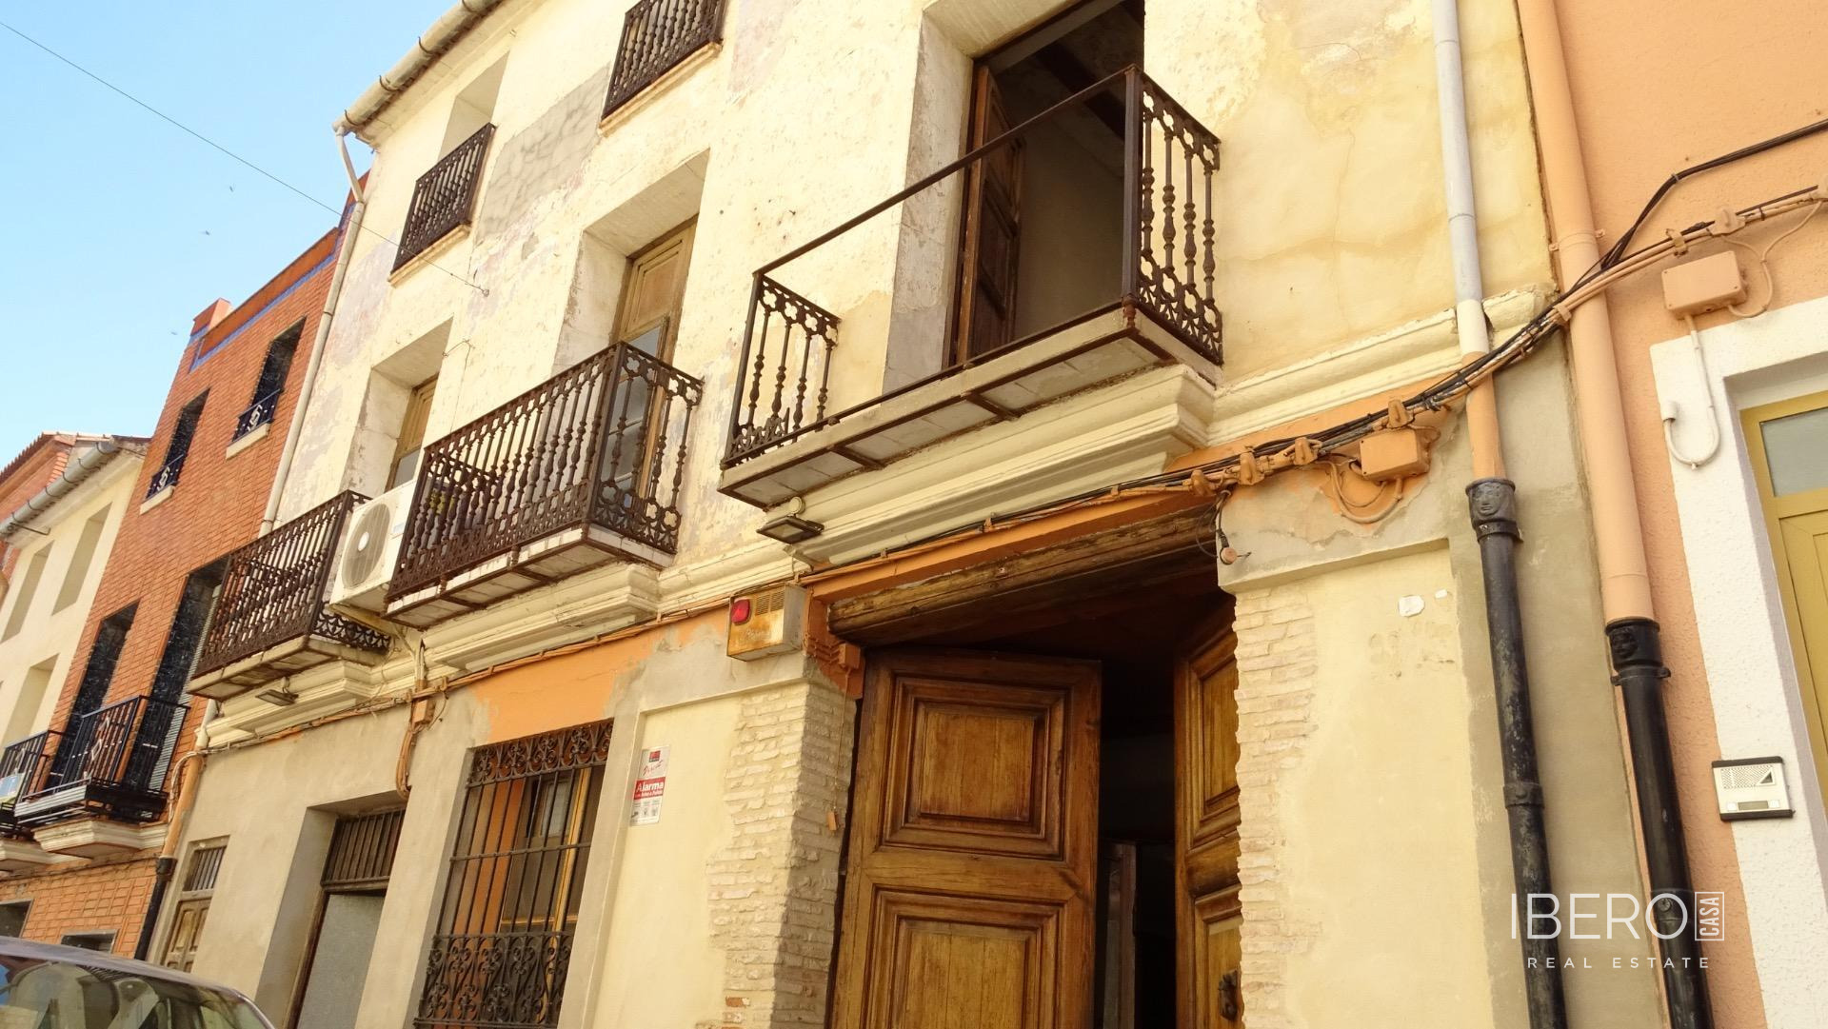
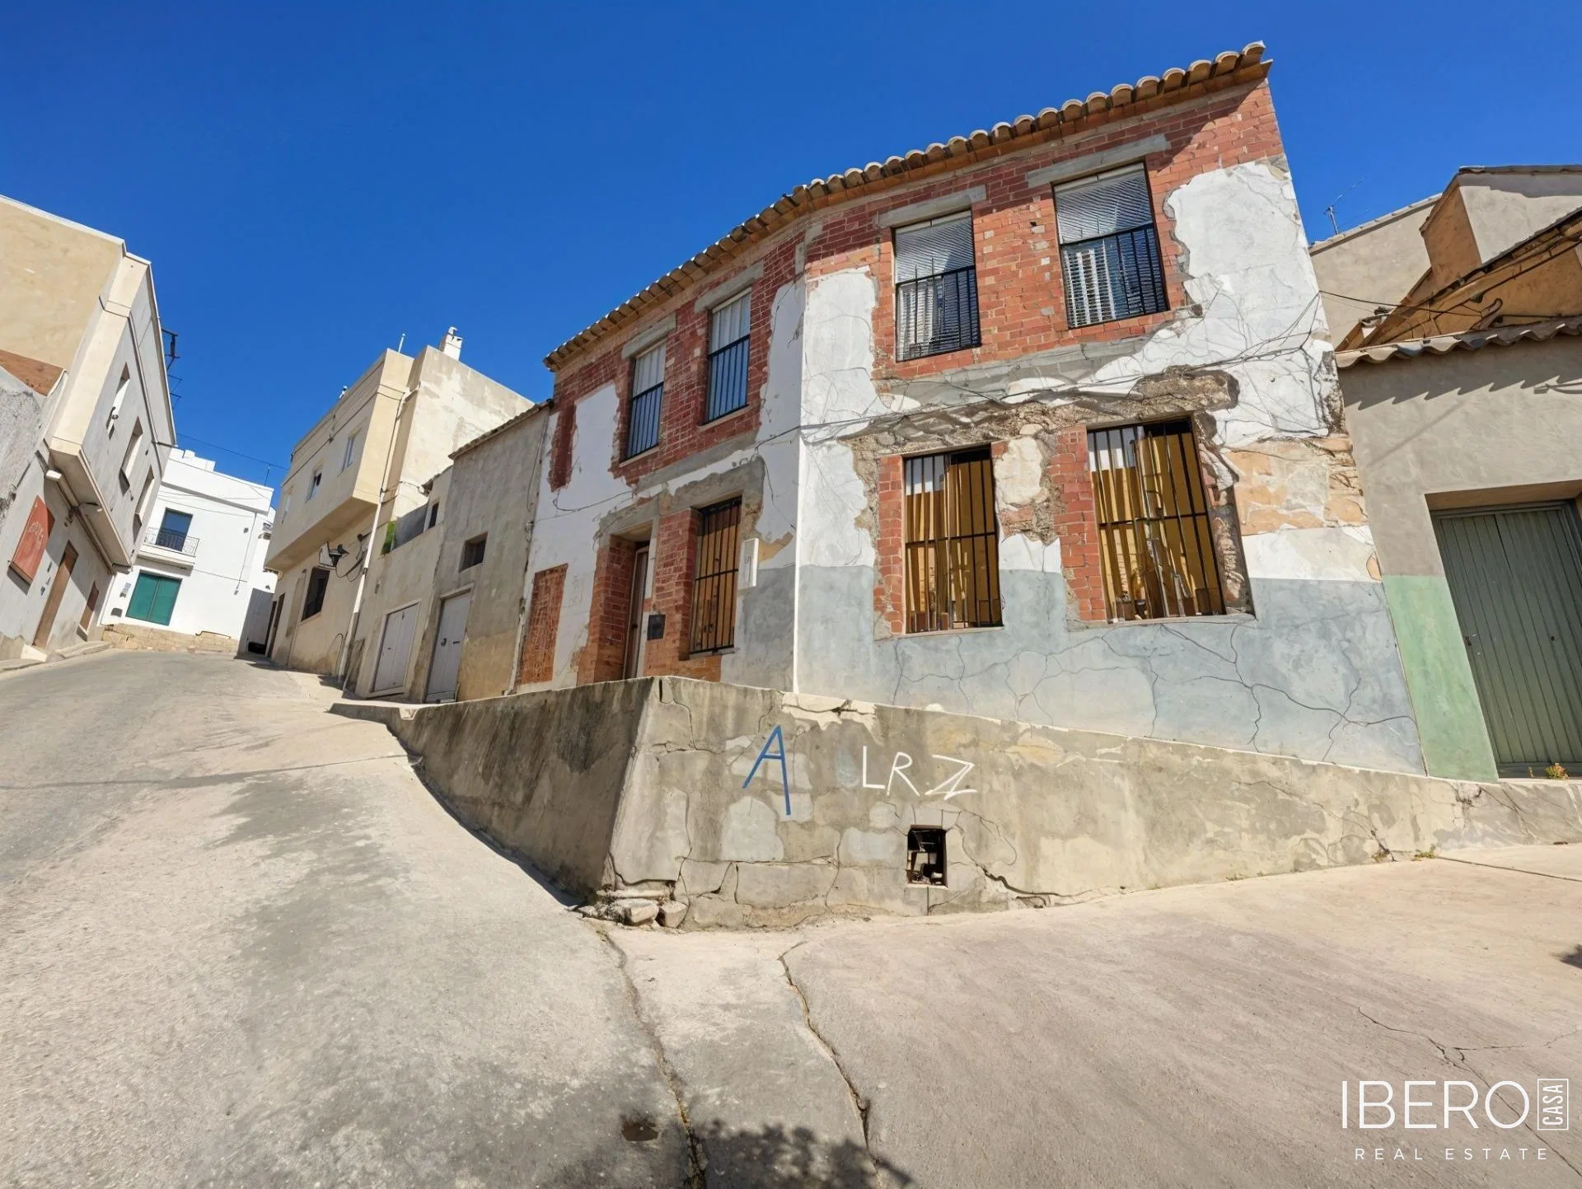
This house is located in La Font de la Figuera, in the province of Valencia, just a few metres from the town square. It offers a usable area of 300 m² on a 300 m² plot. The property is arranged over three floors and includes areas requiring renovation.
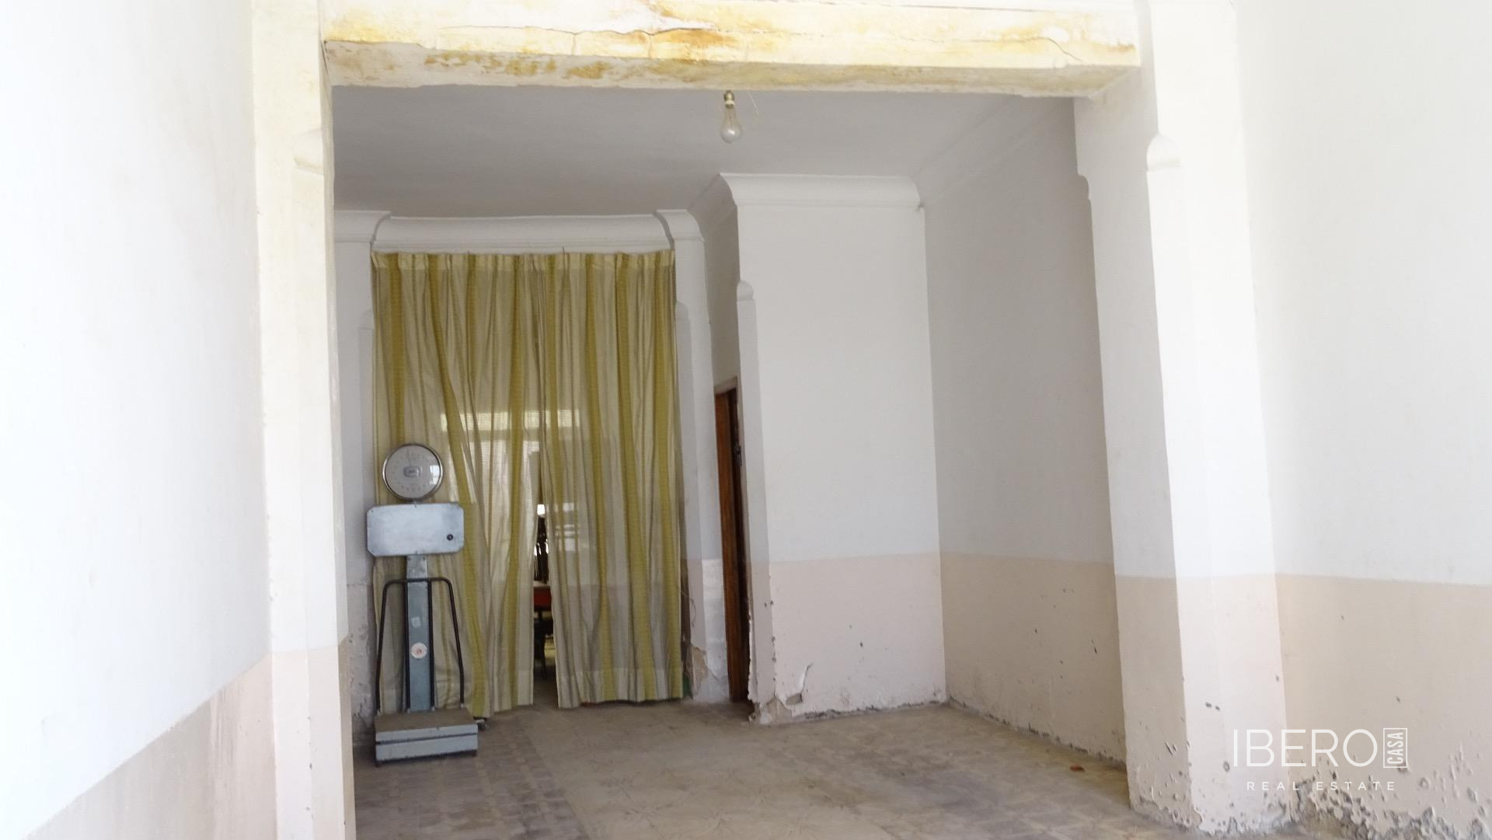
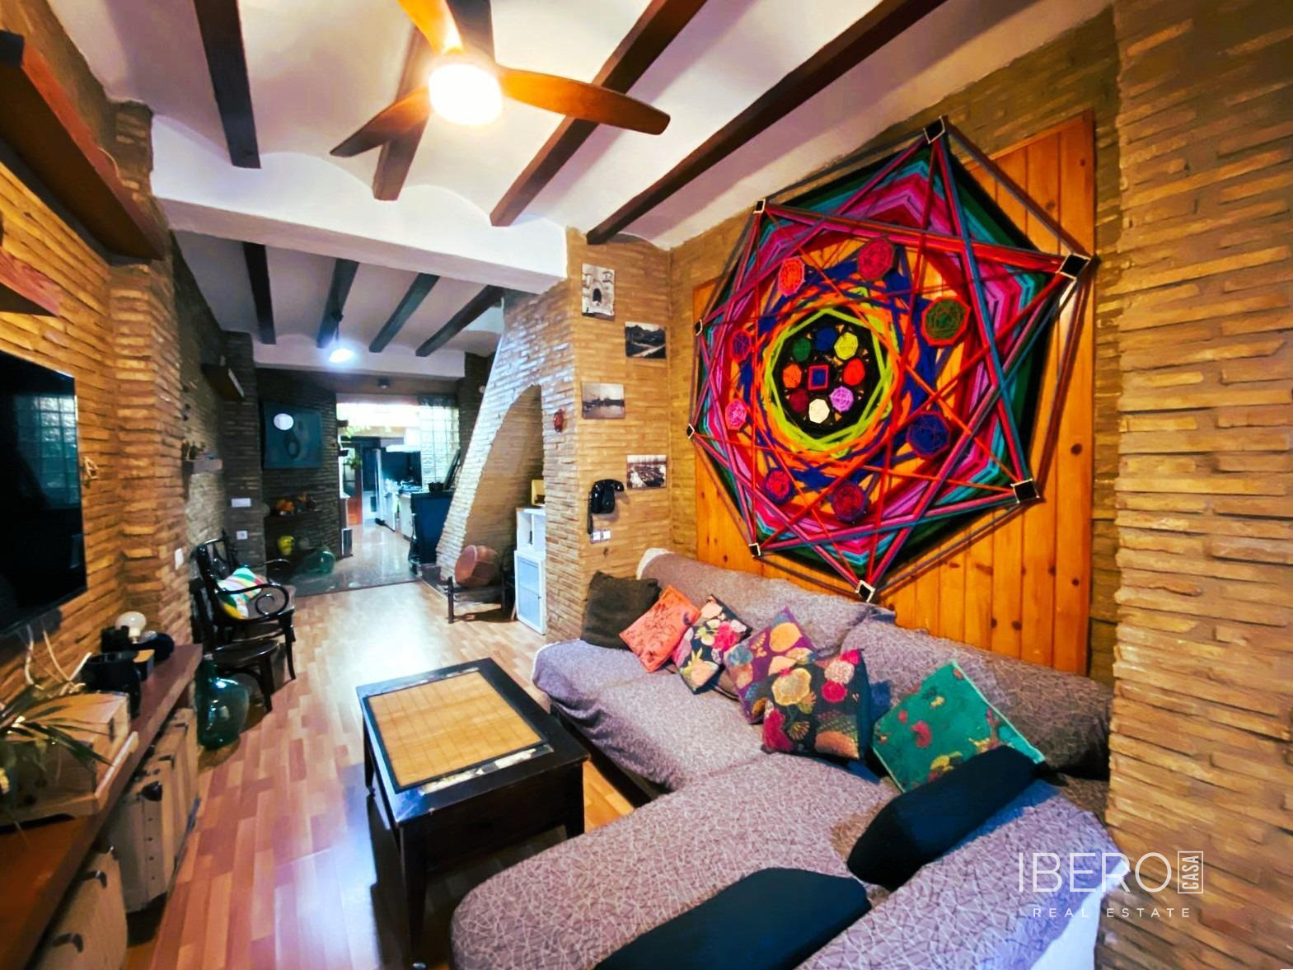
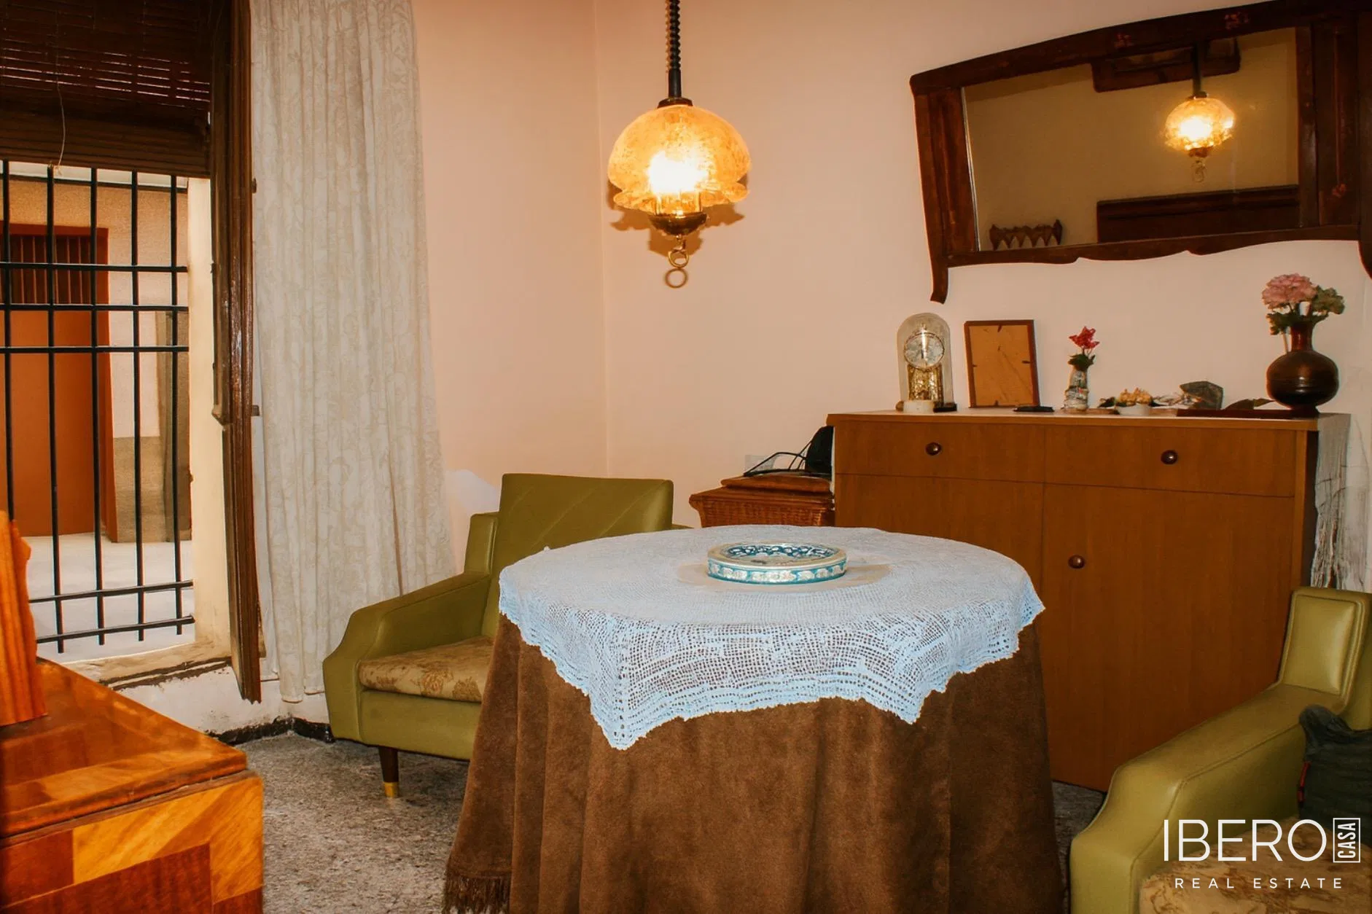
The first floor comprises an entrance hall, a room with a street-facing window, two interior bedrooms, a bathroom with a shower and screen, a living room and a kitchen. Both the dining room and the kitchen provide access to the inner courtyard. The courtyard also leads to an area currently used as a second kitchen and laundry room. Stairs from this area lead to the terrace.
On the second floor, there are two bedrooms with balconies overlooking the front of the house, a bathroom with a shower and screen, and a third bedroom with a courtyard-facing window, accessed through a small hallway.
The upper floor consists of a completely open-plan attic, ready to be finished according to your preferences. This spacious area offers a range of possible uses and further expands the living space of the house.
The property has 4 bedrooms and 2 bathrooms. The inner courtyard and terrace provide pleasant outdoor areas for relaxing and spending time with family and friends. The house can be adapted and renovated in stages, allowing you to live in it while gradually modifying it to suit your needs.