Description
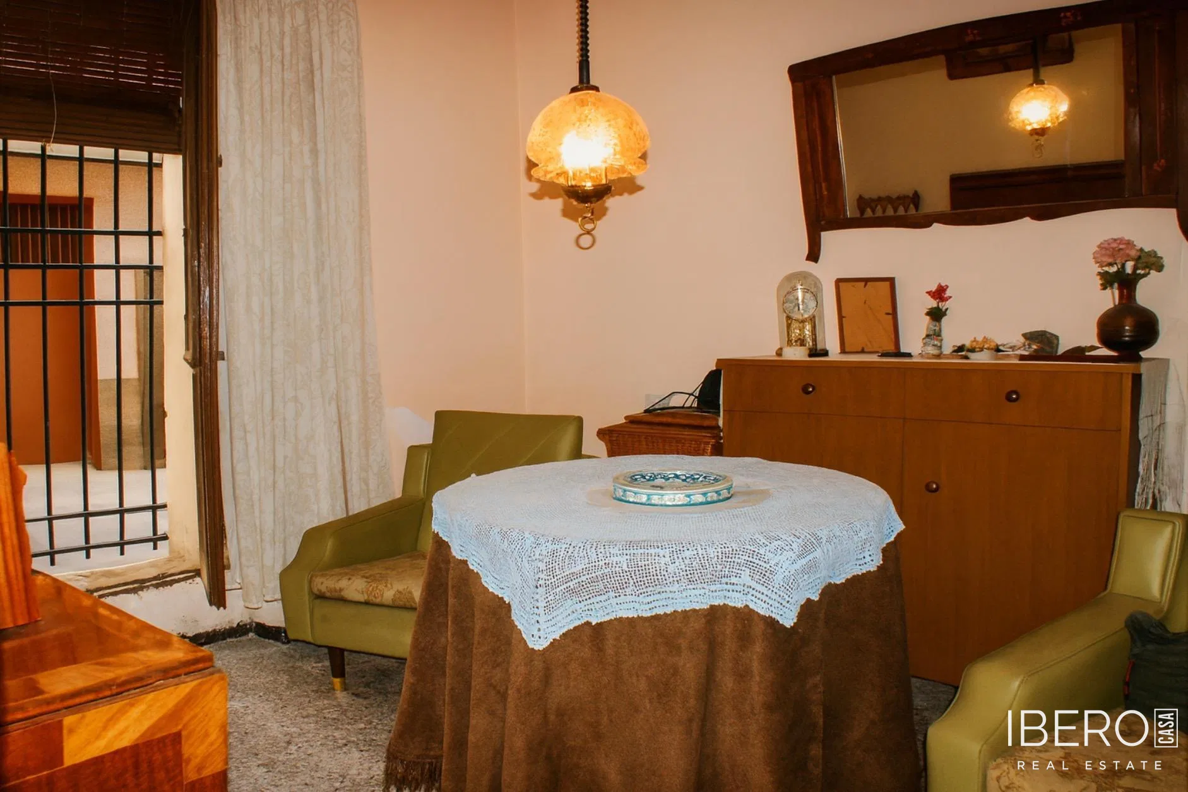
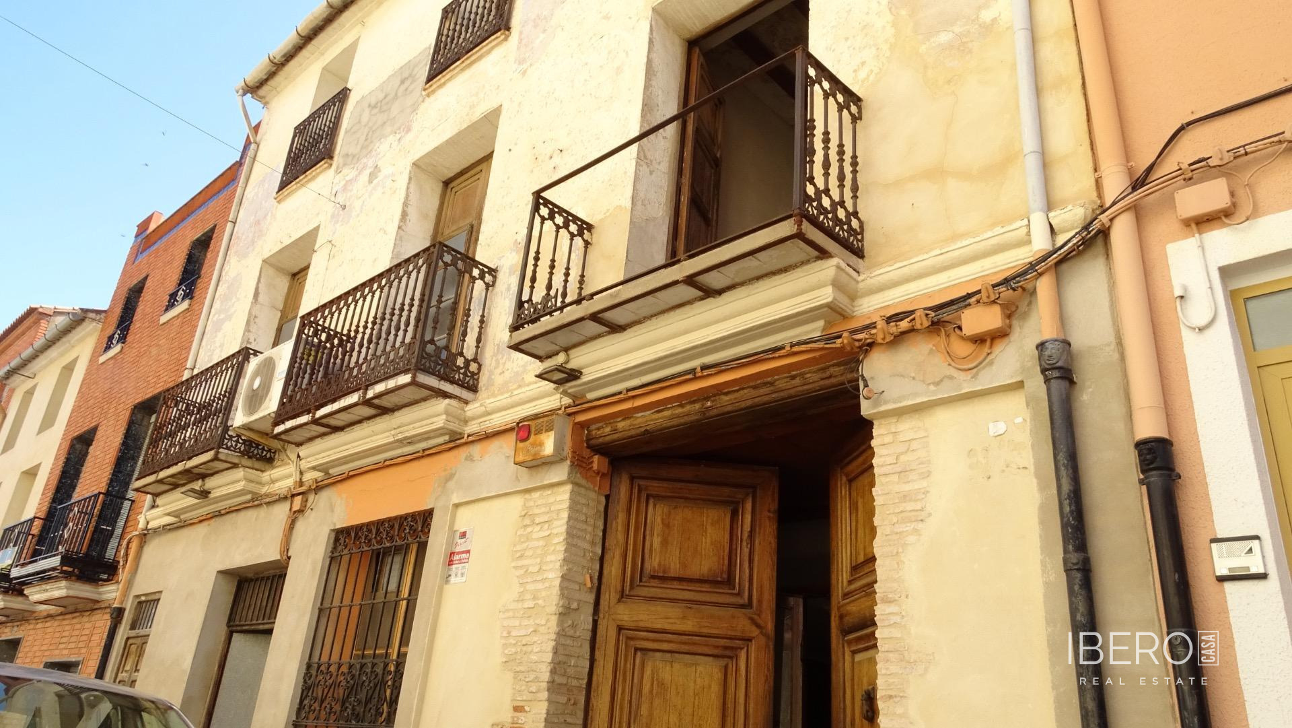
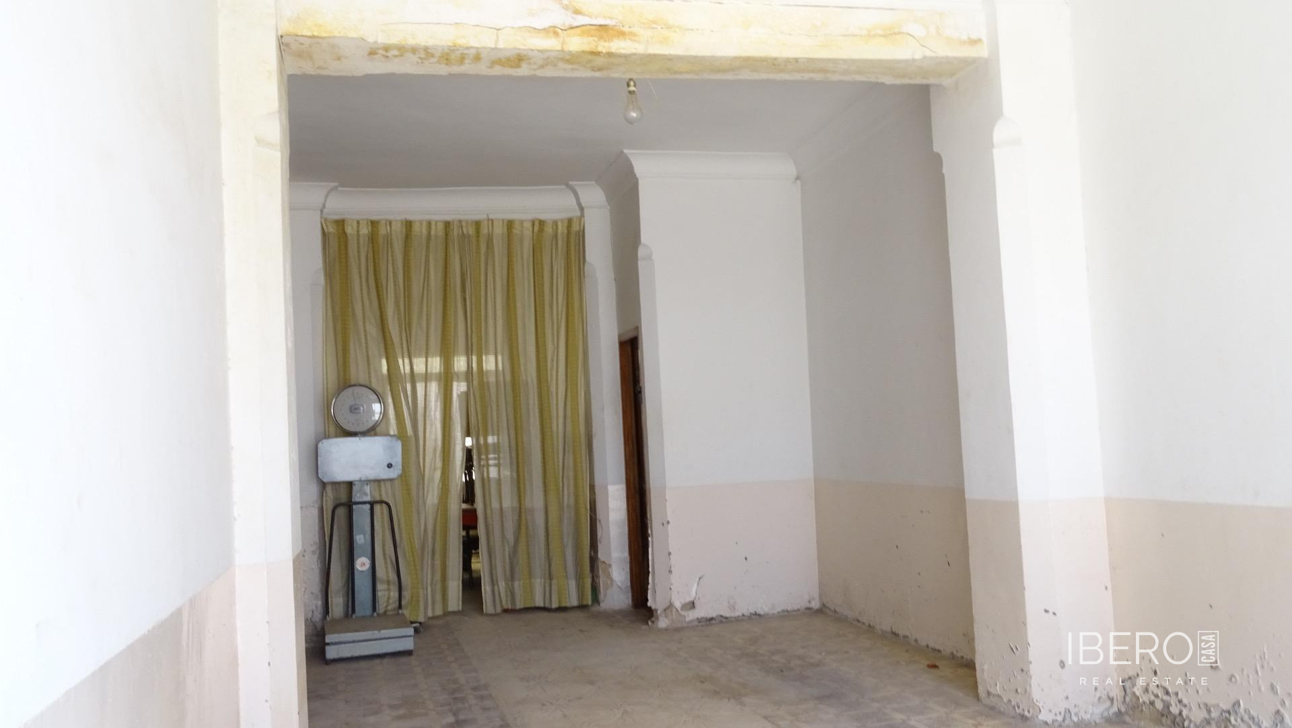
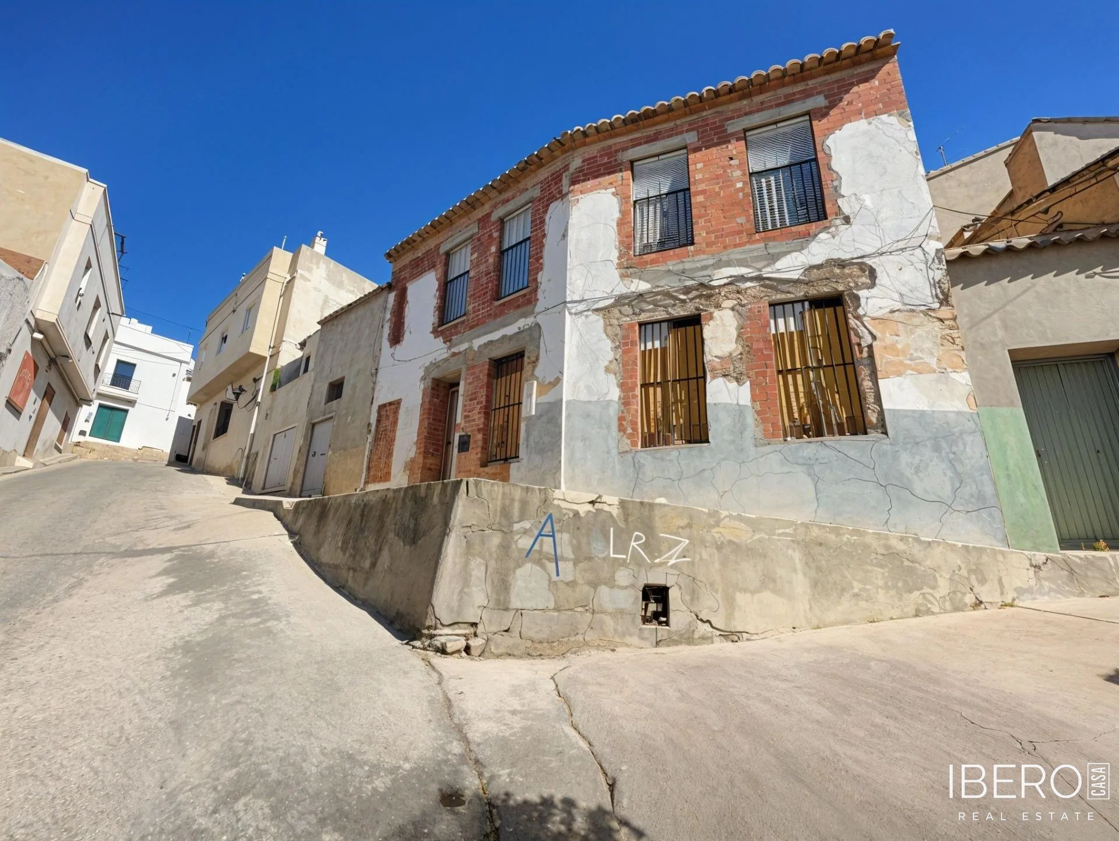
This townhouse in the historic center of Lliria offers an opportunity to complete a bespoke home or undertake a renovation project. The property has separate entrances from two streets, Carrer Edetania and Carrer de Pompeu. A completed design plan is included, and part of the renovation work has already begun.
The property has a usable area of 156 m², a plot of 102 m² and is distributed over two floors. The layout has been designed to make the most of cross-ventilation, natural light and the available space.
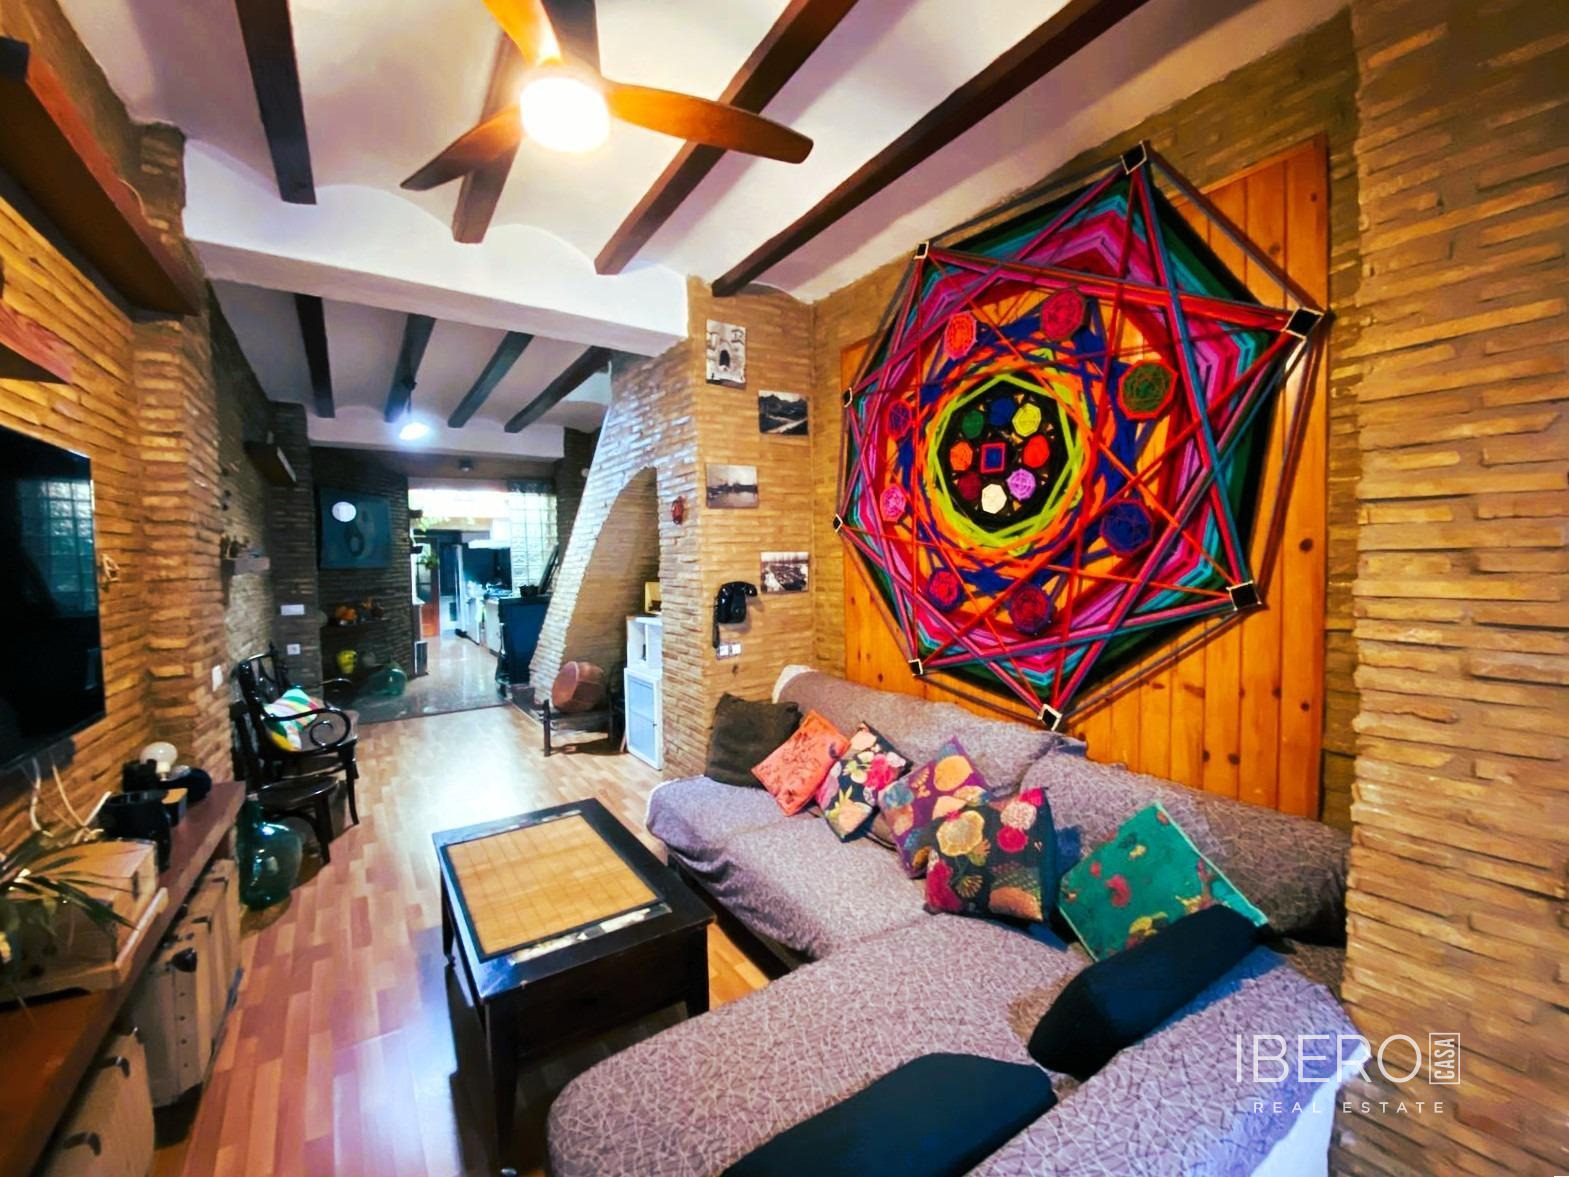
The ground floor comprises a living-dining room with an open-plan kitchen, one bedroom, a bathroom and an interior courtyard. The courtyard can be used as a private terrace and also brings natural light into the home.
The first floor includes two spacious bedrooms with 3.30 m ceiling height, a bathroom and a multifunctional annex area with access to the terrace or patio and a connection to Carrer de Pompeu. The staircase and circulation area overlook the central courtyard.
Two separate entrances from parallel streets provide cross-ventilation, additional natural light and several possibilities for the future layout. The property is located in Lliria’s traditional historic center, close to local amenities.