Description
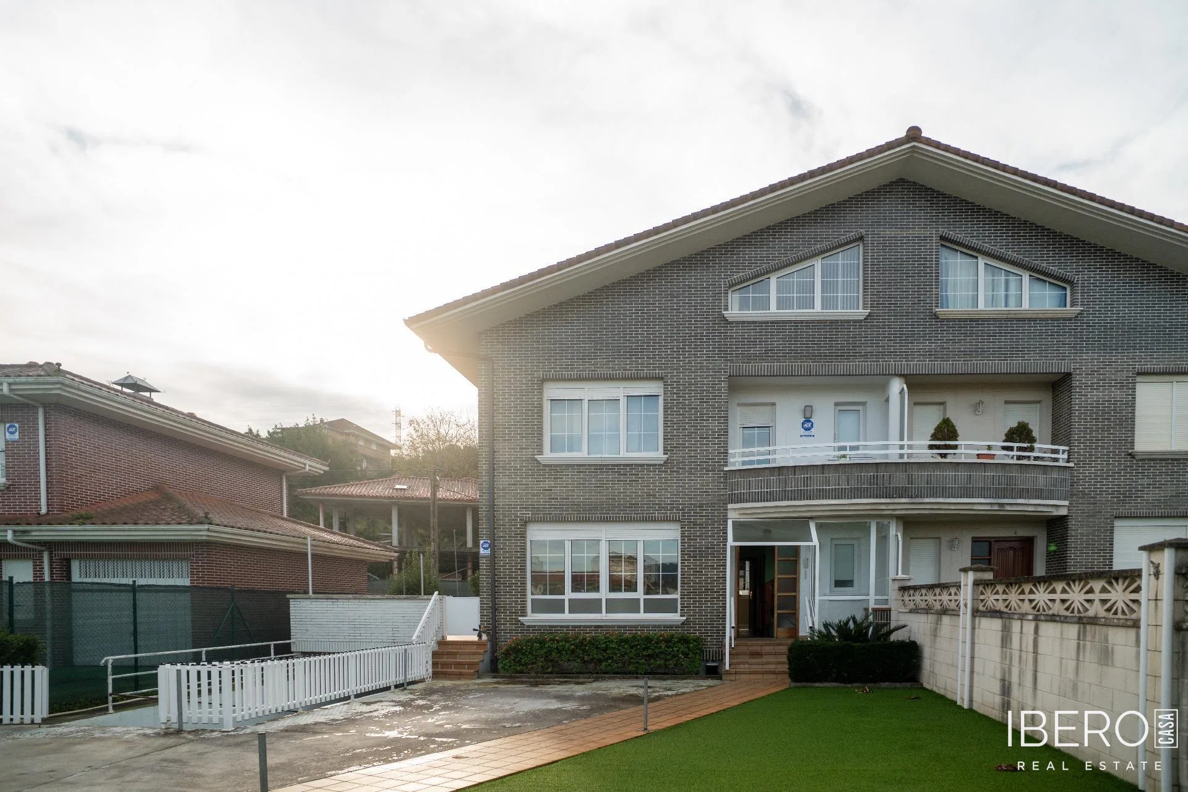
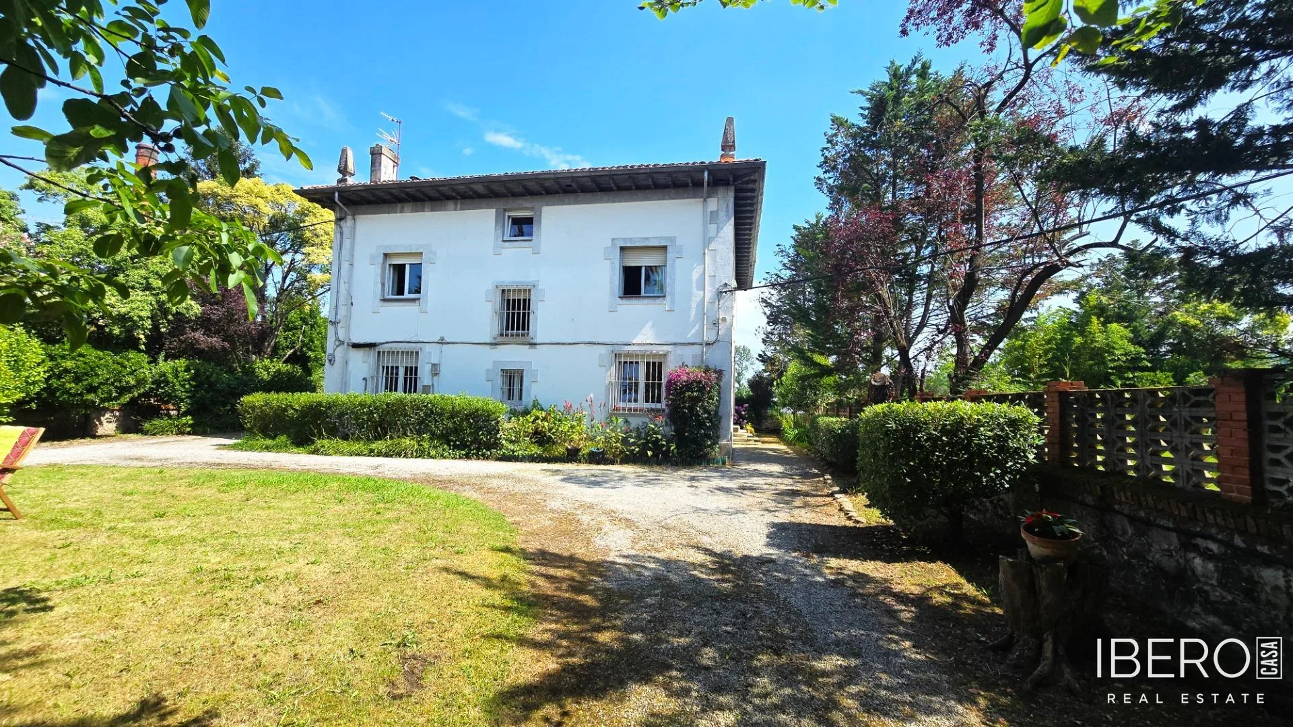
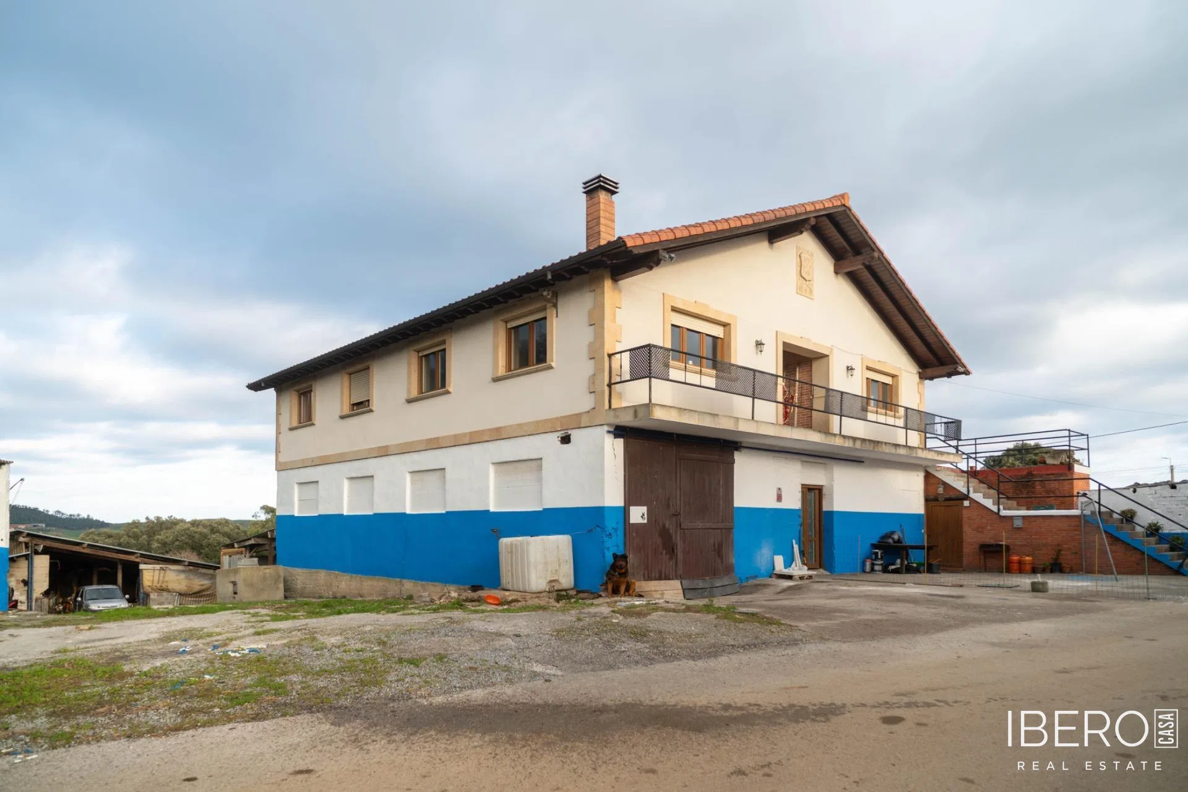
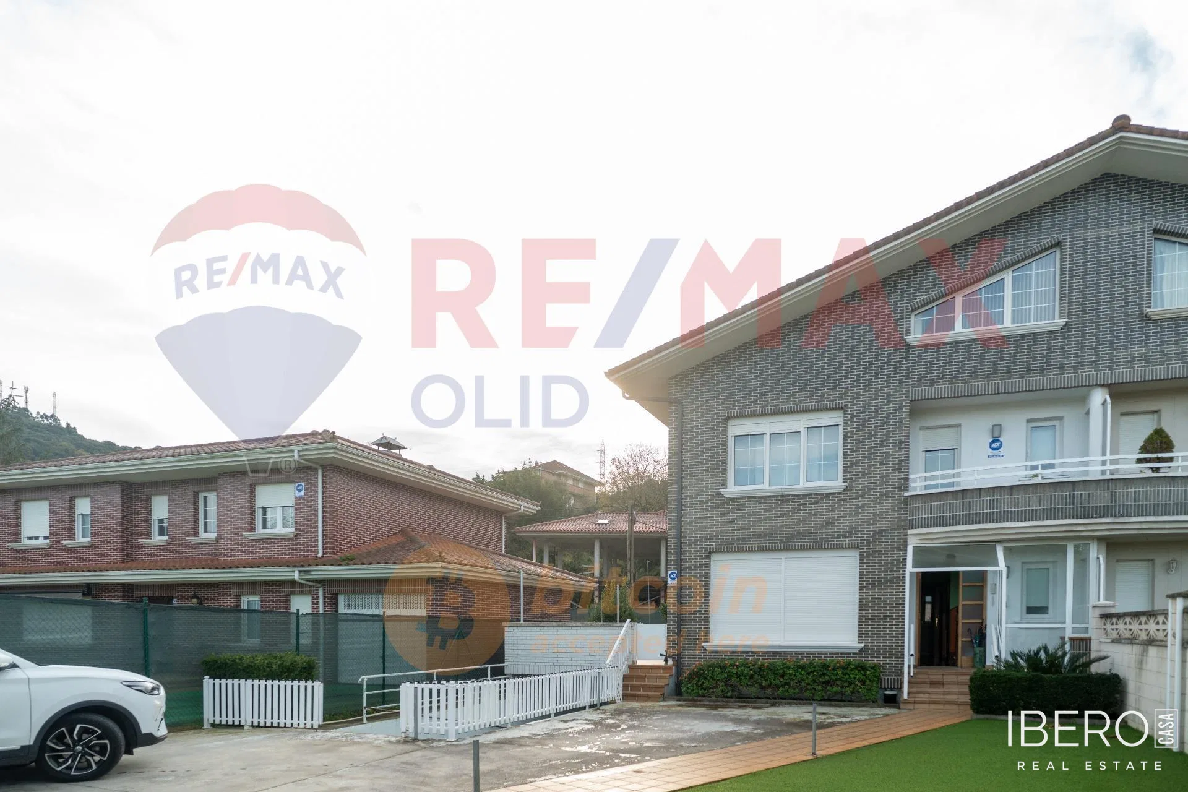
This semi-detached house in Laredo is located very close to the beach, approximately a 15-minute walk away. It offers 608.65 m² of usable space, a 421 m² plot and a layout distributed over four floors. Its generous size and flexible arrangement make it suitable as a family home or as a property that can be adapted to different needs.
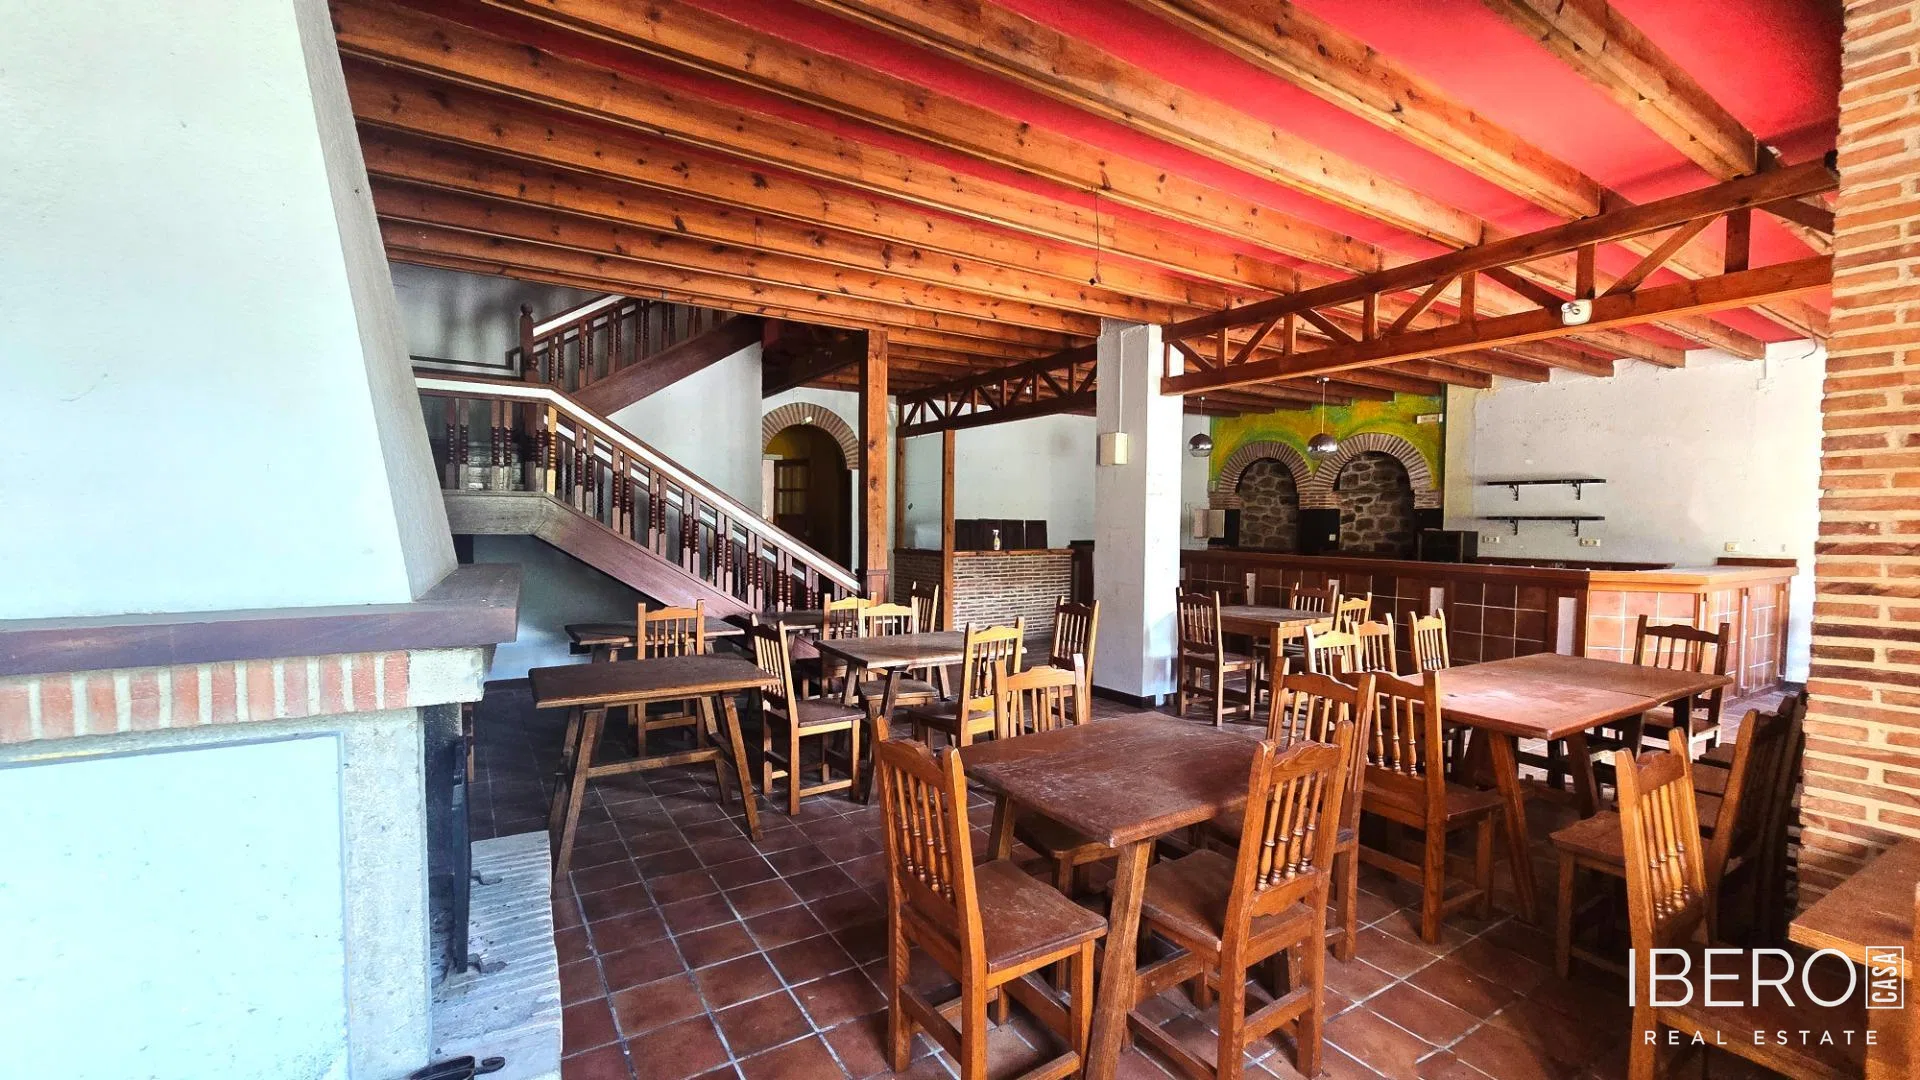
The basement contains an old kitchen, pantry and room. This area could be used as a leisure room, independent apartment, wine cellar or separate section of the house.
The first floor and basement, previously used as a nursery, include two bathrooms, a kitchen and a bedroom. This layout offers the possibility of creating independent accommodation or another functional part of the property.
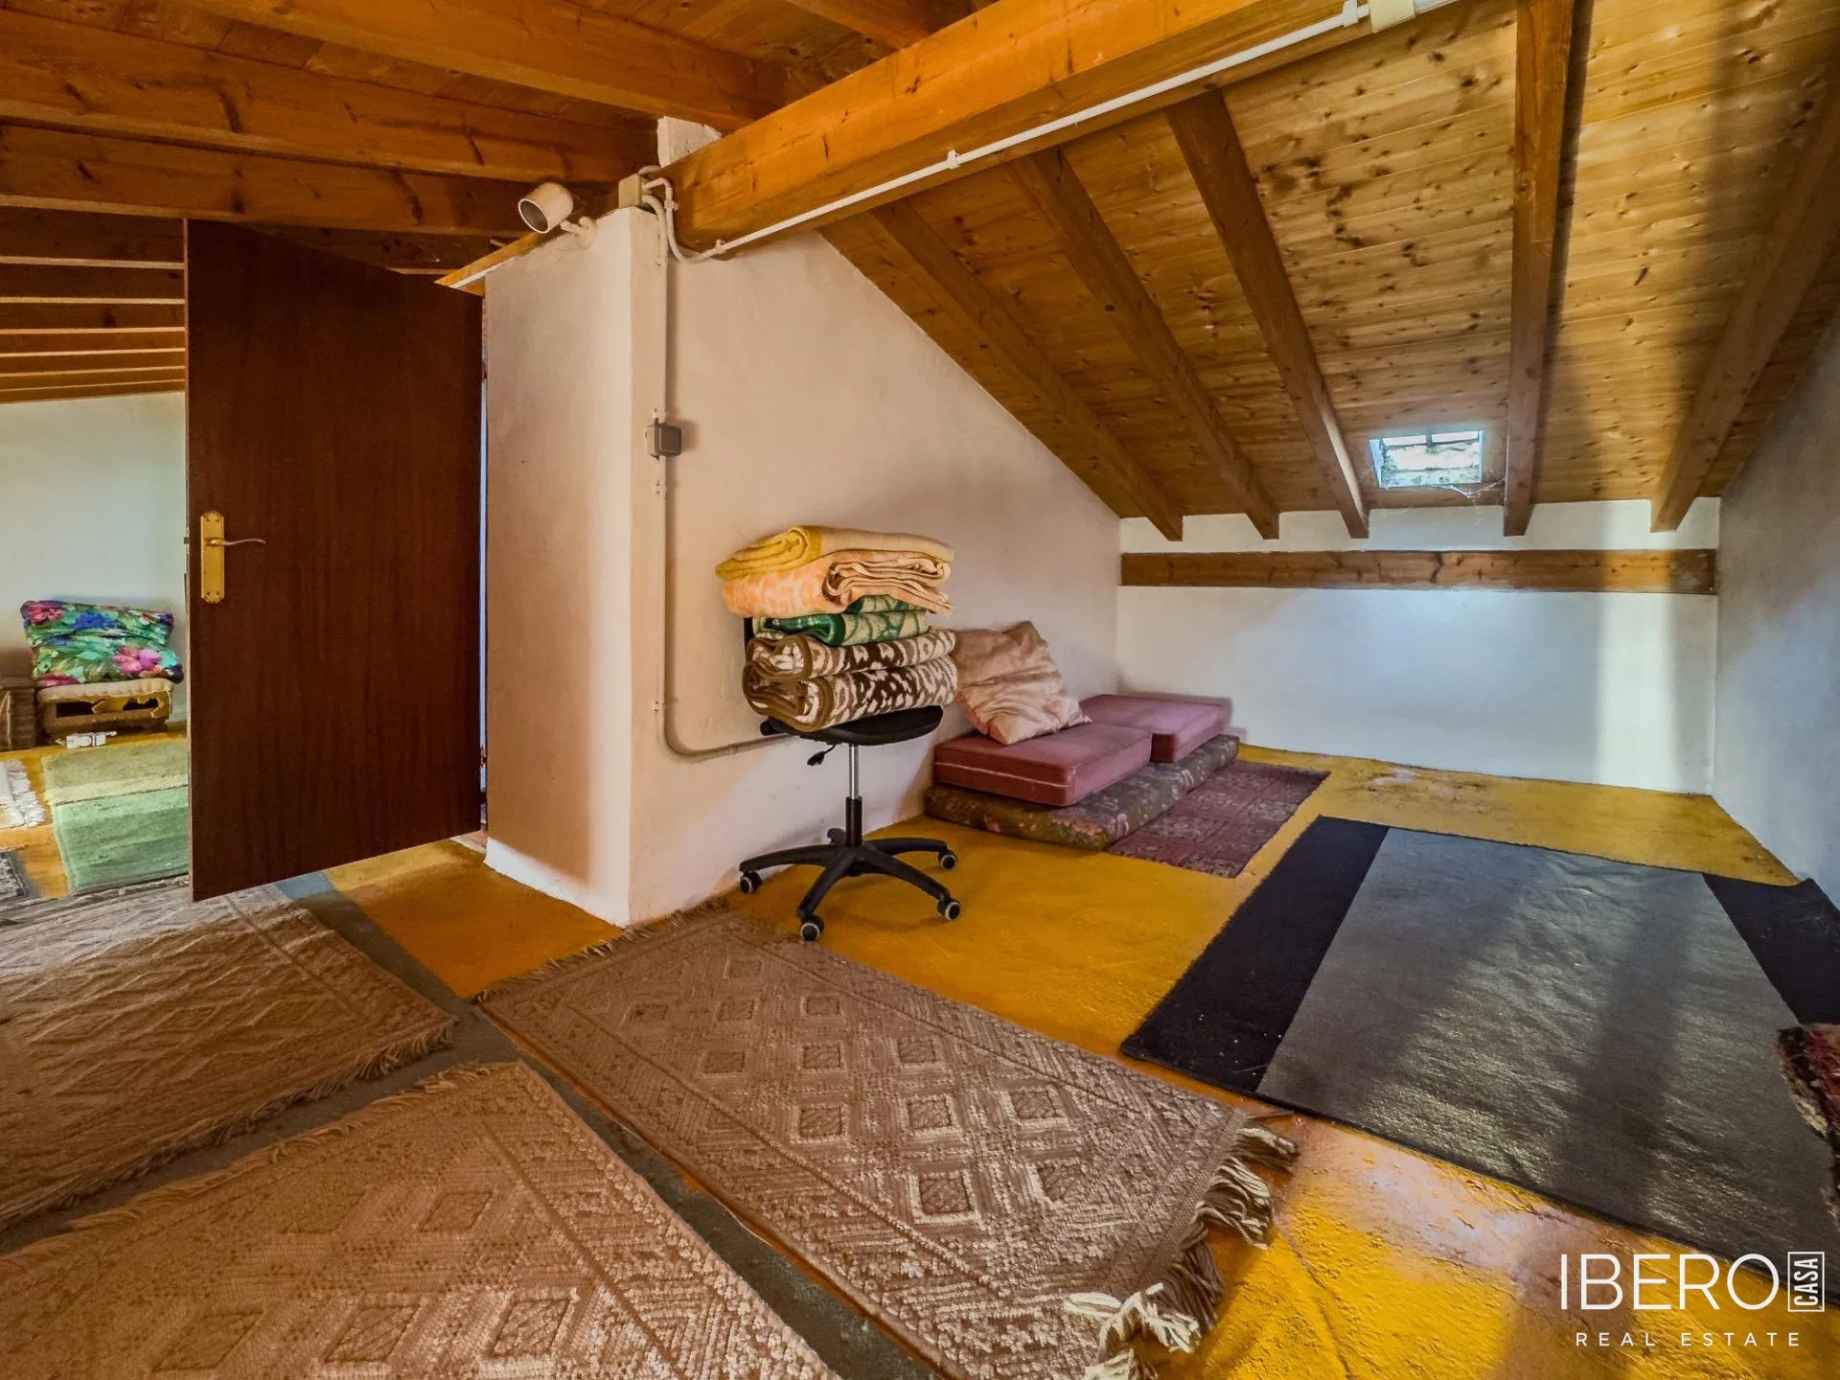
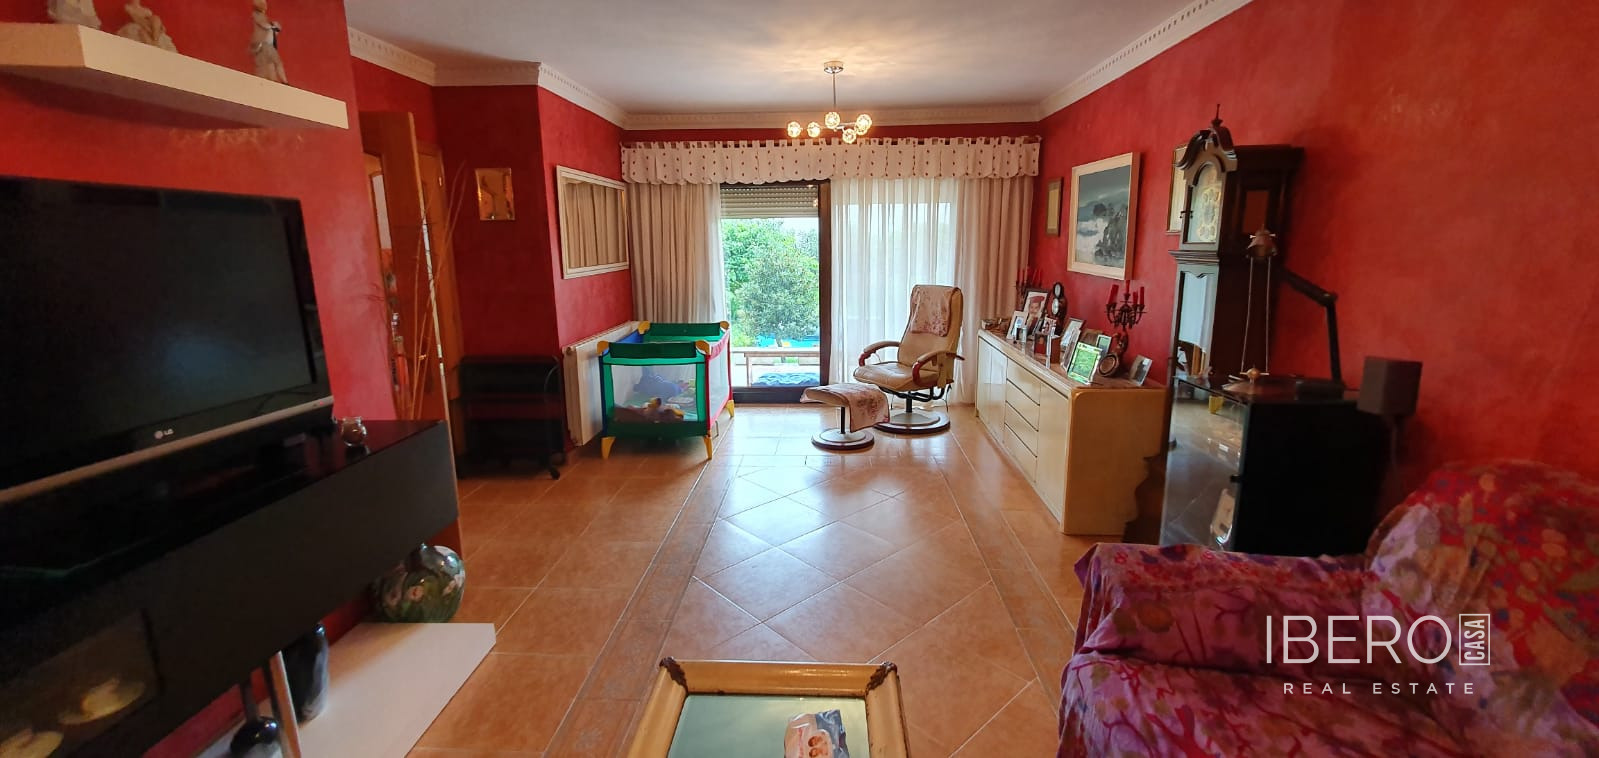
The second floor contains the main living area, with a bright living room, a practical balcony, kitchen, bathroom and another pleasant balcony. The upper floor comprises two bedrooms, a bathroom, two storage rooms and a terrace, providing privacy and outdoor space.
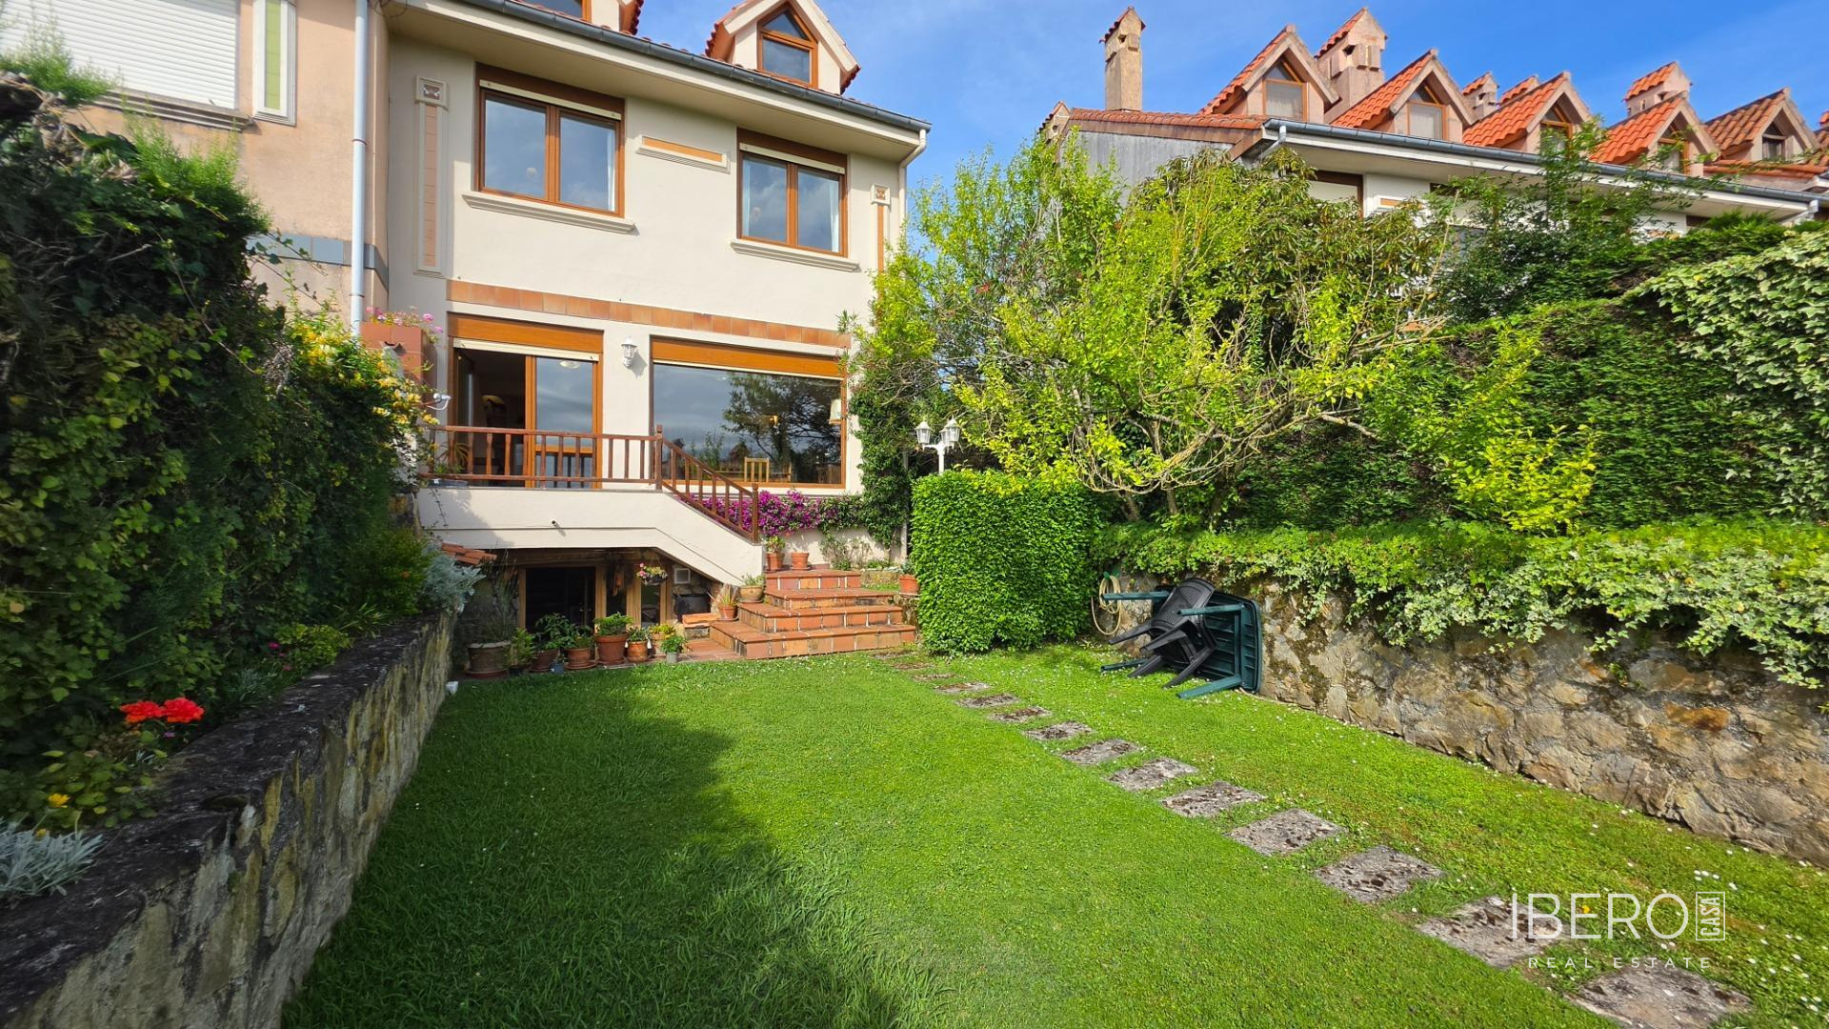
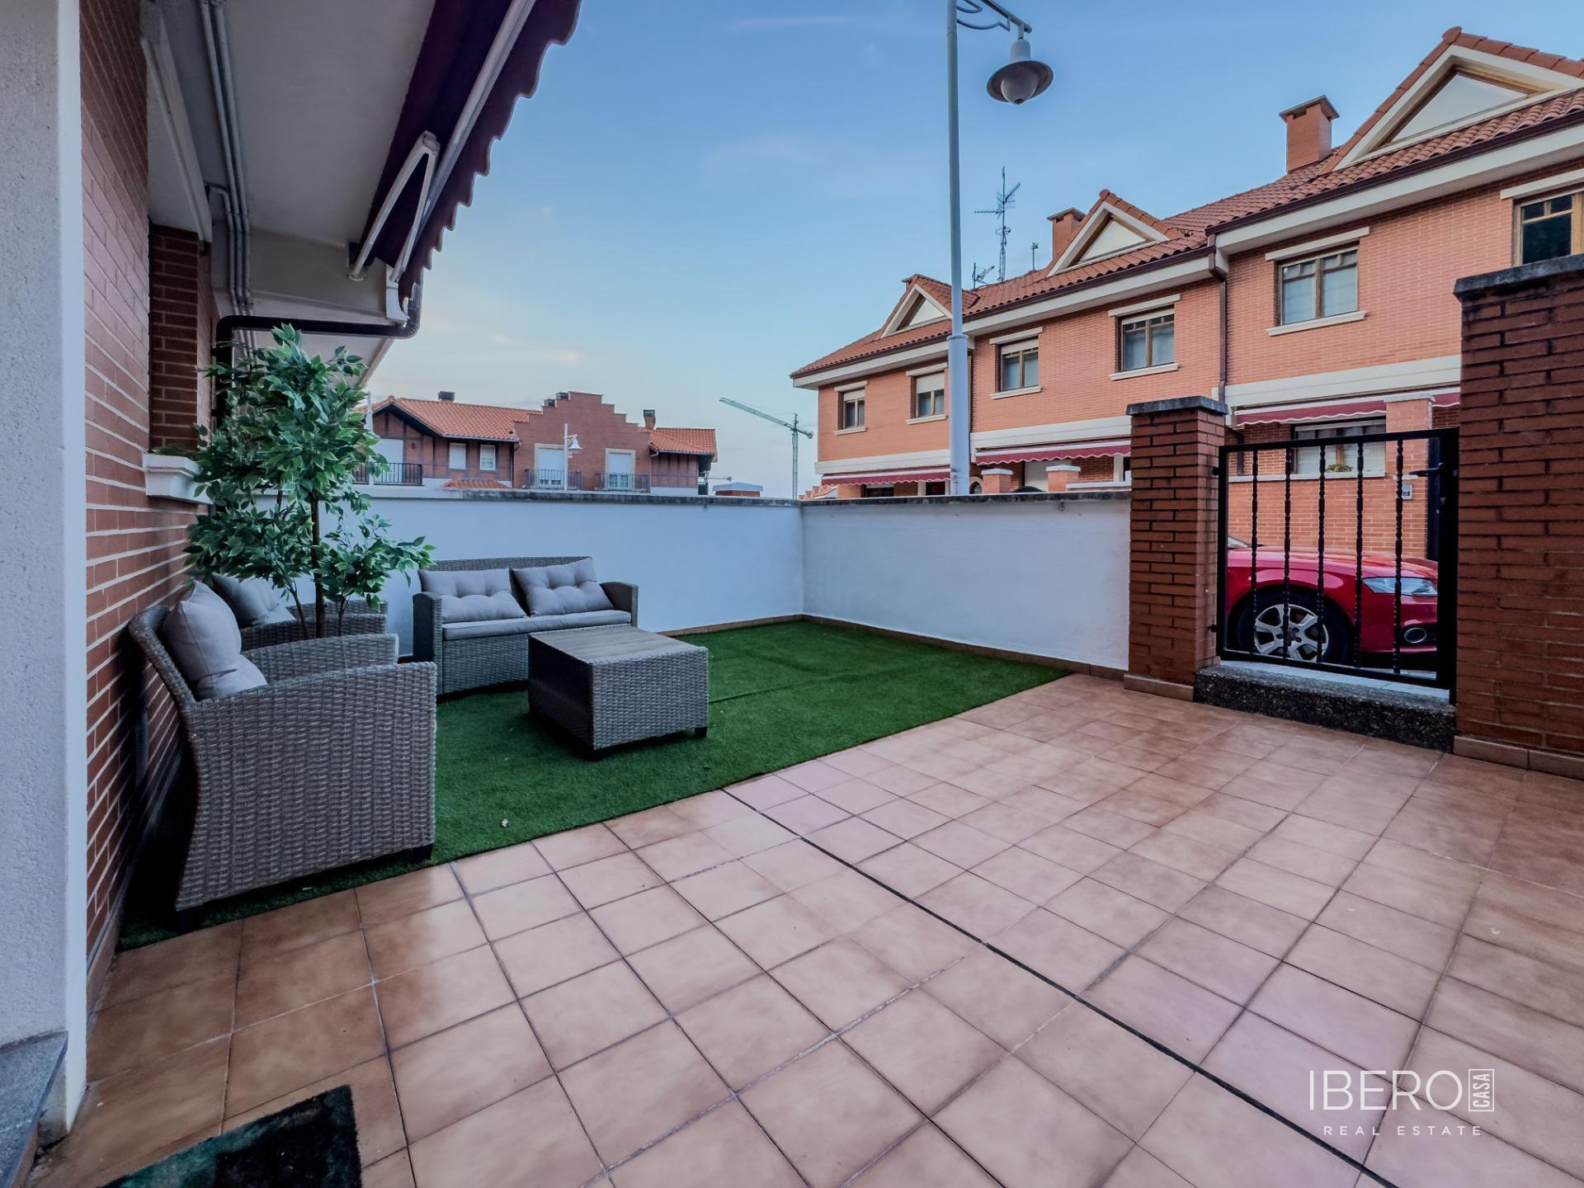
The property also includes two garden areas, an outdoor terrace and a storage room. It combines generous proportions, proximity to the sea and a wide range of potential uses.