Description
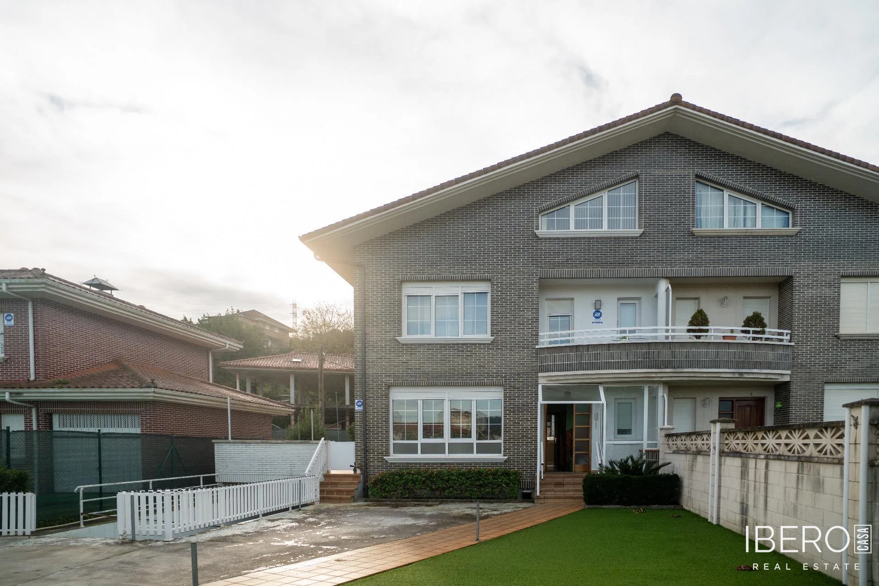
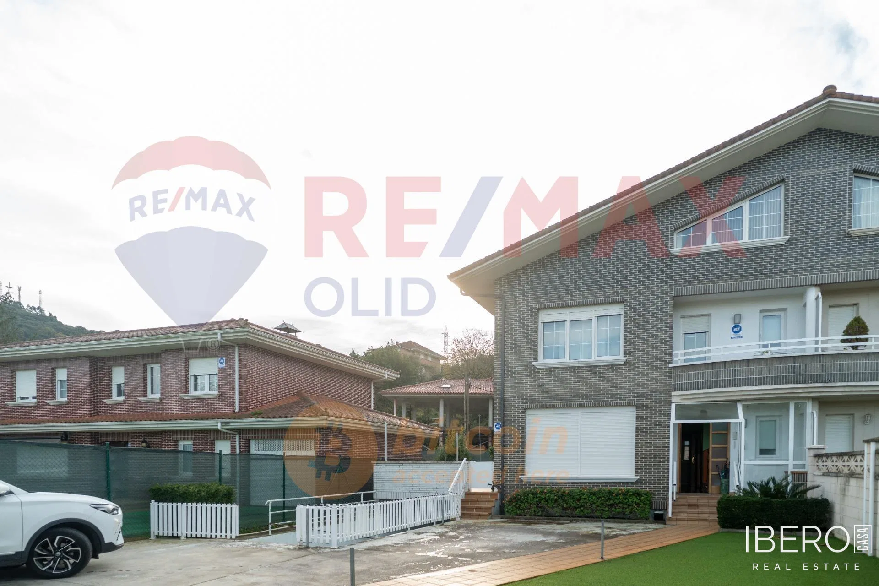
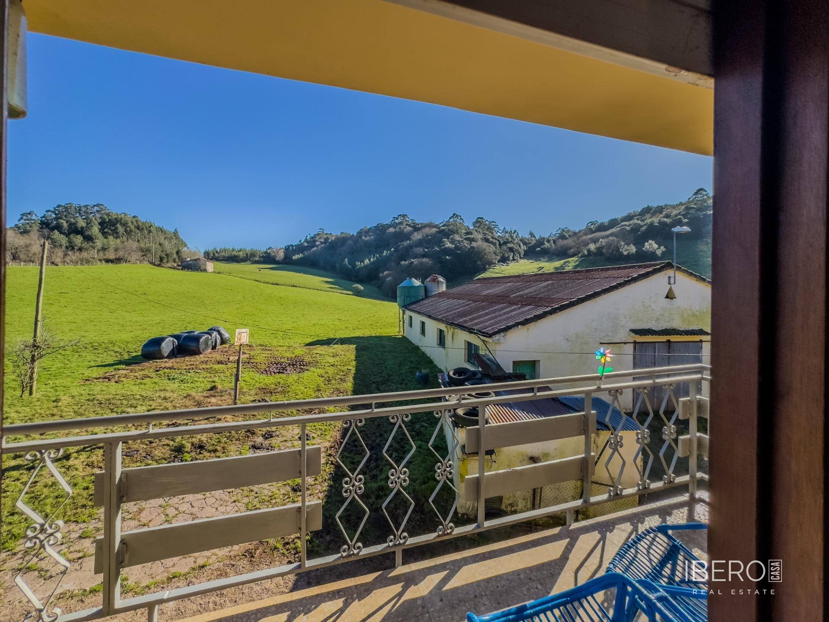
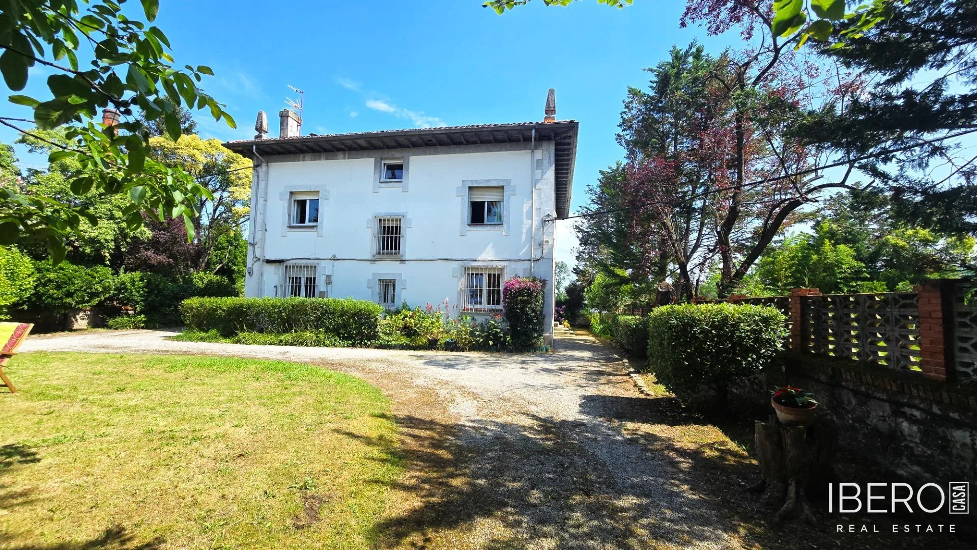
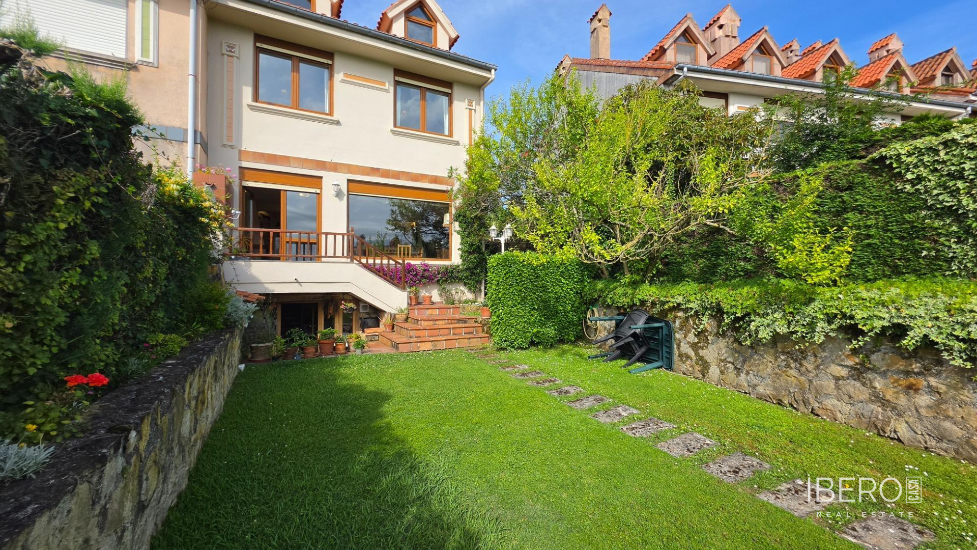
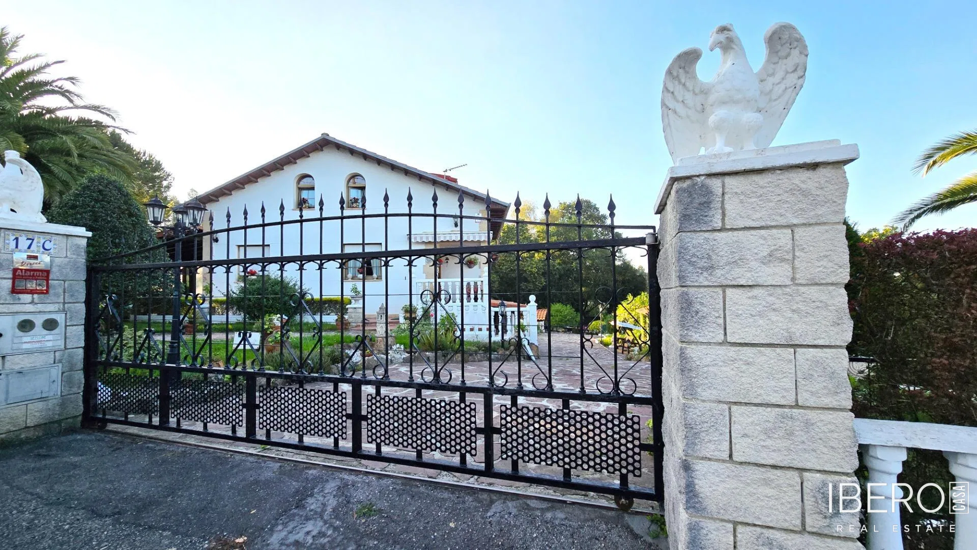
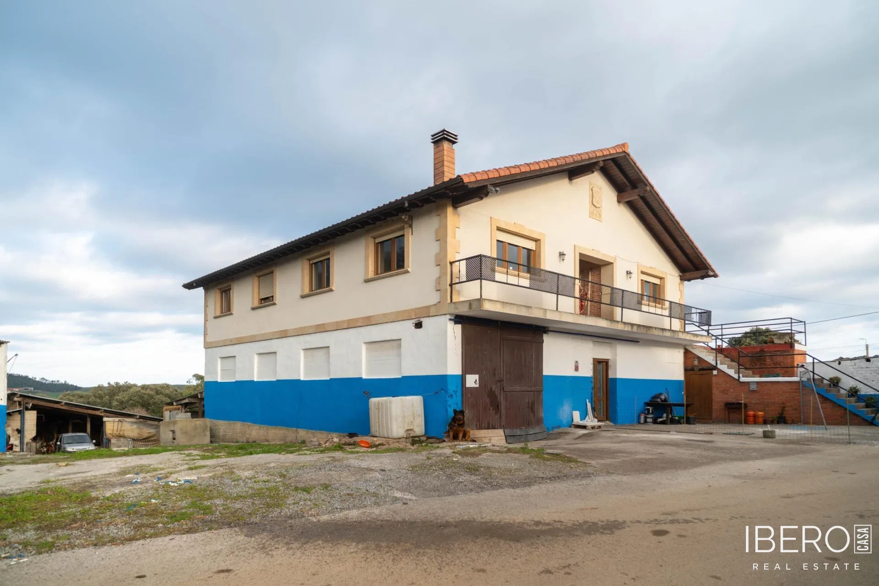
In the municipality of Bareyo, this property combines a house, an industrial building, a garage and a large plot of land measuring 4,797 m². The plot consists of 1,485 m² of urban land and 3,264 m² of rustic land. The total usable area is 5,863 m².
According to the applicable building parameters, the residential area measures 203 m², the warehouse 203 m², the garage 60 m² and the livestock buildings 600 m². The property also has an installation for oil or gas heating.
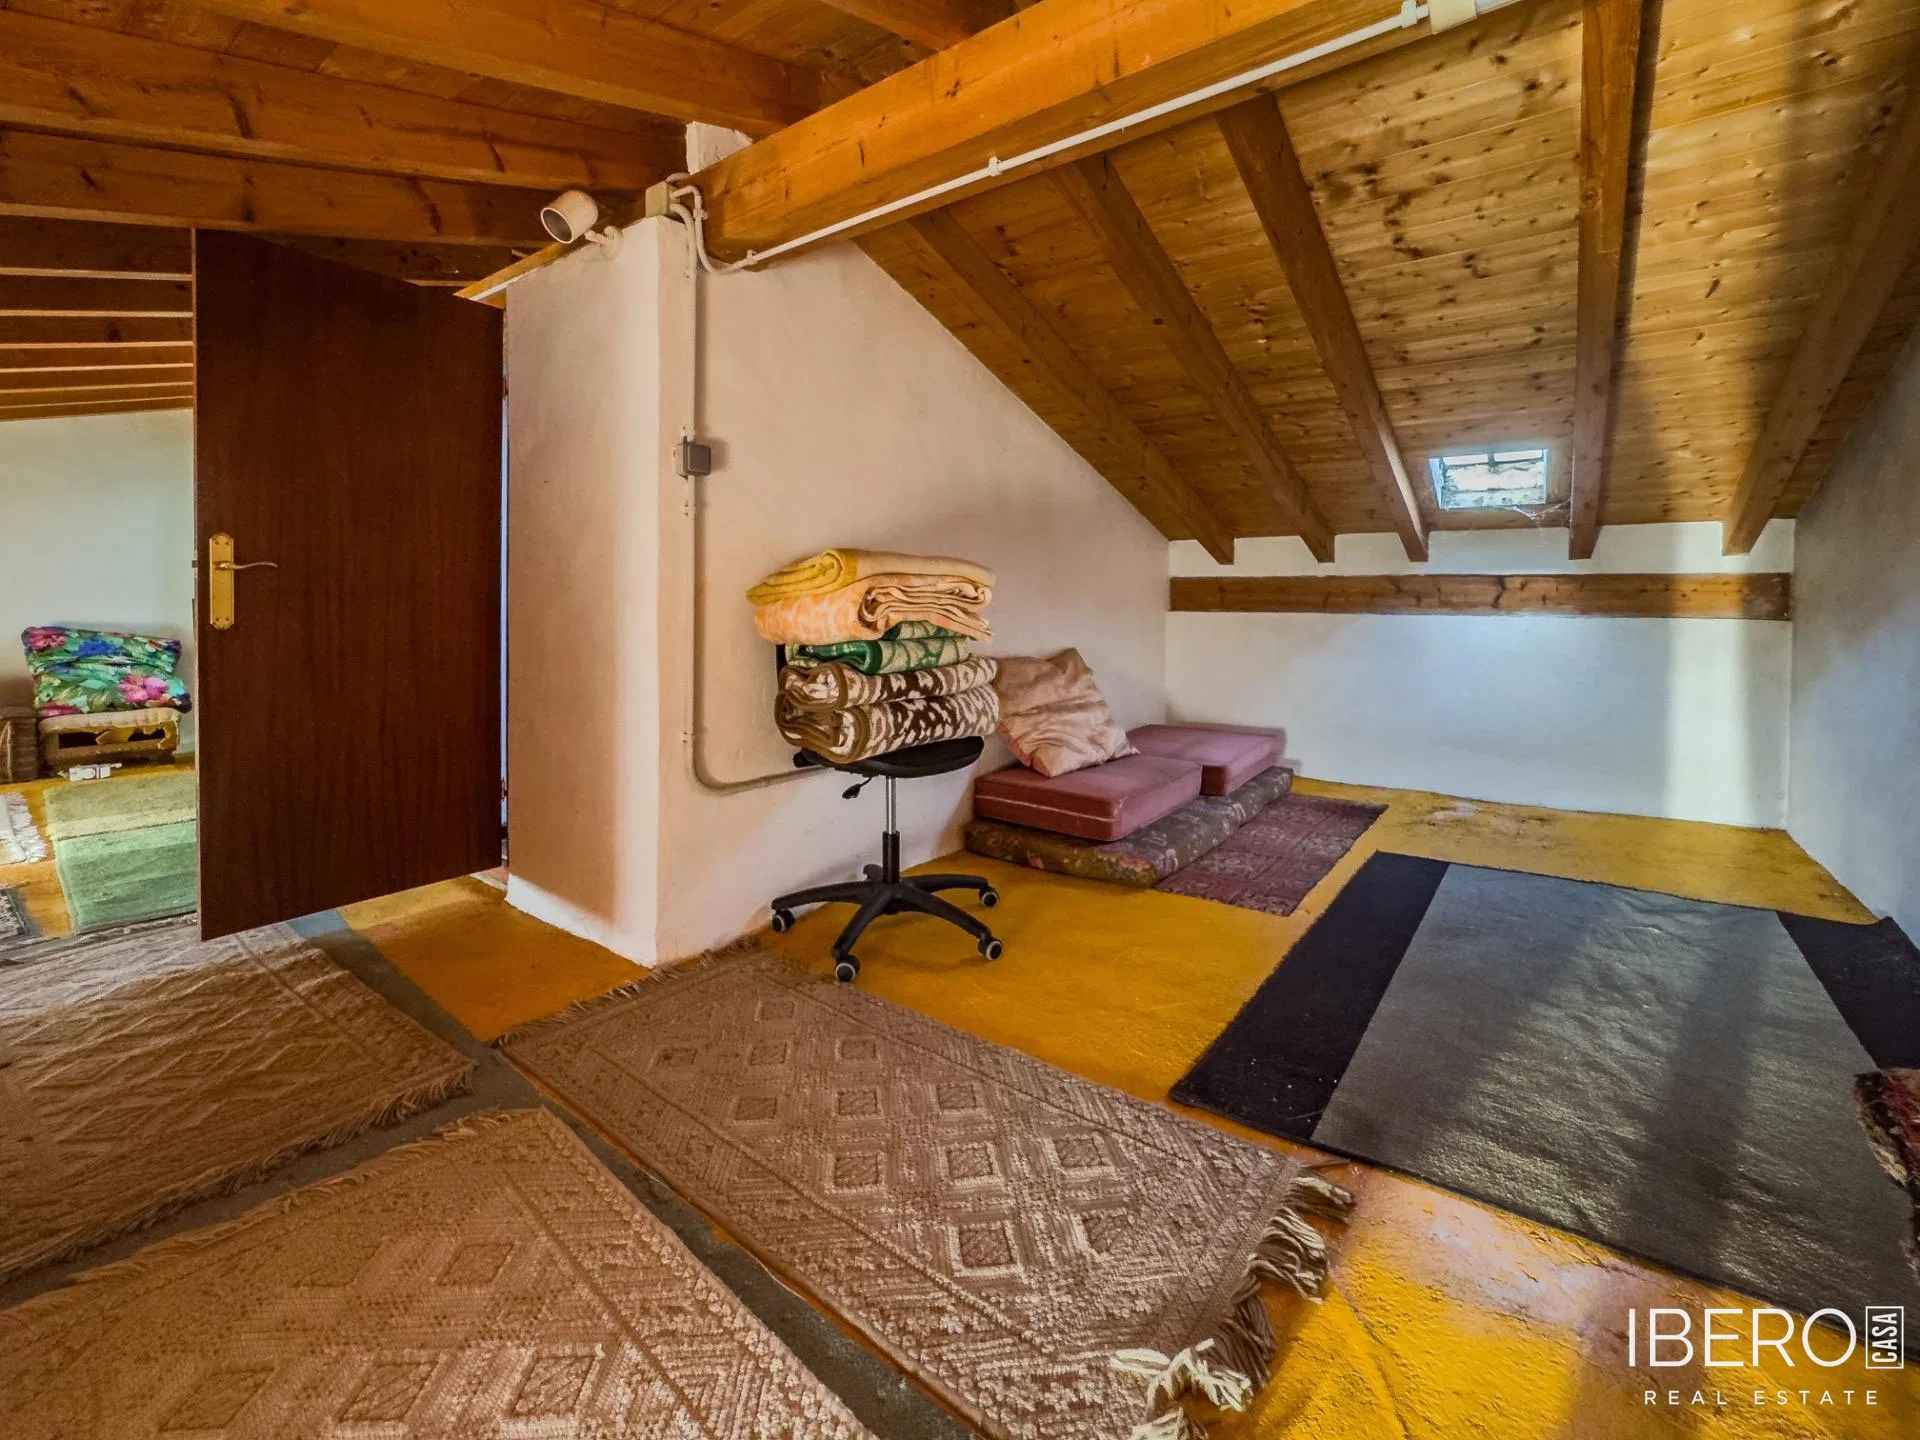
The main house occupies the upper floor and comprises 5 bedrooms, a kitchen currently under construction, 2 bathrooms and a living room. It also includes a completely open-plan attic with sufficient height to be adapted for further residential use, additional bedrooms, a study or a leisure area.
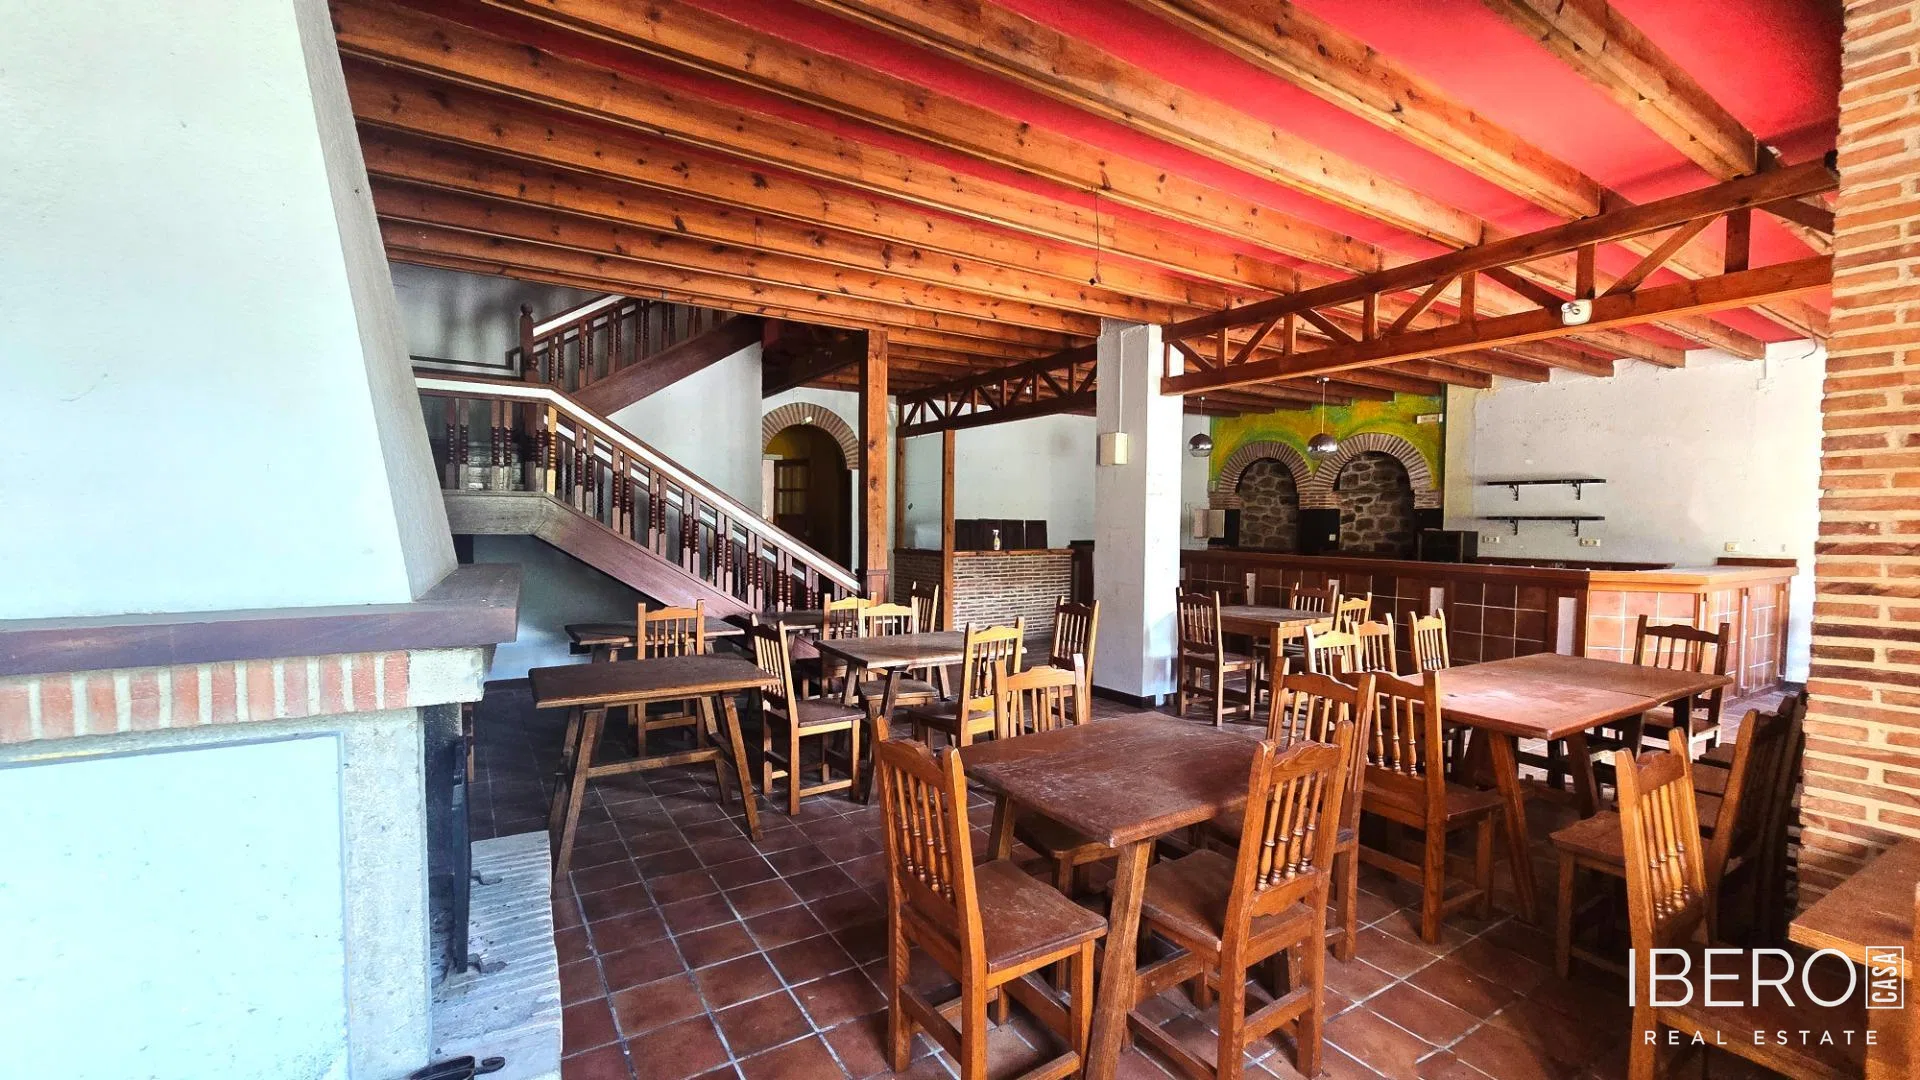
The ground floor contains a garage and a large warehouse with a bar licence. On the same floor there is an additional space with a kitchen, bedroom and bathroom, suitable for use as auxiliary accommodation, an office or business support area.
The property is completed by a large rustic plot. The combination of residential, storage and livestock buildings, a garage and extensive land offers a range of possible uses in a quiet and well-connected area.