Description
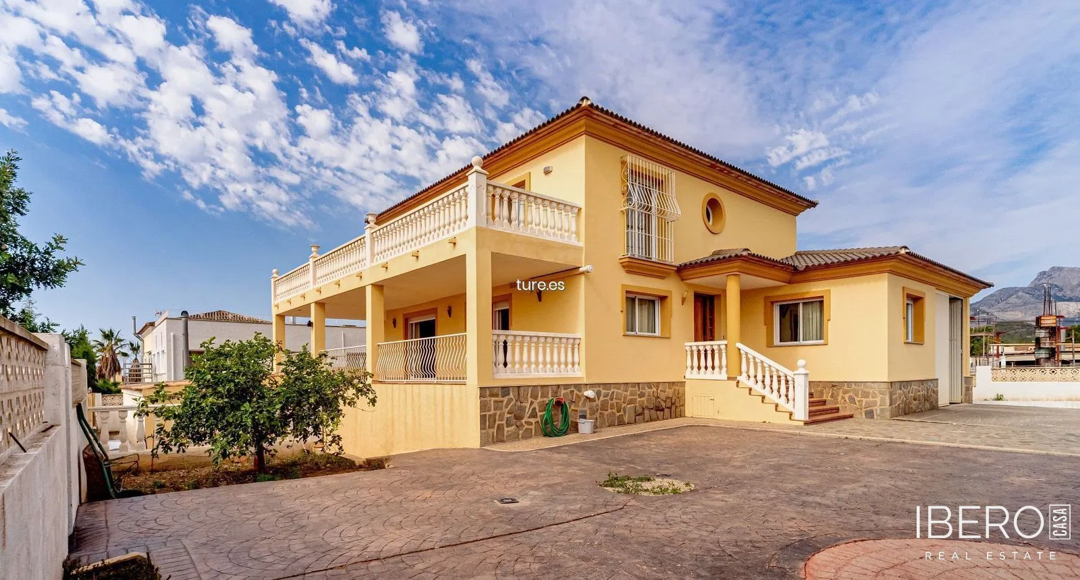
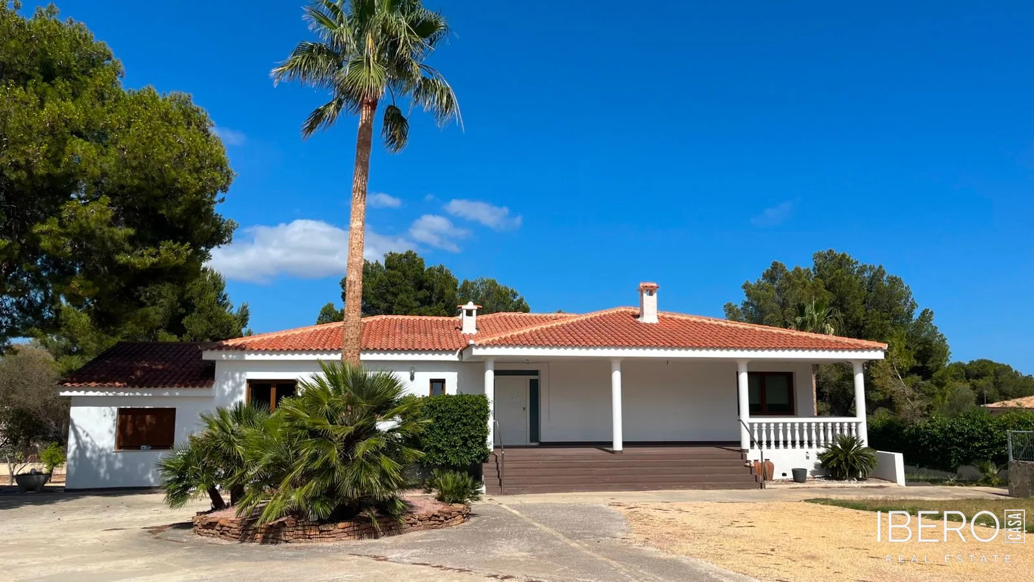
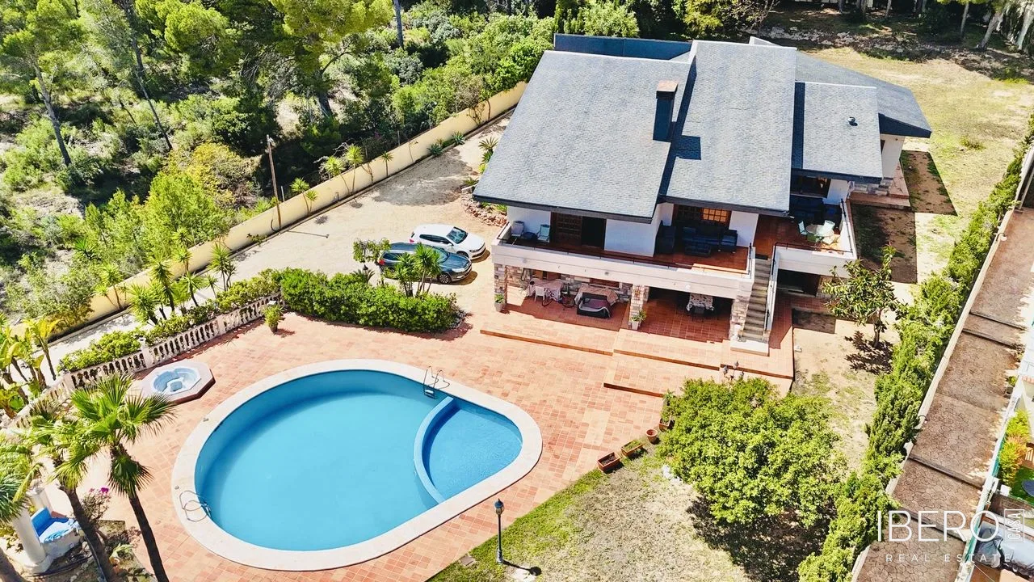
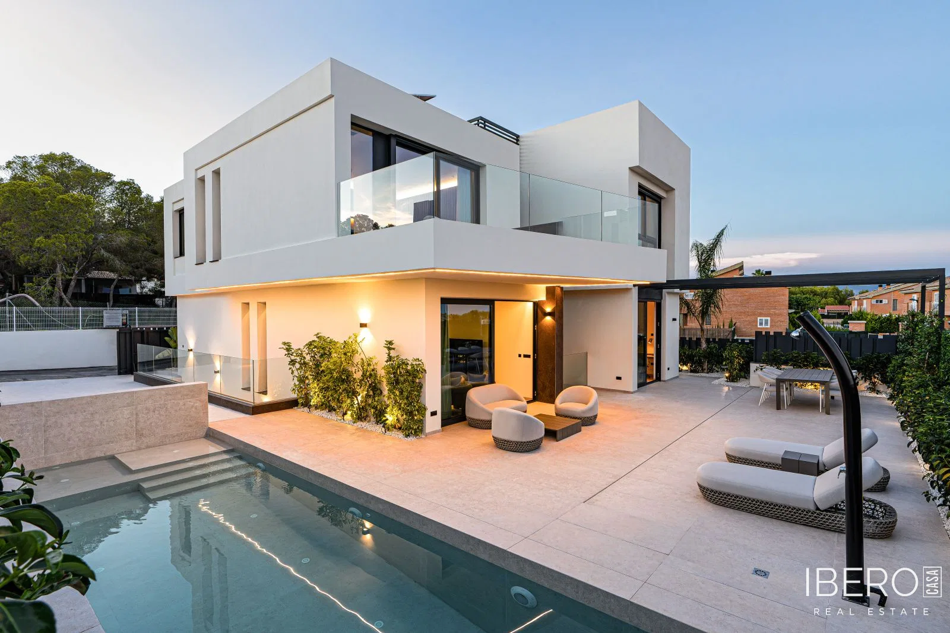
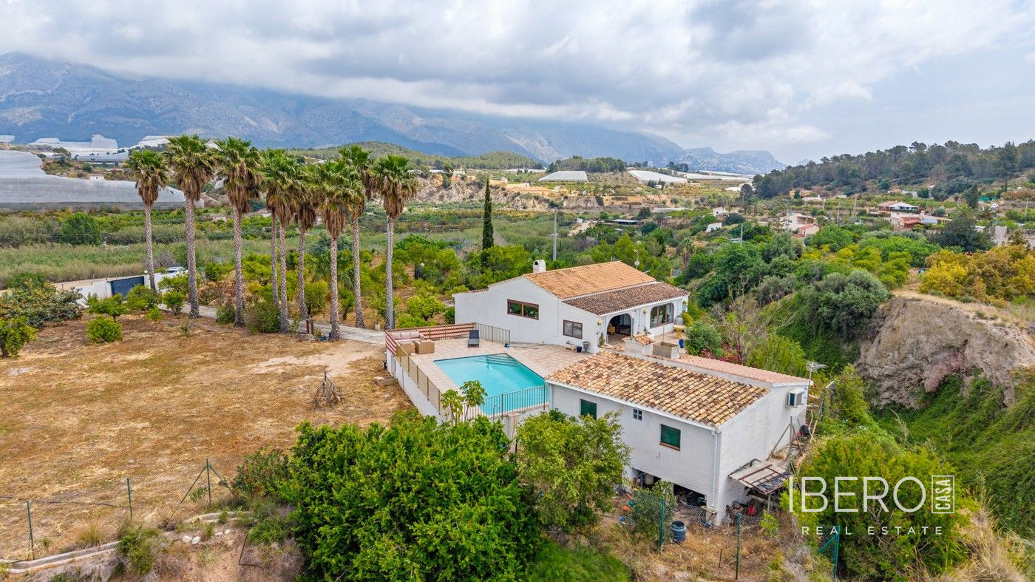
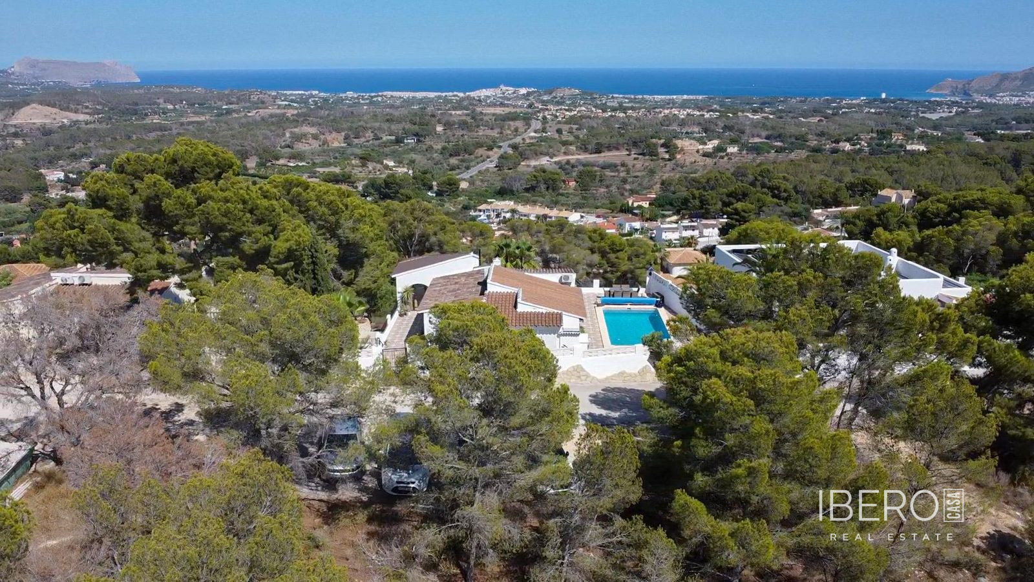
Exclusive villa in a residential urbanisation in La Nucia, on the Costa Blanca. The property is set on a landscaped plot of 1,400 m² and offers 300 m² of usable area. The urbanisation provides permanent private security, gardener and concierge services, sports courts, a large communal swimming pool, a children’s playground, a social centre for family celebrations, and a barbecue and paella area.
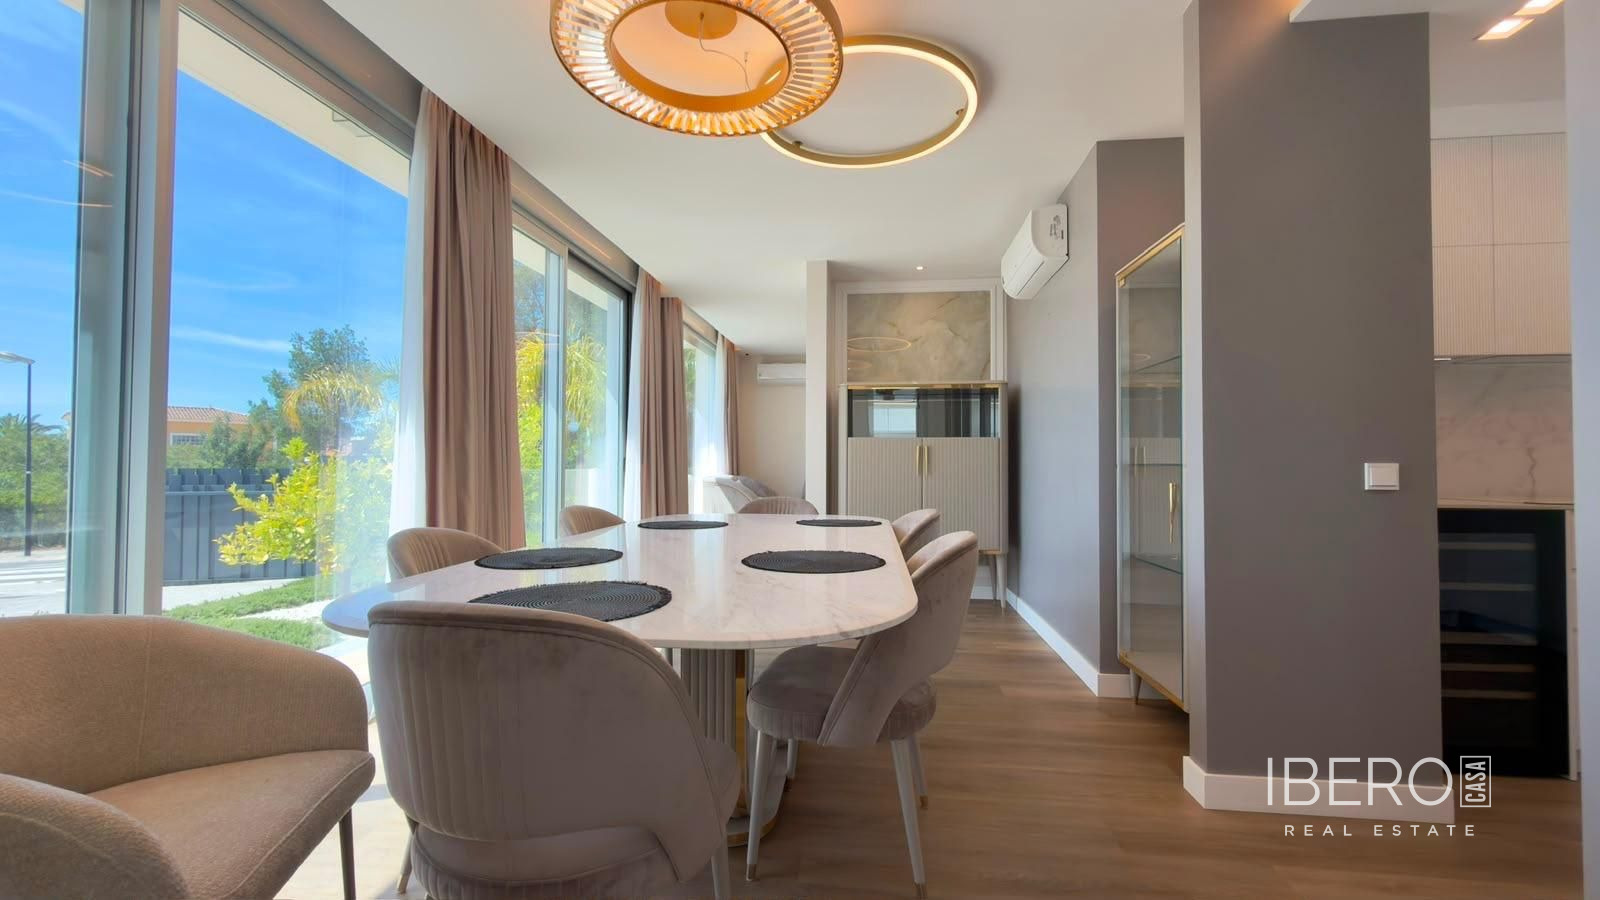
The villa is southeast-facing. It comprises a spacious 50 m² living room with high wooden ceilings, a 26 m² kitchen with pantry and laundry and ironing room, a 30 m² master bedroom with walk-in wardrobe and en-suite bathroom, two additional bedrooms of over 12 m² each, and a second bathroom. A pleasant summer terrace completes the interior spaces.
The property also features a charming interior courtyard with a water cascade, a large garage with space for two large cars and motorbikes, and two additional rooms suitable for use as storage, a utility room, an installations room, a gym, or a multipurpose space.
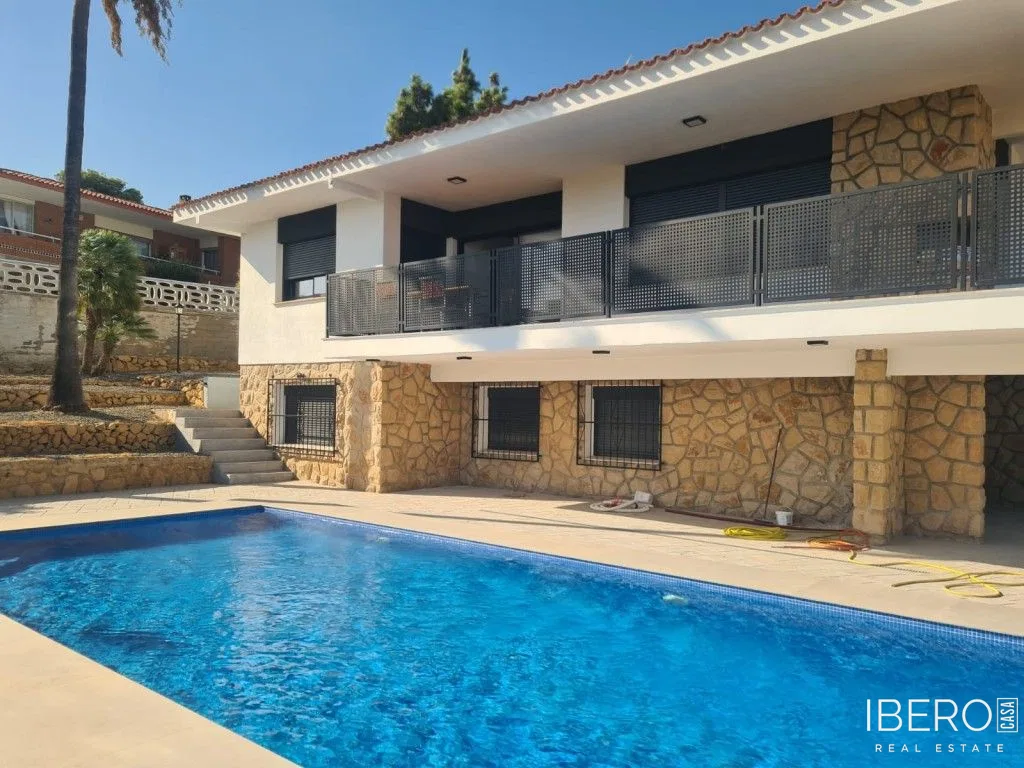
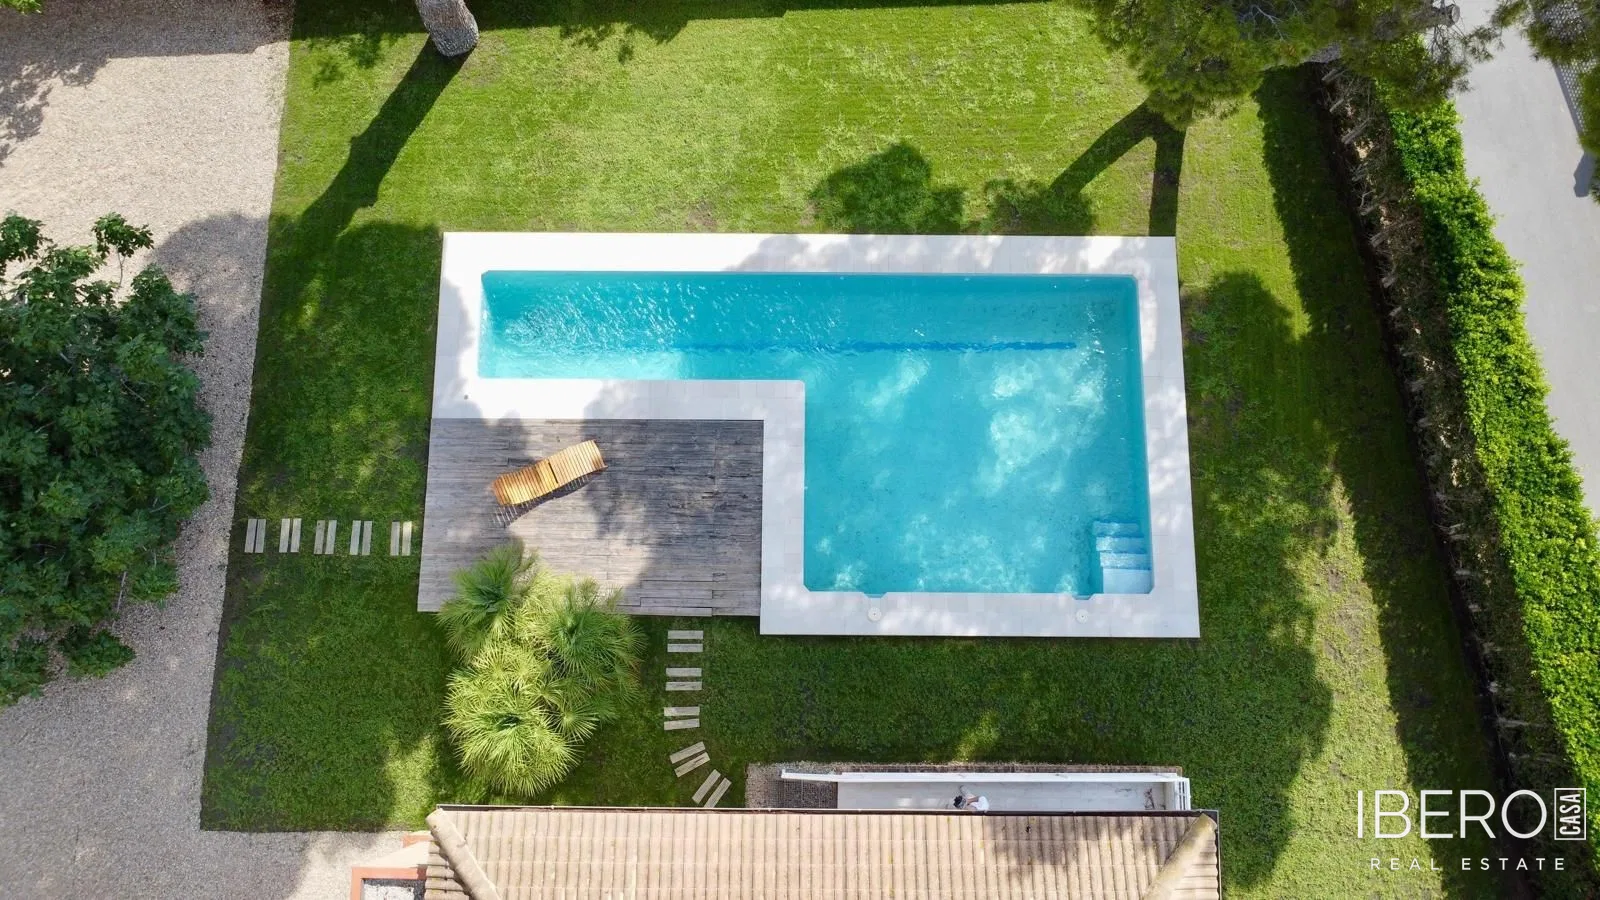
The villa includes a private automatic saltwater swimming pool with a swimming lane and pre-installation for pool heating. Additional features include:
- central alarm system
- air conditioning and central heating with a gas boiler and radiators
- reinforced security entrance door
- digital garden irrigation system
- LED lighting throughout the property
- motorised garage door
- motion-sensor lighting
- epoxy resin-treated floors
- 14 m³ rainwater tank for garden irrigation
The property has anti-burglary security glazing with Climalit double glazing and aluminium roll-up mosquito screens, high-quality wooden flooring, exclusive designer furniture, and a large 110 cm cassette fireplace.