Description
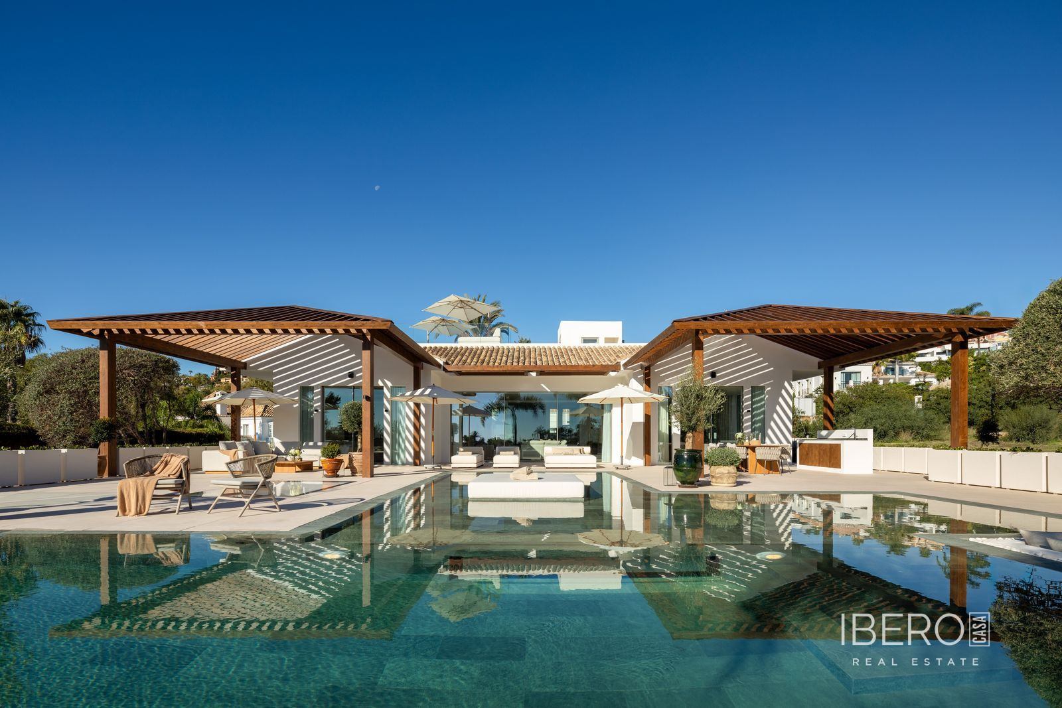
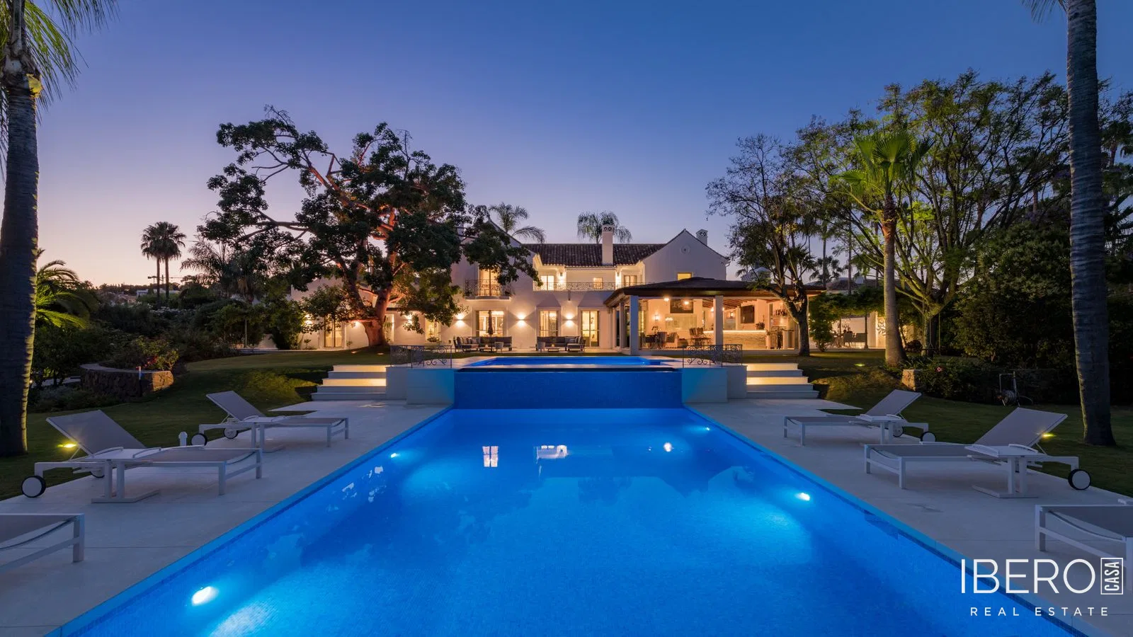
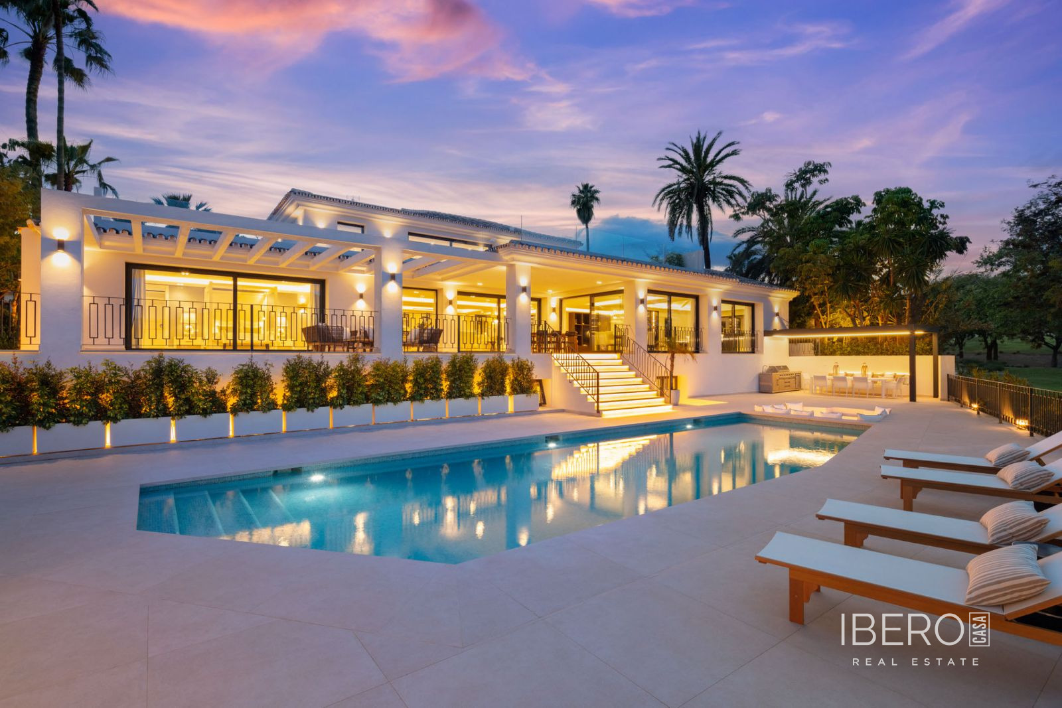
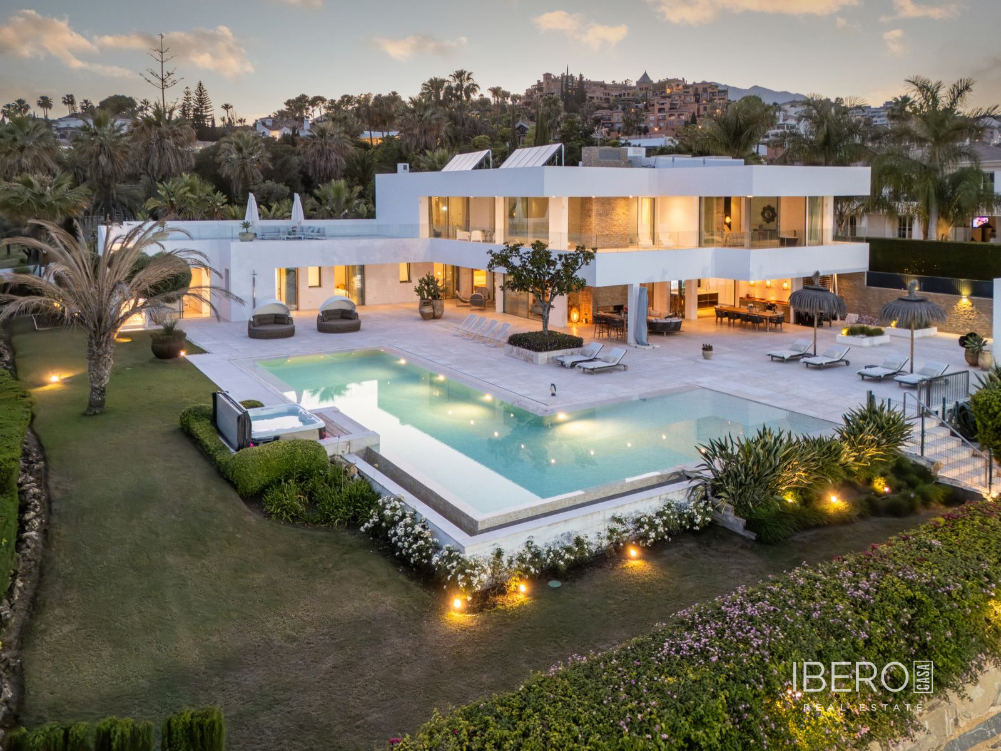
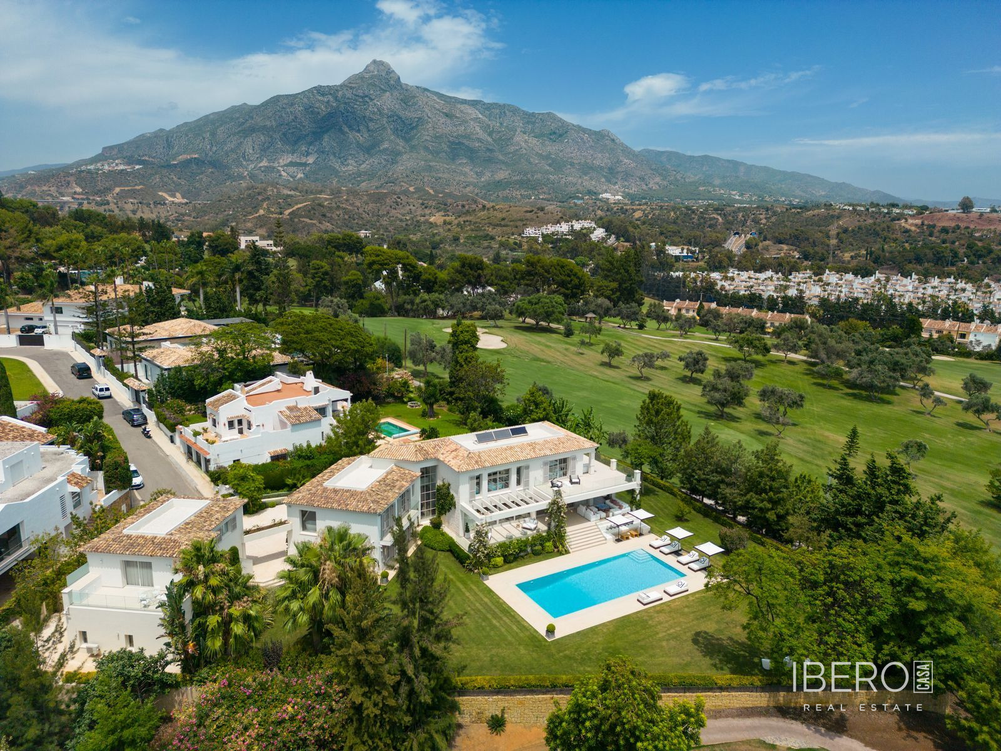
This spacious villa in Nueva Andalucía, Málaga province, on the Costa del Sol is located just 200 metres from Puerto Banús. Set on a 4,348 m² plot, it offers a total built area of 834 m², complemented by 573 m² of terraces and covered porches. Built in 1981, the property faces east and is close to the sea, golf and the marina.
The main building comprises a large entrance hall, guest toilet, double-height living room, separate dining room, kitchen and an additional sitting room with access to the terrace. It also includes a bedroom with an en-suite bathroom, separate access and service access. The upper floor features a sitting room, a second bedroom with balcony access and an en-suite bathroom, a third bedroom with an en-suite bathroom, a fourth bedroom with access to a terrace offering views of La Concha and the sea, and a spacious master suite with bedroom, dressing room, large bathroom and terrace with views.
The property offers a total of 7 bedrooms and 8 bathrooms. There is a large parking area and a garage for 5 vehicles. Additional buildings include a garage for one vehicle, a bedroom with bathroom for the driver, a bedroom with bathroom for staff and a laundry room.
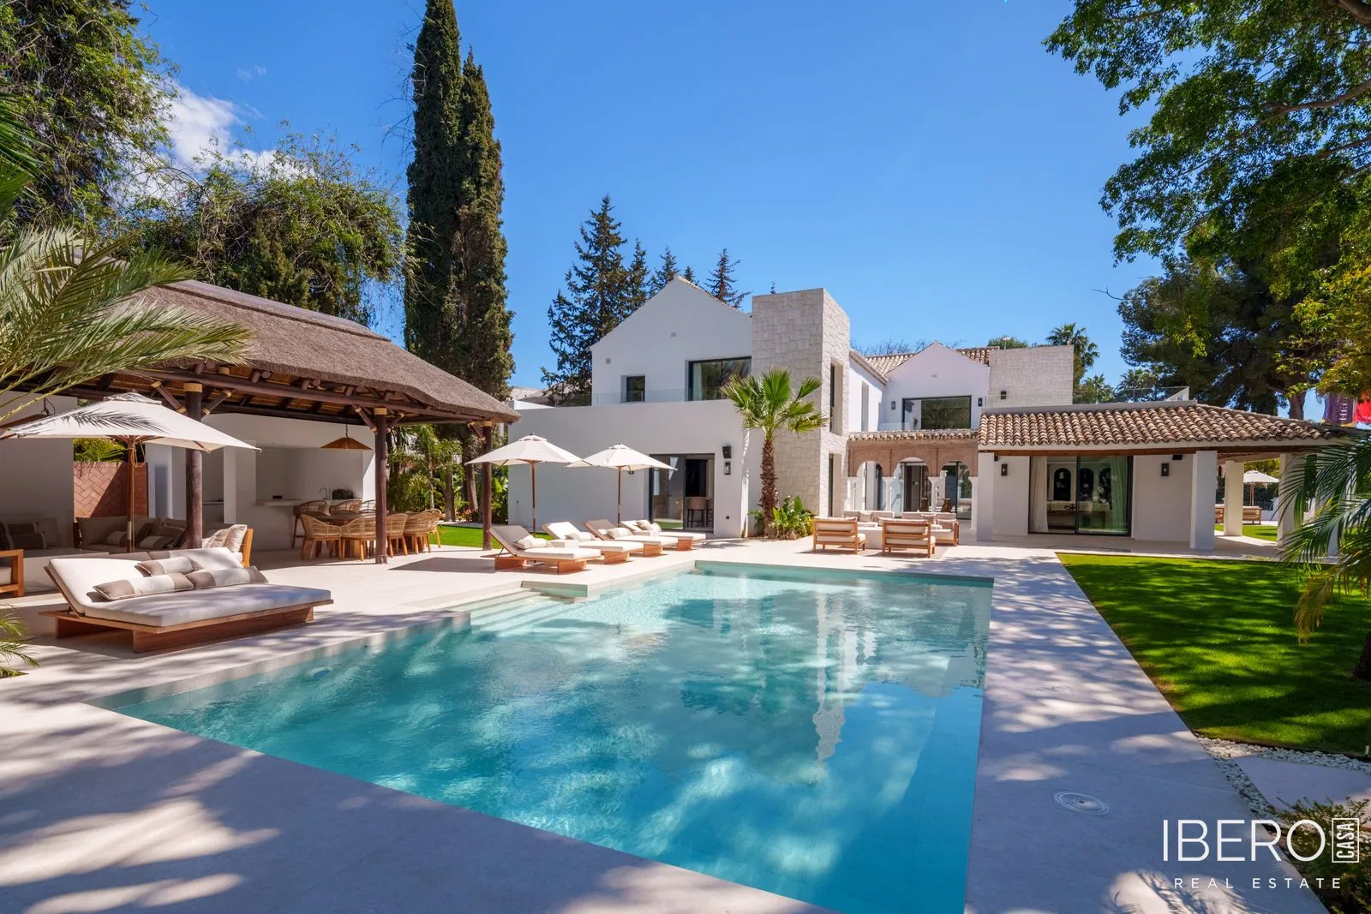
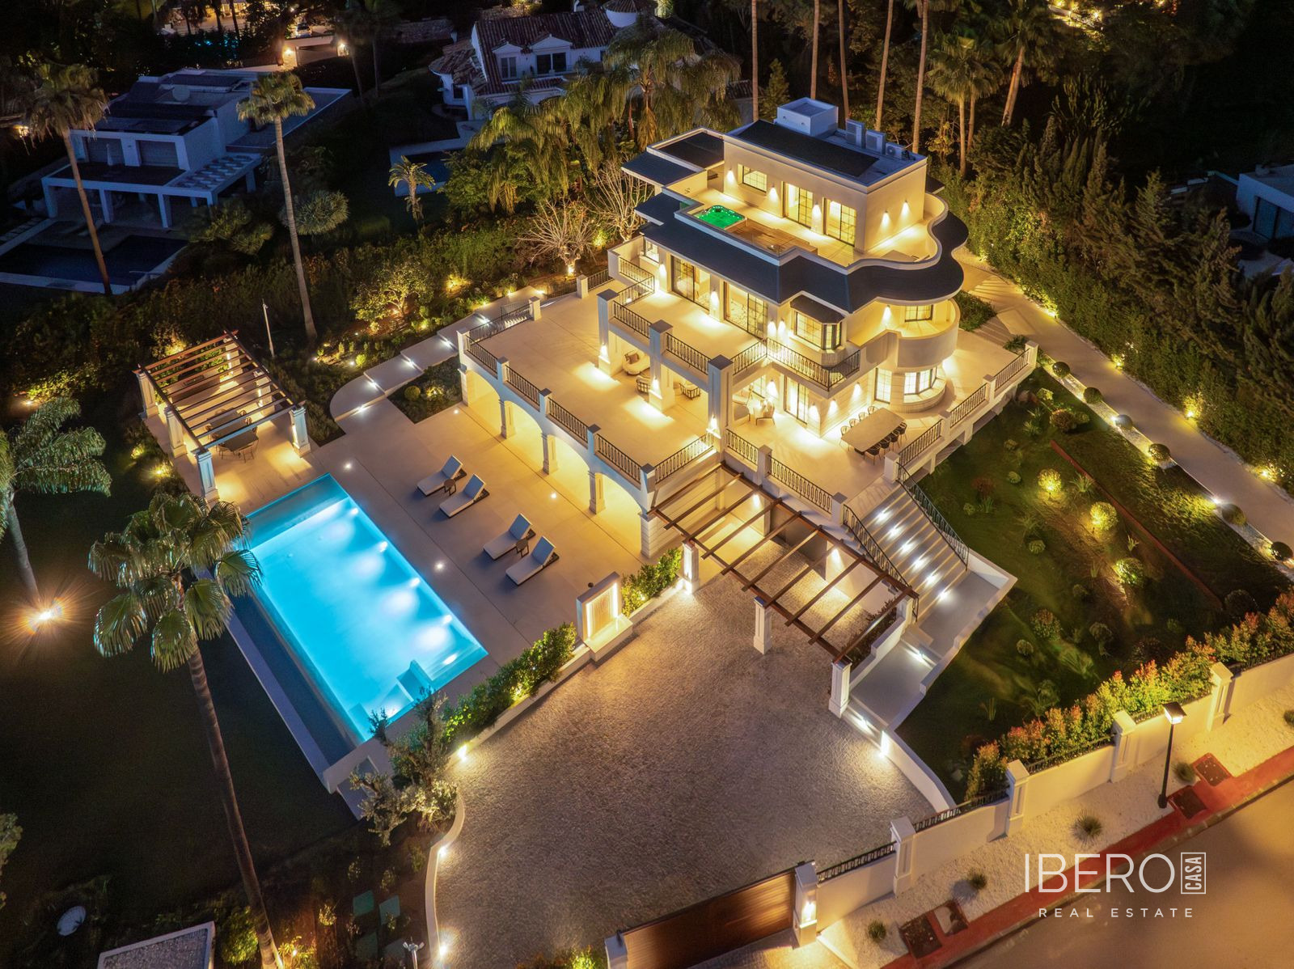
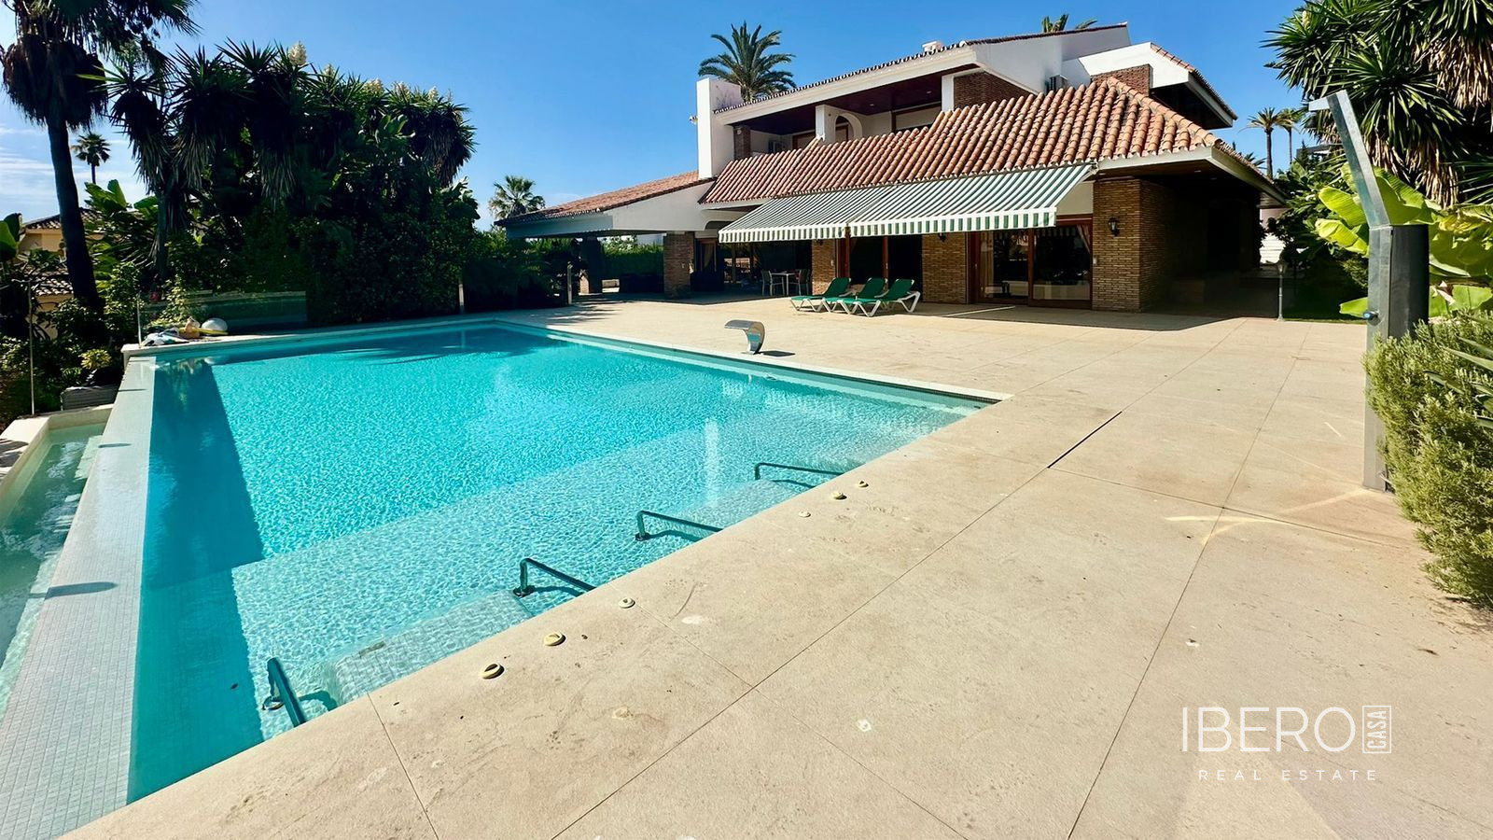
Outdoor features include a large barbecue area with a spacious covered terrace, an infinity pool, a paddle tennis court and landscaped gardens with a large number of trees. The villa enjoys pool, mountain, garden and panoramic views. Further features include air conditioning and a fireplace.
The plot is classified as consolidated urban land, SUC, and rated UE-4 Detached Single-Family. The minimum plot size is 1,000 m², with a buildable area of 30%. According to these parameters, the plot allows for the construction of up to four villas.