Description
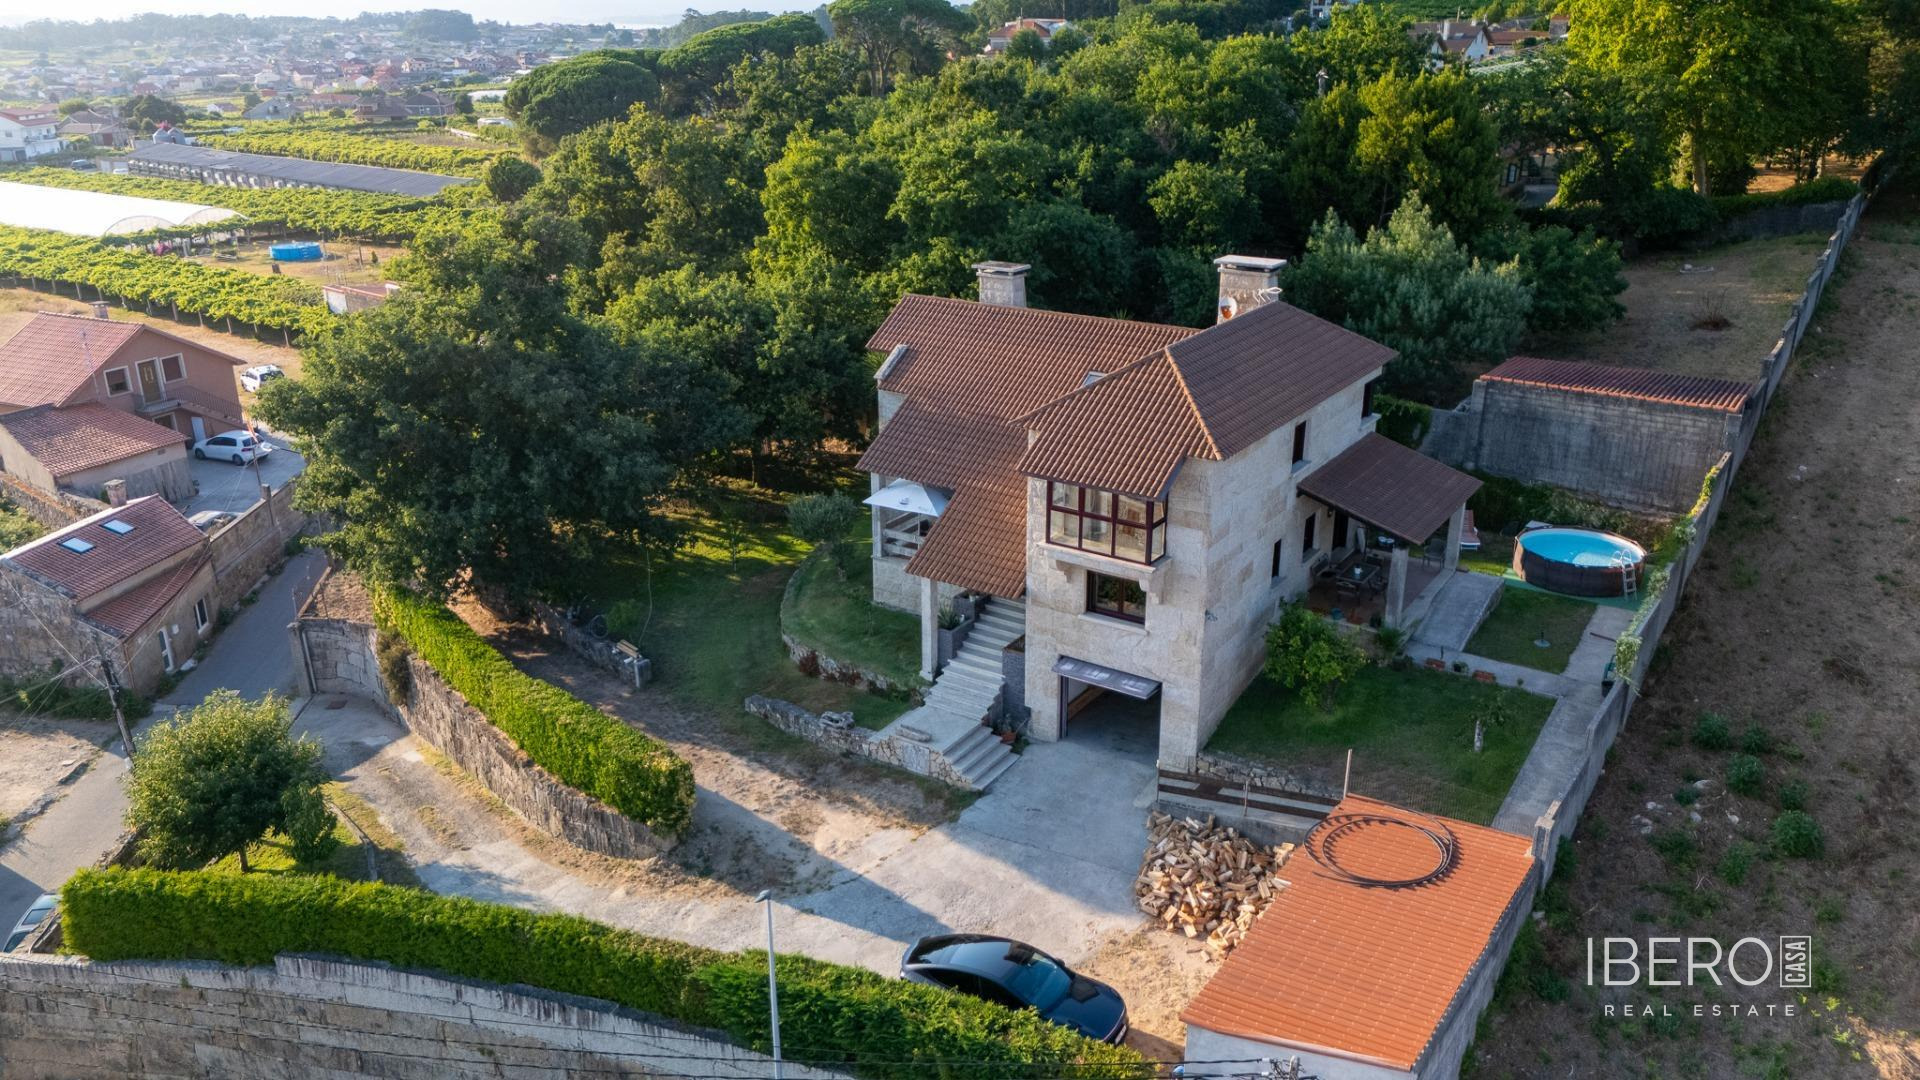
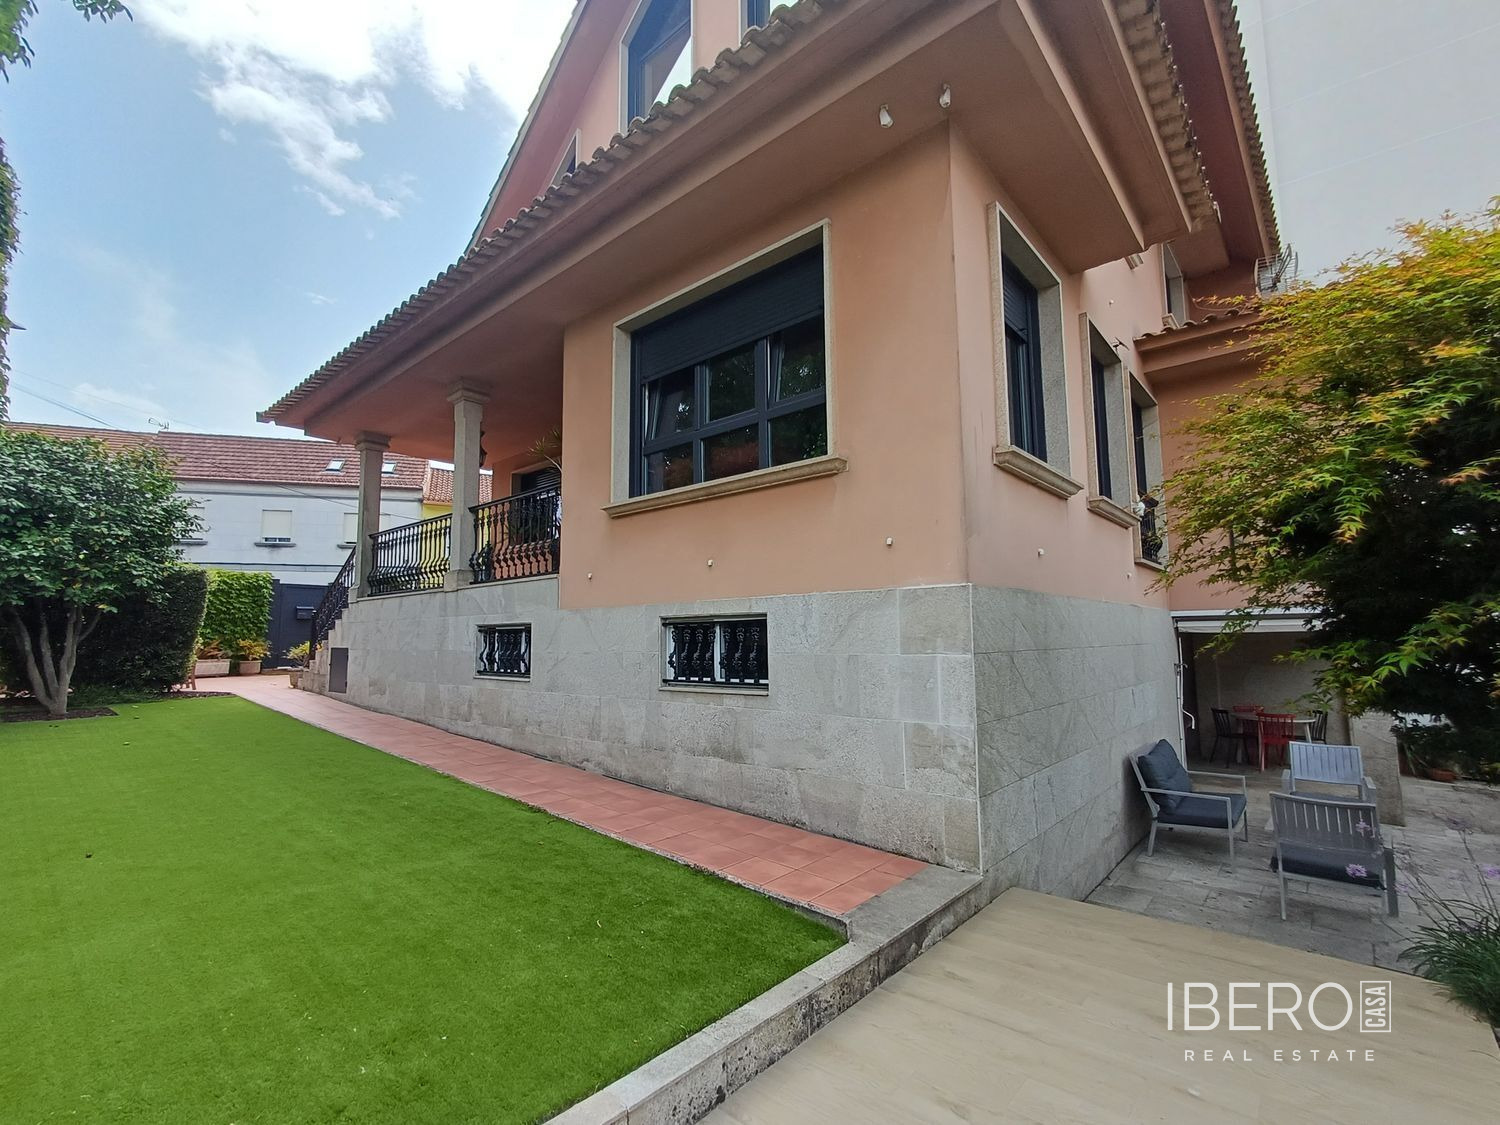
Located in the center of O Porriño, this spacious family home offers 1,425 m² of usable area on a 986 m² plot. It combines the convenience of town living with privacy, a garden and generous outdoor space. All local amenities are within walking distance, while Vigo is just 20 minutes away.
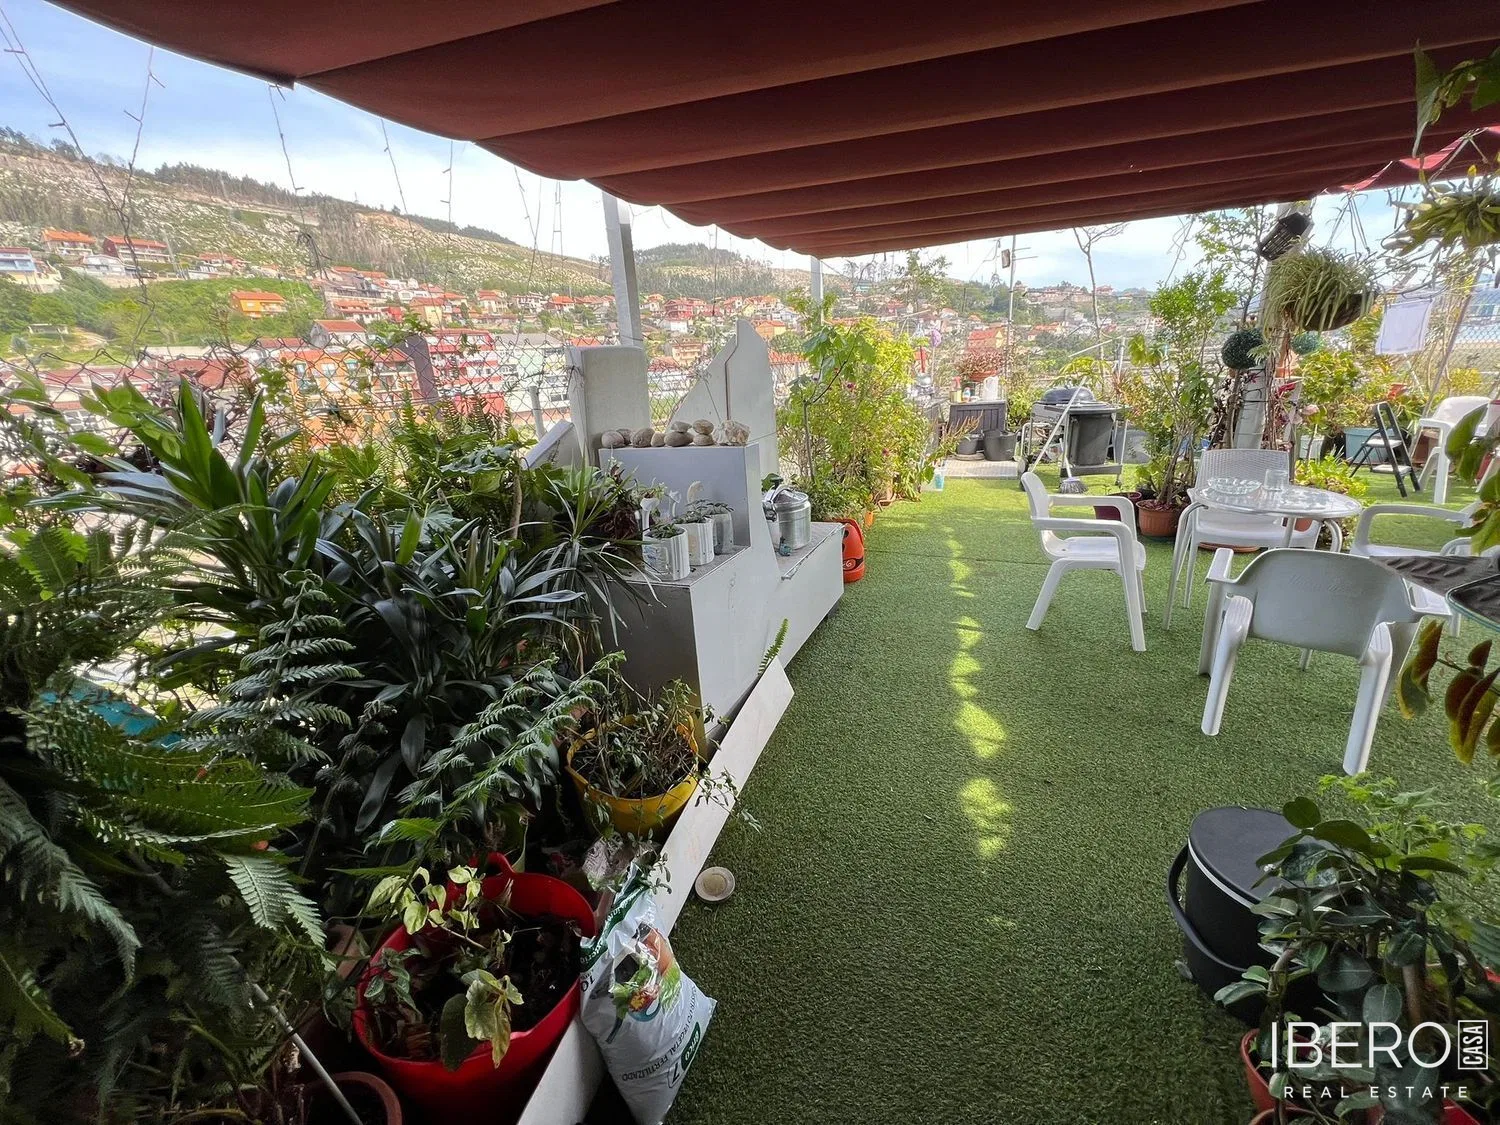
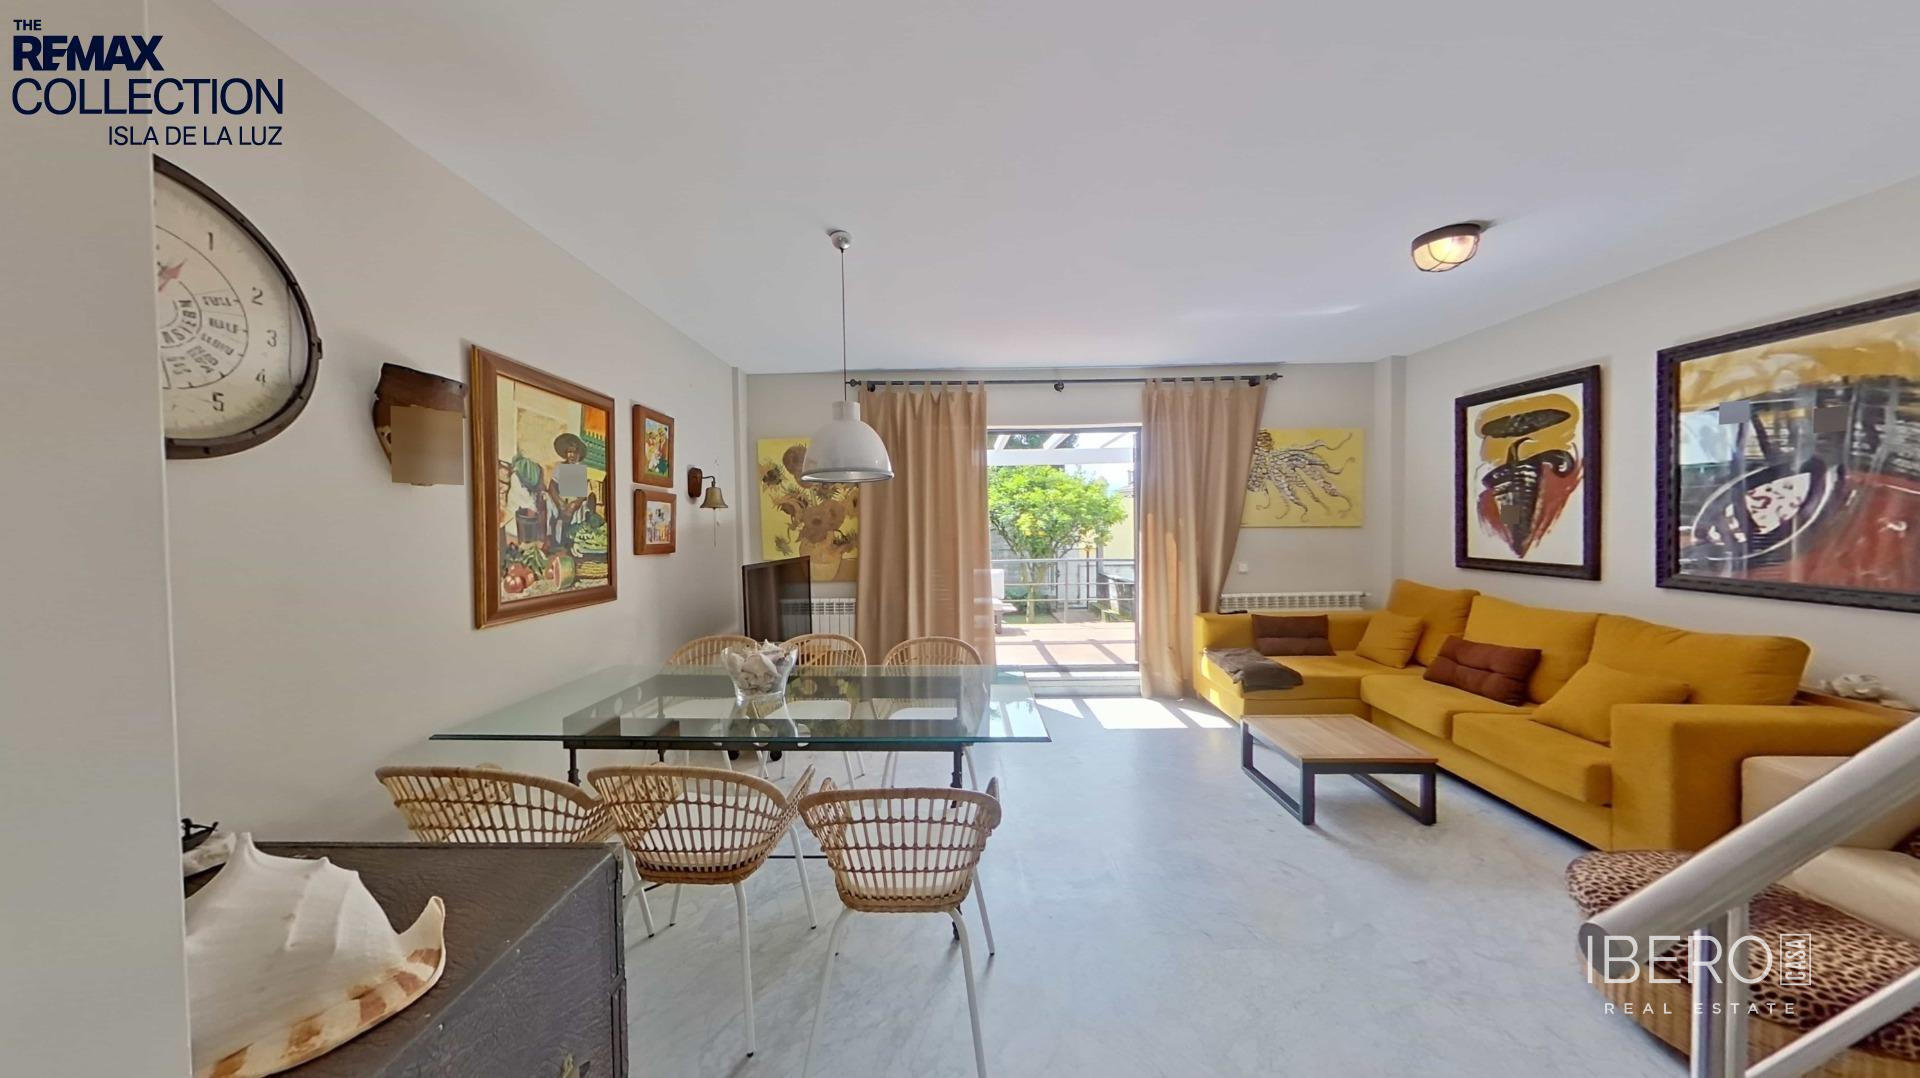
The main living floor features a large living and dining room with a fireplace, opening onto a terrace that can be used as an outdoor living area for much of the year. The kitchen has direct access to the garden. This level also includes a versatile room suitable as an office, sitting room, playroom or guest room, together with a bathroom.
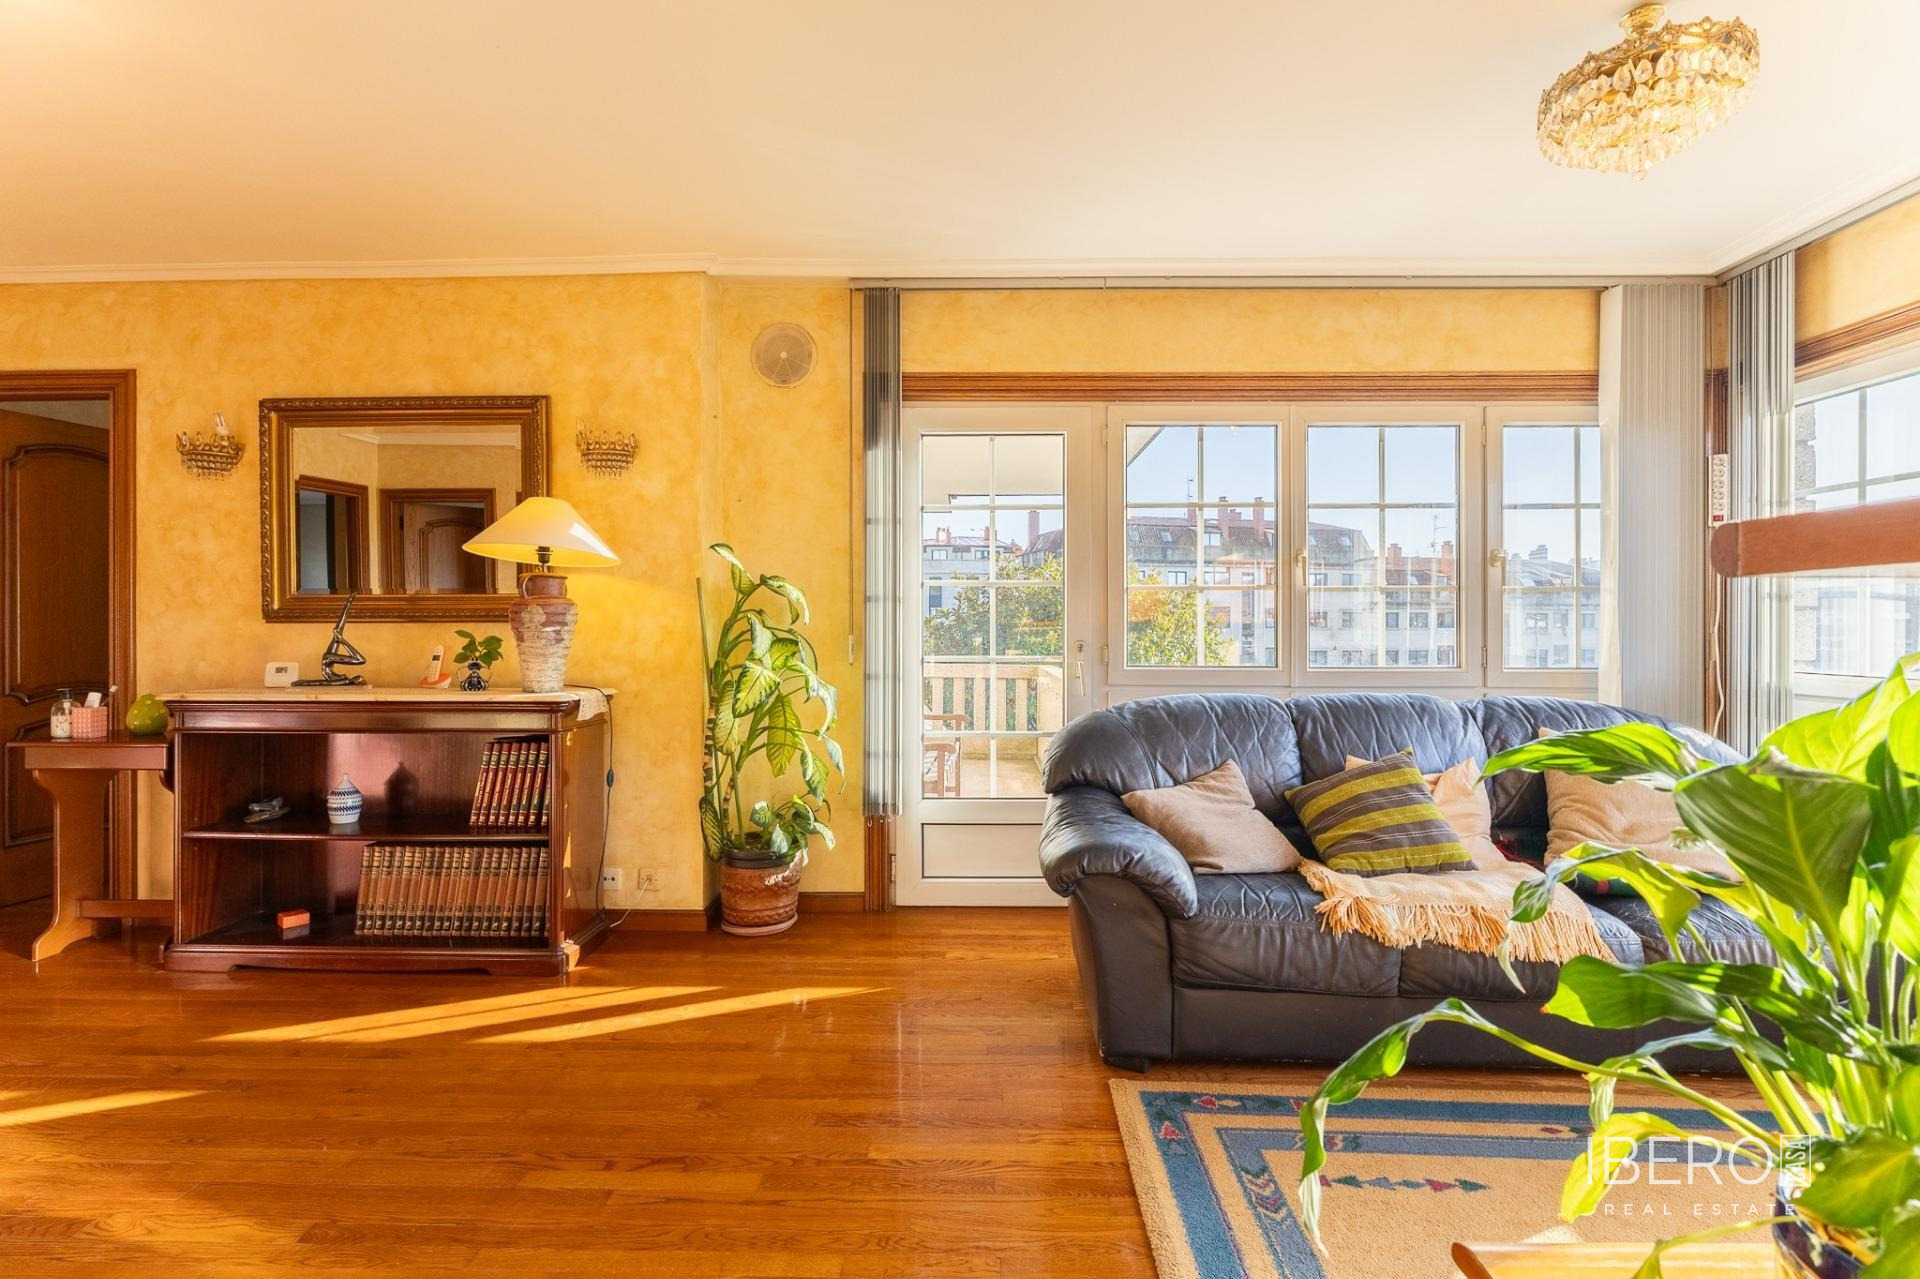
The upper floor provides four double bedrooms, including one with an en-suite bathroom and access to a terrace. There is also a spacious living room with a gallery filled with natural light and its own terrace access, a further bathroom and oak flooring.
The lower ground floor offers considerably more than a three-car garage. It includes an auxiliary kitchen, a bathroom, a cellar room and a flexible area that can be used as a play space for children on rainy days or for hosting larger dinners away from the main living areas.
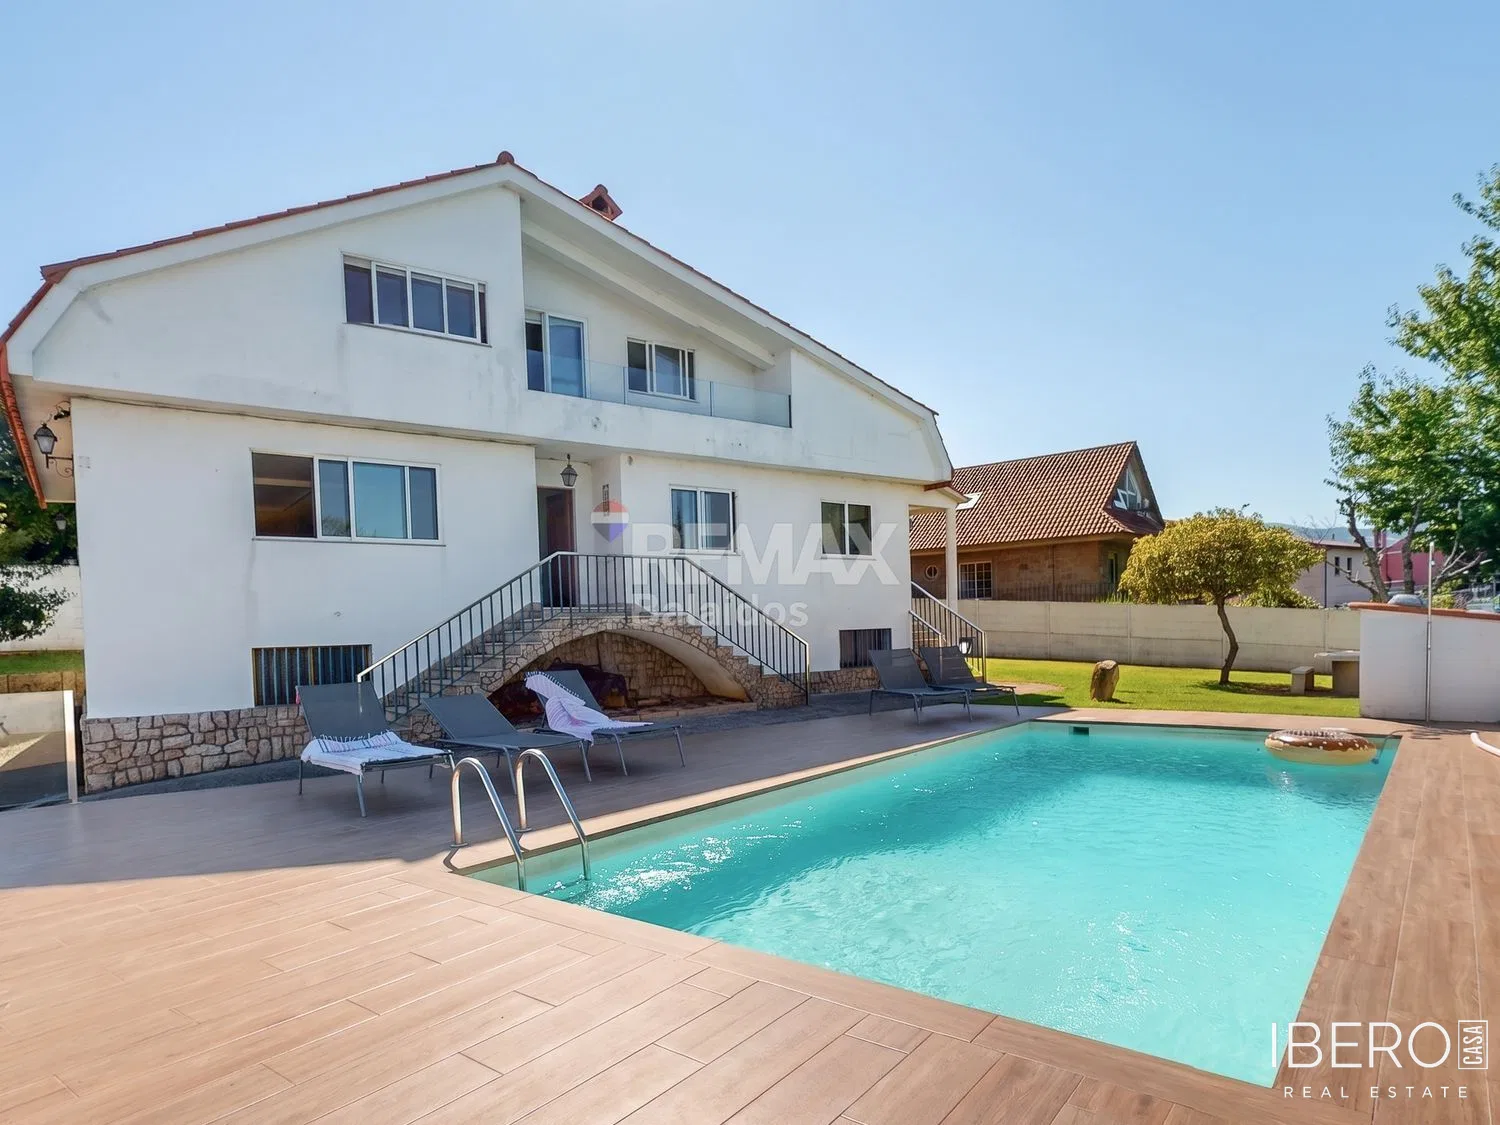
The garden is a rare feature in the town center and is arranged to create several different microclimates. The pool area enjoys abundant sunshine, while shaded corners provide relief during hot afternoons. The grounds are well maintained and ready to use.
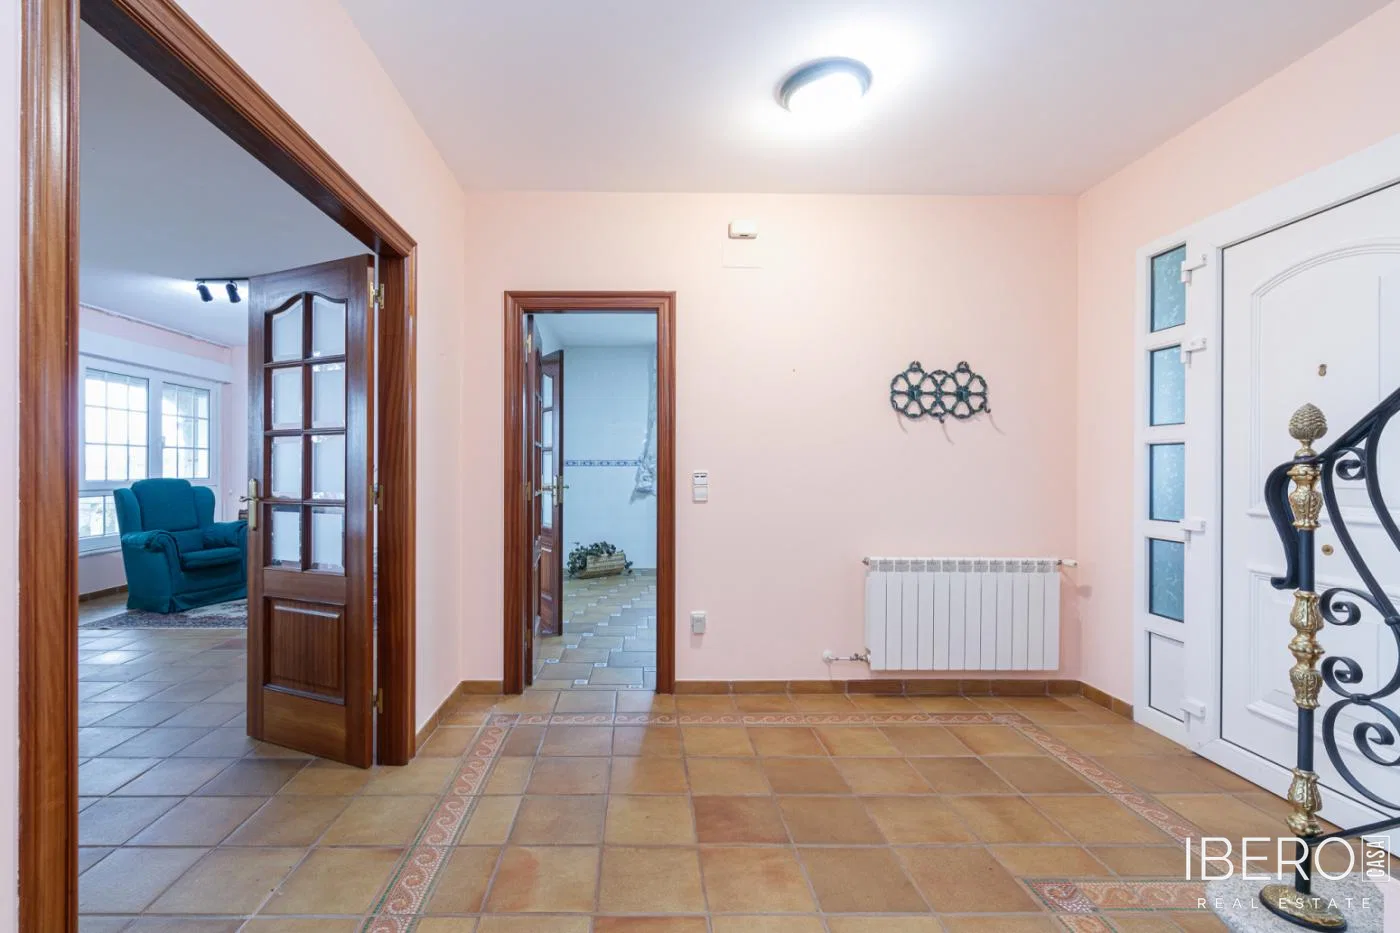
Built in the 1990s, the house is in very good condition. Its construction combines natural stone, marble and oak wood, while underfloor heating provides comfort without radiators. Updating the kitchen and bathrooms would allow the property to be adapted to current preferences.