Description
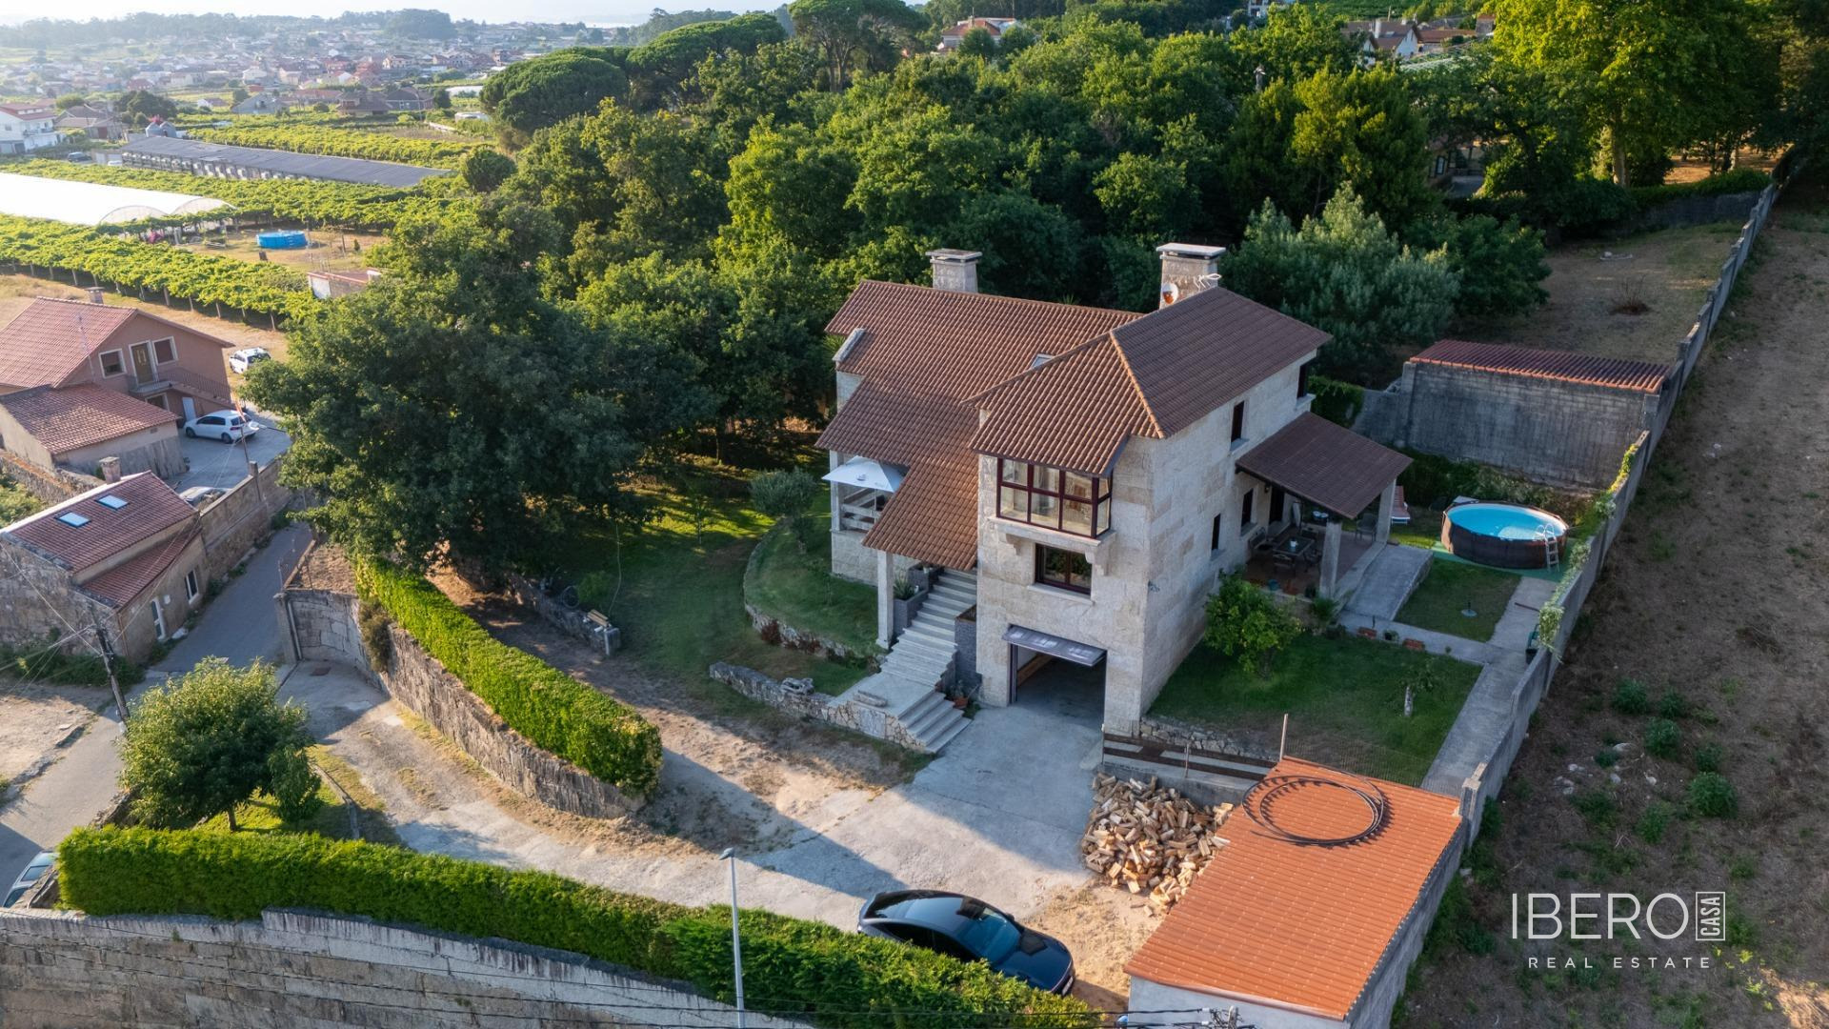
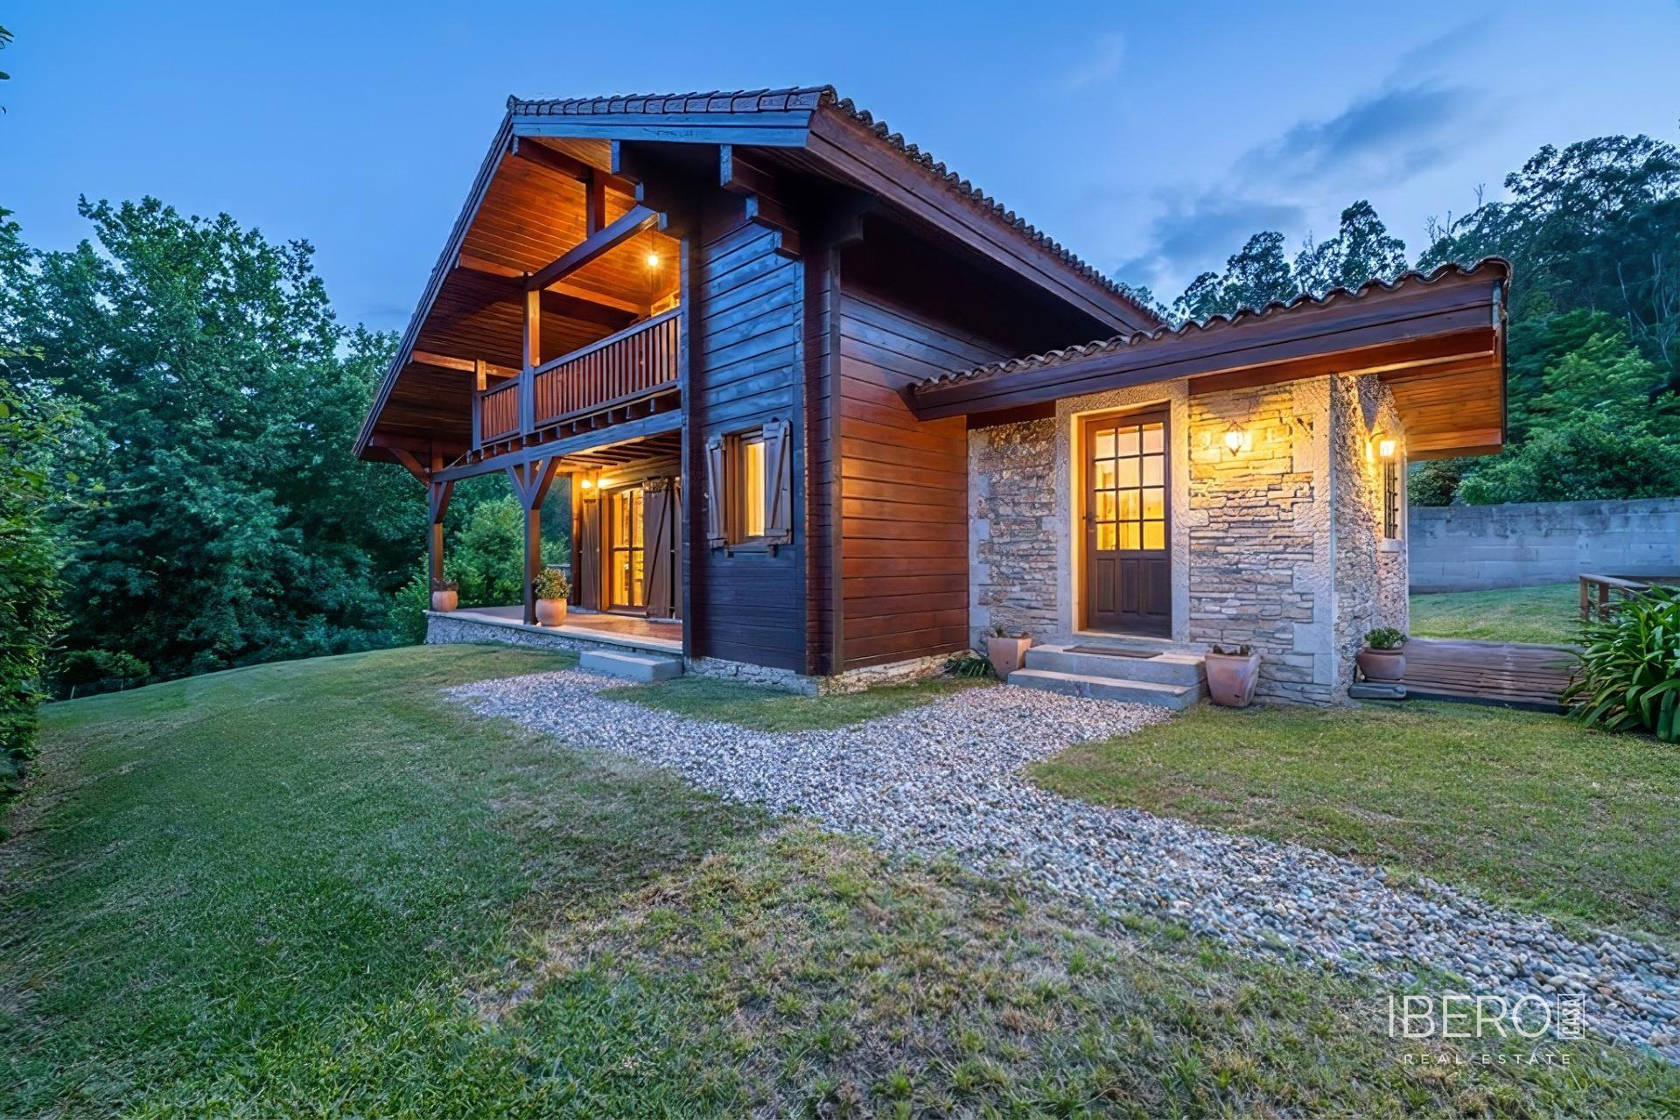
Located in Salceda de Caselas in the province of Pontevedra, this spacious solid-wood villa combines natural materials, energy efficiency and a strong connection with its surroundings. The property offers 1,432.83 m² of usable area on a 1,117 m² plot, with three bedrooms and two bathrooms.
The house is arranged over three floors and includes a private three-car garage, laundry area, kitchen, living and dining spaces, spacious terraces and interiors defined by exposed wooden craftsmanship. The entire structure is built from selected solid Nordic spruce, with imposing structural beams measuring 14 cm in width. The exterior is finished with high-quality coatings featuring fire-retardant treatment and protection against pests and wood-boring insects.
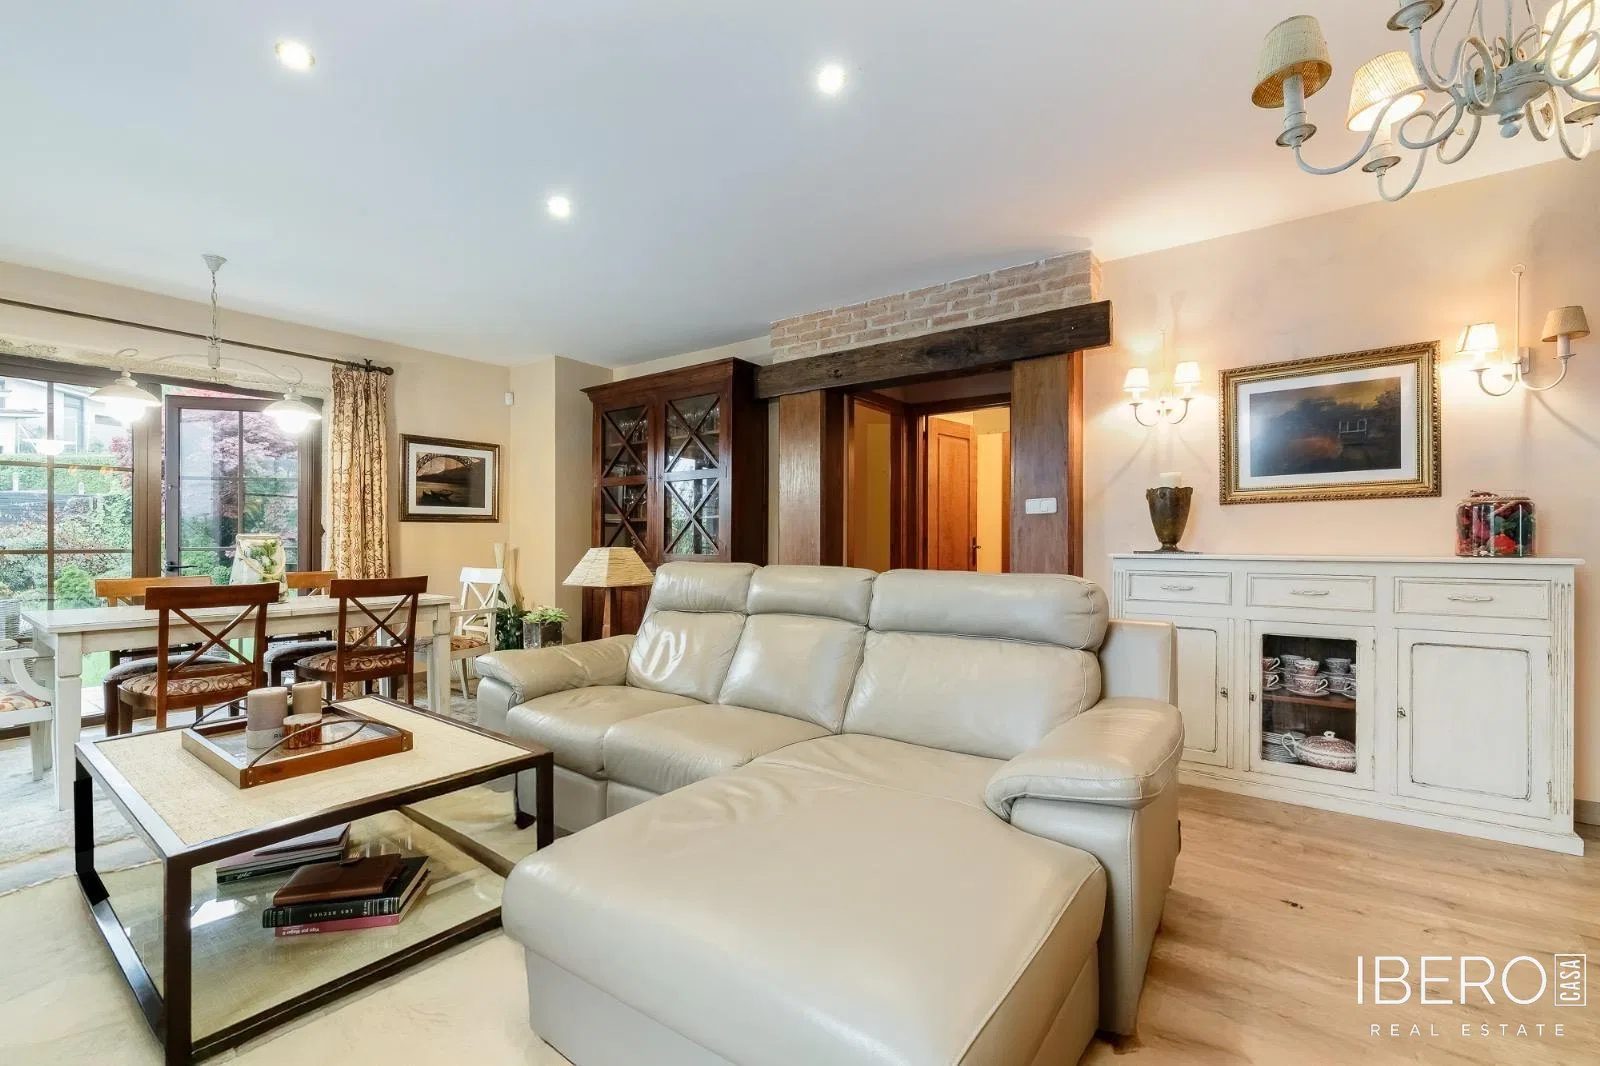
The interior is complemented by a ventilated roof system, high-retention ceramic radiators and an original wood-burning fireplace converted to an electric system. The open-plan living room features high ceilings and provides the atmosphere of a traditional fire without combustion.
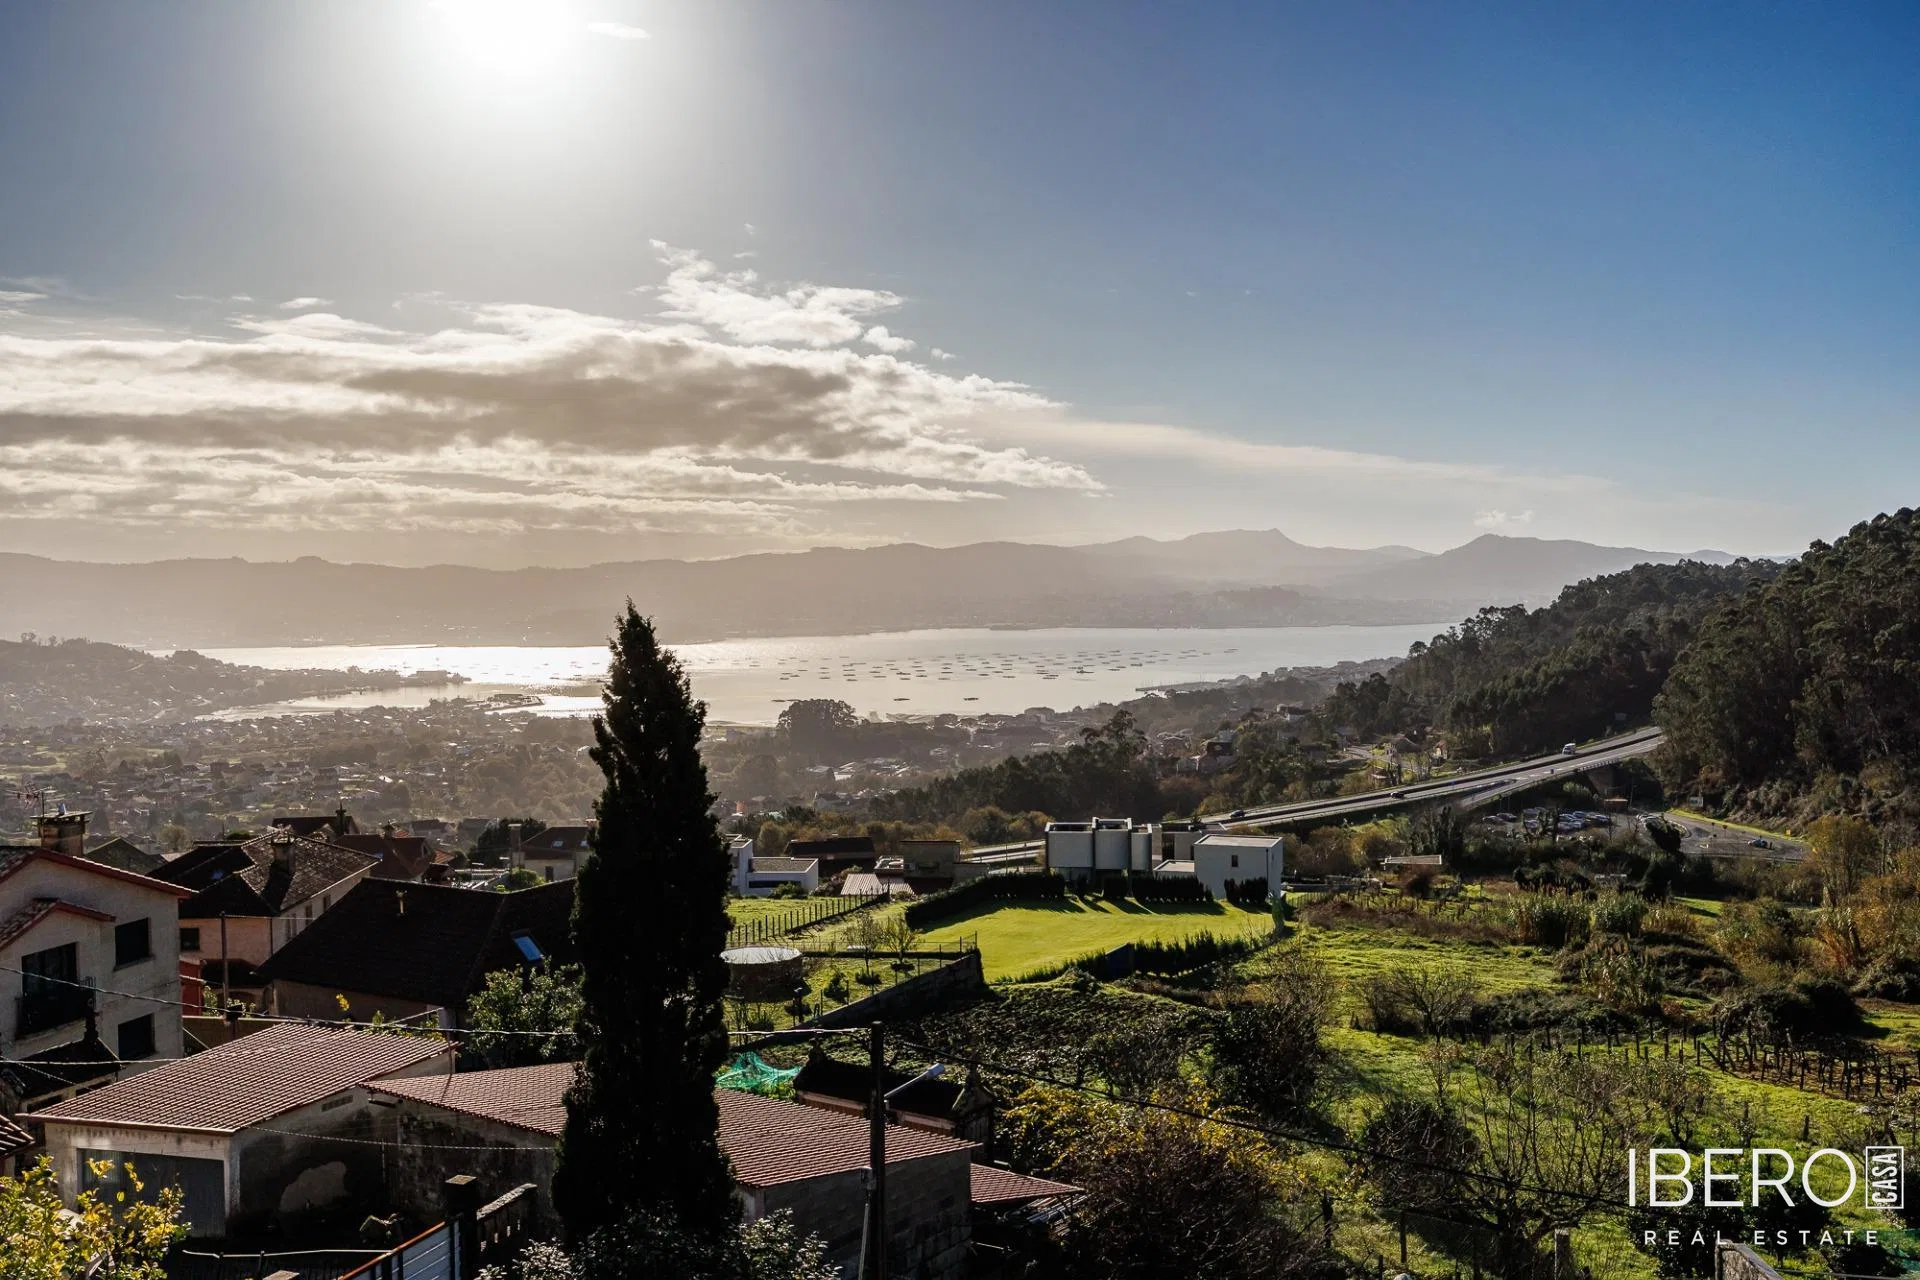
The 65 m² master suite occupies almost an entire floor. It includes a relaxation area surrounded by fir wood, a large built-in wardrobe wall entirely clad in solid wood, an en-suite bathroom with a spacious freestanding bathtub and a generous terrace with unobstructed views.
The kitchen includes a dining table made from the original solid-wood beams of the former railway tracks of the Eiffel Bridge in Viana do Castelo. The beams are more than 100 years old.