Description
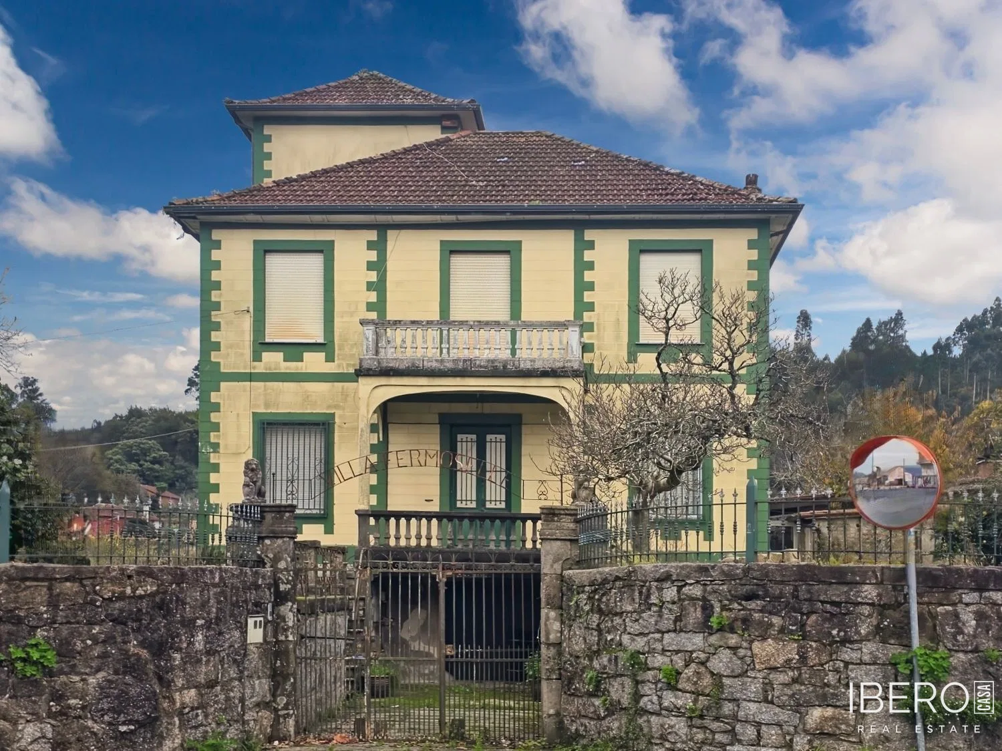
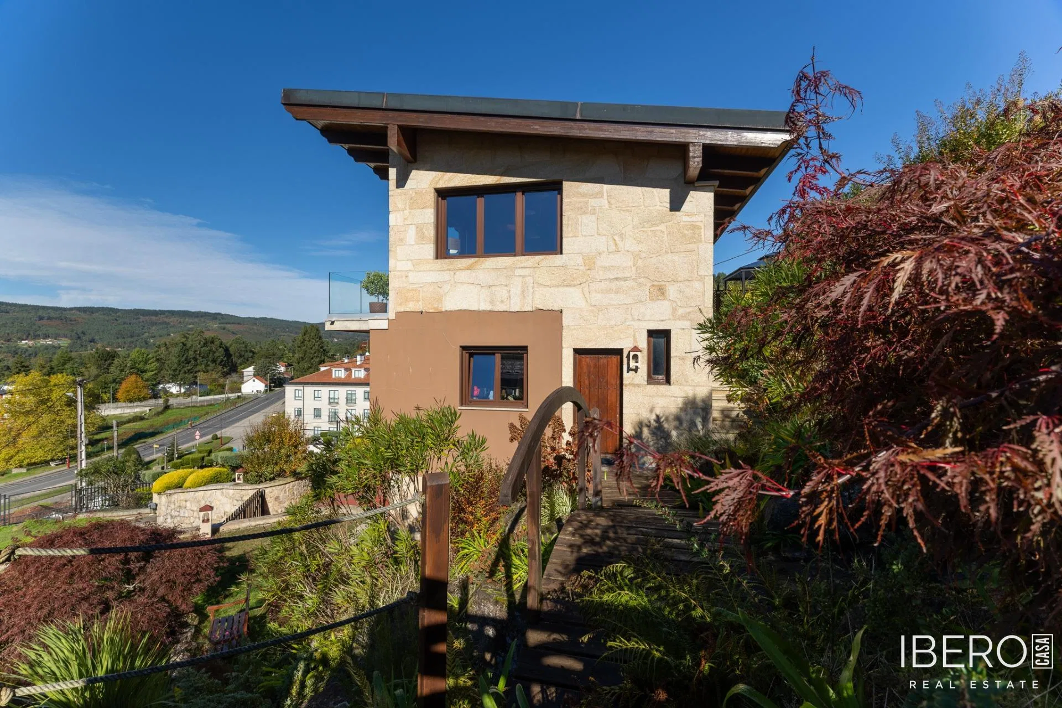
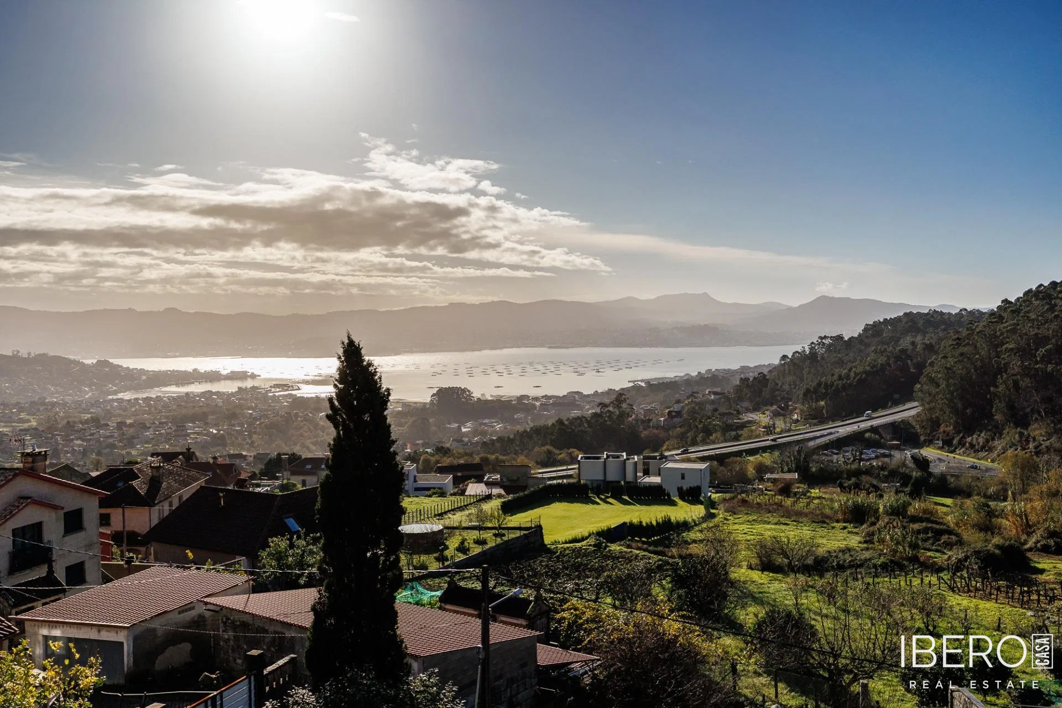
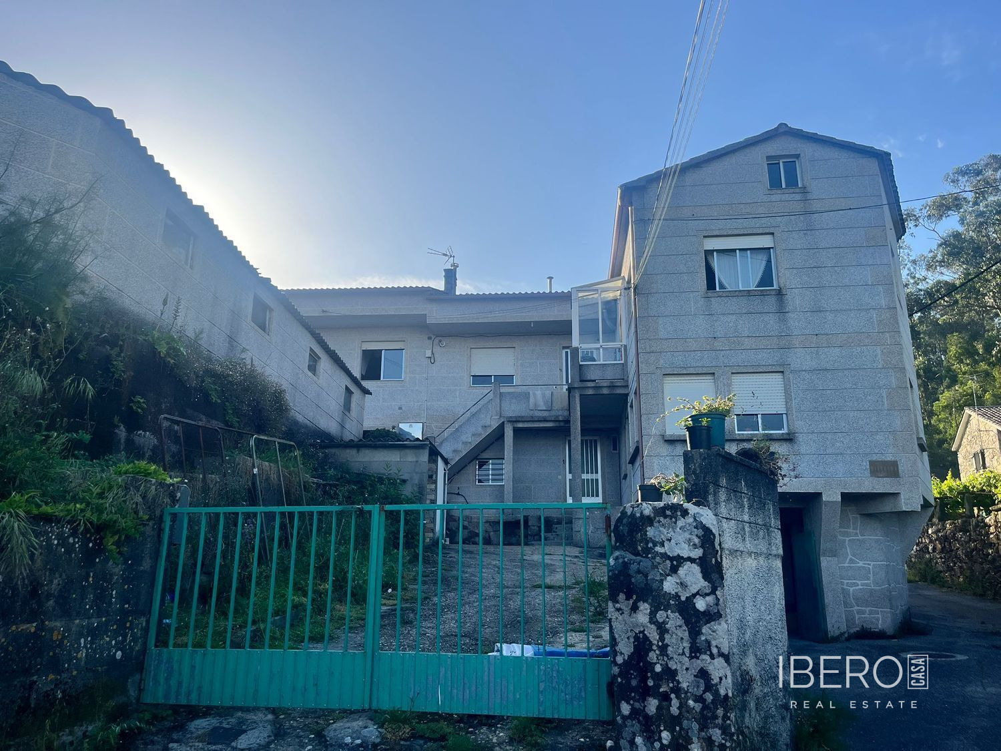
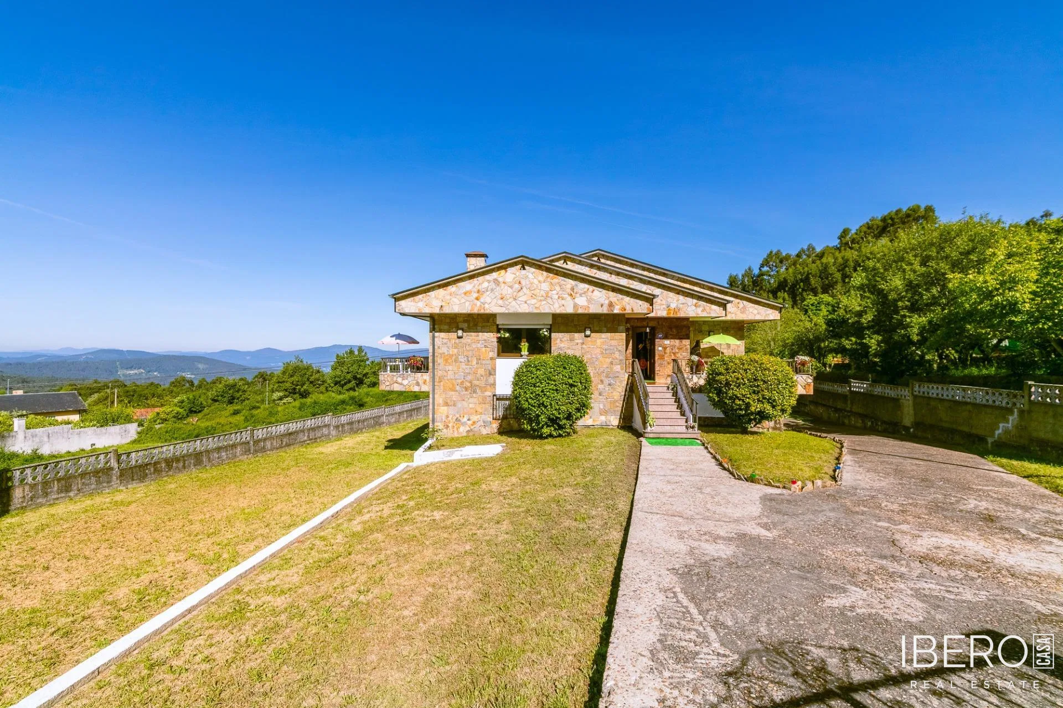
This spacious family home in Covelo offers 399 m² of usable space on a flat and private plot of 1,334 m². The property stands out for its abundant natural light, unobstructed mountain views and the potential offered by its upper floor.
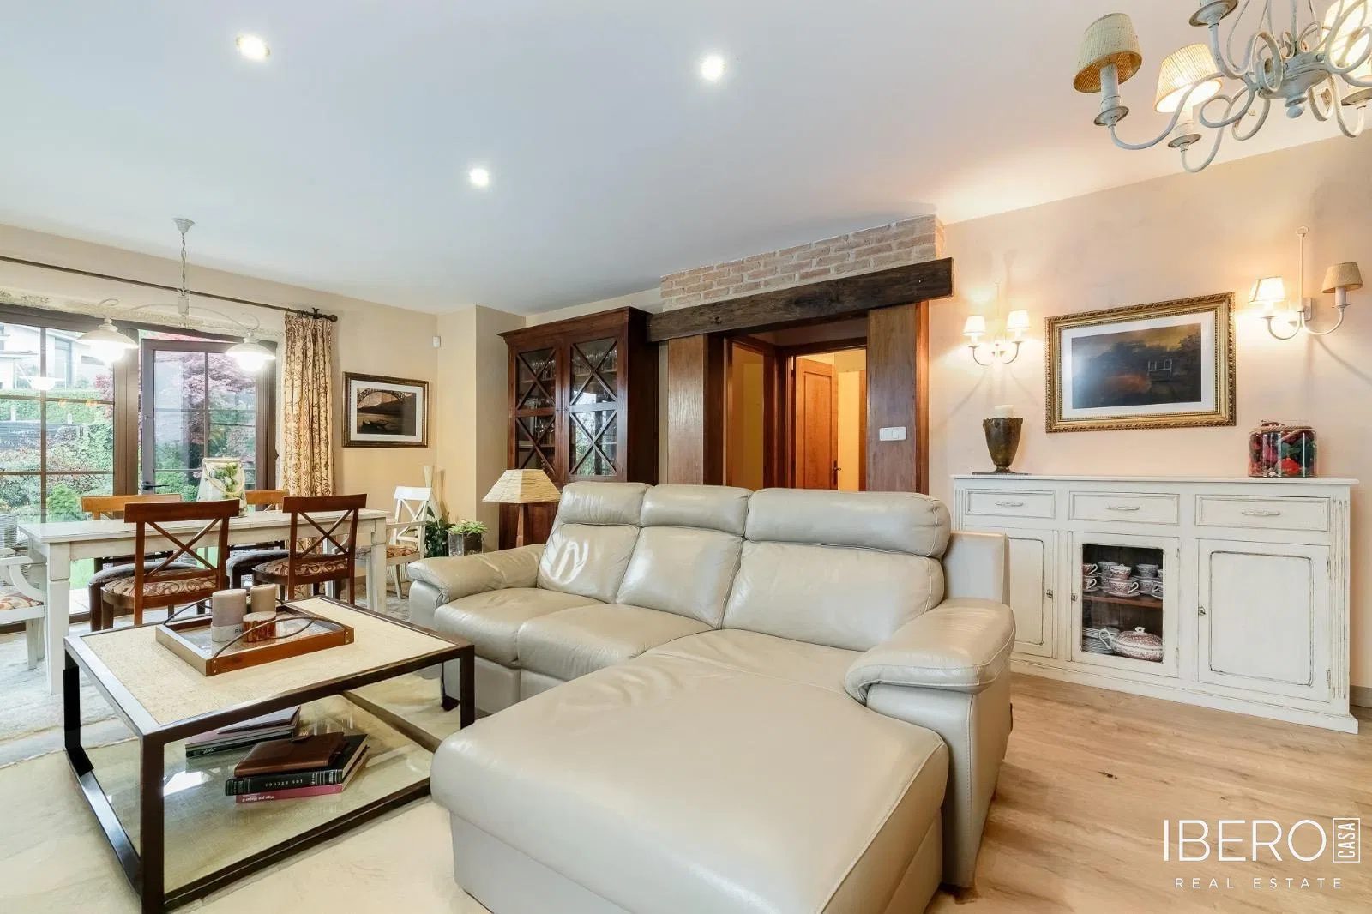
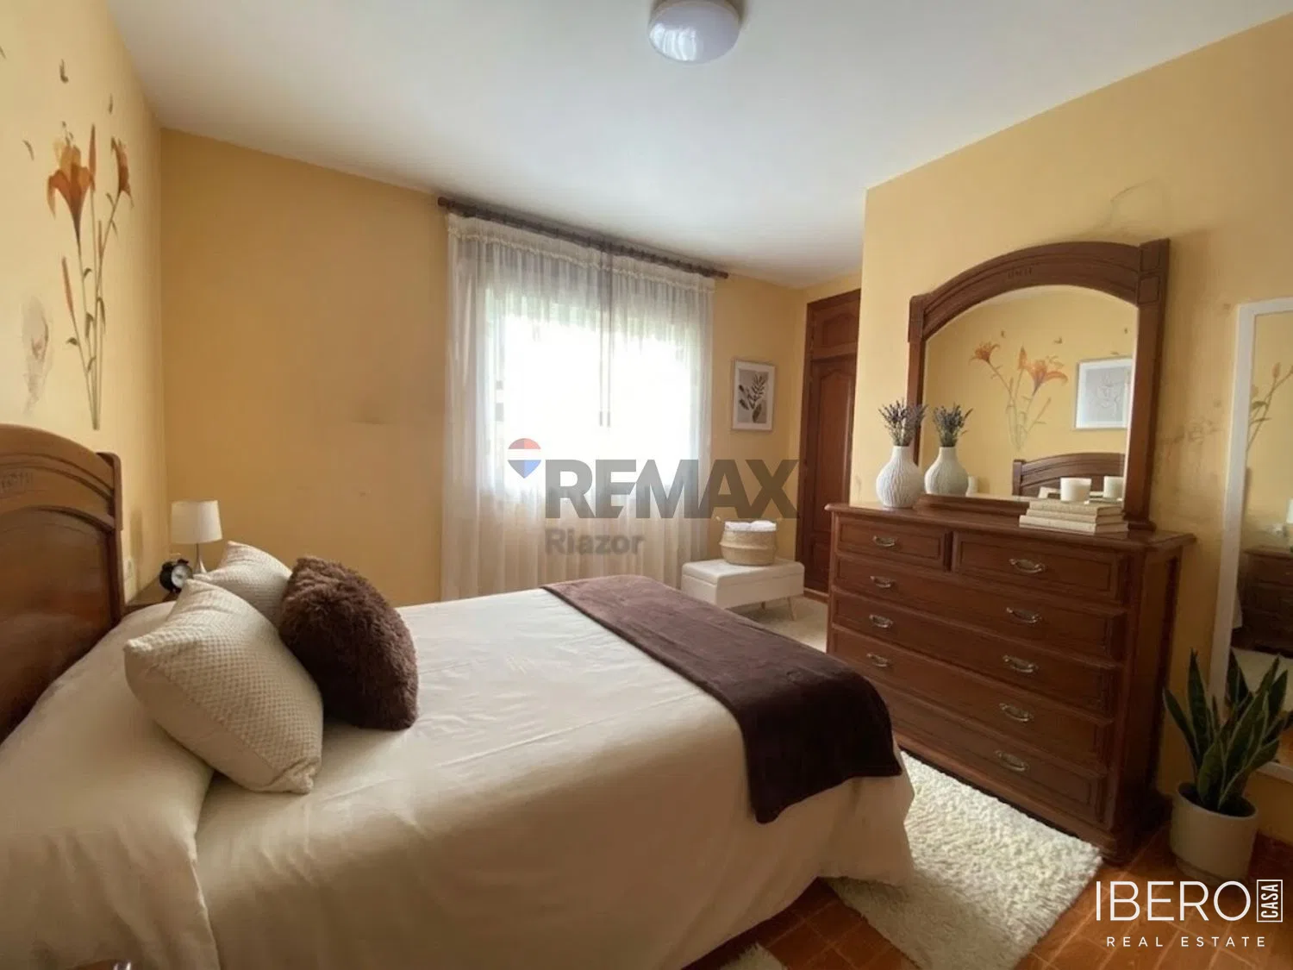
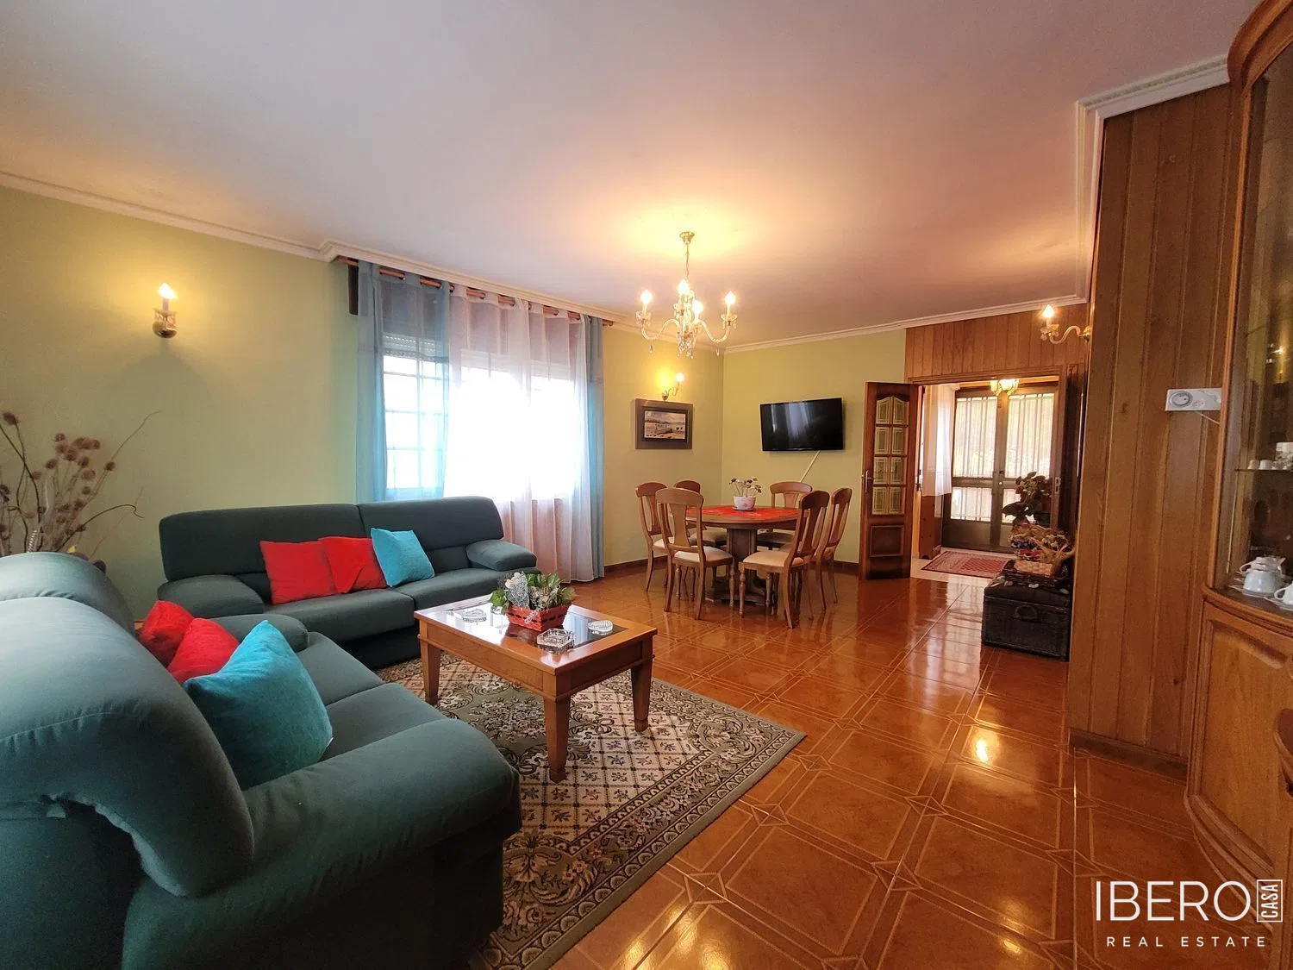
The main floor, measuring 213 m², features a bright open-plan area combining the kitchen, living room and dining room, with direct access to a terrace overlooking the mountains. It also includes a home office area, three double bedrooms with terraces and fitted wardrobes, and two additional bedrooms with fitted wardrobes. Two large bathrooms and a central hallway complete this level, creating a comfortable and spacious layout.
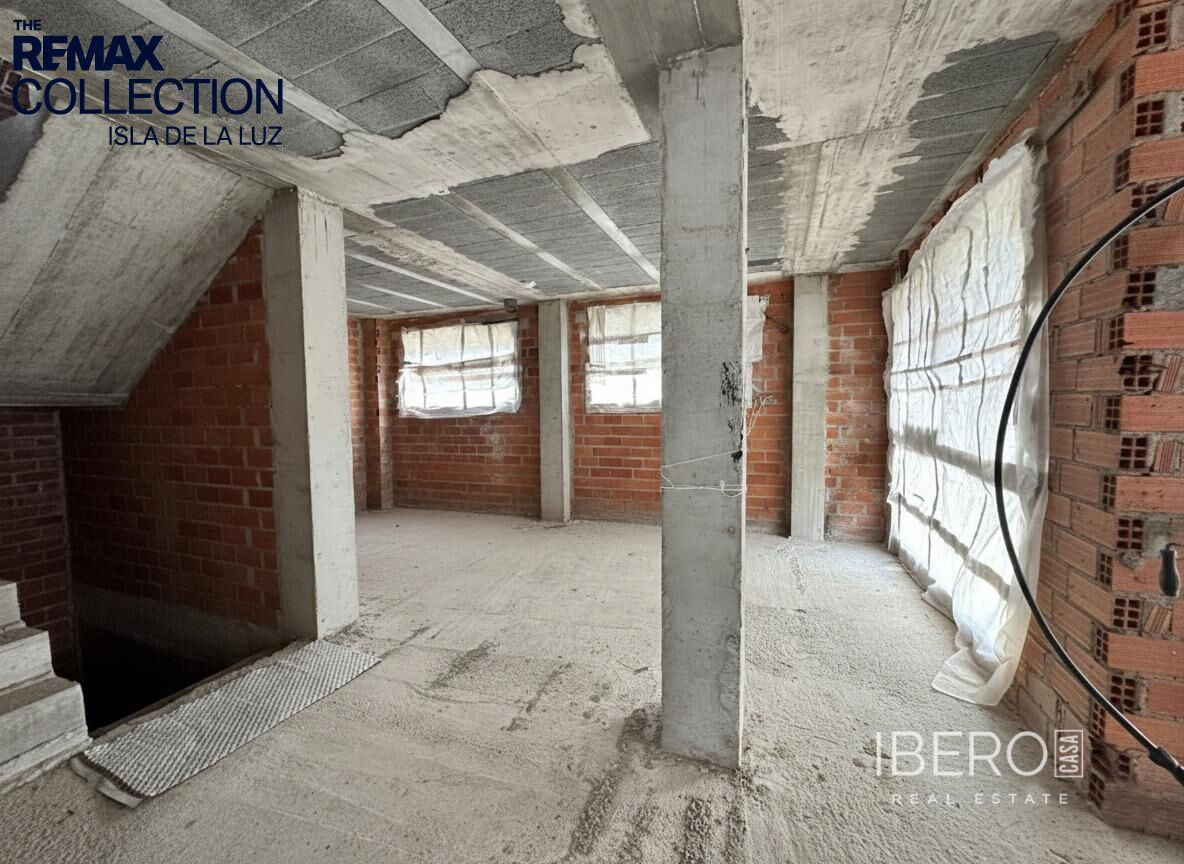
The first floor provides 199 m² of completely open space with all services ready. It can be adapted as additional living accommodation, a games room, gym, wine cellar, multi-car garage or barbecue area, depending on the new owner’s needs.
The flat plot surrounding the house is private and easily accessible, with parking for several vehicles. It offers sufficient space for a swimming pool, garden, orchard or outdoor entertaining area. The house and grounds enjoy unobstructed views, while the interior benefits from excellent natural light.
The property is located one minute from the centre of Covelo, close to supermarkets, restaurants, a medical centre, municipal swimming pool and sports courts. Vigo is 40 minutes away, Ponteareas 16 minutes away and Mondariz Spa 15 minutes away. Public transport is available in the area.