Description
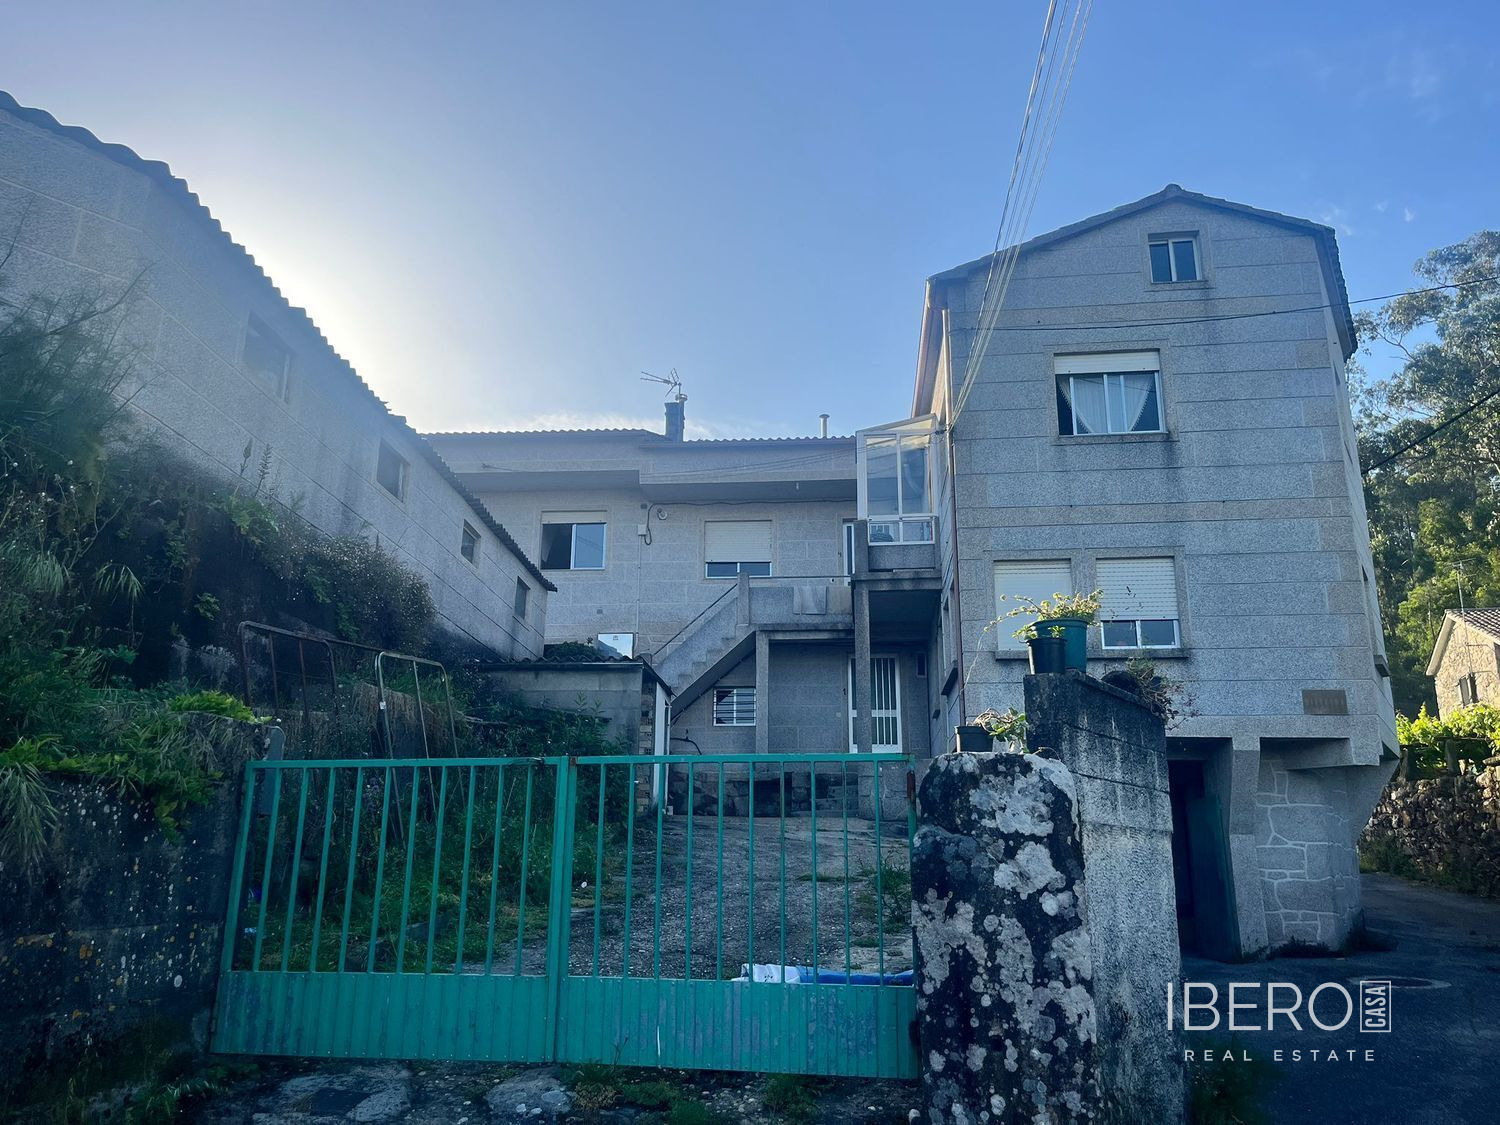
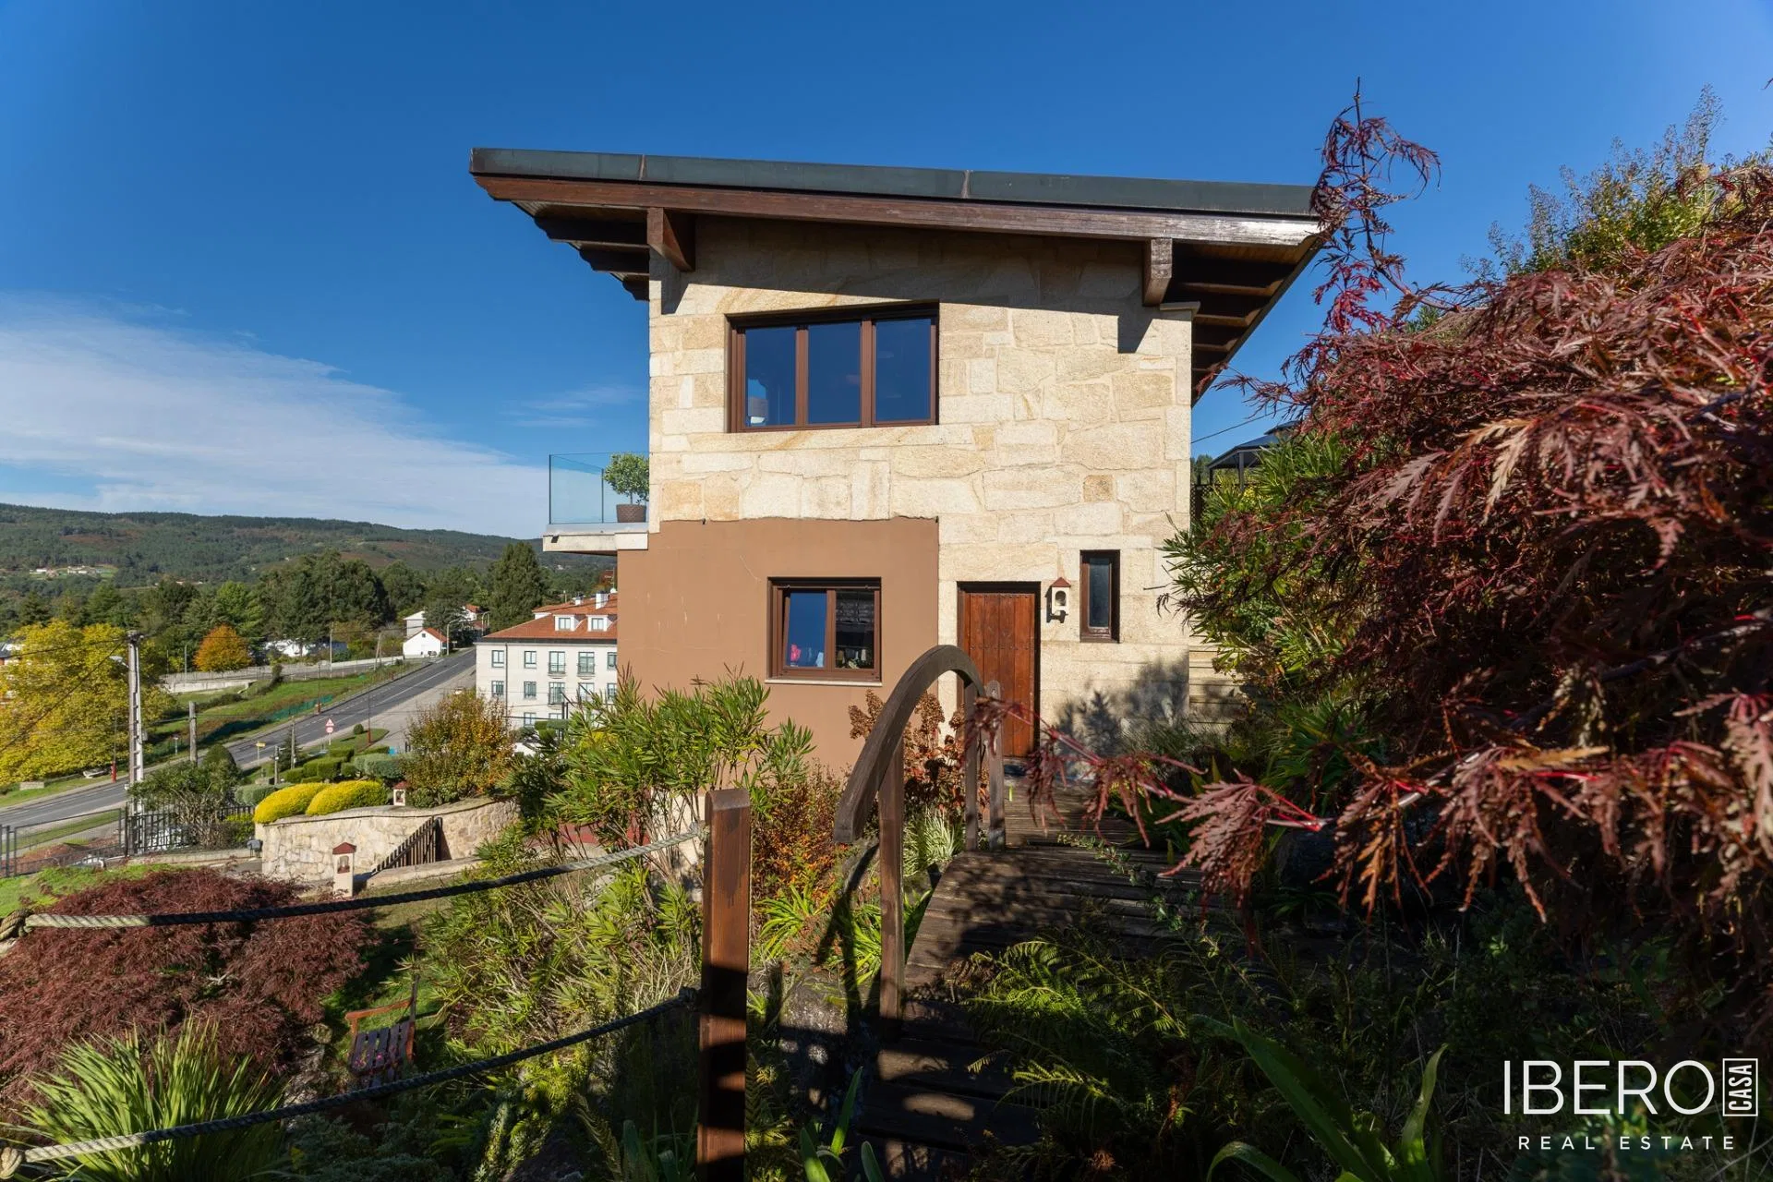
Located in Moraña, this fully enclosed estate of 1,599 m² combines a move-in-ready main house with a partially renovated stone outbuilding. Surrounded by a traditional stone wall, the property offers Galician character, established outdoor spaces and potential for rural tourism.
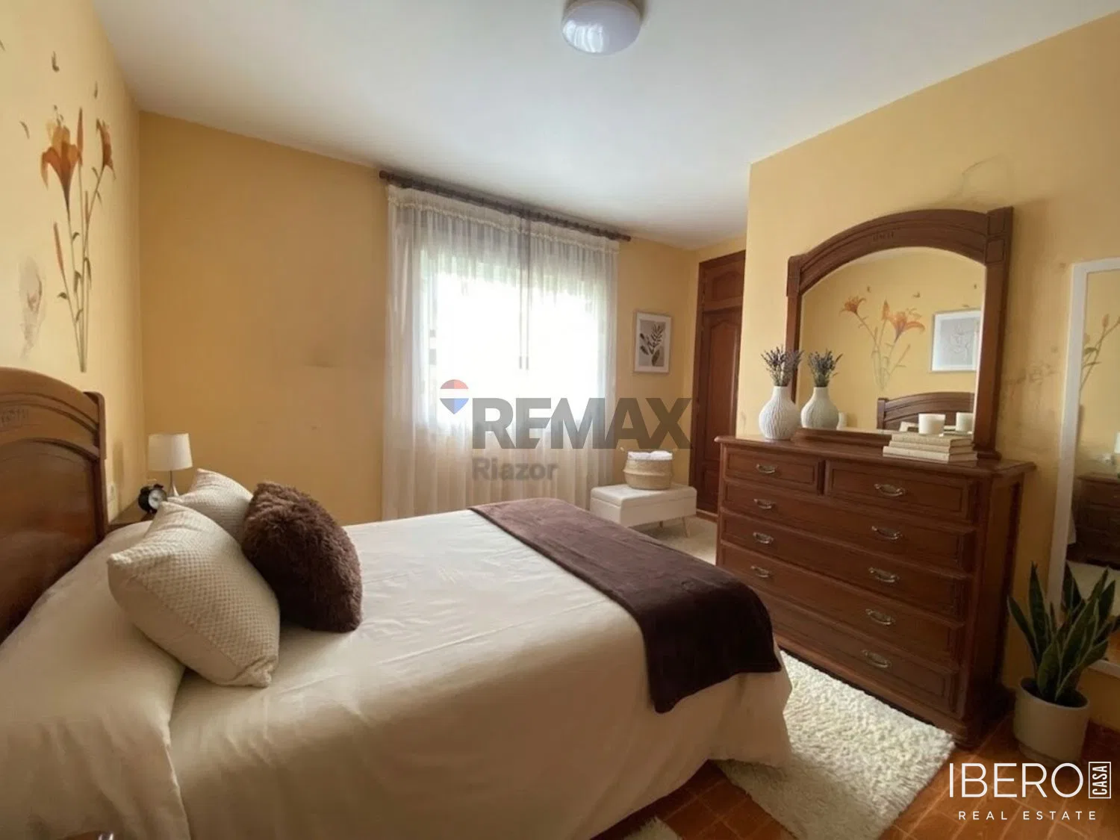
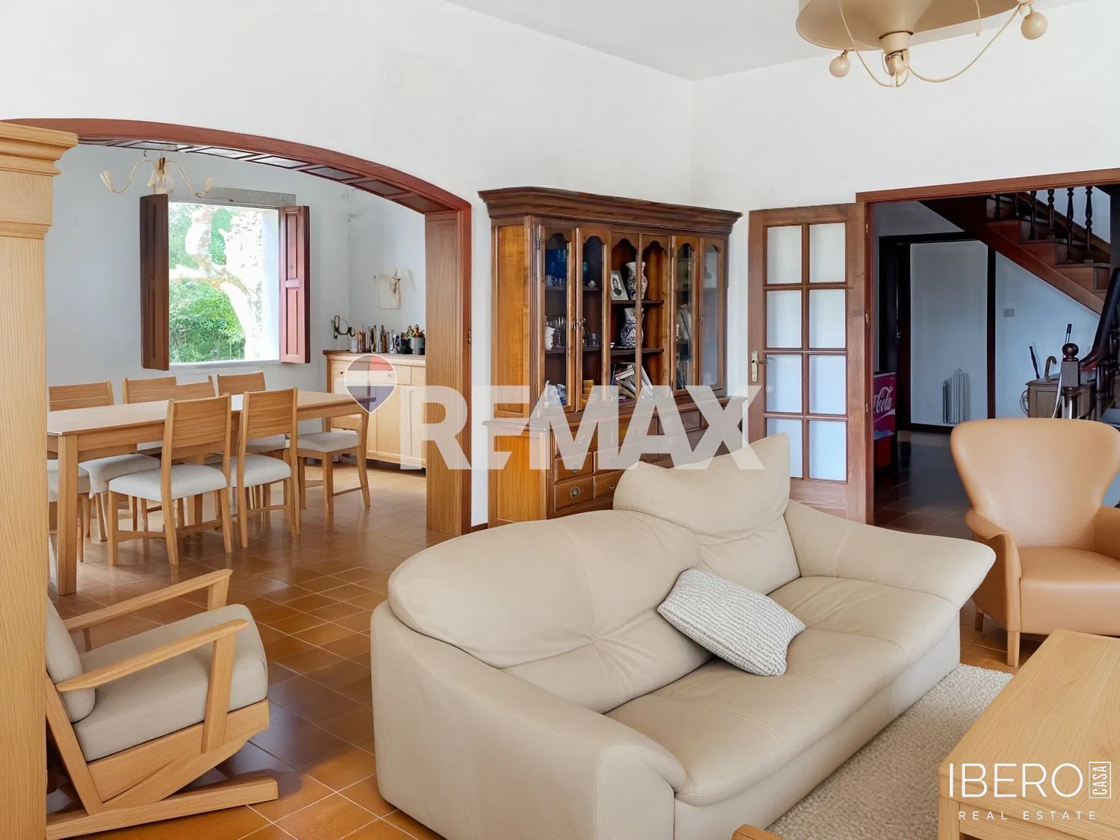
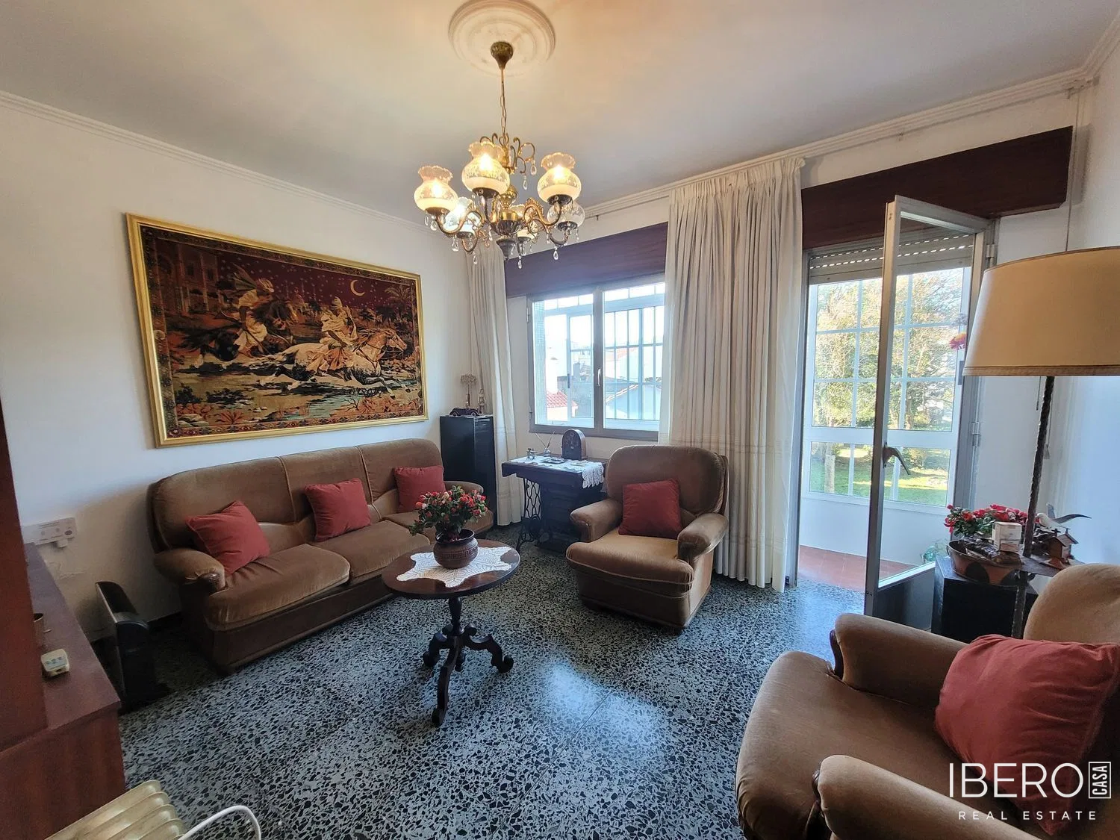
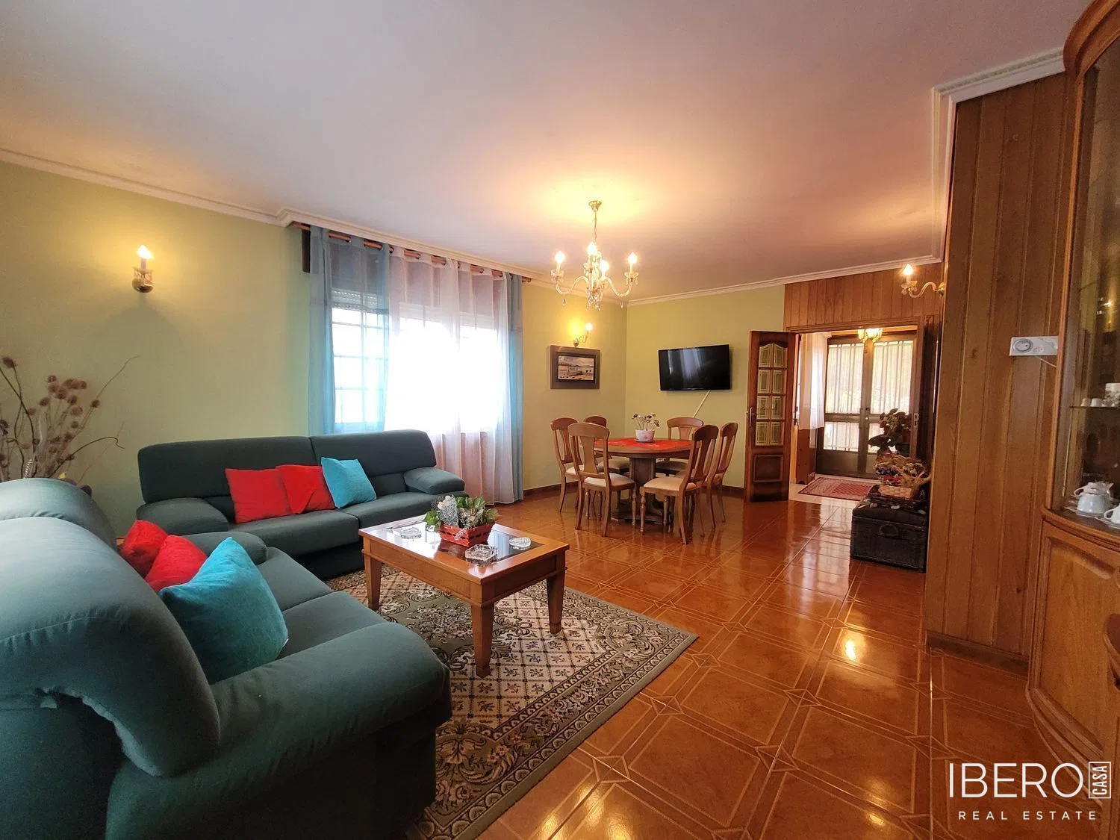
The single-storey main house has a usable area of 228 m². A spacious entrance hall opens into an impressive living-dining room, while sliding doors lead to the sleeping area with four bedrooms and one bathroom with a shower. The fully equipped kitchen retains the atmosphere of a traditional Galician kitchen and includes a ceramic glass hob. It has direct access to a pleasant outdoor terrace with an awning. The attic is fully insulated, contributing to improved energy efficiency.
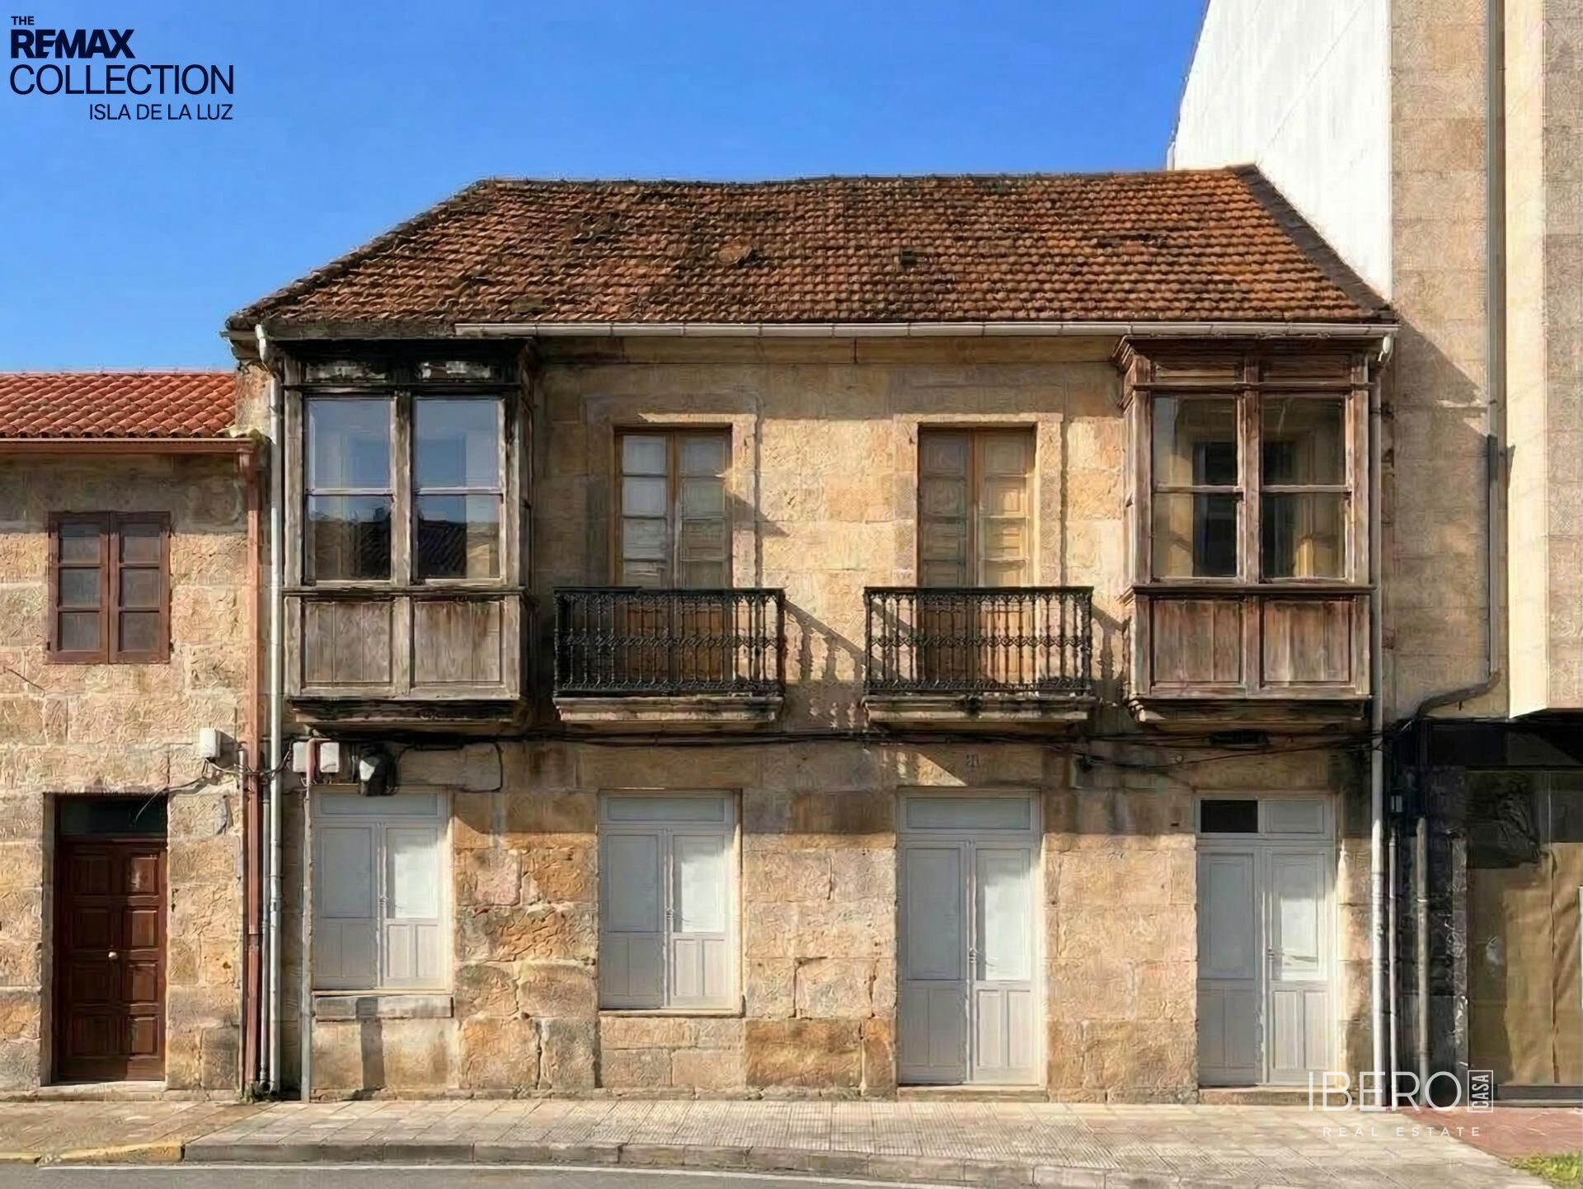
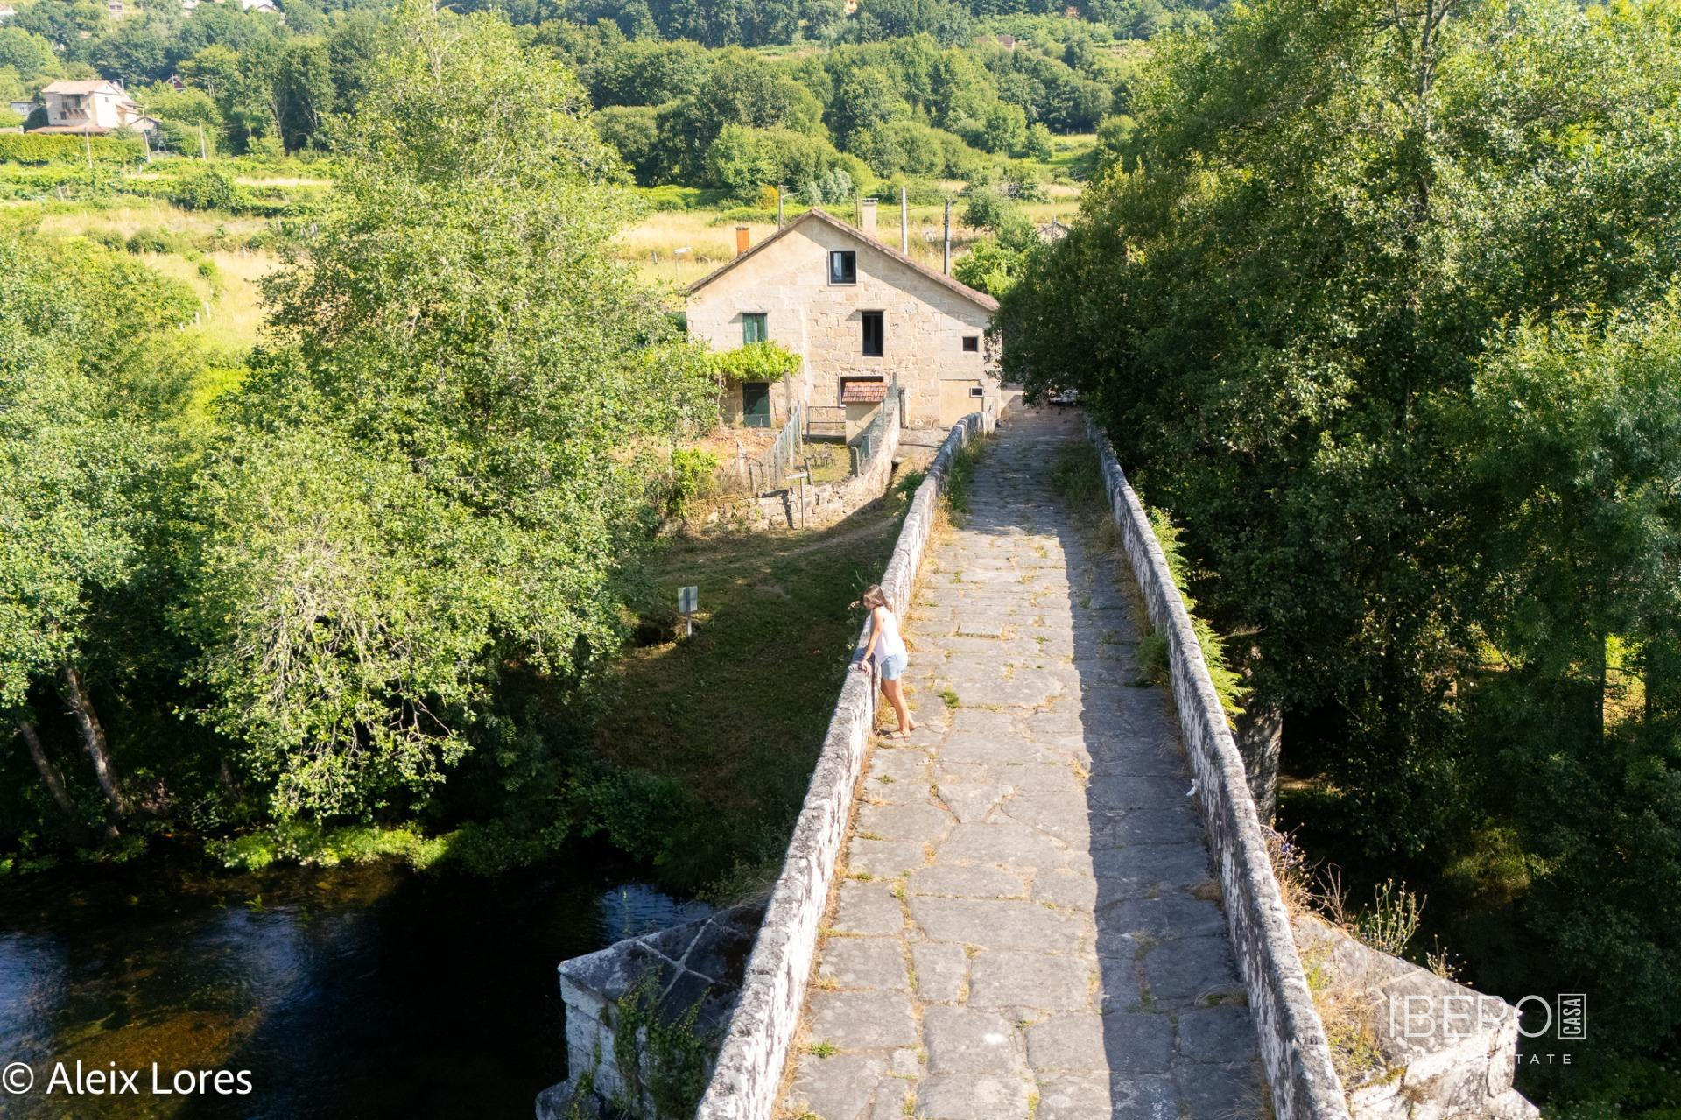
The traditional stone outbuilding preserves its original character and is partially renovated. It comprises a living-dining room, a toilet, and utility connections for electricity, water and internet. Its traditional Galician lareira fireplace could form the basis of a rustic kitchen. The layout also allows for the addition of two more bedrooms, making the building suitable for conversion into rural tourist accommodation.
The estate includes a vineyard, garden, fruit trees and farmland. An additional outbuilding, formerly used as a stable, further expands the property’s practical potential. The combination of a ready-to-use home, traditional architecture and adaptable secondary buildings creates several possibilities for residential and rural tourism use in a natural setting near Caldas de Reis, with local amenities within easy reach.