Description
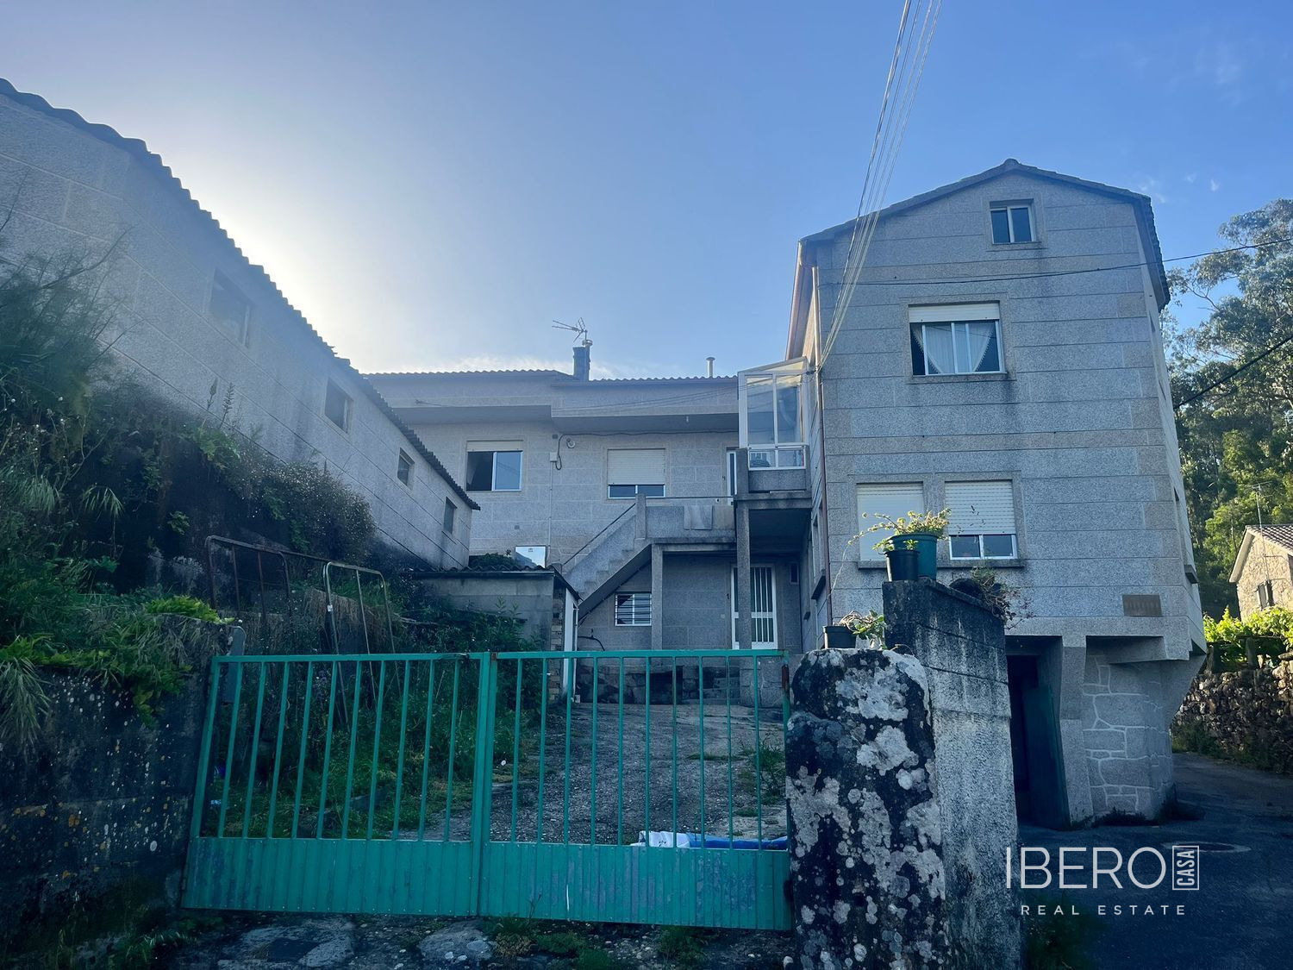
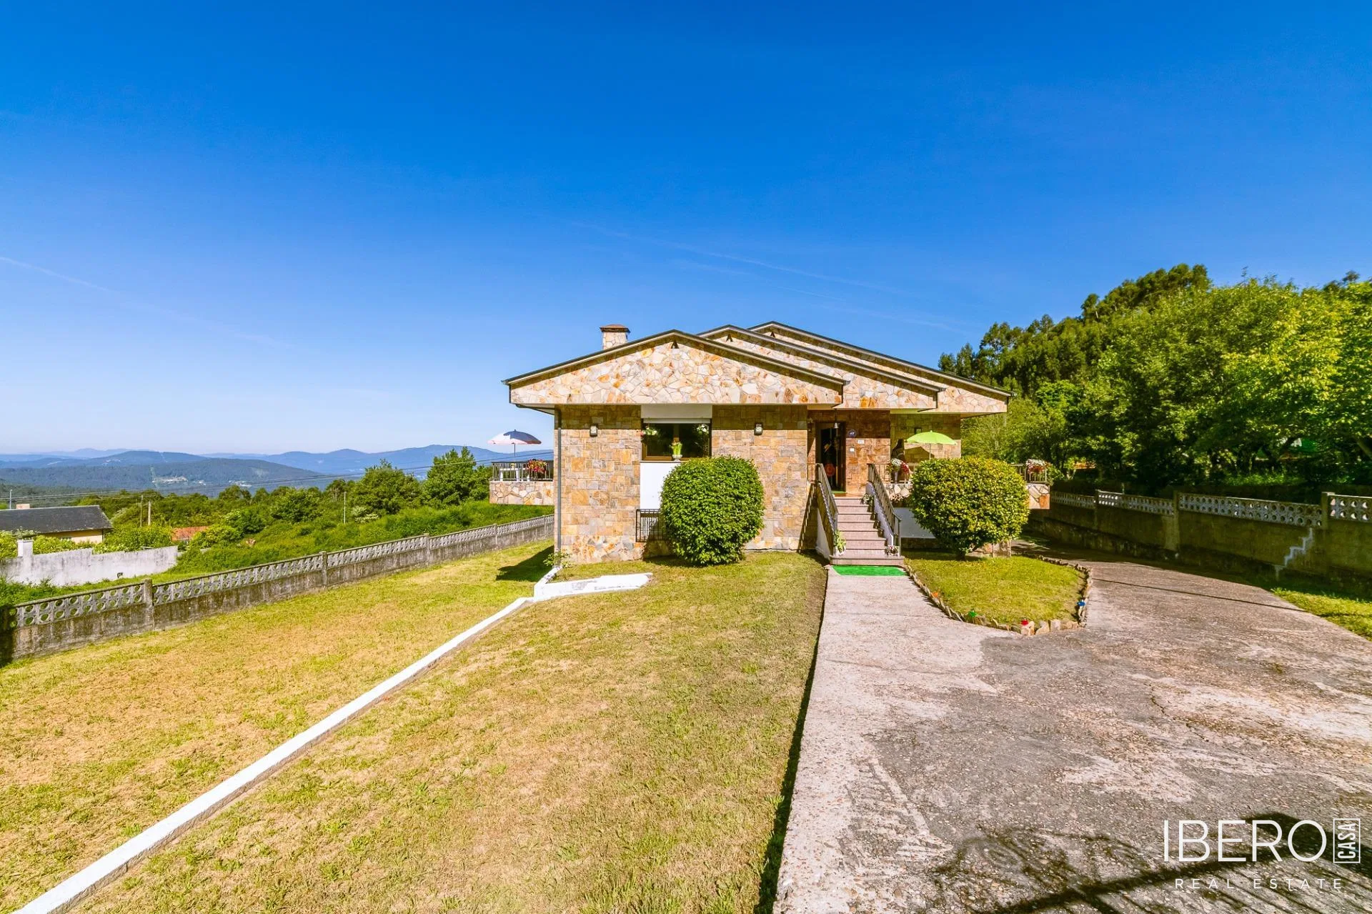
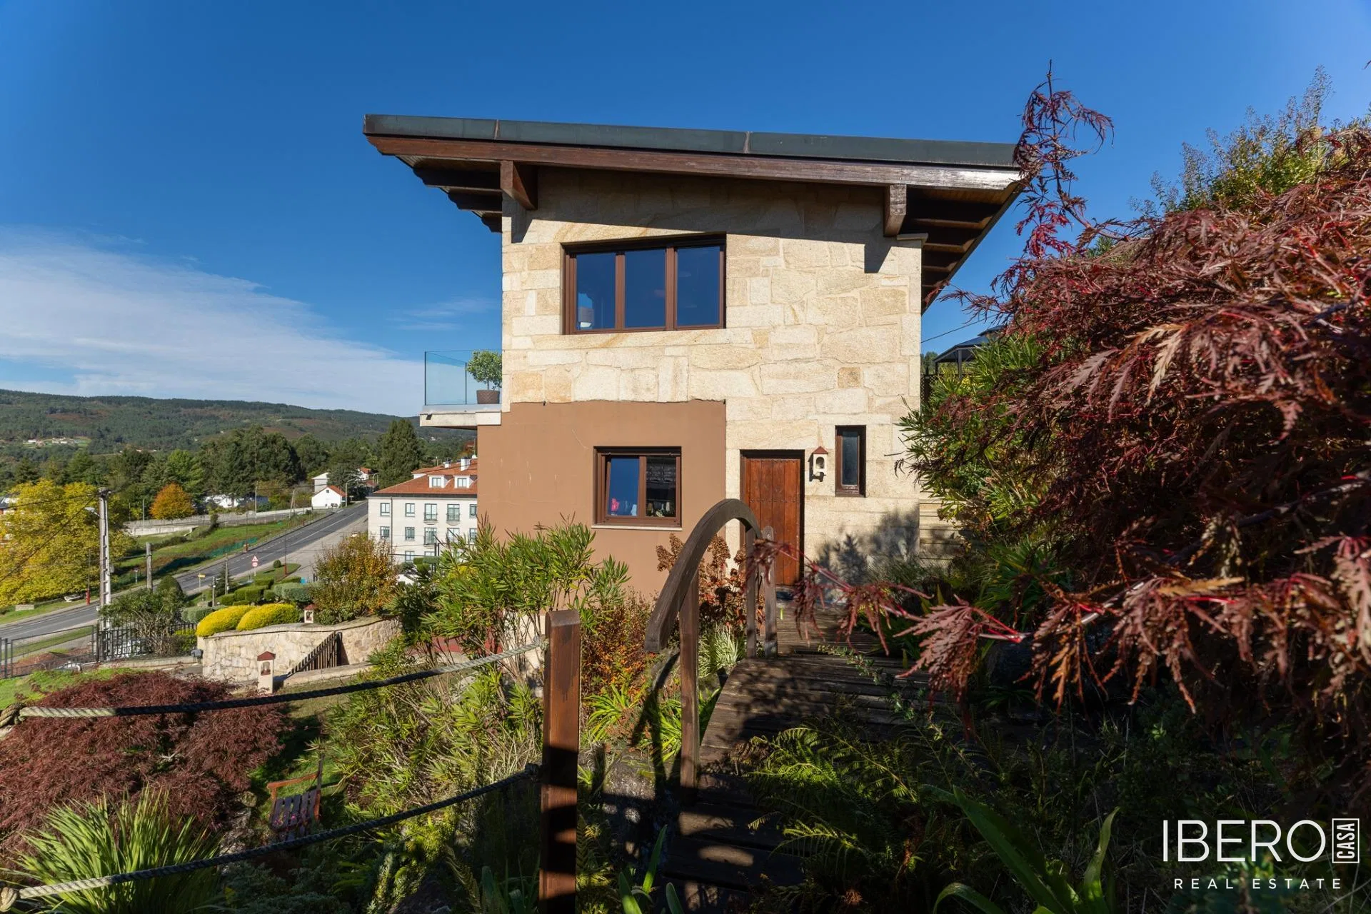
Elegant villa in a private residential community in A Cañiza, offering 215 m² of usable area, five bedrooms, three bathrooms and a 771 m² plot. Surrounded by nature, the property combines rustic architecture with modern comfort and panoramic views across the valley.
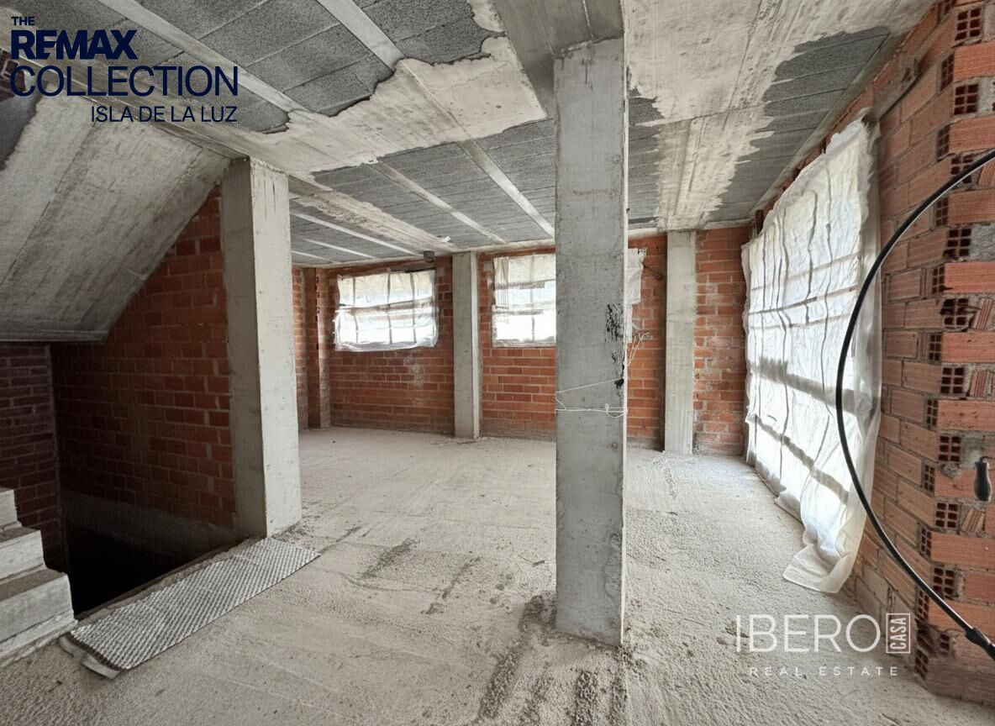
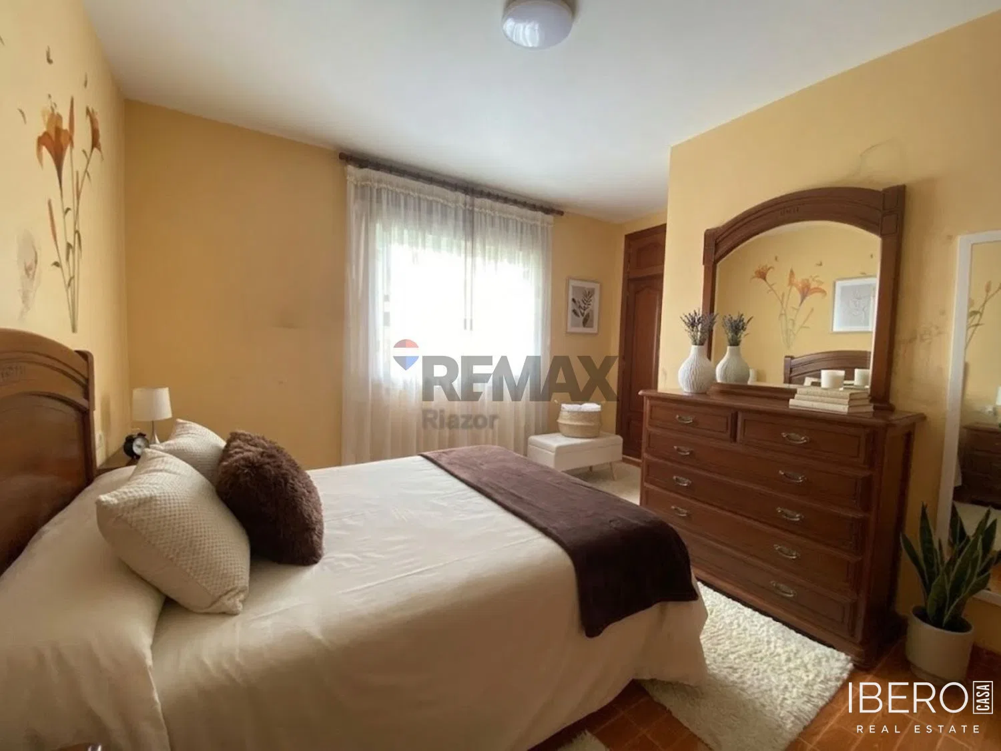
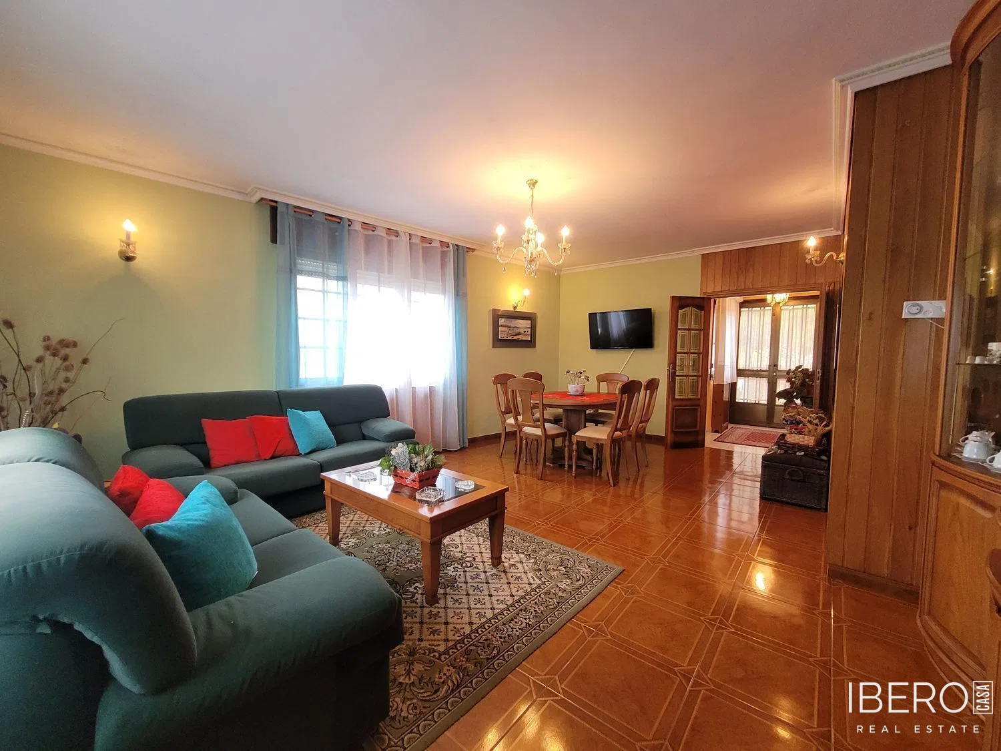
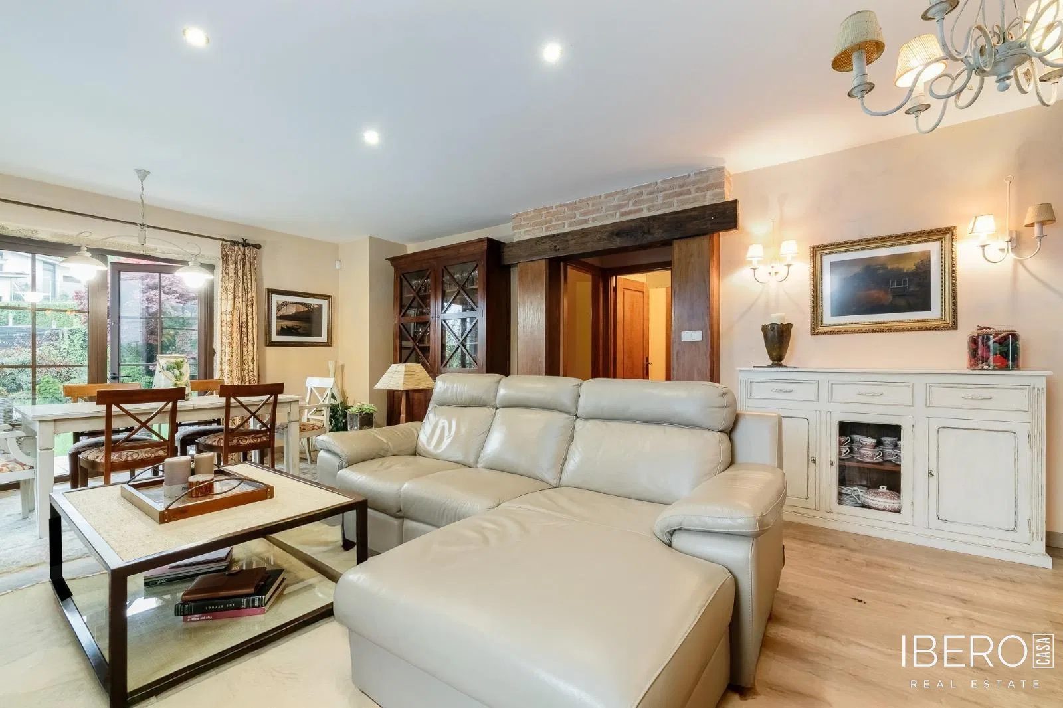
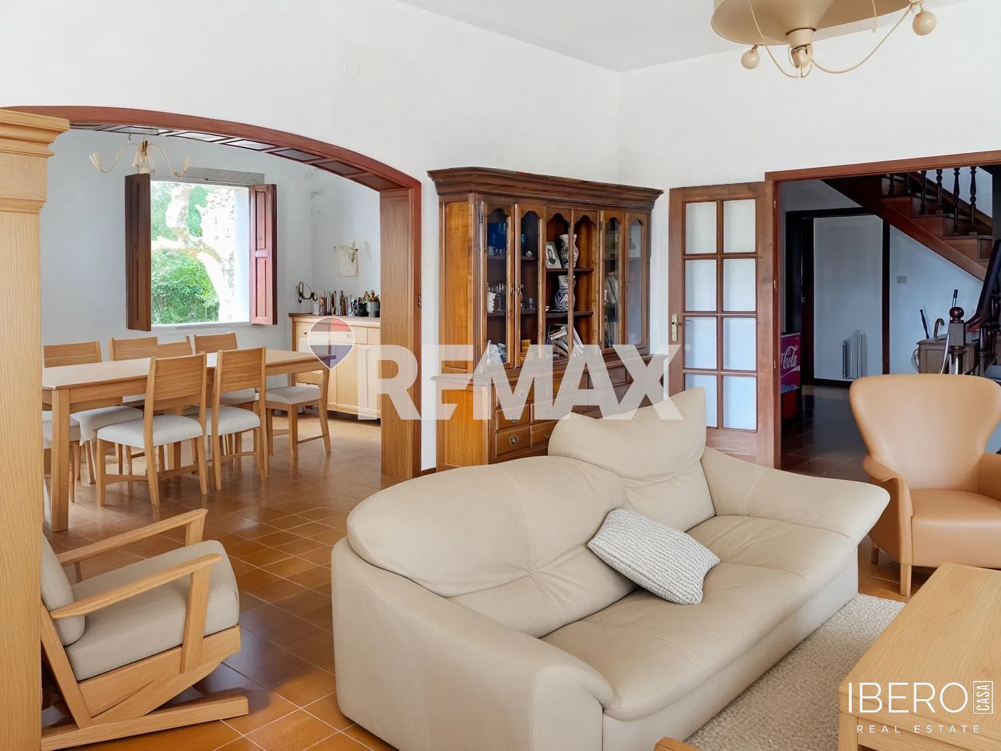
The main floor features a living-dining room with large windows, a fully equipped rustic kitchen, a bathroom and access to a terrace with a pergola and solarium. The middle floor comprises four bedrooms, including a master bedroom with an en-suite bathroom, a second full bathroom, wooden floors and fitted wardrobes. The upper floor includes an additional bedroom with a private bathroom, ideal for guests, as well as a pantry, garage, boiler room and storage room.
The landscaped plot includes a private pond, a natural waterfall and a carefully selected range of ornamental plants. Its east-west orientation provides natural light throughout the day.
Features and technical installations include:
- Climalit windows with thermal break
- Oil-boiler heating and hot water
- Central vacuum system
- Fibre-optic connection installed
- Connection to the mains water and sewage networks
The villa forms part of a private residential community of only seven independent villas, each with its own enclosed plot. Shared facilities include a modern swimming pool with dark glass and a solarium, a tennis court, a basketball court, a barbecue area, a gazebo and gardens suitable for events.
A Cañiza is approximately 40 minutes from Vigo and 45 minutes from Ourense, with direct access to the A-52 Rías Baixas motorway. Supermarkets, schools, pharmacies and restaurants are within walking distance. The property is suitable both as a permanent residence and as a second home.