Description
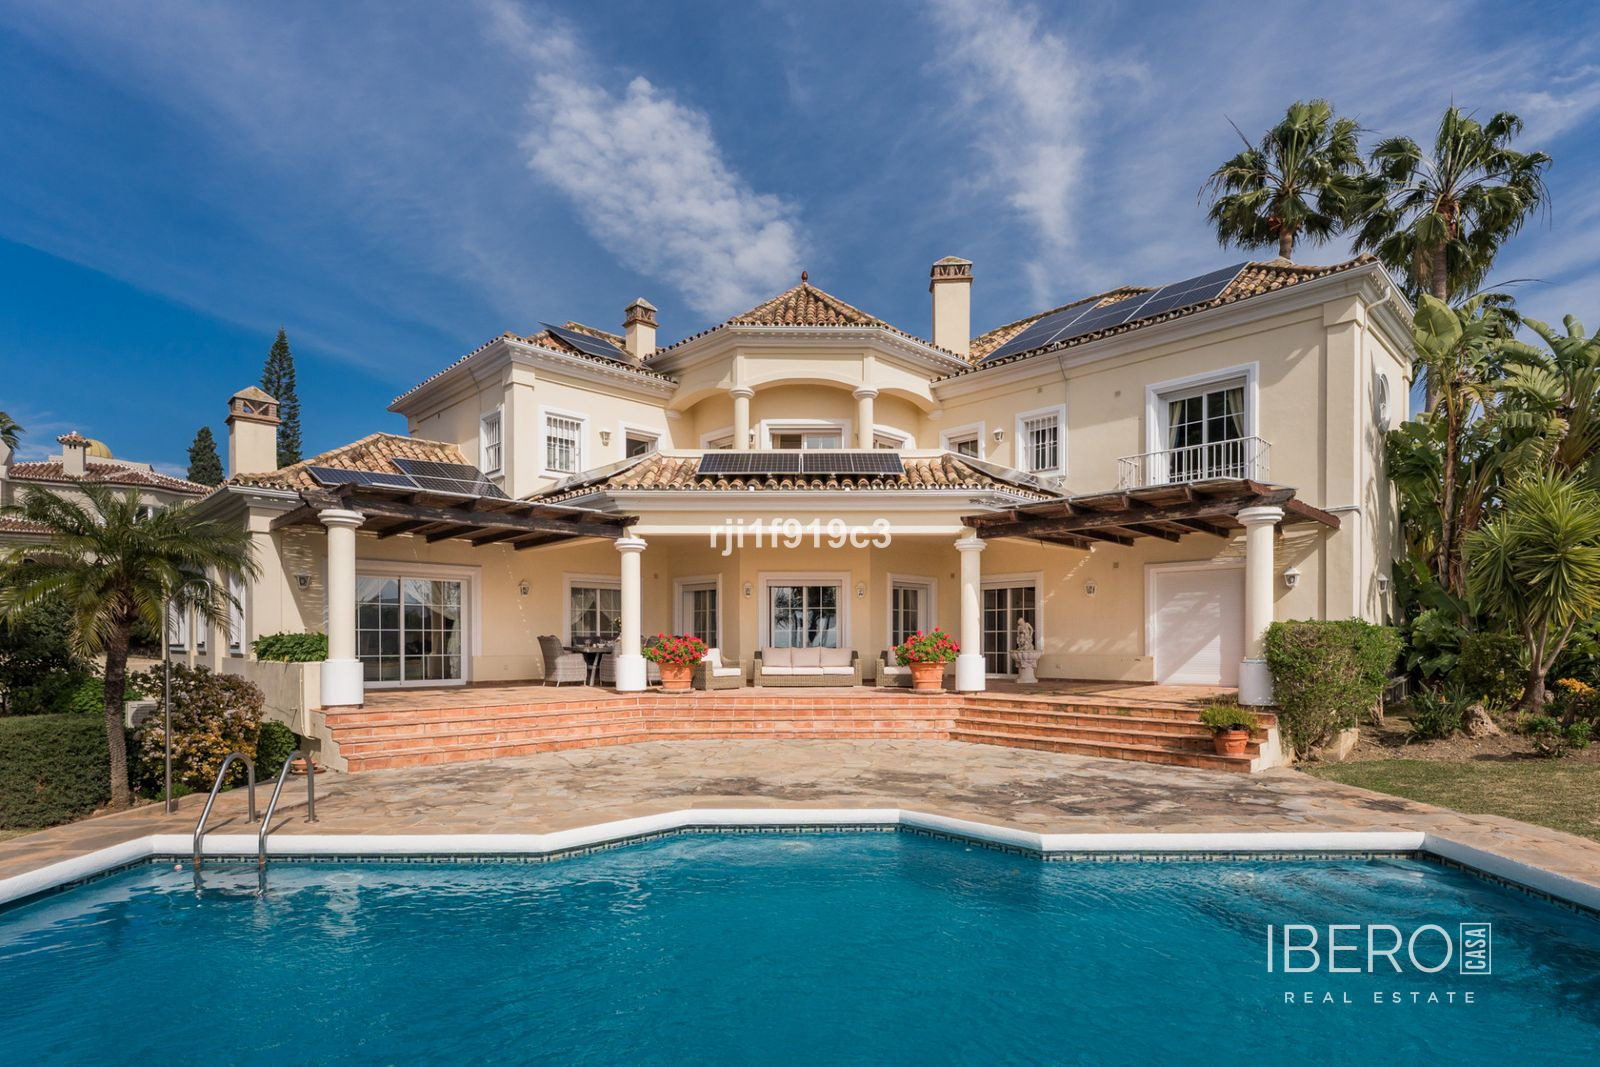
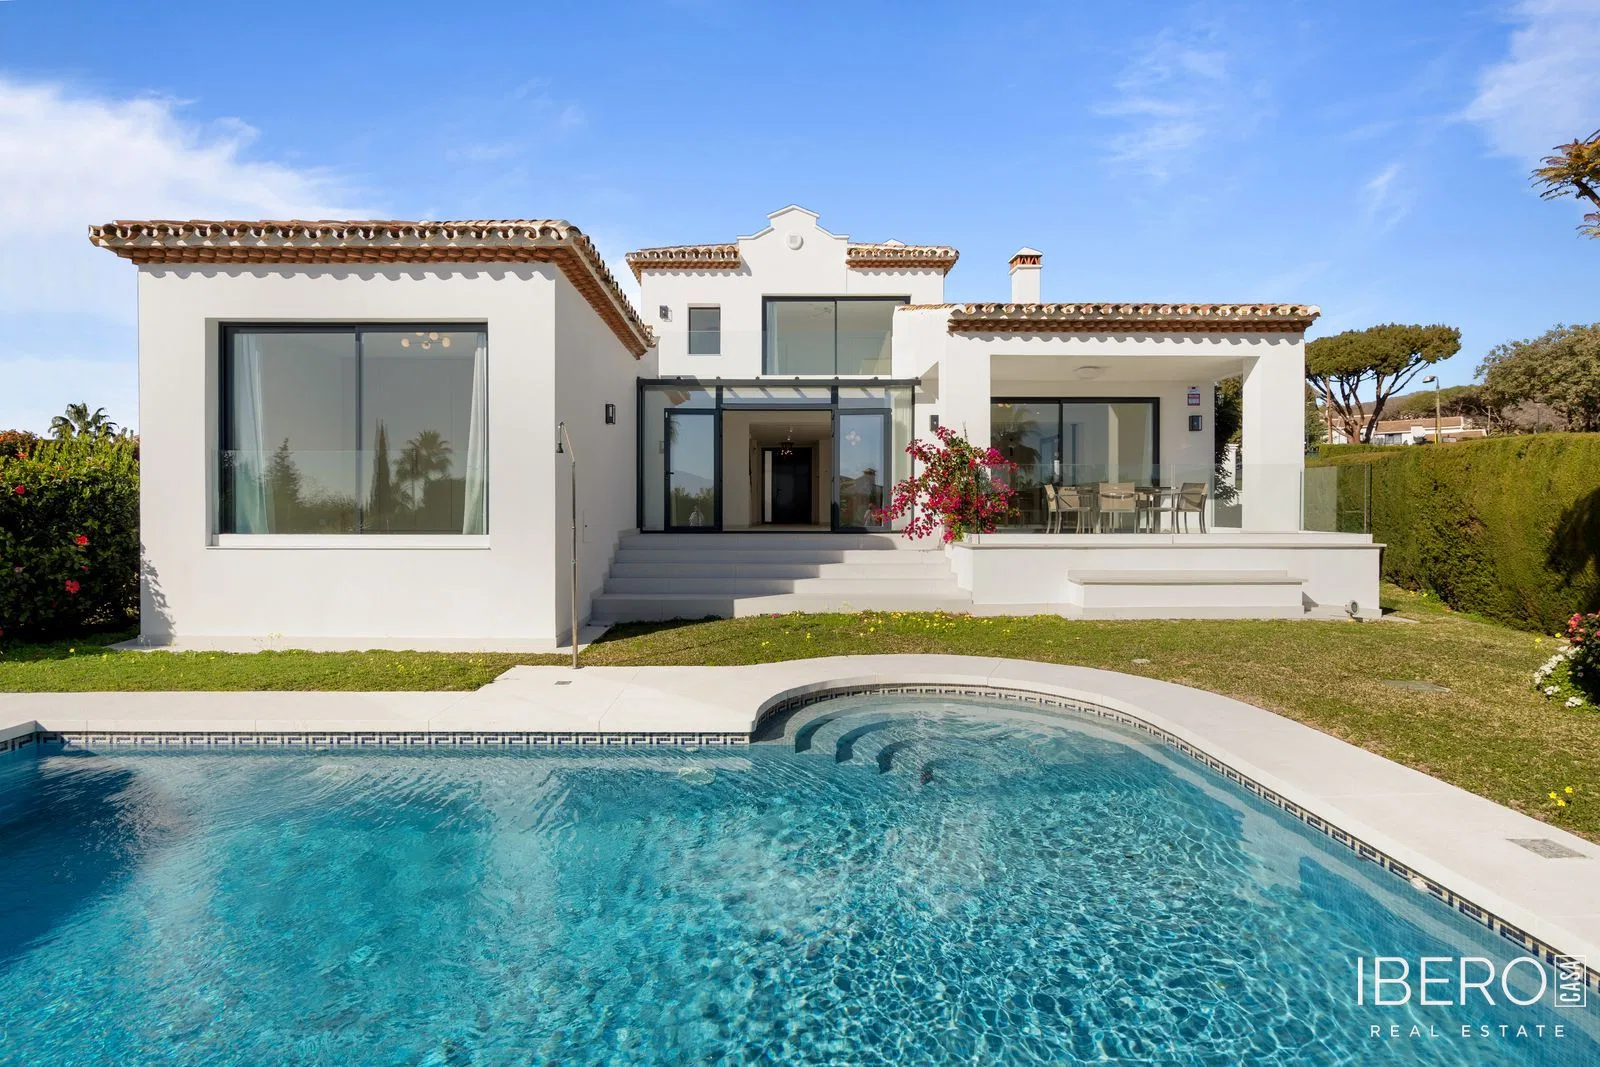
This elegant three-level villa in Elviria, Marbella, offers 579 m² of usable space on a 993 m² plot. Located in Málaga province on the Costa del Sol, it combines generous interiors, abundant natural light and flexible accommodation. Amenities, beaches and a golf course are close by.
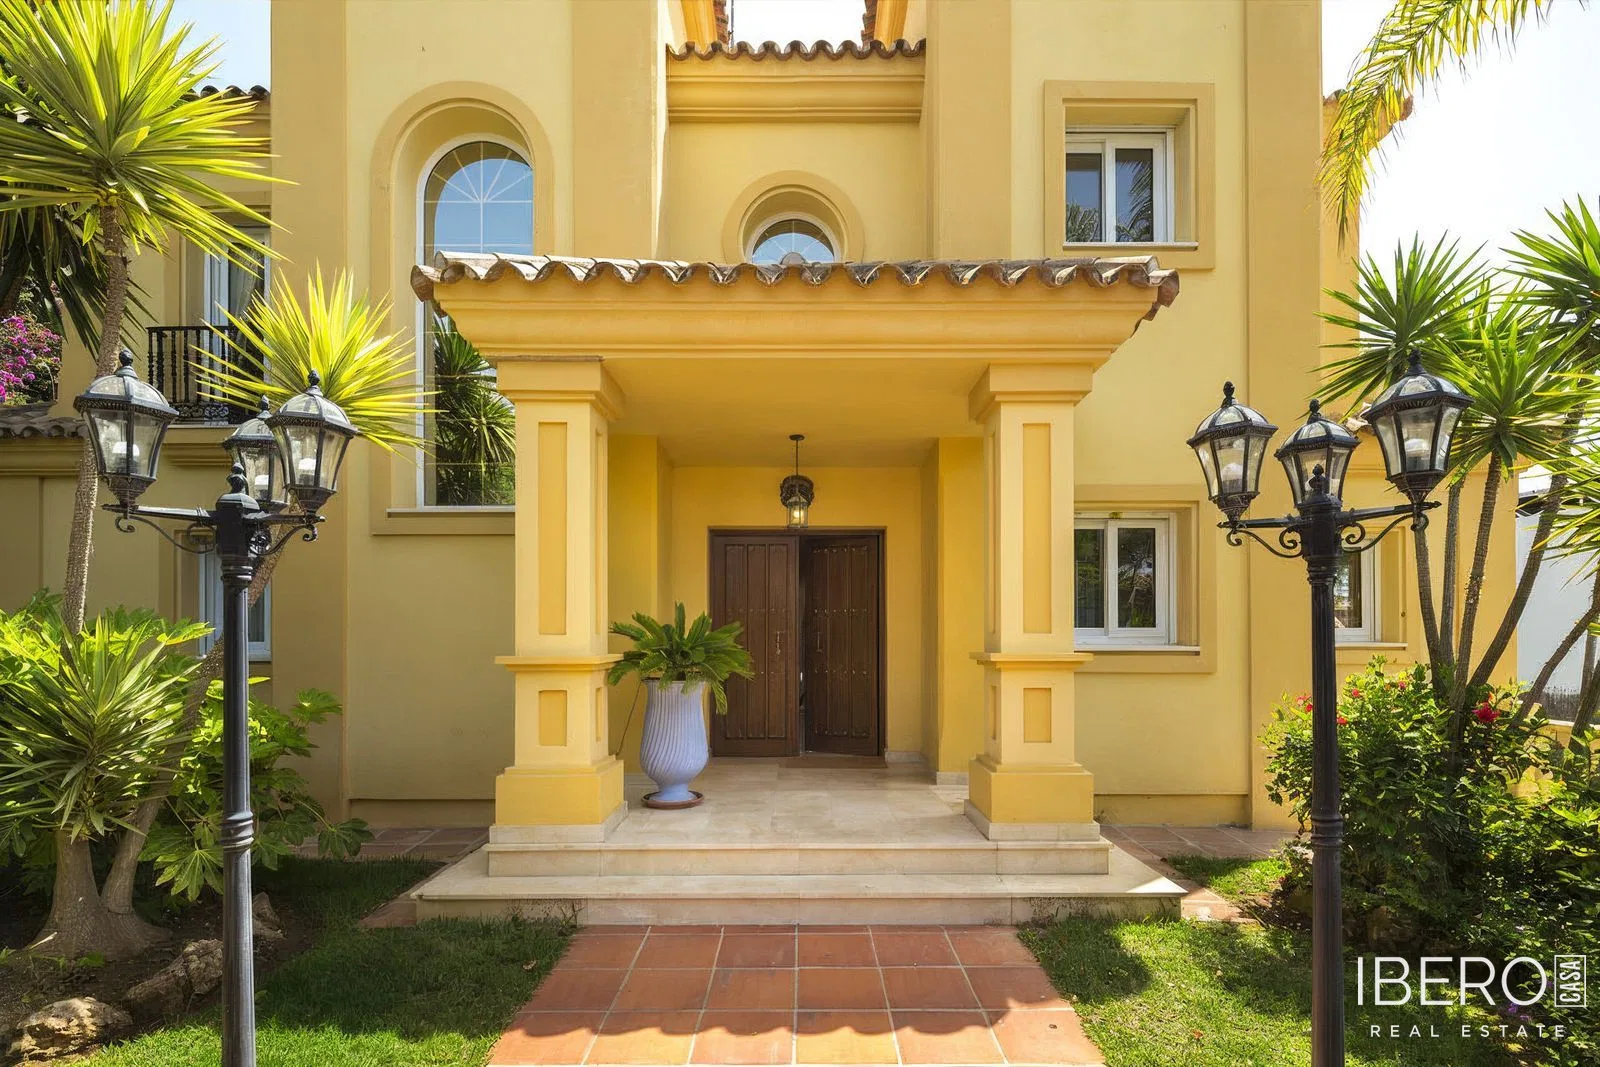
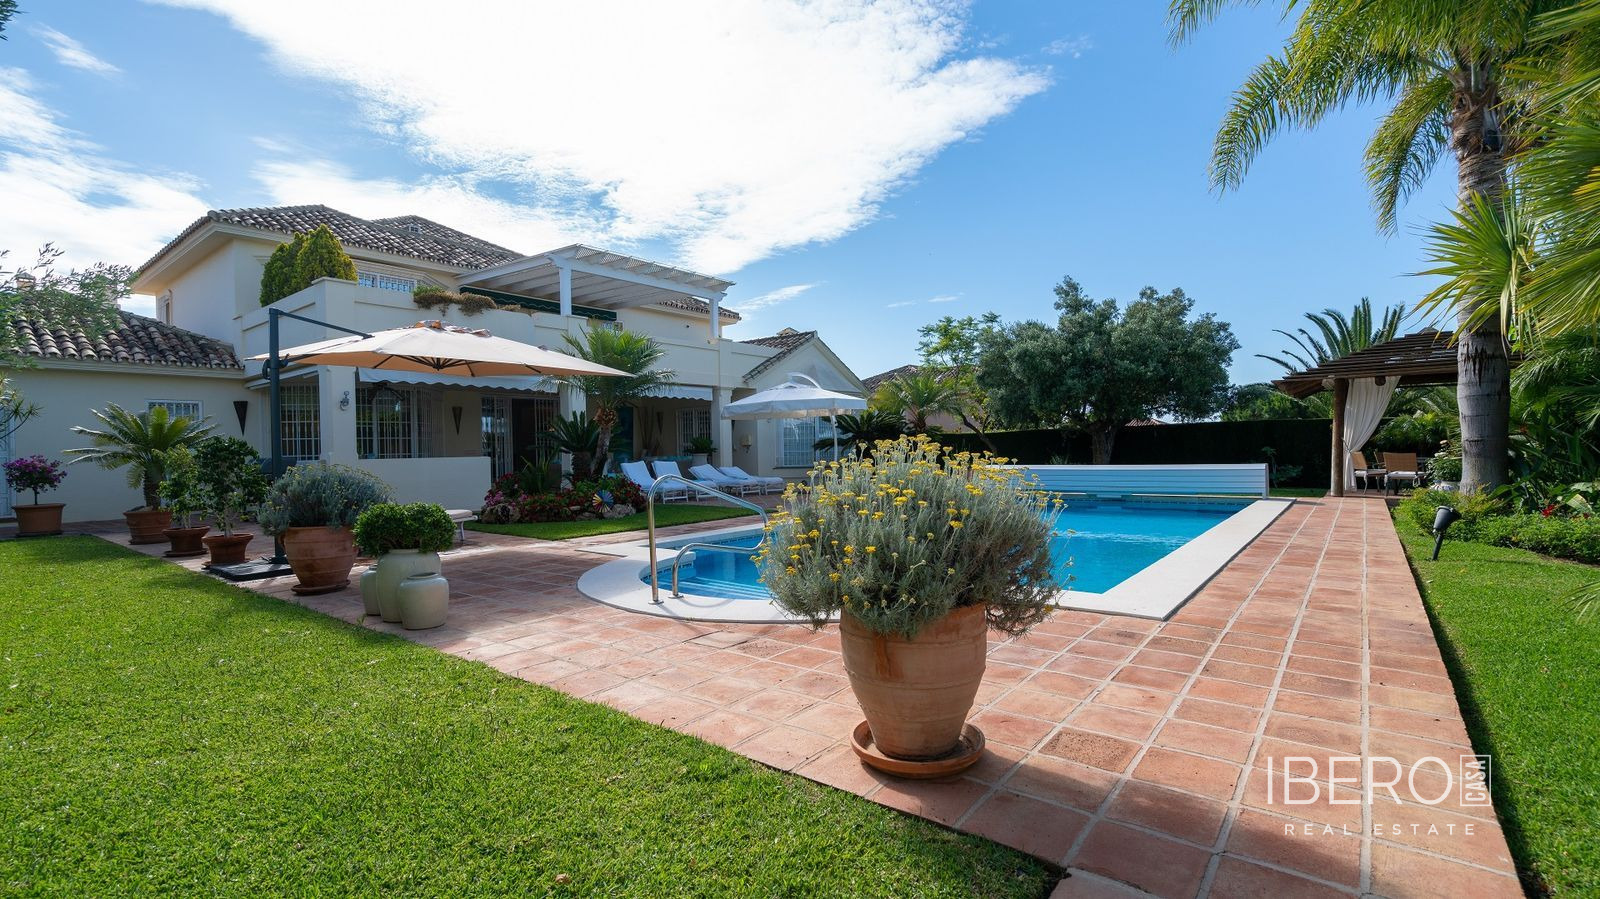
The entrance hall is crowned by a soaring lightwell tower that fills the interior with natural light. A sleek modern kitchen has direct access to a covered terrace, ideal for outdoor dining. The spacious living room with fireplace flows into the dining area, with both spaces opening directly onto the main terrace running along the full rear façade. The terrace overlooks the beautifully maintained garden.
The ground floor also includes a bedroom with an en-suite bathroom, currently used as a treatment room. It could also serve as a guest bedroom or home office.
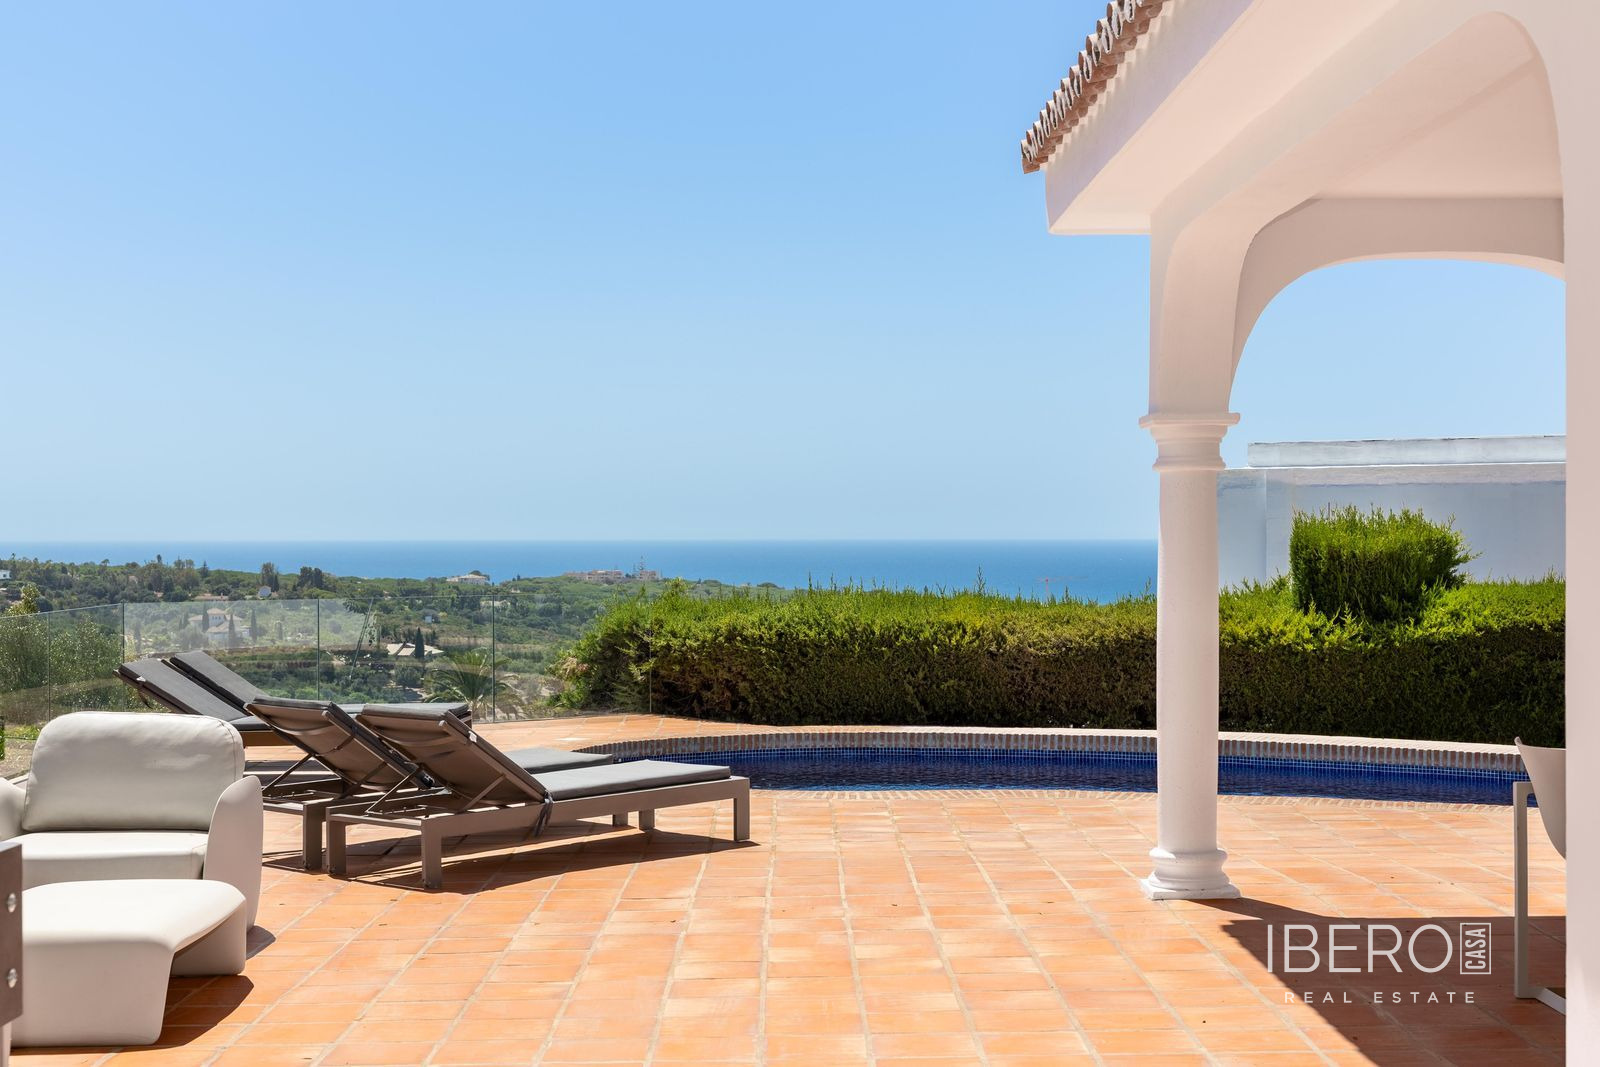
The upper floor is designed as a gallery overlooking the entrance hall. It comprises three spacious en-suite bedrooms, each with its own terrace. The master bedroom includes a walk-in wardrobe, while two bedrooms enjoy sea views. A metal staircase from the terrace leads to the rooftop, which is equipped with hot-water panels and offers space for further installations.
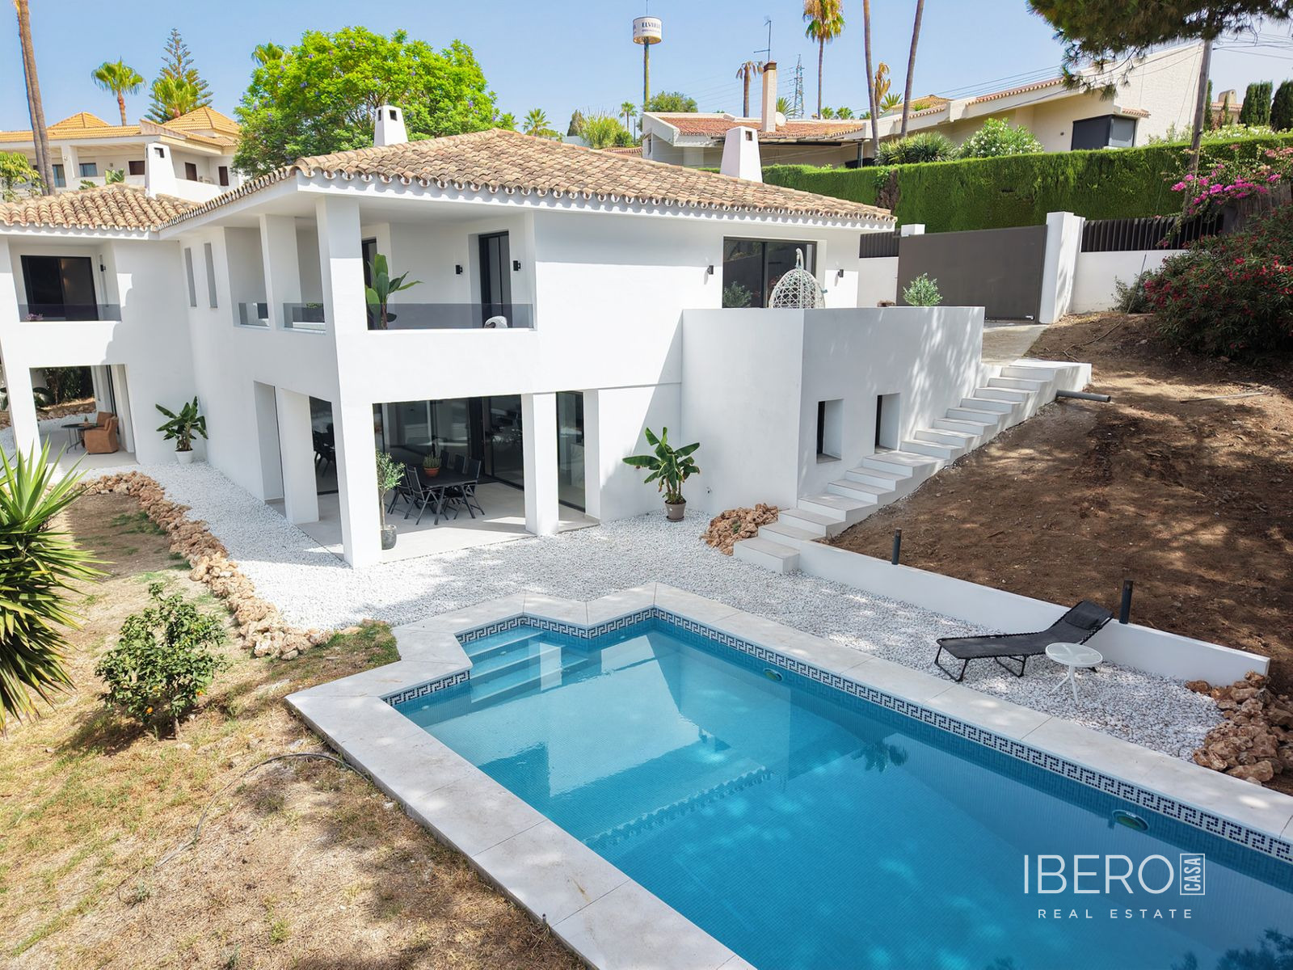
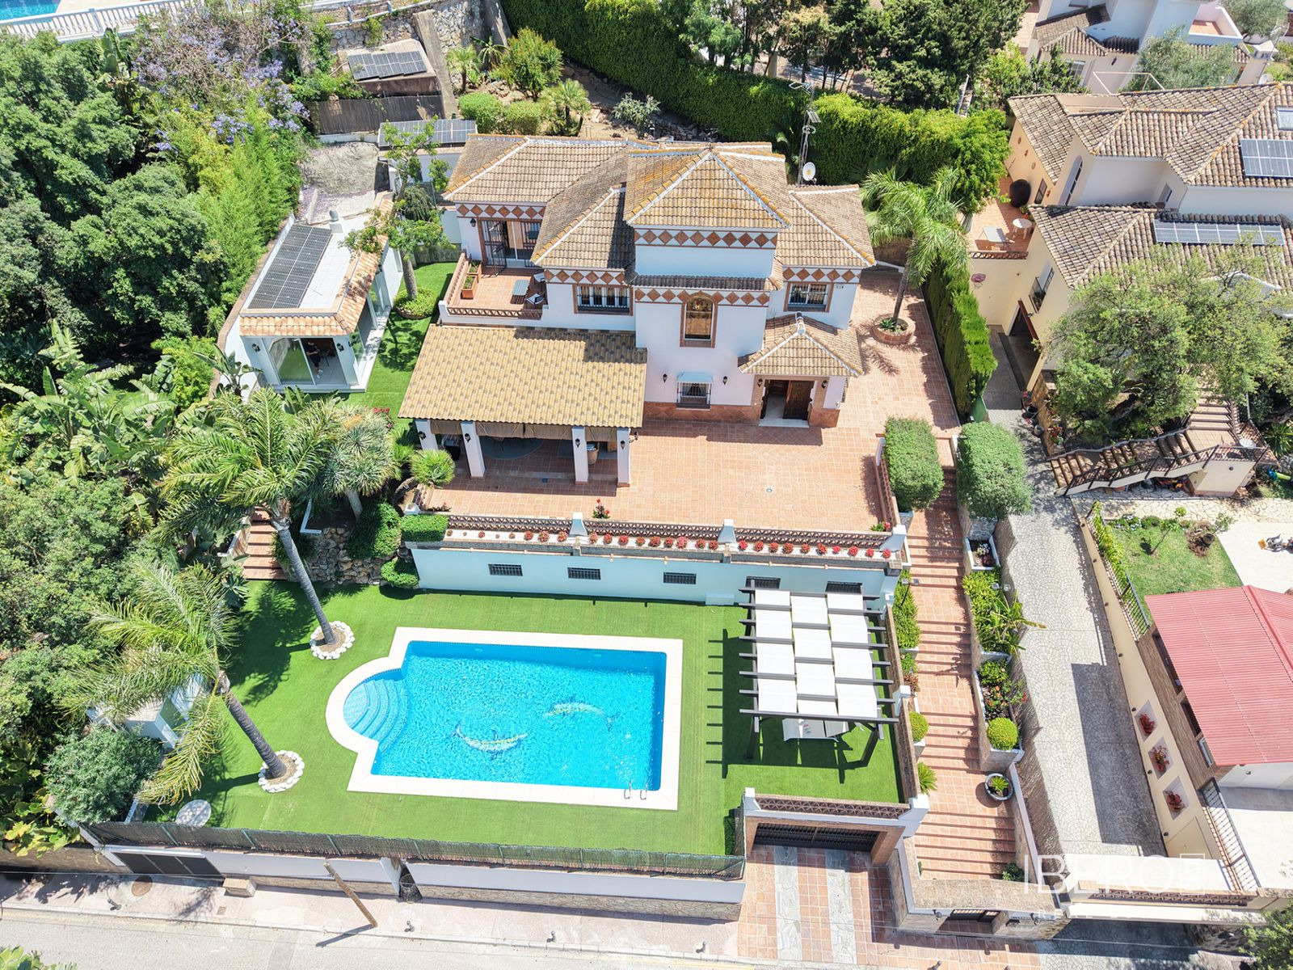
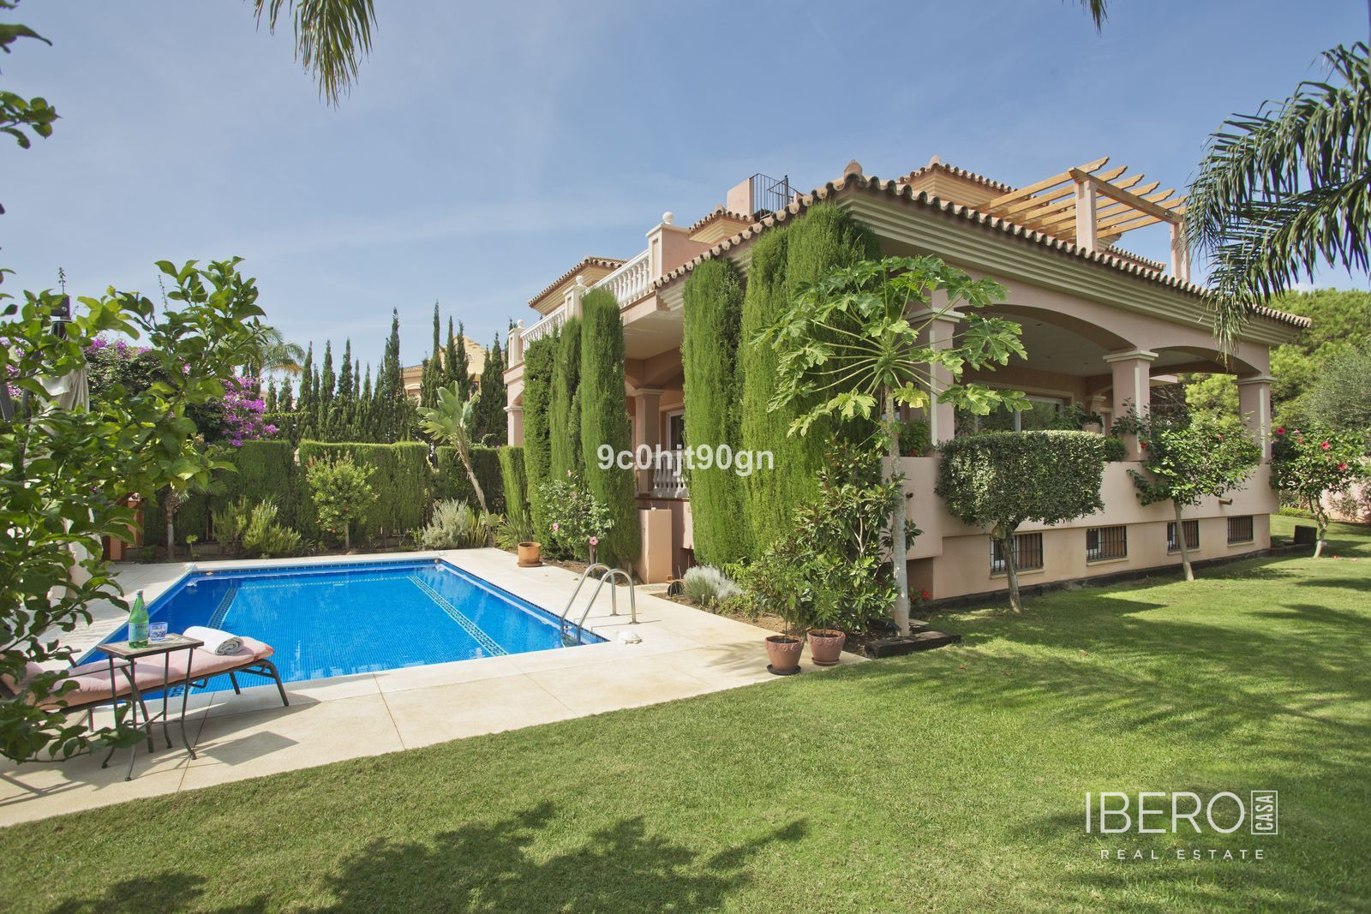
The lower level offers the potential to create a self-contained apartment. It currently comprises a large games and entertainment room, two additional en-suite bedrooms currently used as storage and an office, a laundry room and a substantial garage with space for up to four vehicles. This level has direct access to the pool area, garden, porch and garage.
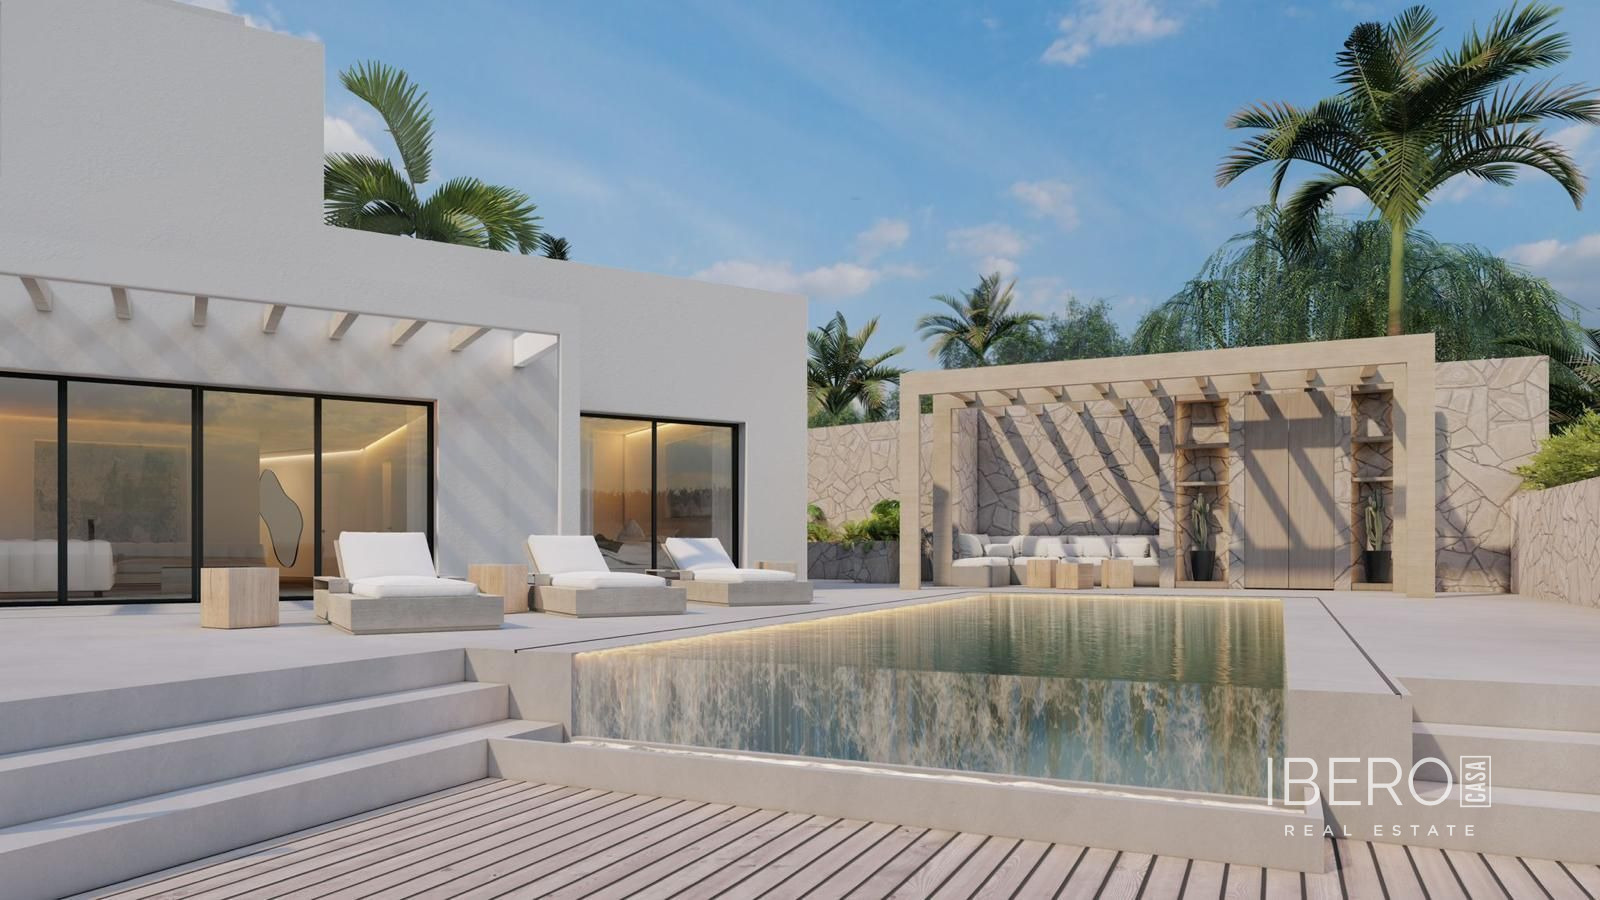
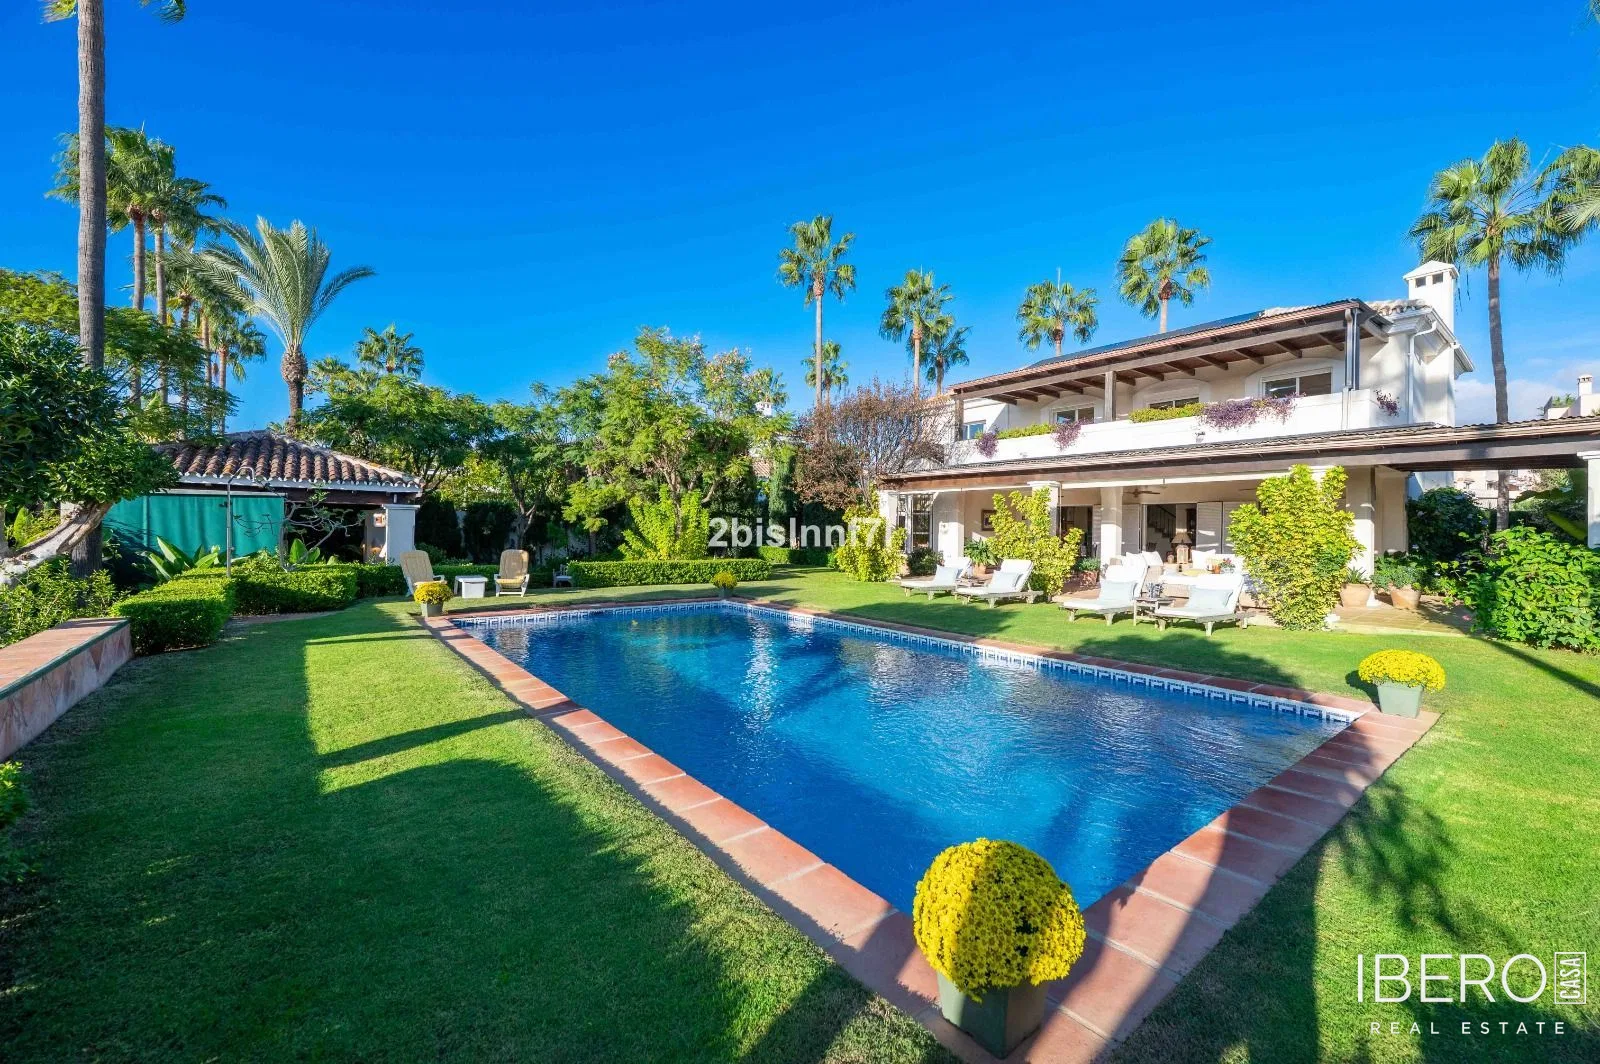
The landscaped garden includes a swimming pool and built-in barbecue area. The property also features air conditioning, a gym and a roof terrace. The garden, pool, golf course and sea can be seen from different areas of the villa.