Description
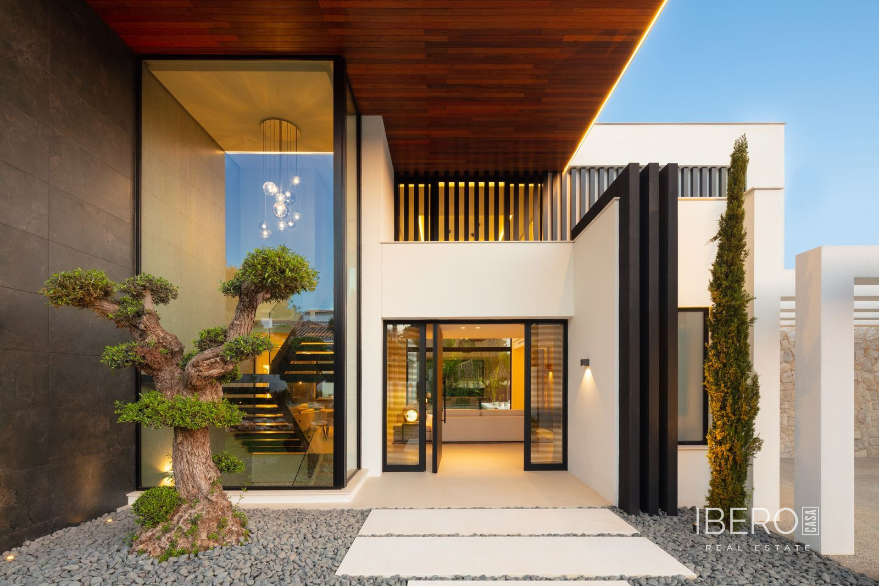
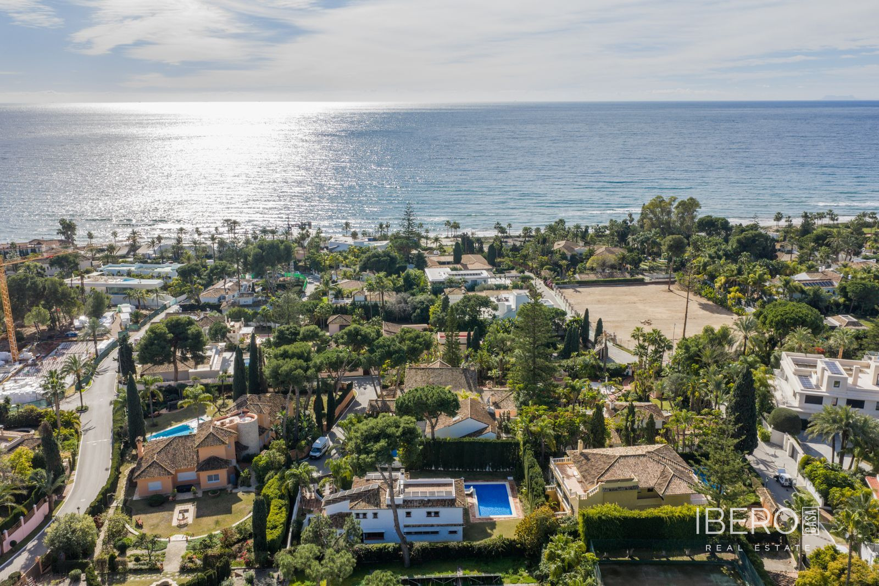
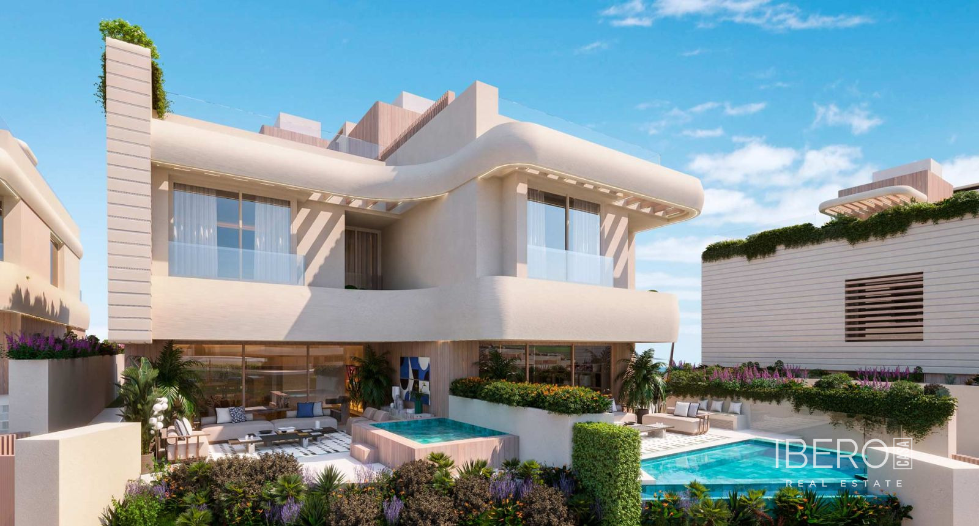
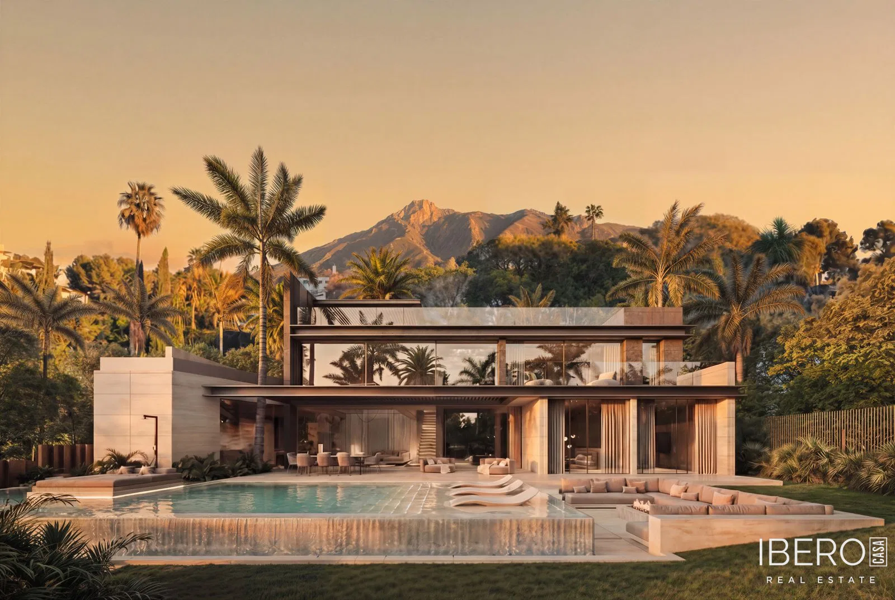
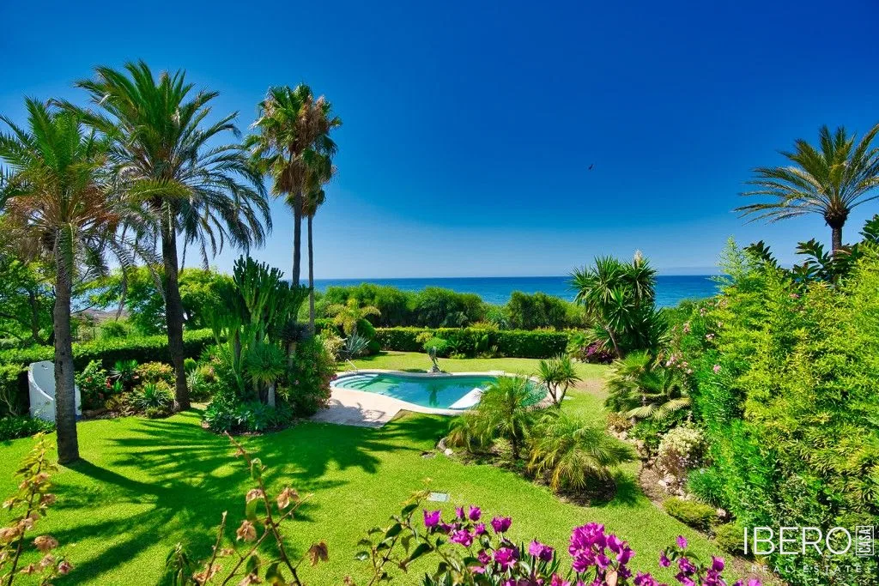
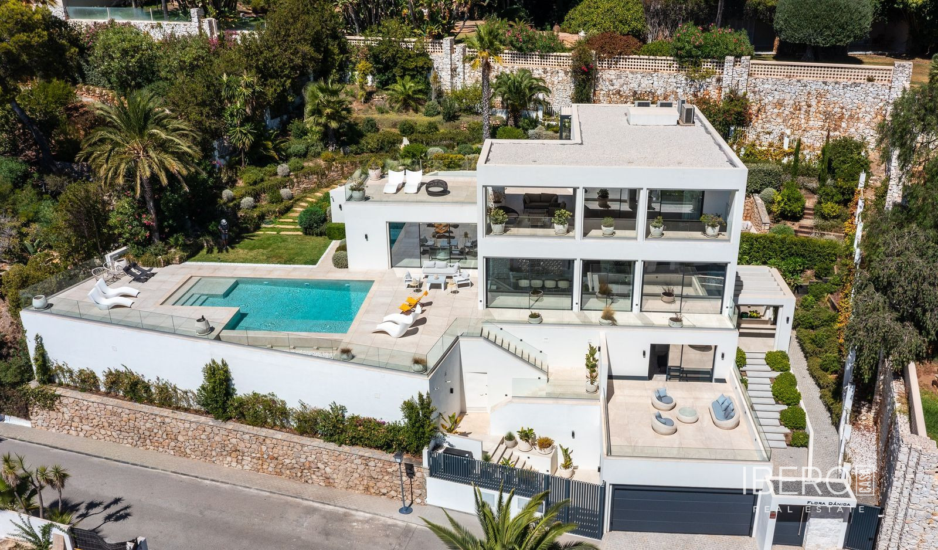
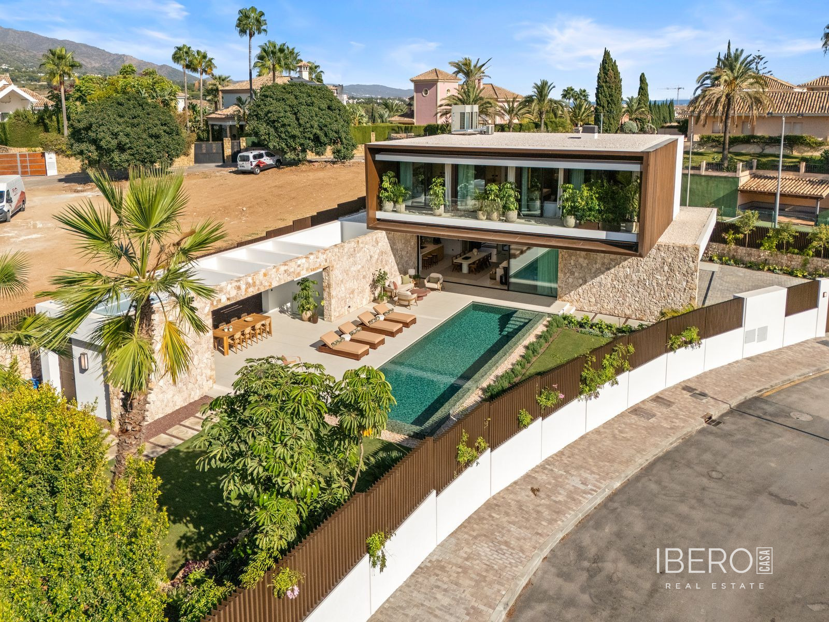
Elegant villa in the prestigious Lomas de Marbella Club development on Marbella’s Golden Mile, in Málaga province on the Costa del Sol. The property offers 696 m² of usable living space on a 1,010 m² plot, with five bedrooms and seven bathrooms. The home and outdoor areas enjoy views of the sea, mountains, garden and pool. A golf course is located nearby.
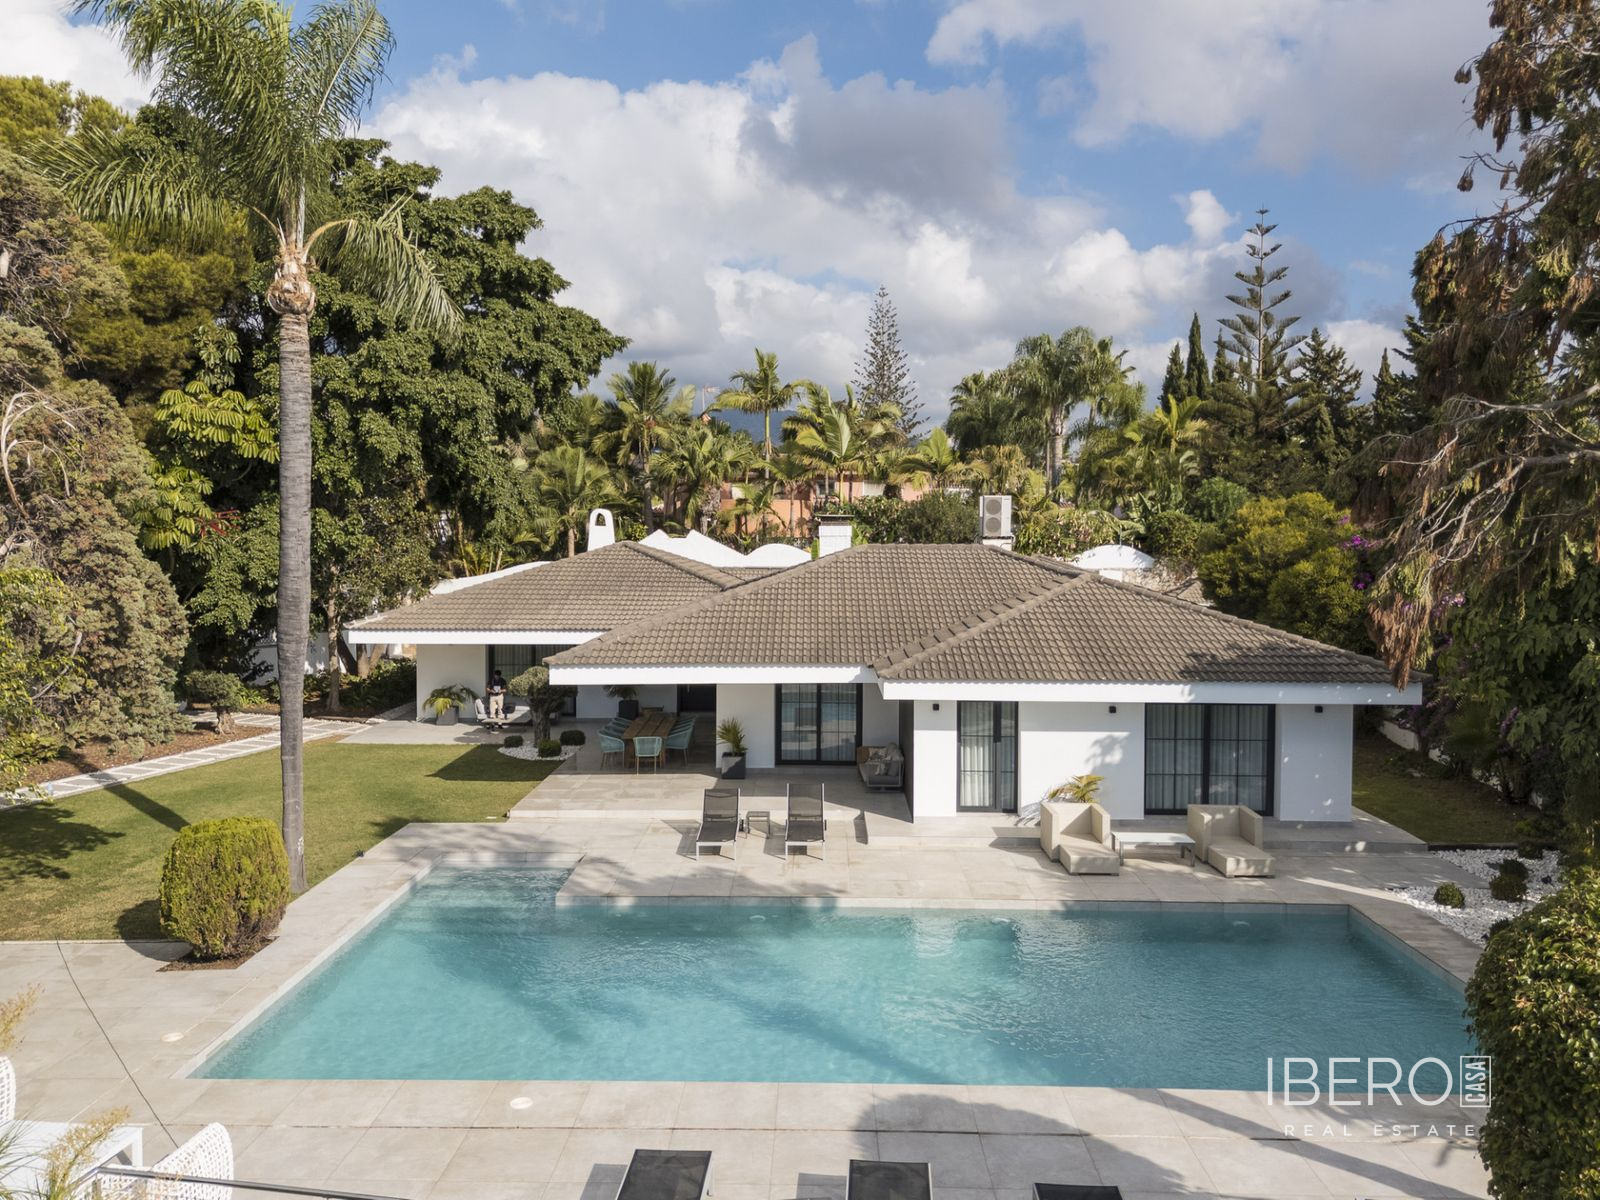
The interiors combine wood and stone with a layout designed for both privacy and social living. The main level features a generous open-plan living and dining area with a light-wood kitchen. Floor-to-ceiling glass doors connect the interior with expansive terraces and the landscaped garden. This level also includes a private guest suite with direct access to its own terrace.
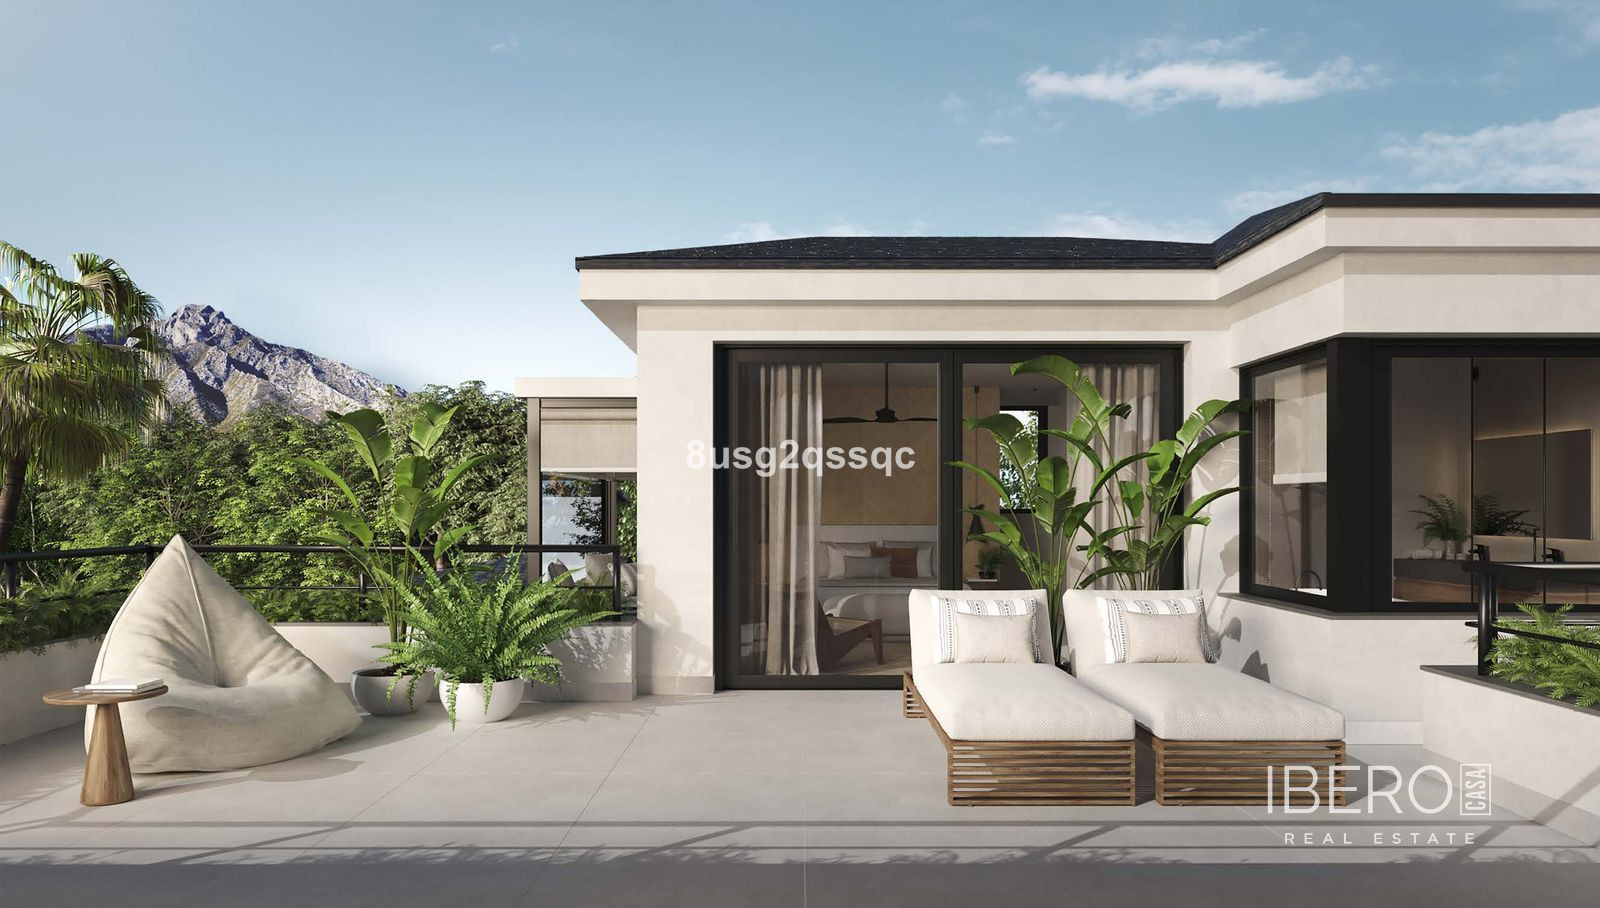
Upstairs, three bedrooms provide peaceful accommodation. Two guest suites open onto the terrace, while the master suite includes a walk-in wardrobe and a luxurious bathroom with a rain shower and bathtub.
The lower level is dedicated to wellness and relaxation. It includes a spa with hammam, home gym, wine room, private home office, playroom and an additional en-suite bedroom. This guest suite has direct access to the garden and pool area.
The landscaped garden surrounds a private swimming pool, outdoor lounge, dining area and fully equipped outdoor kitchen.