Description
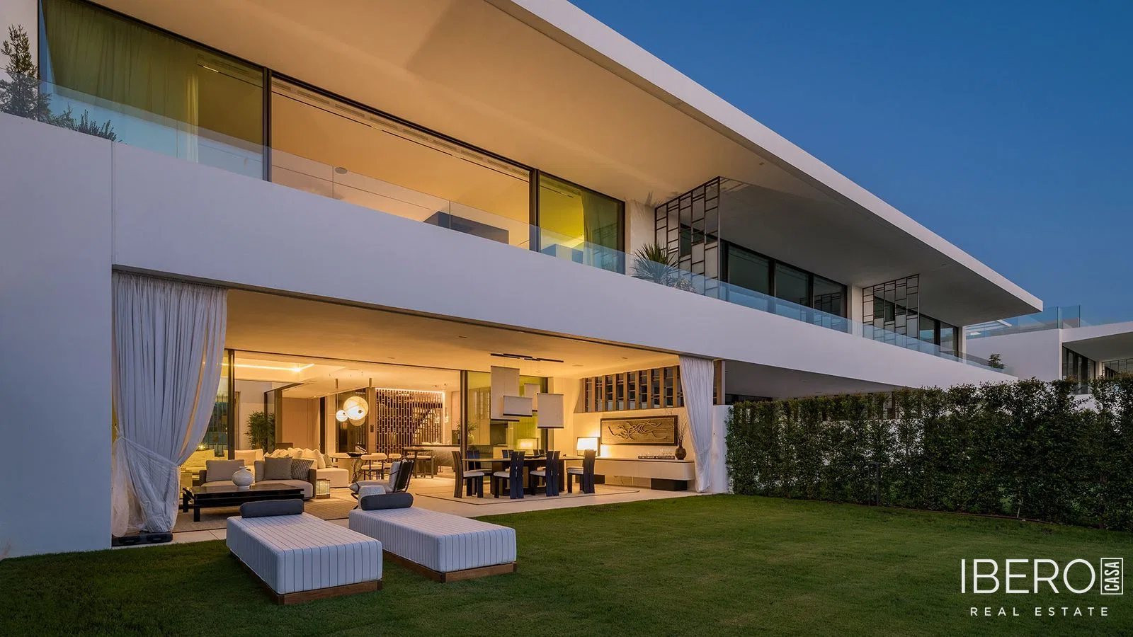
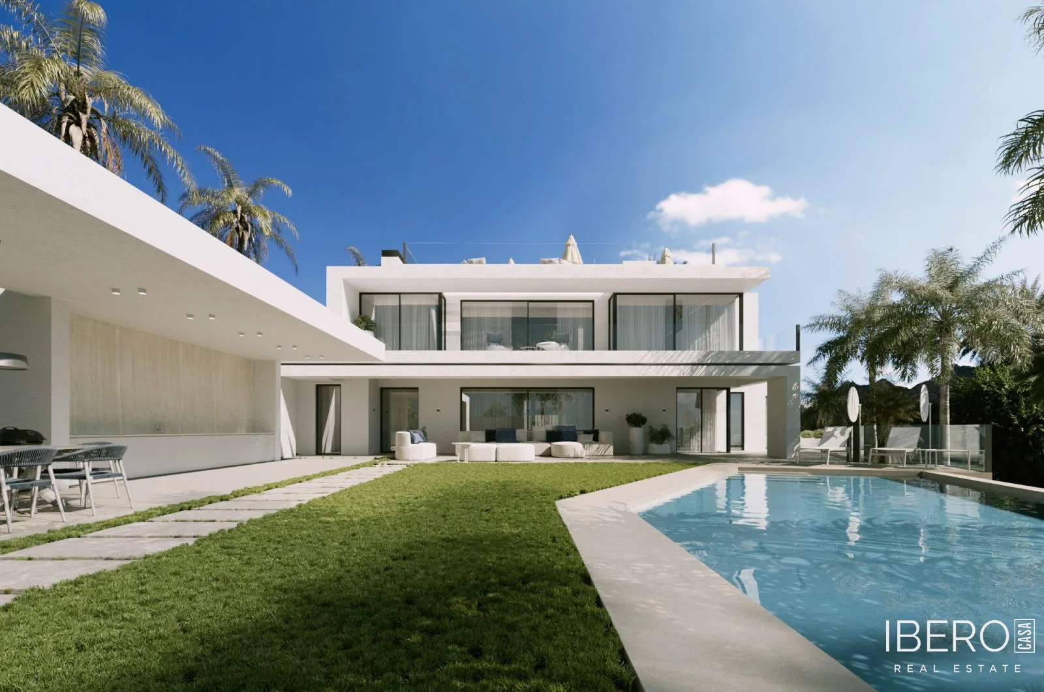
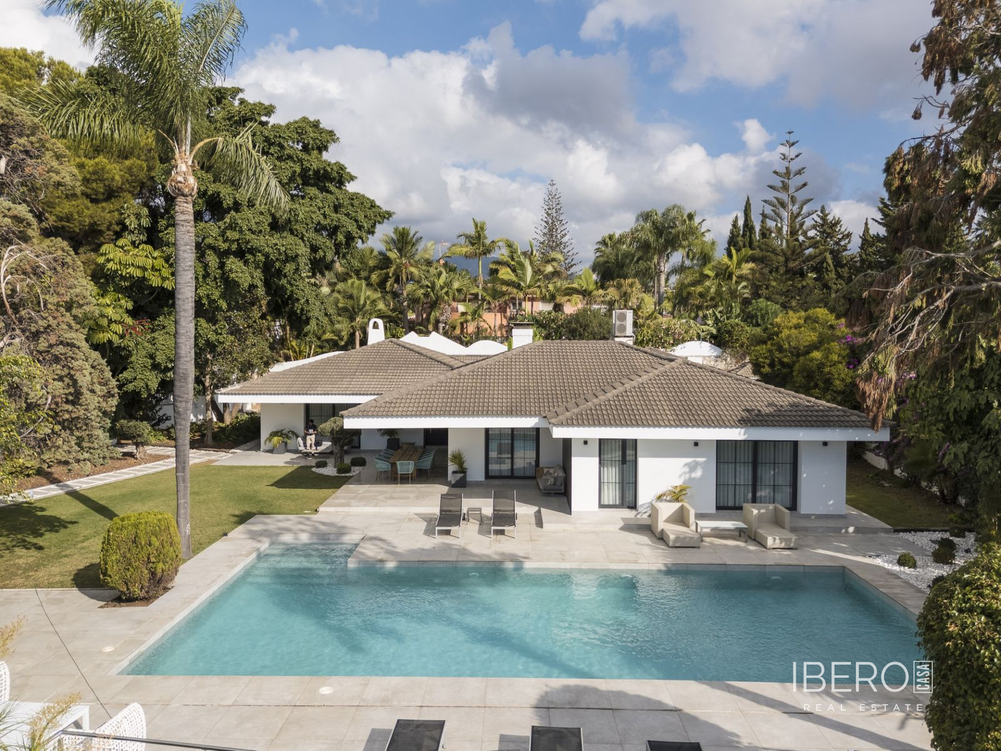
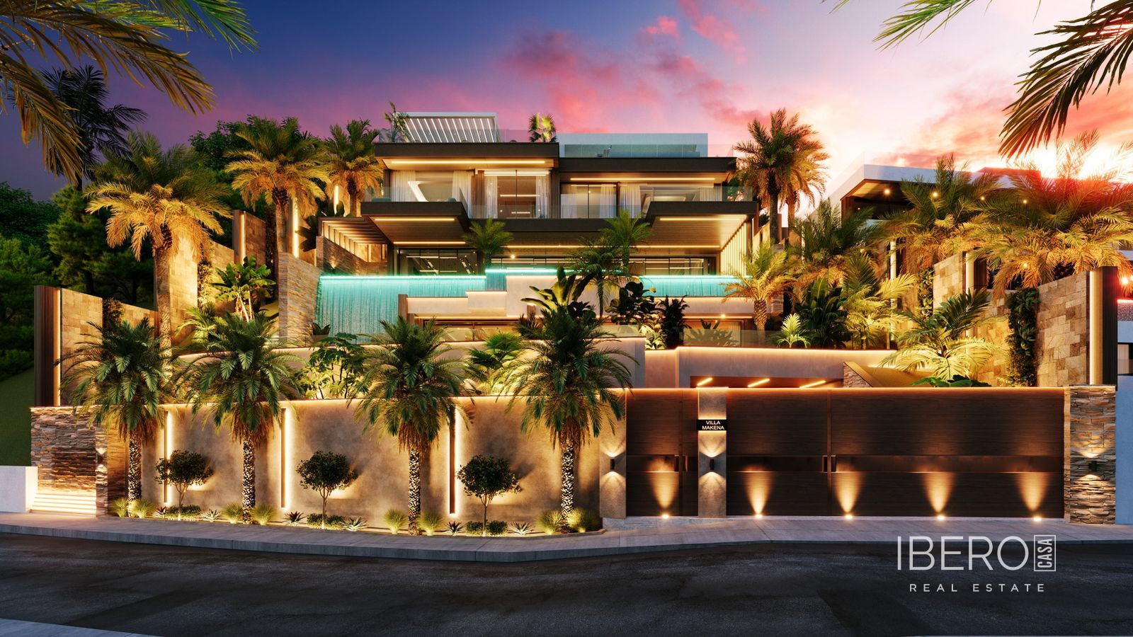
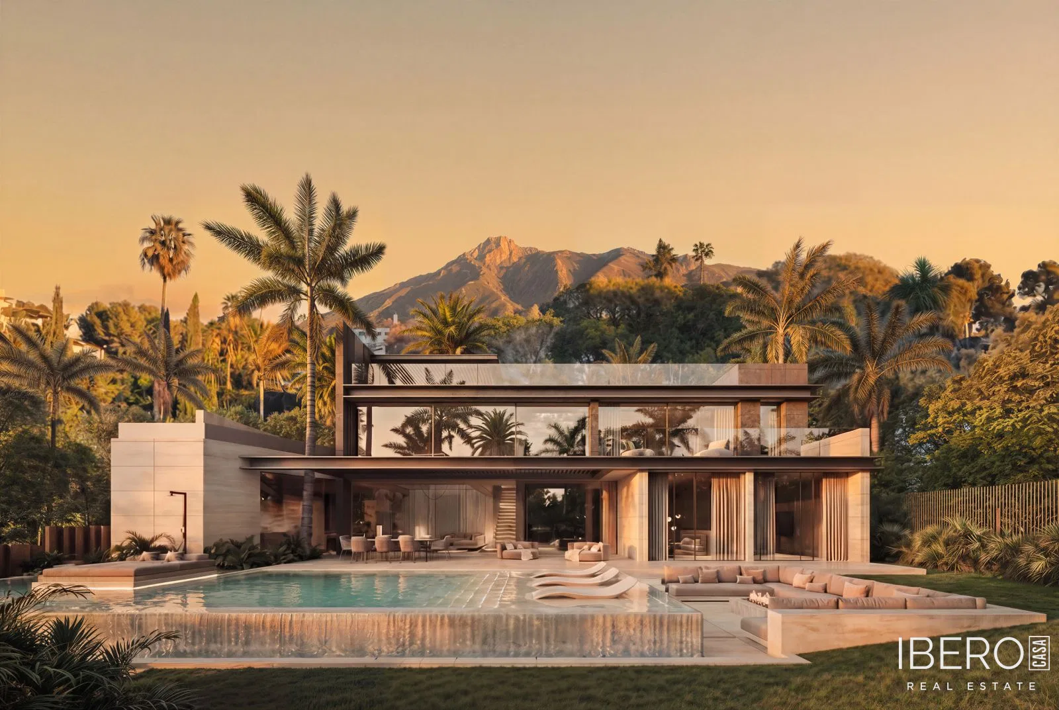
Contemporary villa in Marbella, in the province of Málaga on the Costa del Sol, offering 760 m² of usable area on an 804 m² plot. The property is an off-plan new development scheduled for completion in approximately 18–24 months. Designed by Arkidom Studio, it combines contemporary architecture with carefully considered interiors and a strong connection between indoor and outdoor spaces.
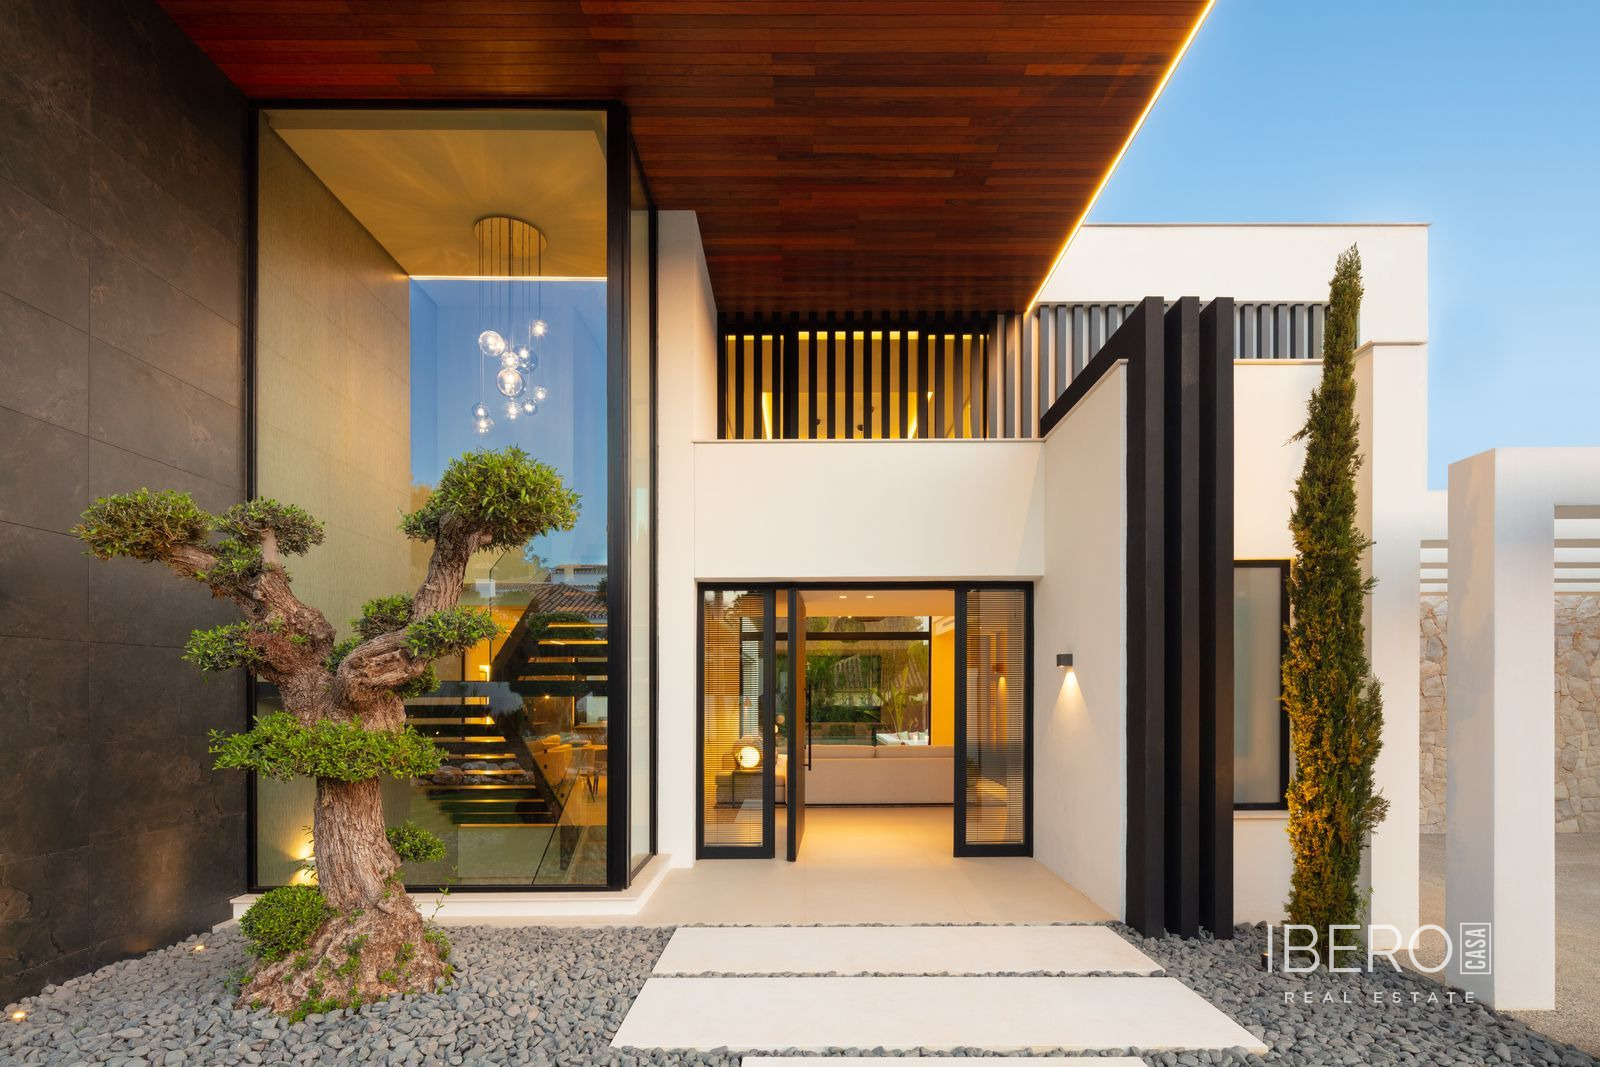
The layout is centred around open-plan living, abundant natural light and impressive double-height ceilings. A central atrium and floor-to-ceiling glazing create a strong sense of volume throughout the interiors. The villa features five en-suite bedrooms, including a principal suite with a bespoke dressing room, and a total of seven bathrooms.
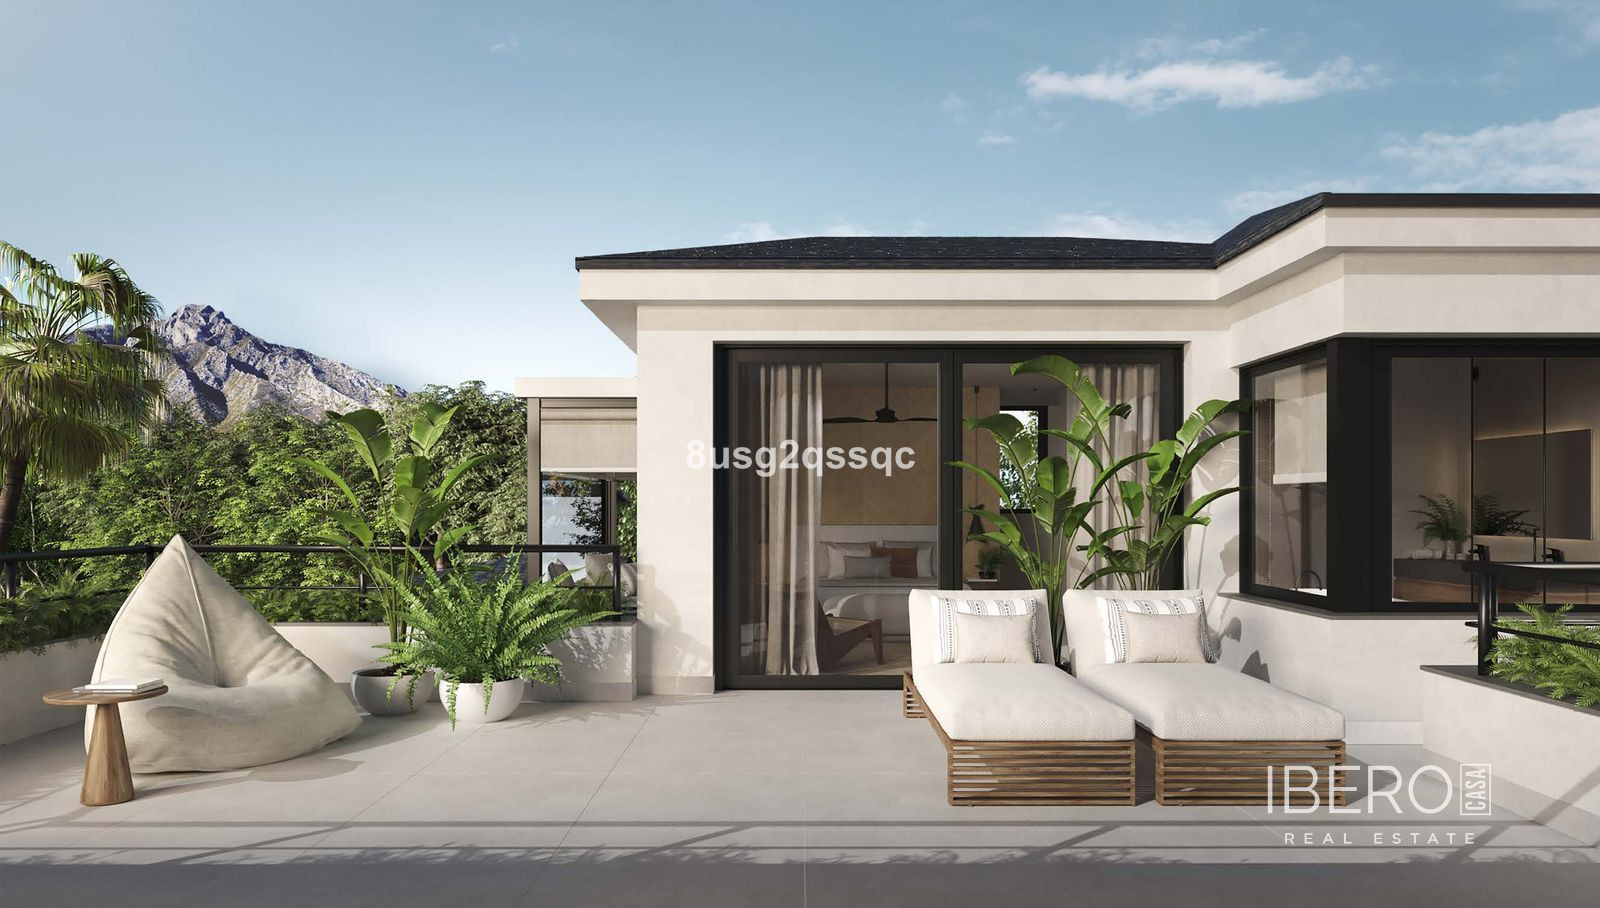
A dedicated wellness level includes a private gym, sauna, traditional hammam, home cinema and games lounge. The rooftop terrace provides an outdoor kitchen, dining area and several lounge spaces with sea and mountain views.
Key features include:
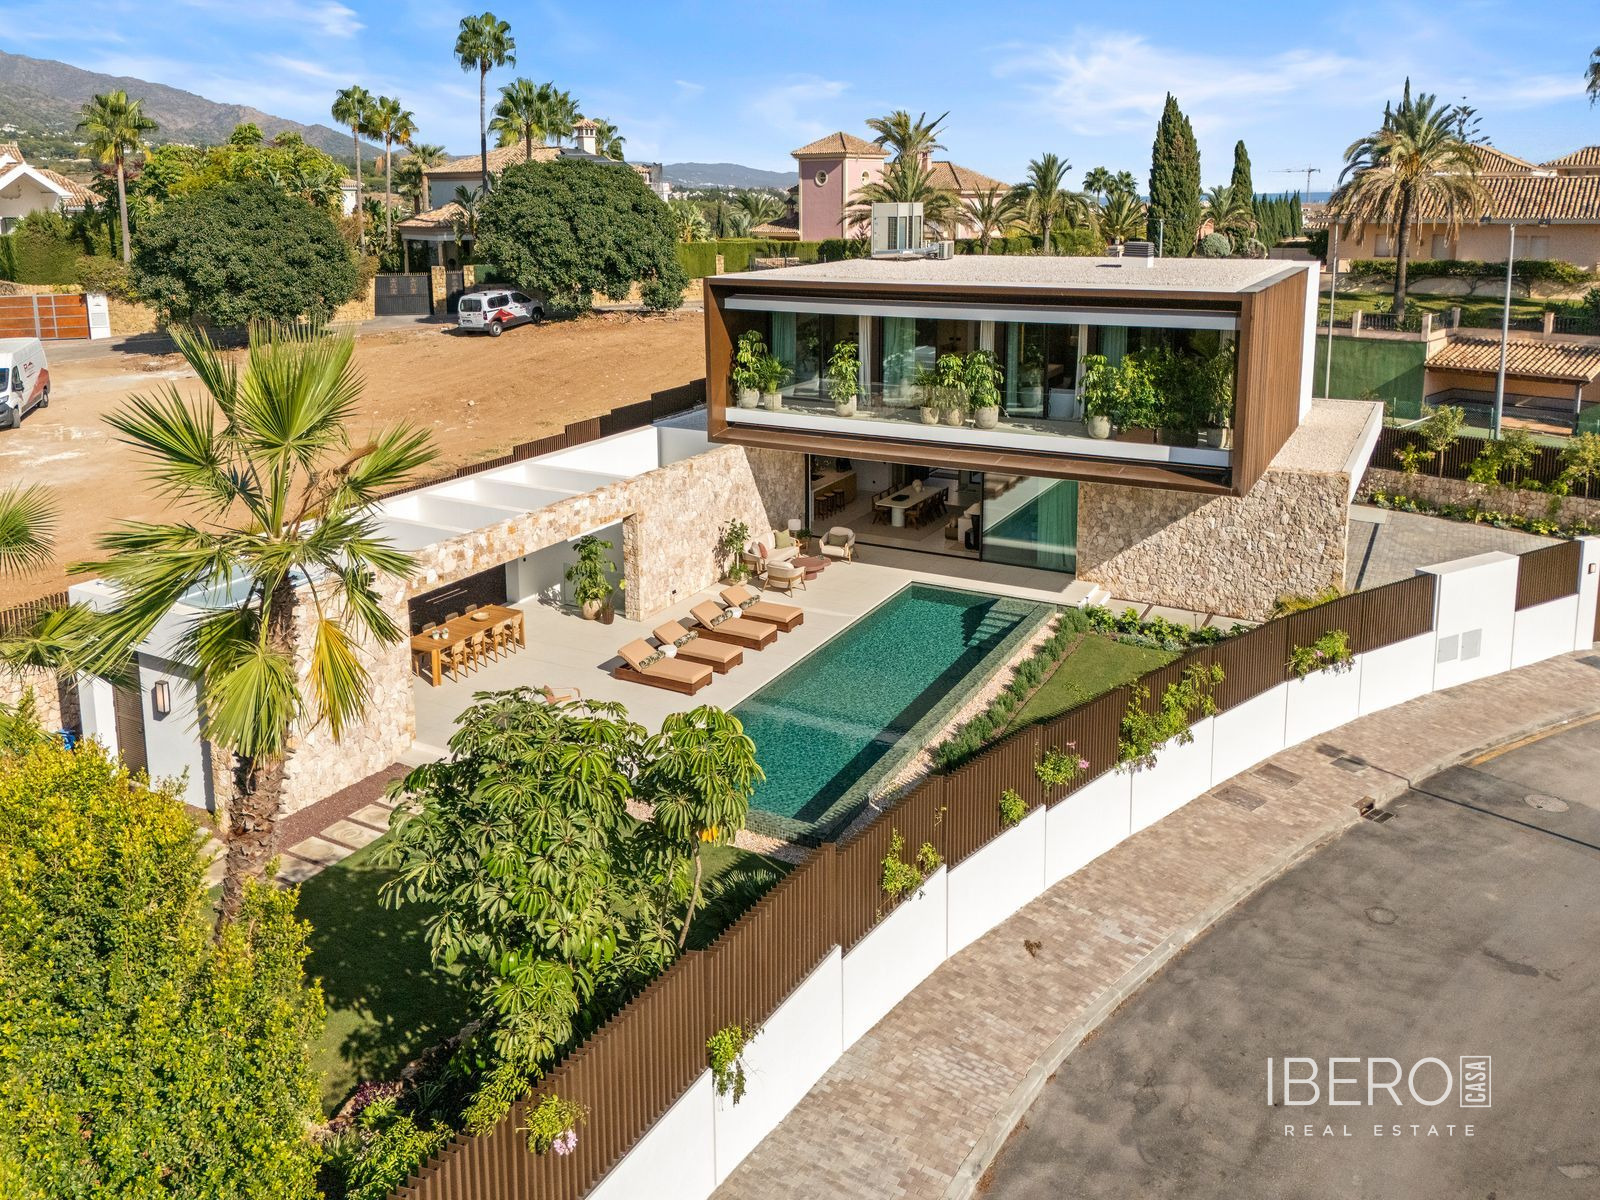
- heated infinity pool
- landscaped garden and outdoor firepit lounge
- premium porcelain flooring
- underfloor heating
- advanced home automation
- floor-to-ceiling Reynaers sliding doors
- four-car garage with vehicle lift
- electric vehicle charging
- passenger lift
- integrated security system
- air conditioning
- fireplace
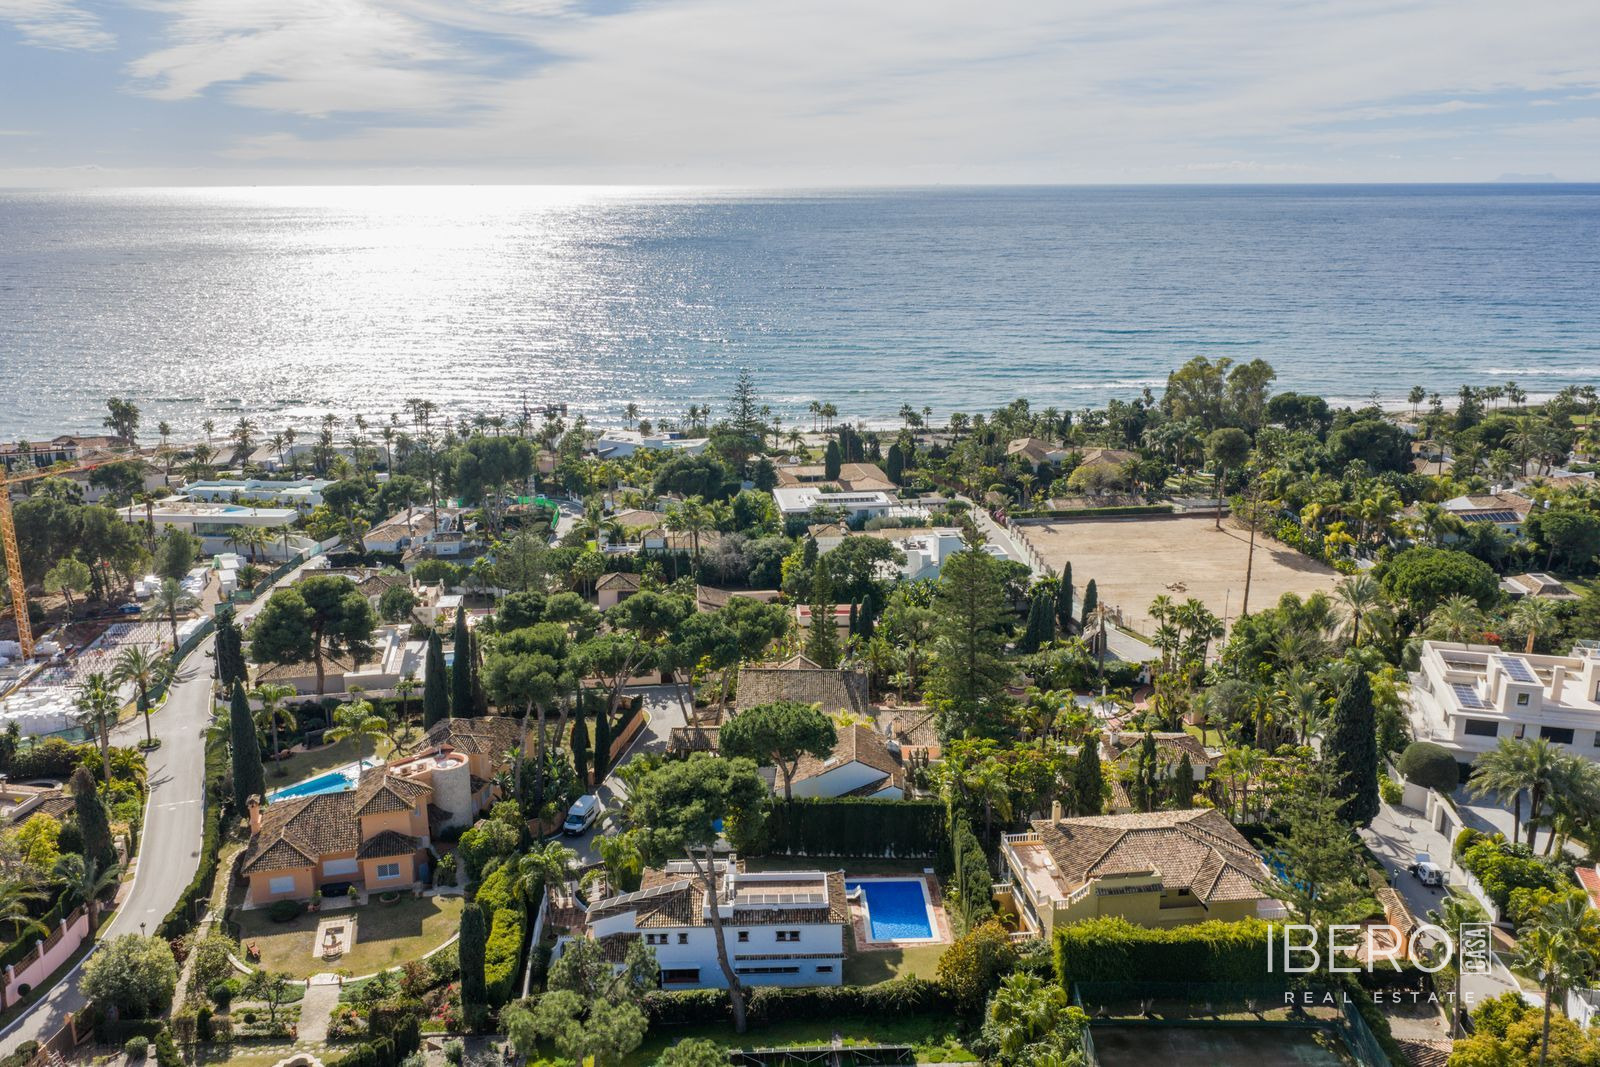
The villa is located in one of Marbella’s prestigious residential areas, close to the sea and enjoying views towards the sea, mountains and surrounding landscape. Expansive terraces, landscaped grounds and the rooftop solarium create an inviting setting for year-round outdoor living, relaxation and entertaining.