Description
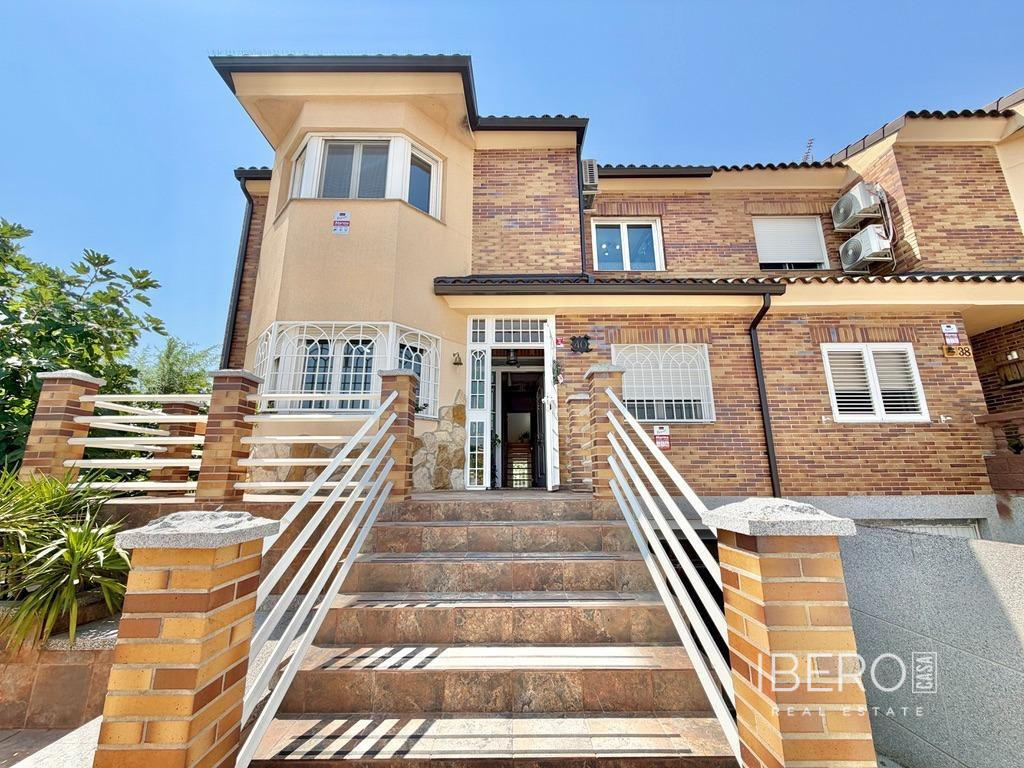
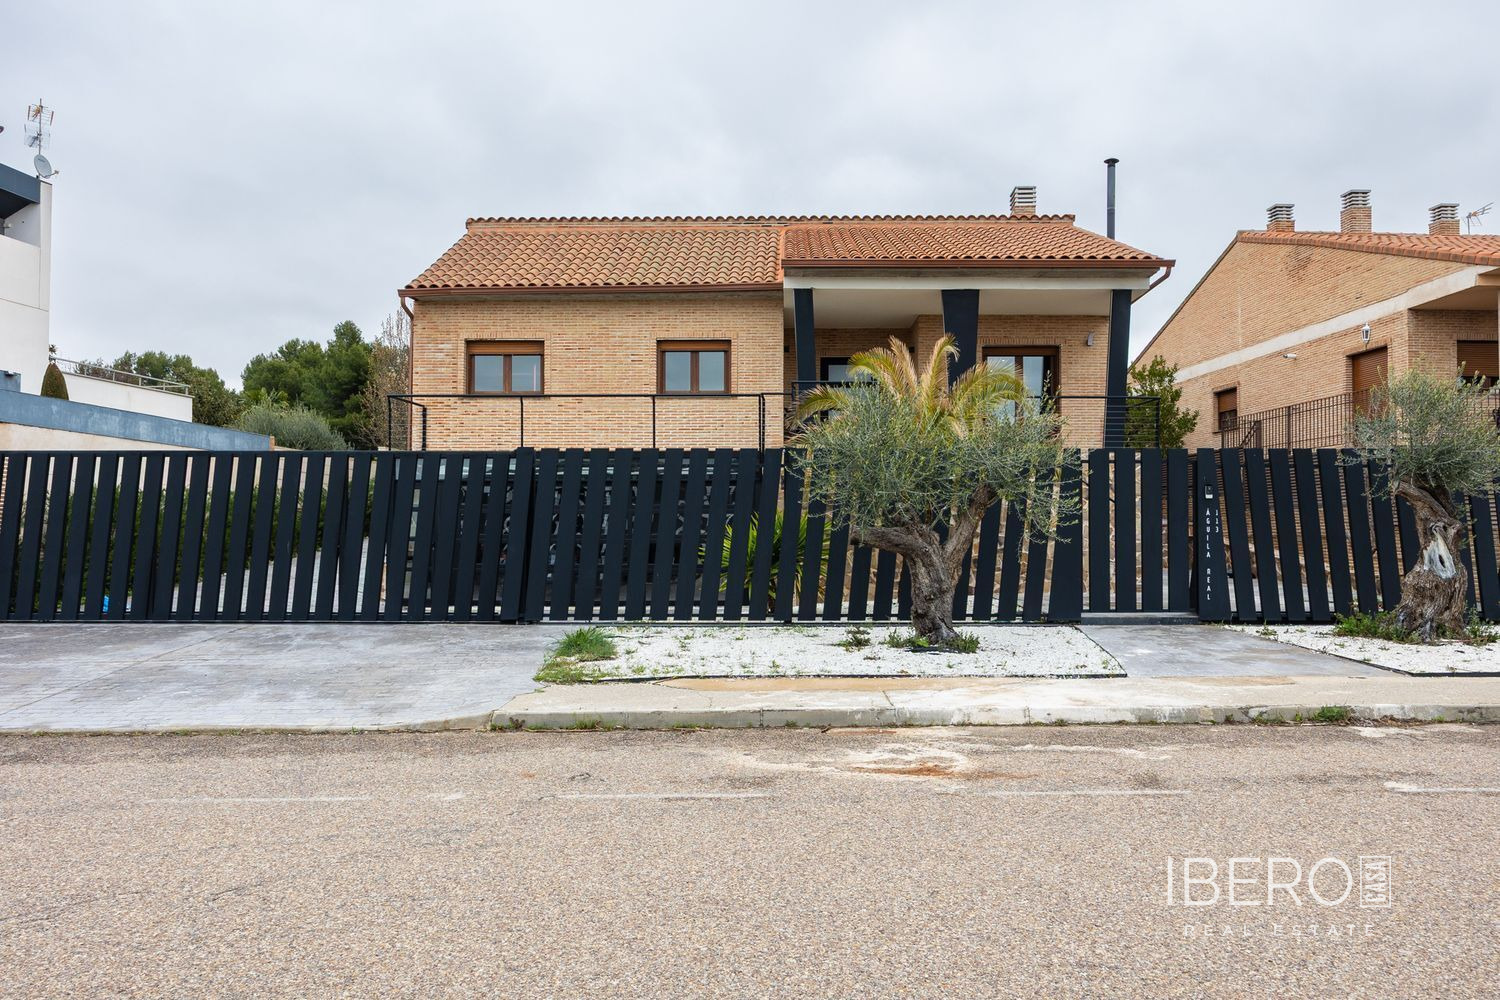
This detached single-family residence in the LAYOS Golf Residential complex in Layos combines privacy, contemporary architecture and a direct border with the golf course. The property offers 292 m² of usable area on a 948 m² plot. Its design combines wood, exposed brick and metal to create a modern yet welcoming setting.
The raised main floor is accessed through a covered porch with views over the Montes de Toledo. The centrepiece of the home is a 58 m² living and dining room with wooden beam ceilings, a large industrial-style bookshelf, a modern fireplace and direct access to the garden bordering the golf course.
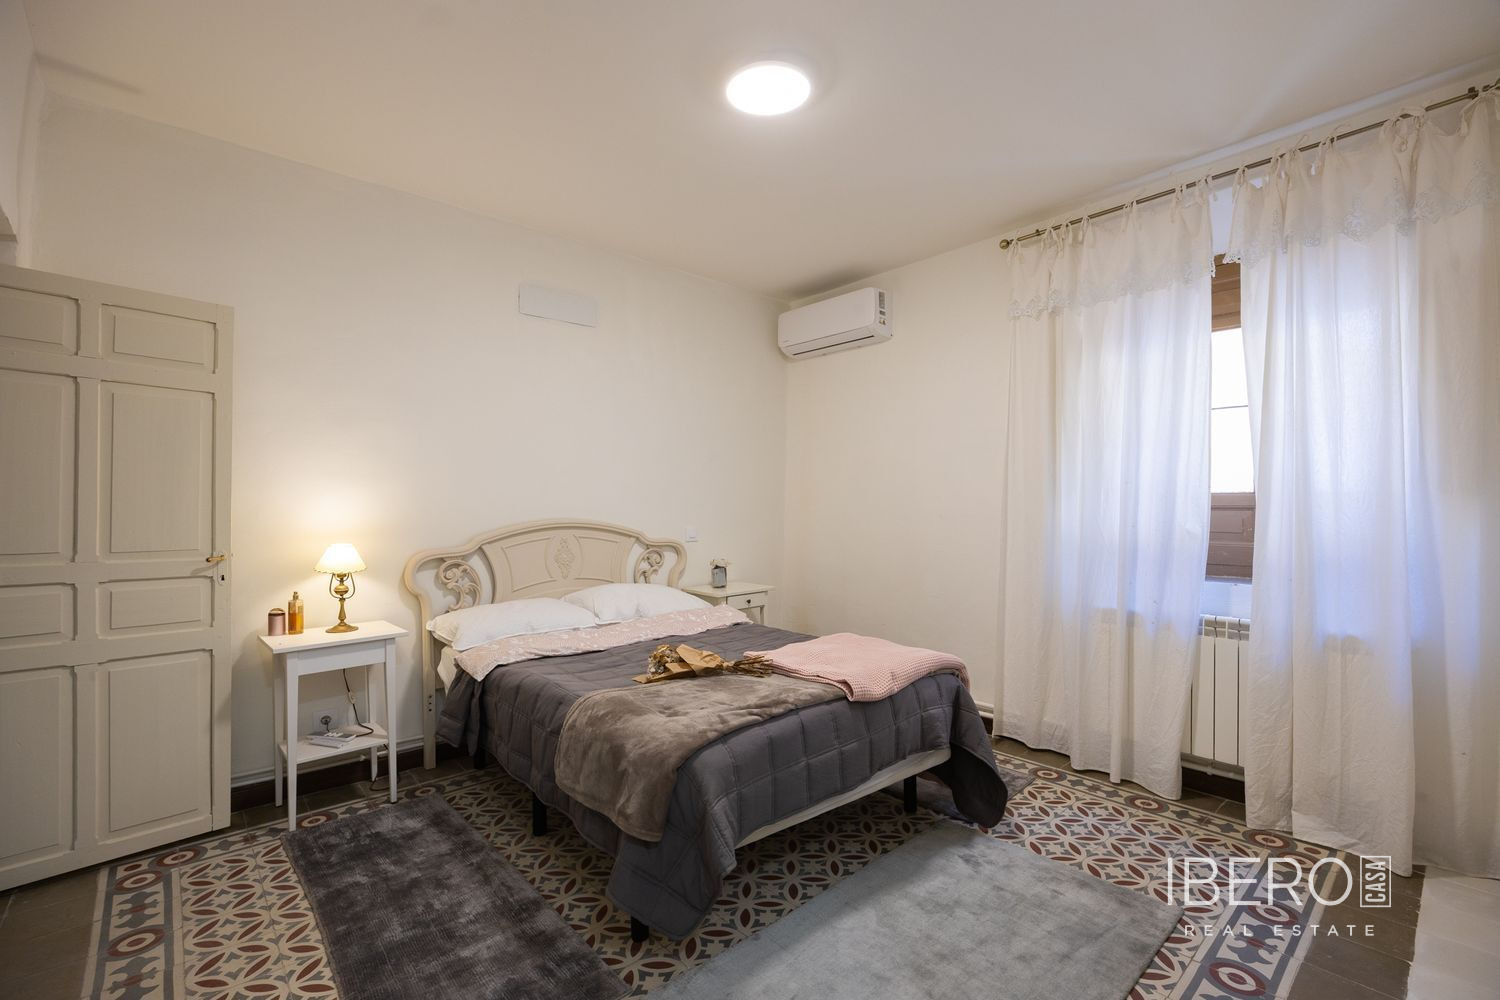
The main floor also includes a lounge area and a 24 m² master suite with a natural-stone bathroom and dressing room. Additional bedrooms feature fitted wardrobes.
The upper floor comprises a large glazed office suitable for working from home and a terrace with panoramic views. It also includes an open, fully glazed room connected to the terrace, overlooking the garden, swimming pool and the boundary with the golf course.
The lower level is dedicated to relaxation and wellness. It includes a jacuzzi, bedrooms, bathrooms and additional rooms, with efficient biomass underfloor heating.
The entrance provides access to two covered parallel parking spaces at street level. Outside, the property features a swimming pool, five palm trees and an outdoor kitchen with a bar and stove.
The residential complex is secured by a single controlled entrance, 24-hour security, surveillance cameras throughout the development and a private security vehicle. Residents also have access to a Social Club with changing rooms and a large lounge for member activities. The restaurant includes a bar, open and enclosed dining rooms, and a terrace with views of the golf course and the two hotels within the complex.