Description
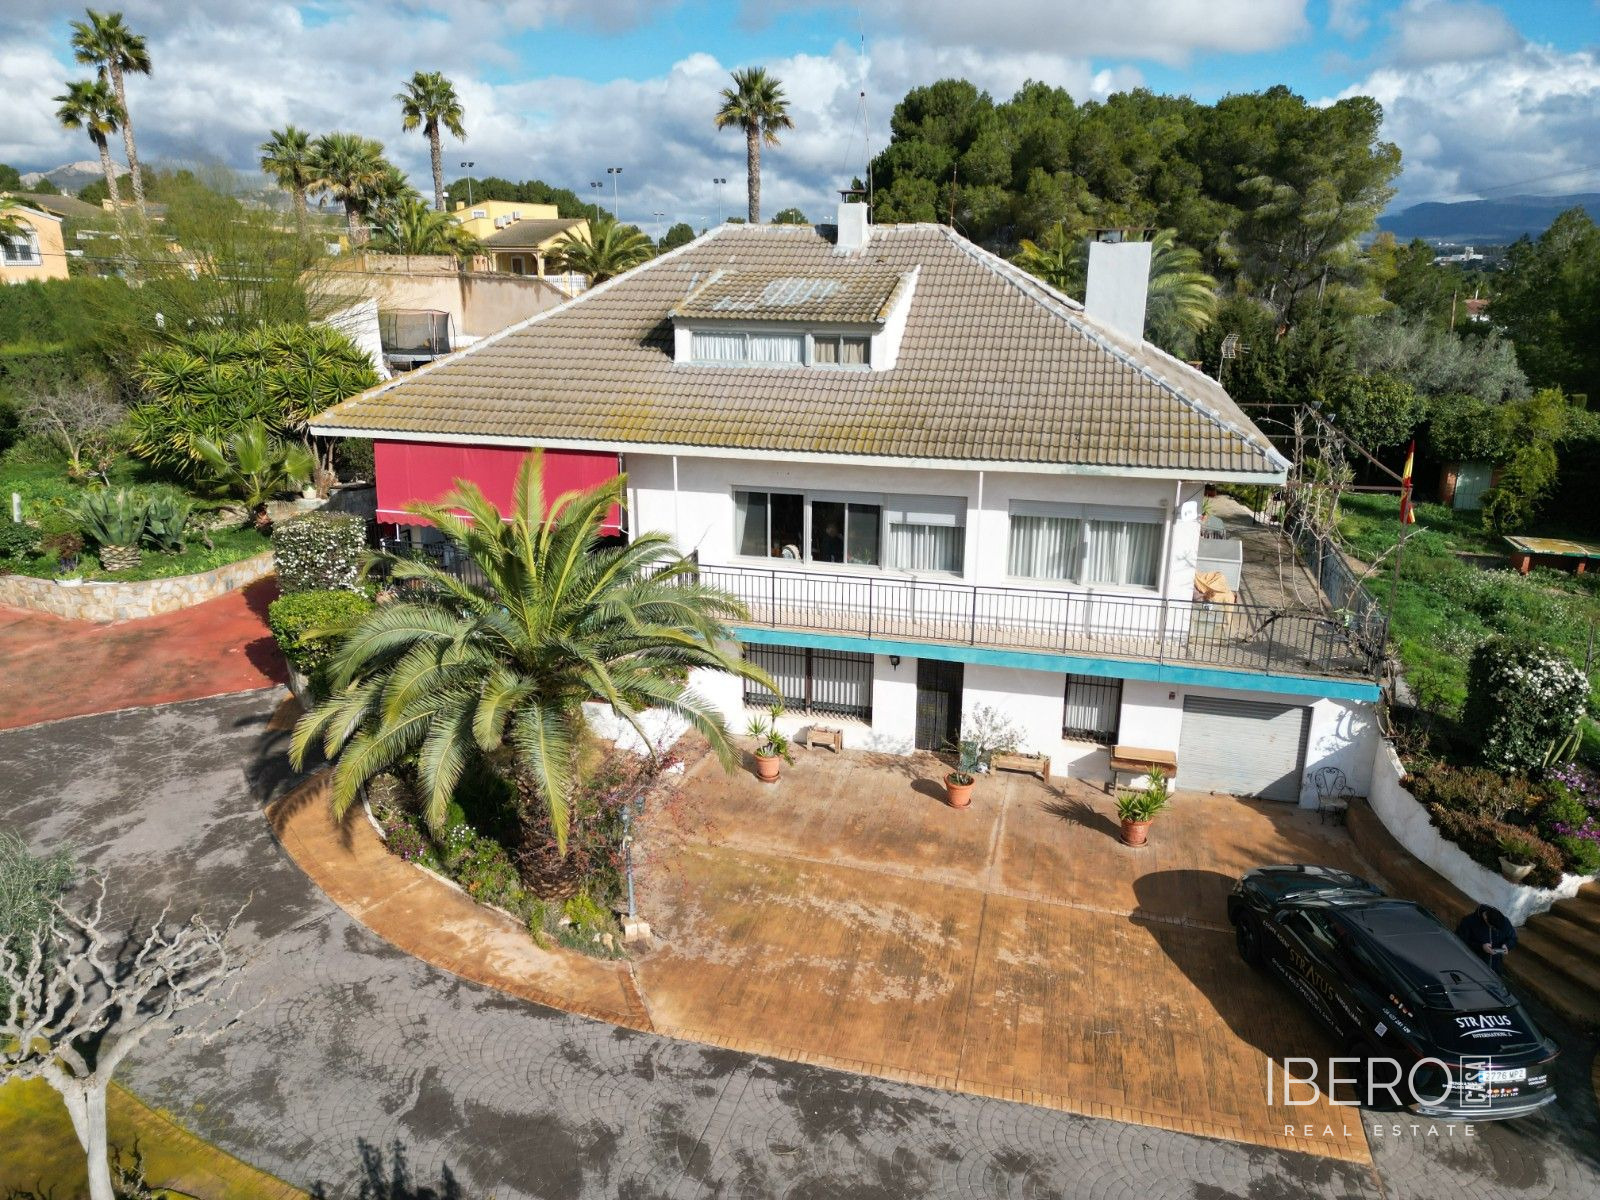
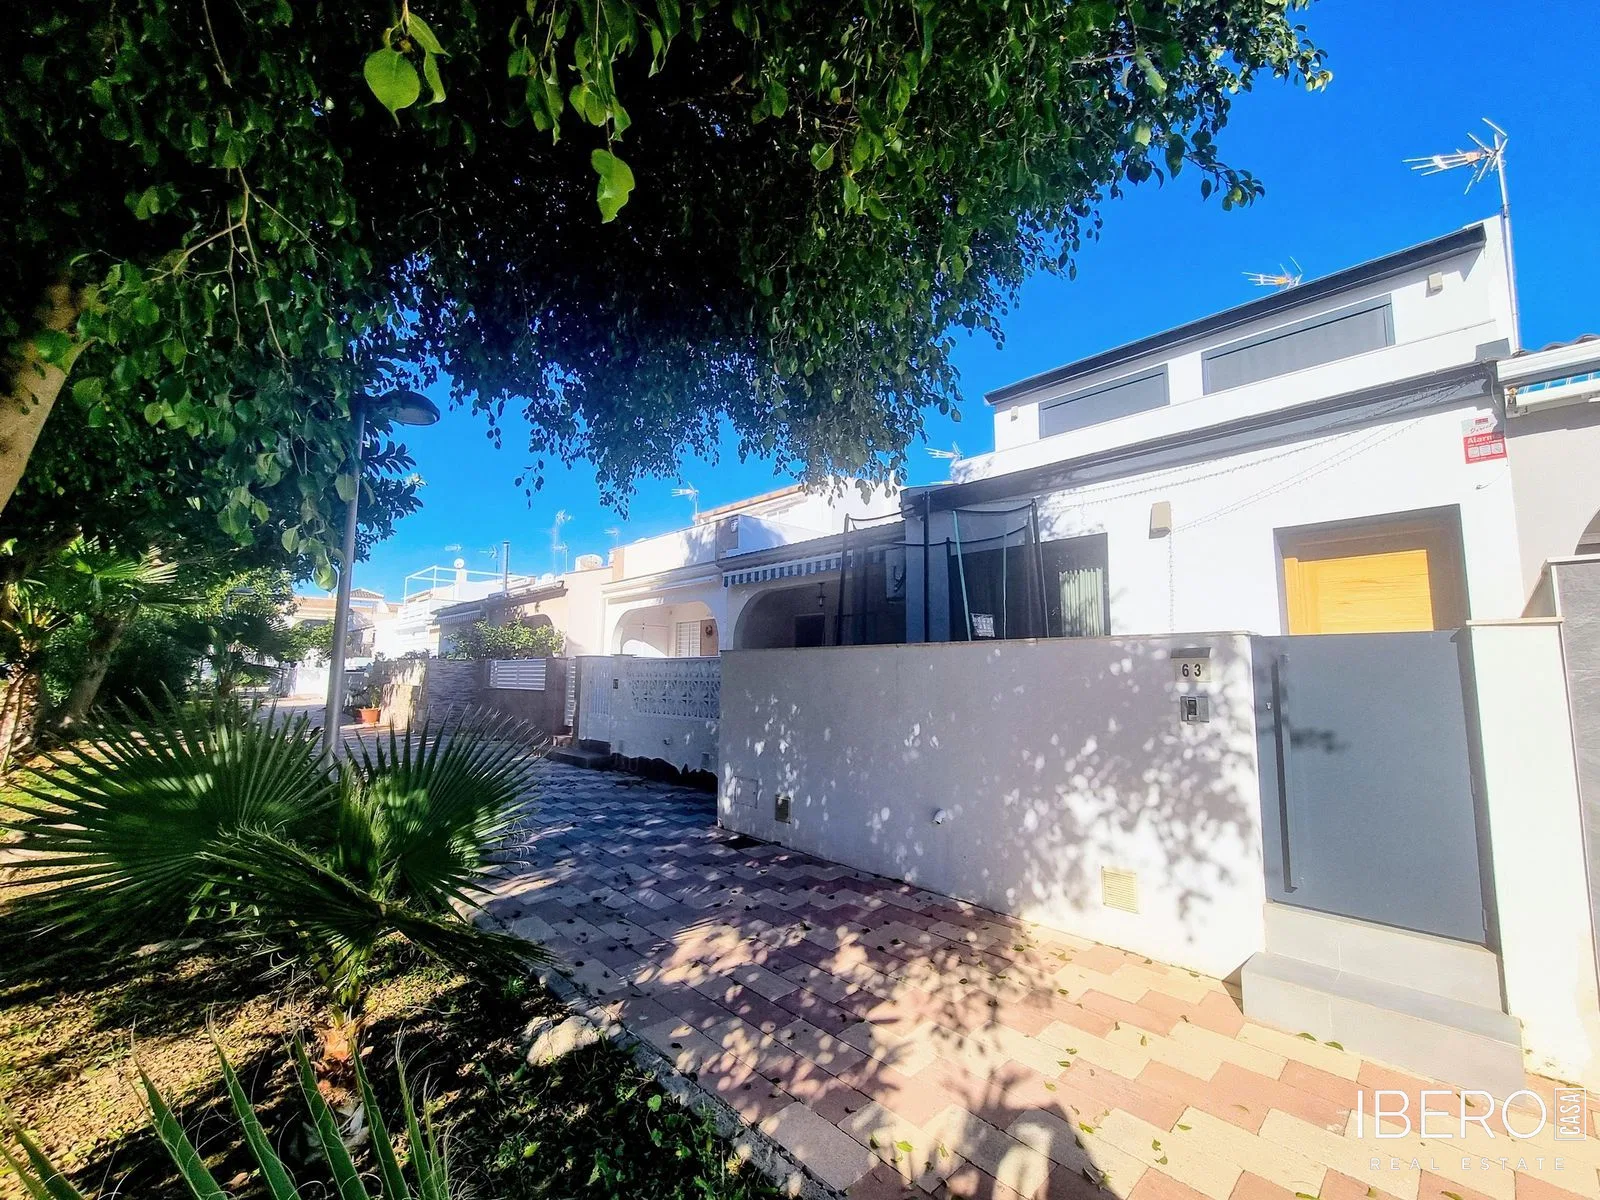
This spacious detached corner house is located in a residential area of Elda, in the province of Alicante on the Costa Blanca, approximately five minutes from the town centre and close to shops, a pharmacy, a health centre, a private school and public transport. It combines generous space and privacy with convenient access to everyday services.
The property stands on a 485 m² plot and offers 300 m² of usable area. Vehicle access is provided through an automatic gate, while the covered carport accommodates one or two cars. The outdoor areas include a terrace and ample space with potential for creating a small pool or leisure area.
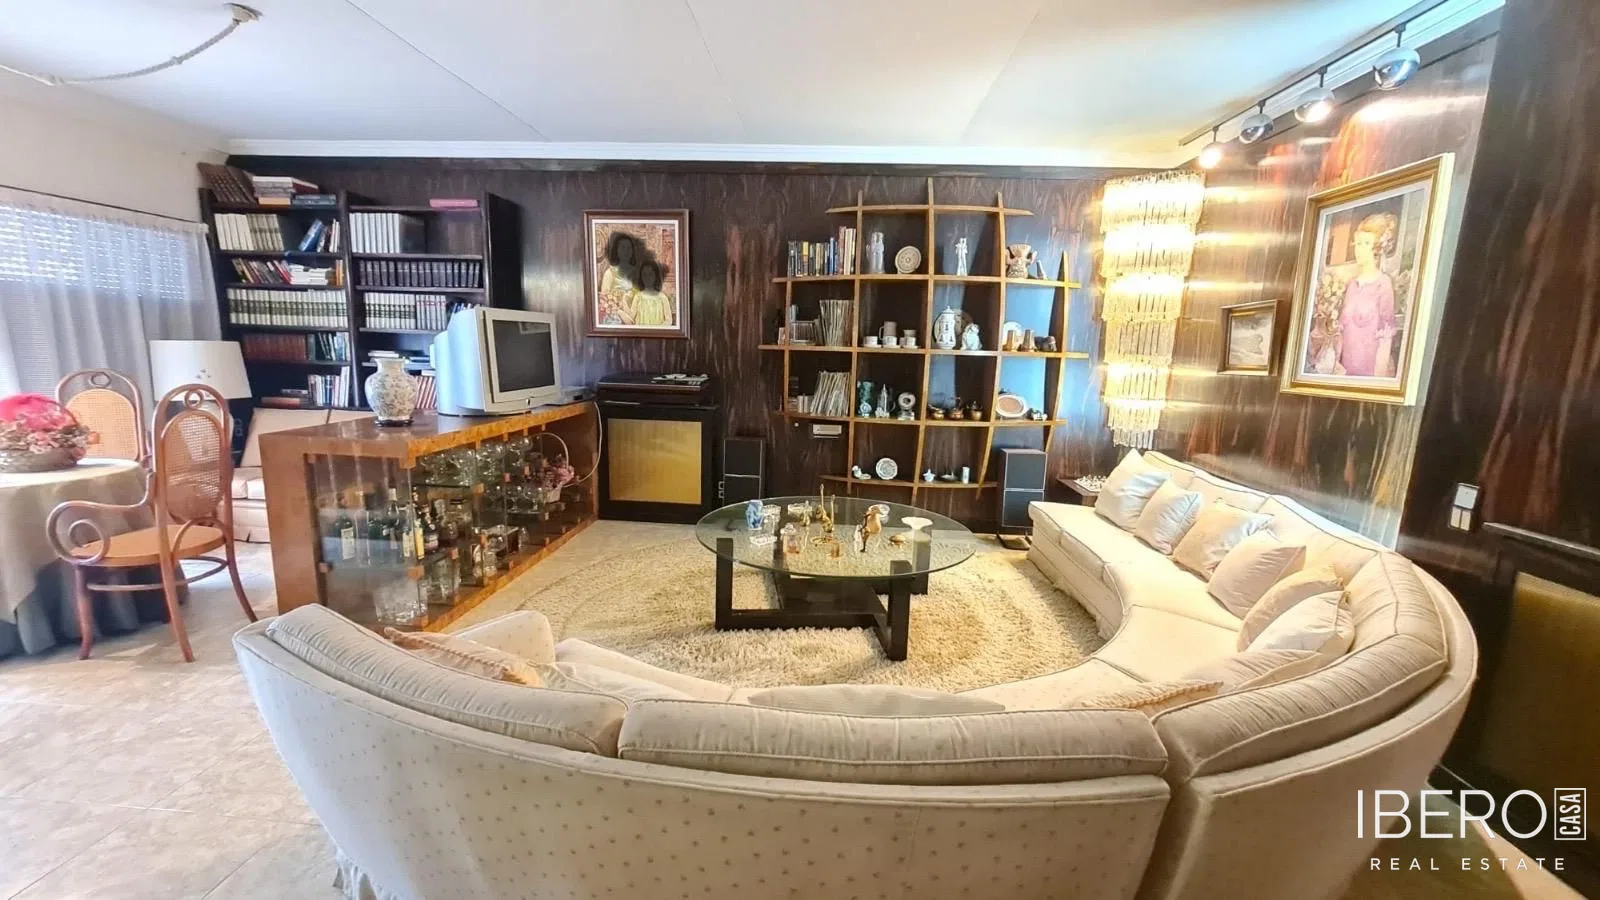
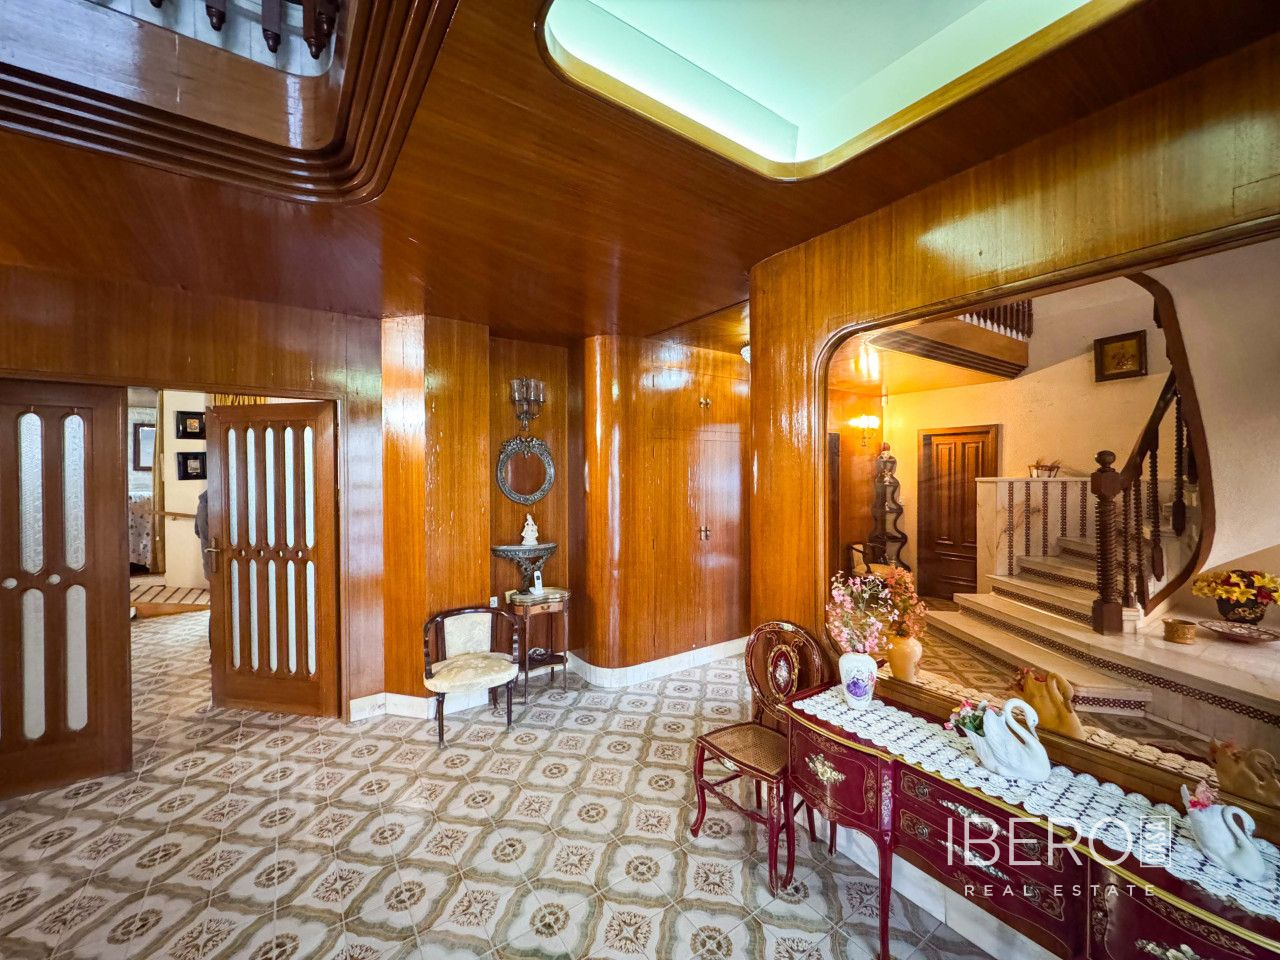
The house is arranged over two floors and a small basement suitable for use as a pantry or storage room. It features a classic style with wooden ceilings, solid doors and an elegant staircase made of noble wood. The interior is spacious and bright, with a solid construction base and considerable potential for updating.
The ground floor comprises a large entrance hall, several bedrooms, a bathroom, a large independent kitchen with a gallery and laundry room, and a spacious living and dining room. The laundry room provides direct access to the basement pantry.
The upper floor contains further generously sized bedrooms, some with en-suite bathrooms, additional bathrooms and access to a pleasant open terrace of approximately 20 m². In total, the house has 7 bedrooms and 4 bathrooms.
Features include air conditioning and a fireplace. The property is sold partially furnished and offers multiple possibilities for adaptation to individual requirements.