Description
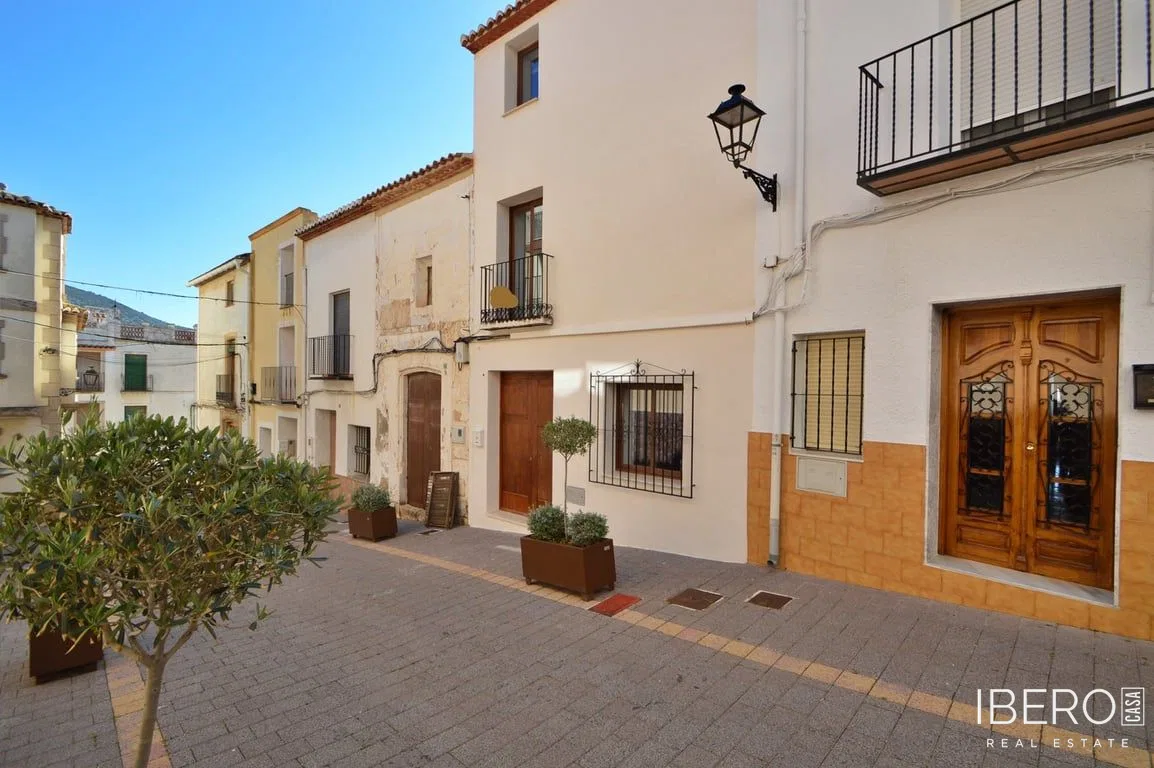
This traditional village house in Benitachell, in the province of Alicante on the Costa Blanca, was fully renovated in 2025 while preserving its original character. Its central location provides easy walking access to shops, restaurants, and local services. The property offers 197 m² of usable space on a 197 m² plot and is arranged over three floors.
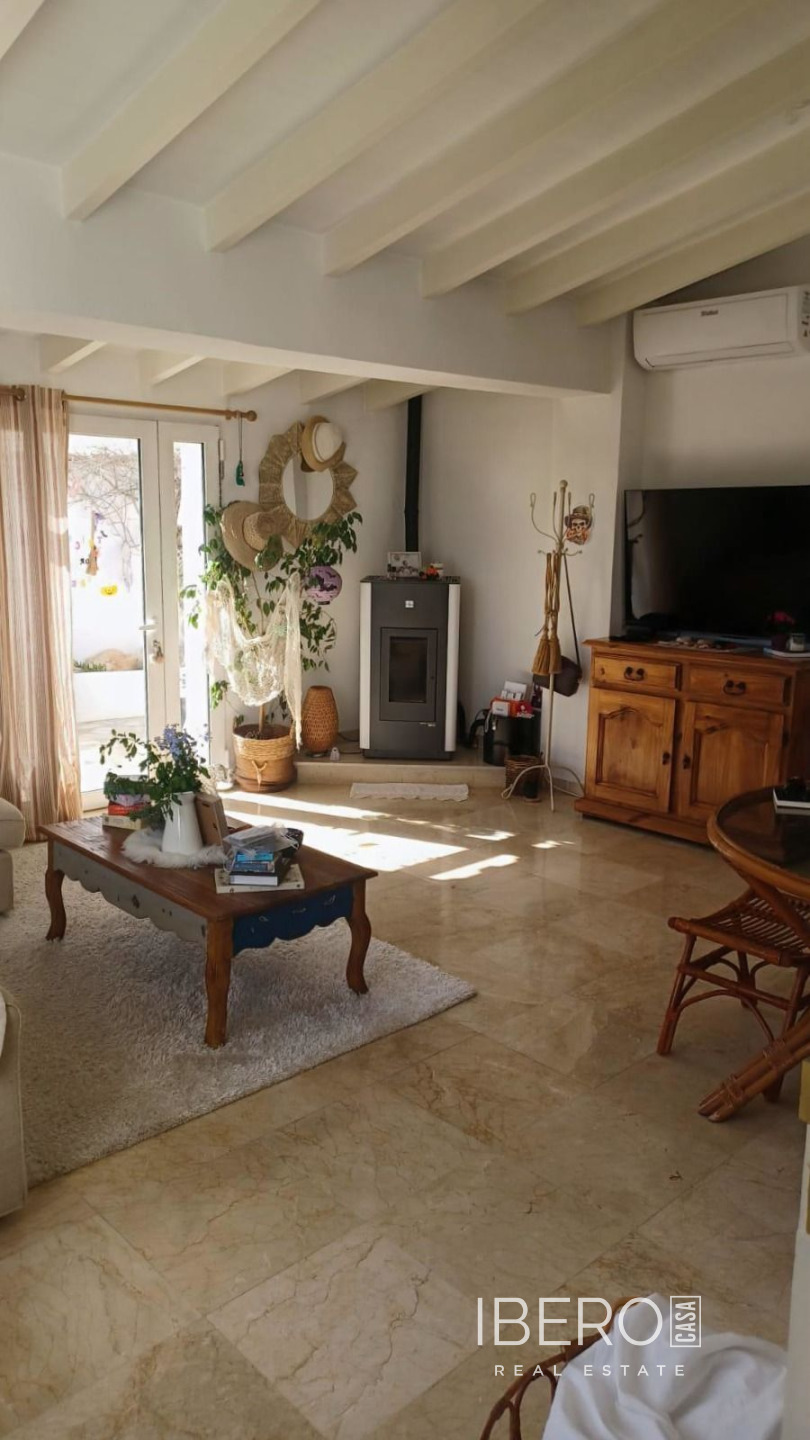
The ground floor comprises a living-dining room with a wood-burning stove, ideal for adding warmth during colder winter days, a guest toilet, and a fully equipped open-plan kitchen with access to a good-sized patio.
The first floor features two double bedrooms, each with access to a charming balcony with open views, as well as a bathroom with a shower. The second floor is dedicated to a spacious master bedroom with hot-and-cold air conditioning, a large study or office, and a private terrace. The terrace is suitable for outdoor dining, sunbathing, or relaxing while enjoying views of the village and valley, with the sea and Peñón de Ifach in the background.
Throughout the house, double-glazed windows with shutters provide comfort and privacy. Beautiful wooden ceiling beams preserve the property’s traditional style.