Description
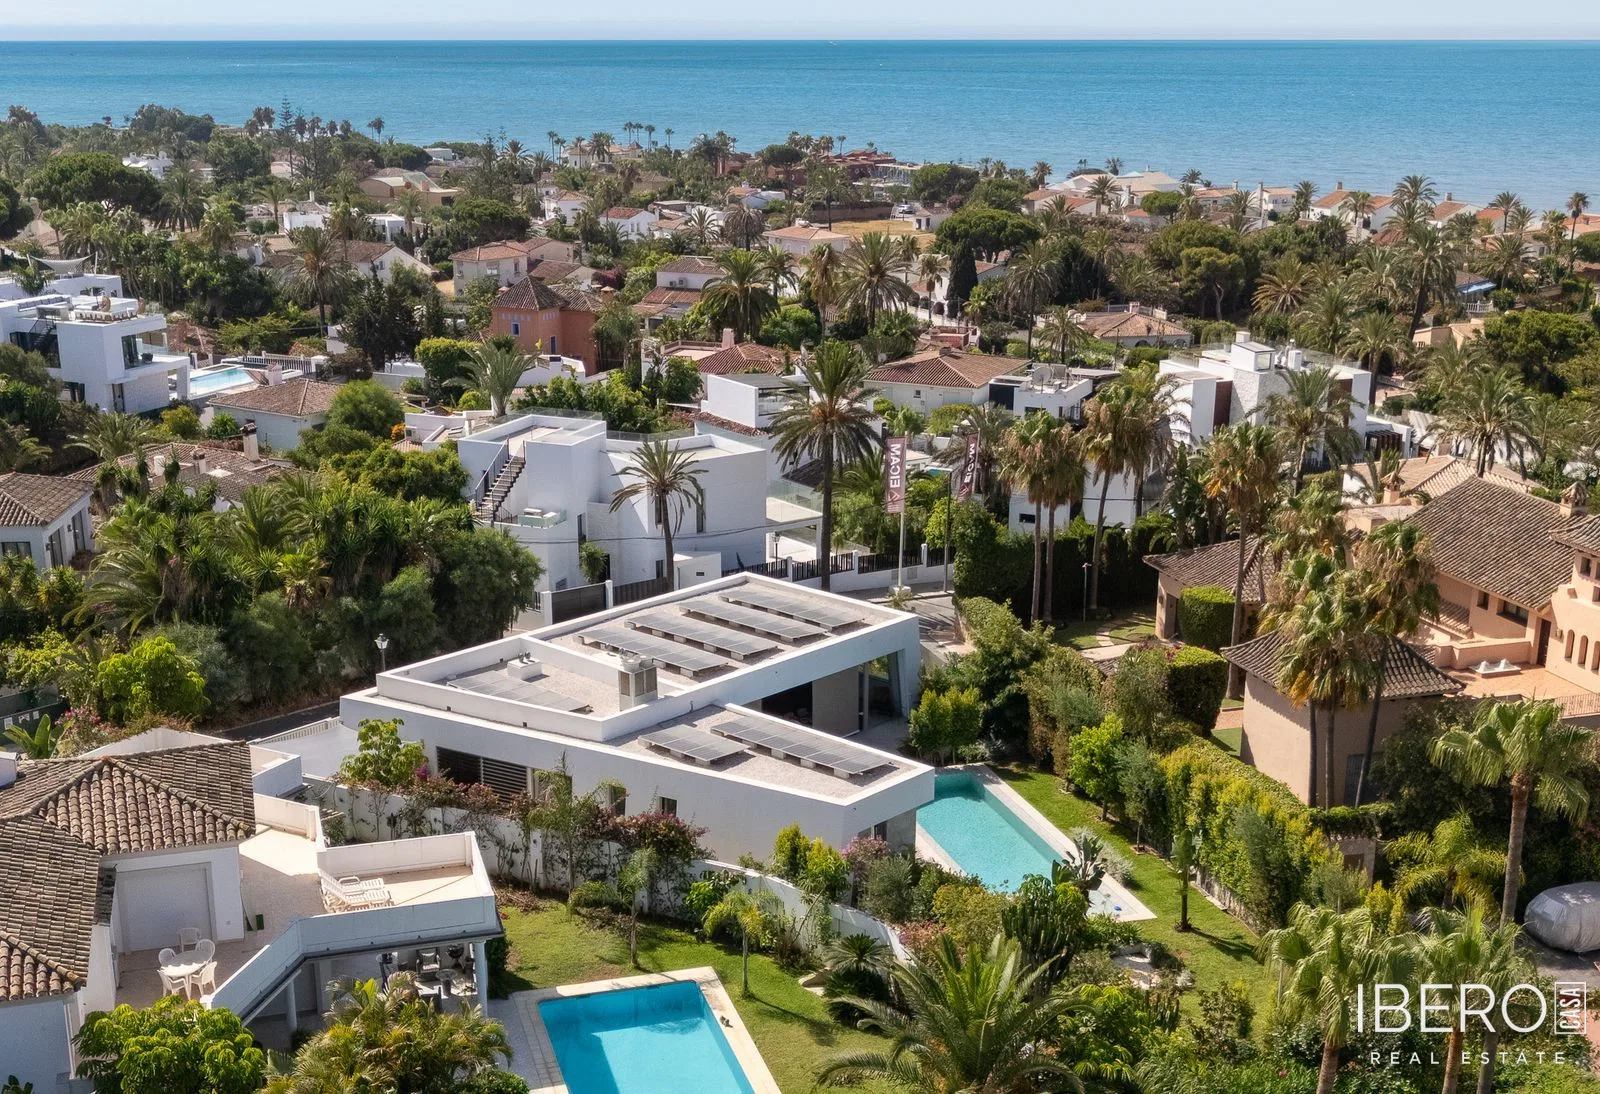
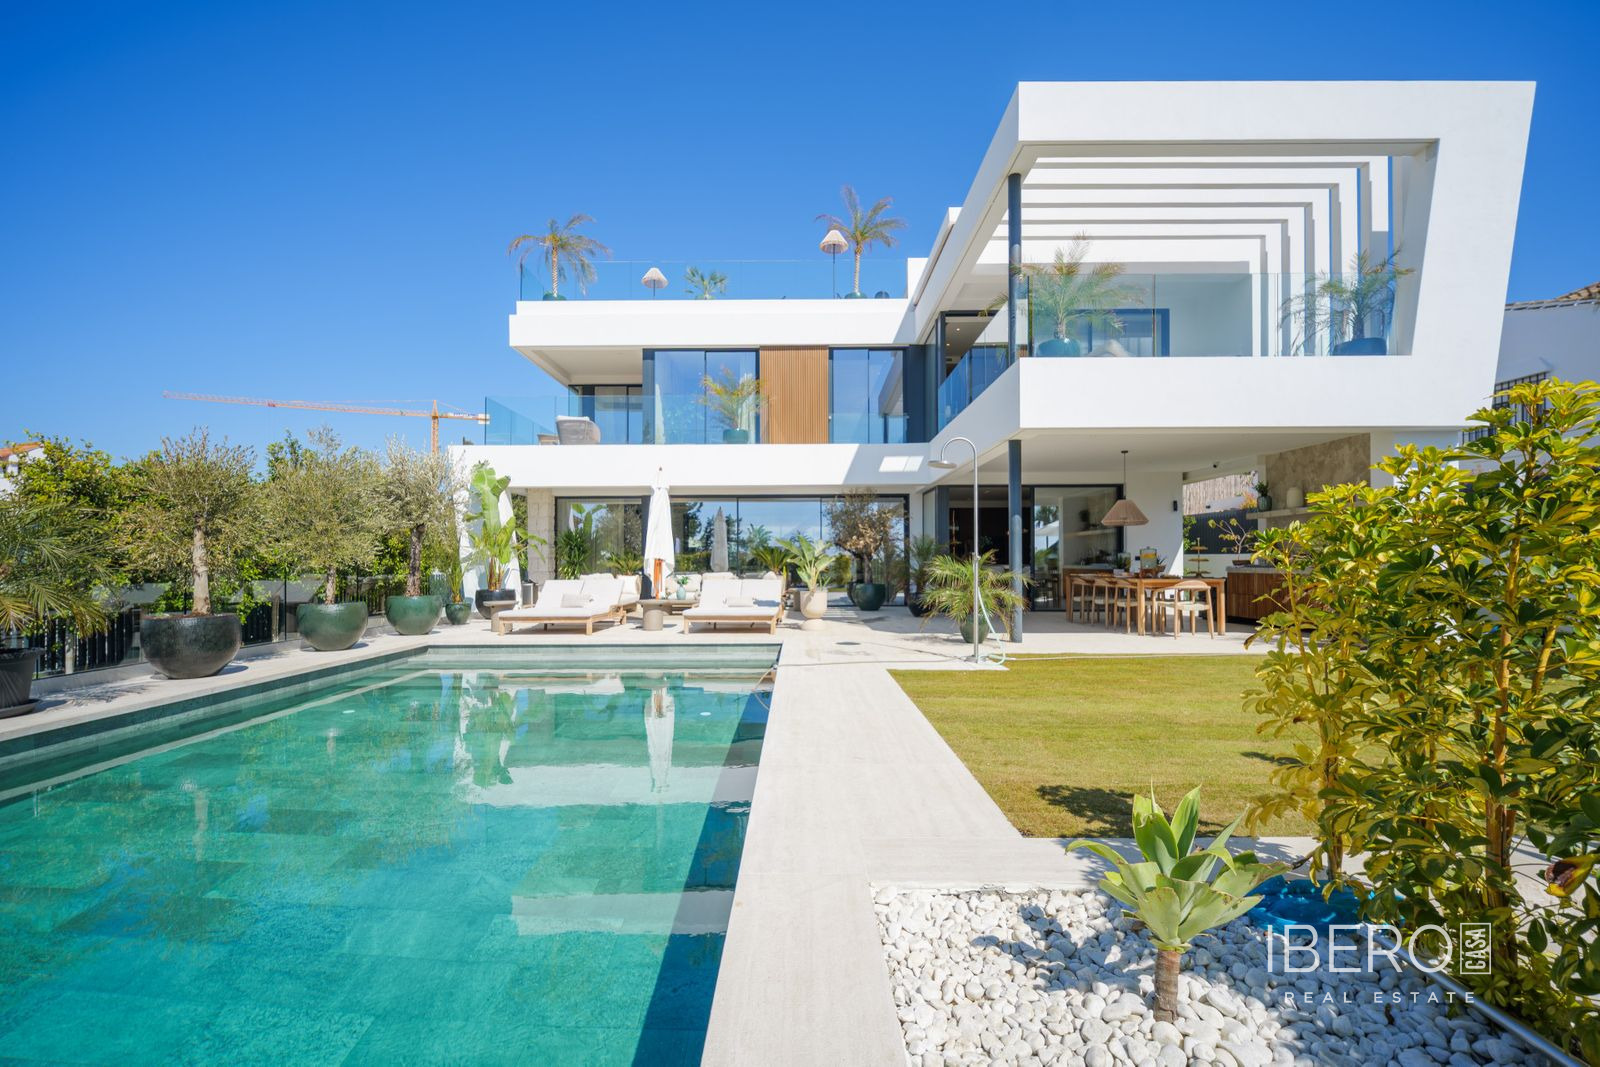
This contemporary villa in Marbesa, Málaga province, on the Costa del Sol, combines modern architecture, comfort and a carefully planned layout. It is within a short walk of the beach, beach bars and restaurants, while Marbella town centre is a short drive away.
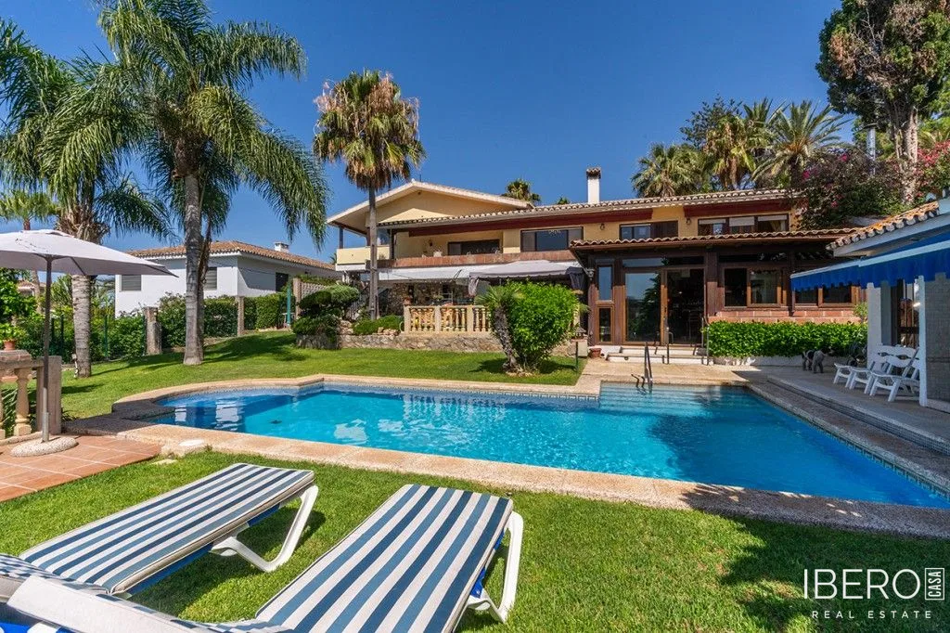
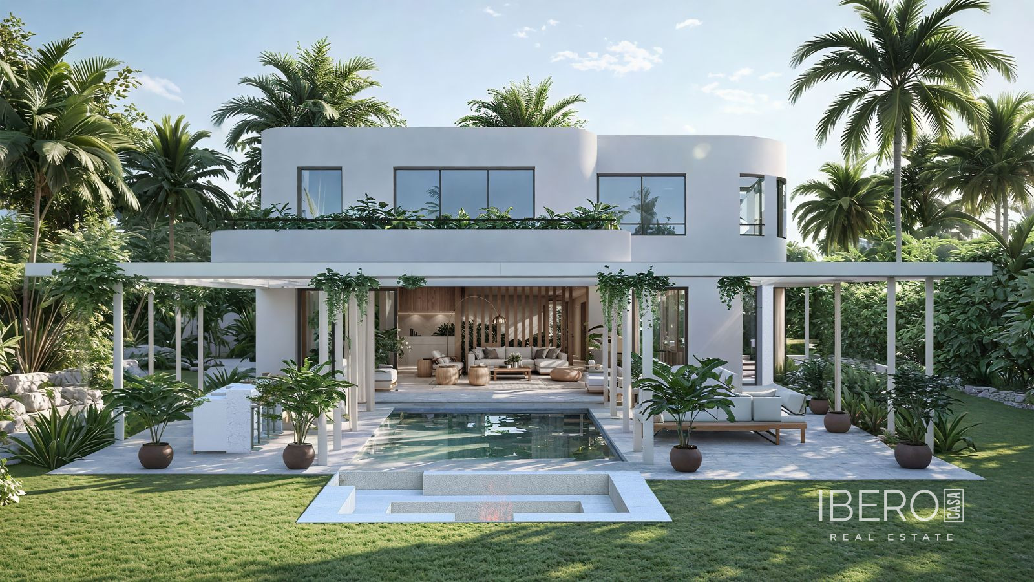
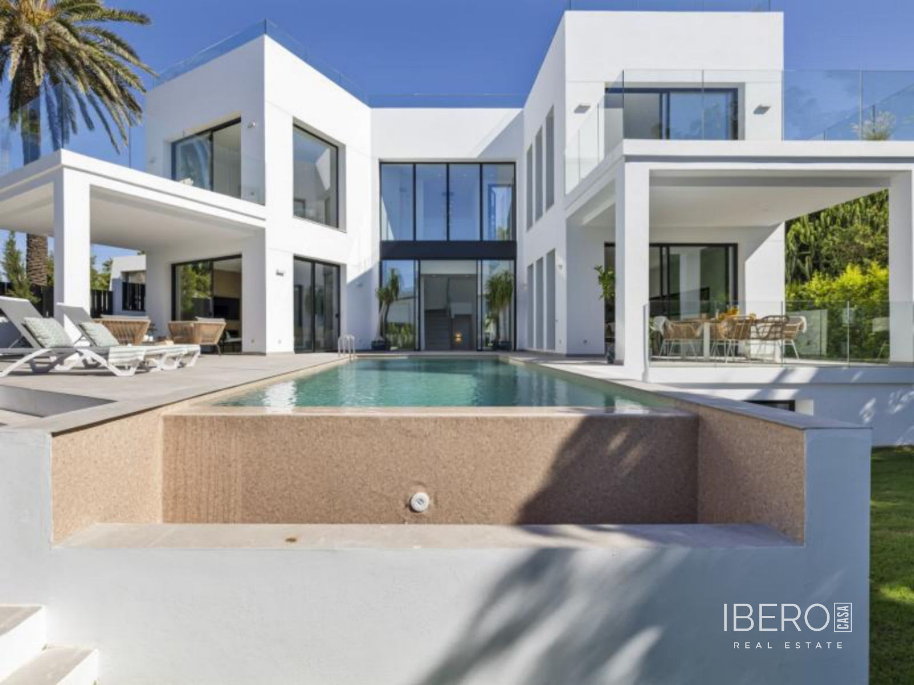
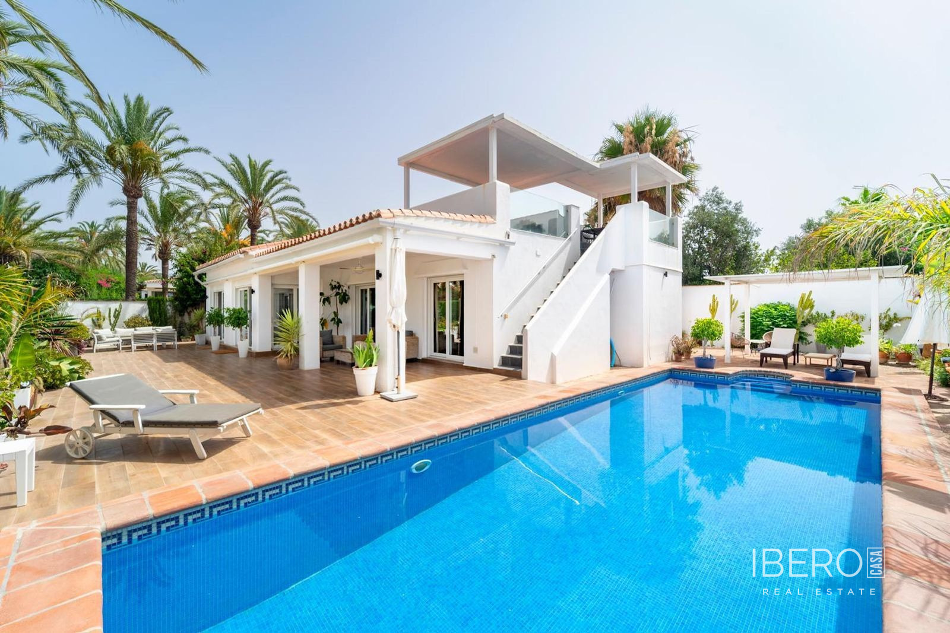
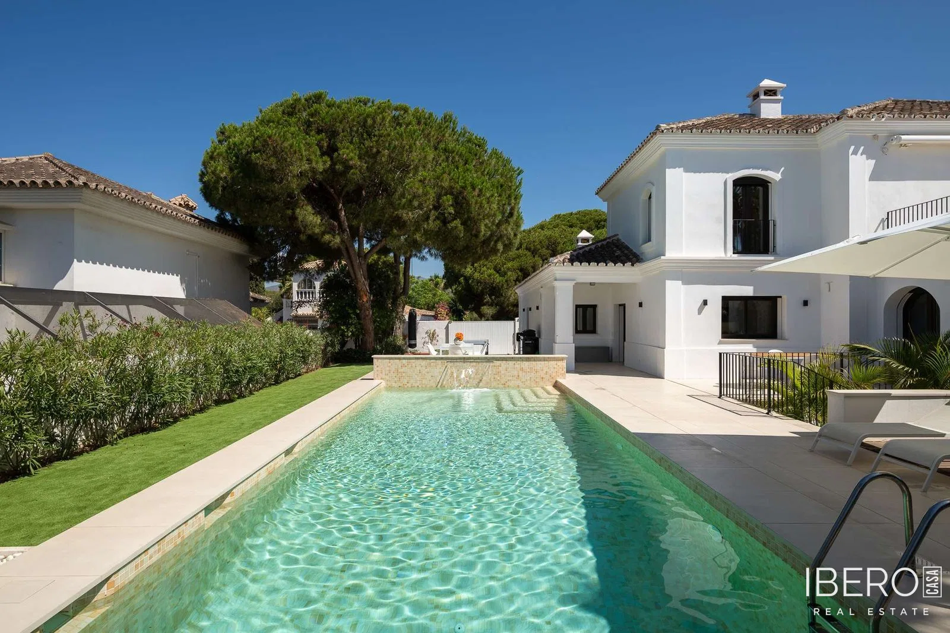
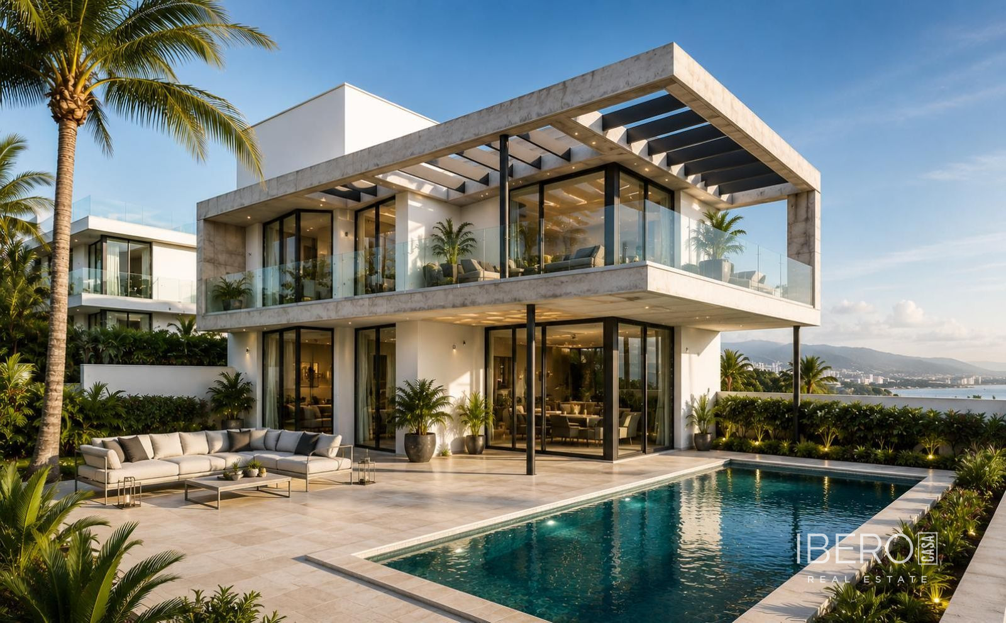
The villa offers 417 m² of usable area on a 640 m² plot and is arranged across several levels. The main living level features a spacious open-plan living room and kitchen with large floor-to-ceiling windows. The interior opens onto a covered porch and the south-facing garden level, where extensive terraces provide space for outdoor dining and relaxation. The outdoor area includes a private swimming pool designed for year-round use.
The upper floor comprises four en-suite bedrooms. The master bedroom has a private terrace and bathroom. Several bedrooms provide direct access to terraces and pleasant open views.
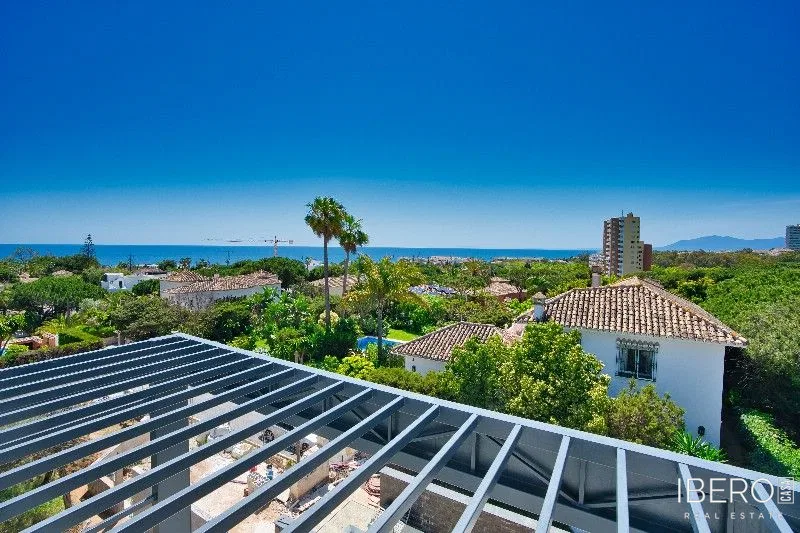
The rooftop terrace offers panoramic sea views and space for relaxing, sunbathing and entertaining. The basement includes an additional bedroom with a walk-in wardrobe, a fully equipped gym and a private sauna. It also features a garage for two cars, a laundry room, a technical room and additional storage areas.
The villa incorporates natural stone, wood-effect finishes, wooden finishes, brick walls, gypsum pocket sliding doors, and contemporary metal and glass doors and partitions. It is equipped with air conditioning and includes a garden, sea views, pool views and panoramic views.