Description
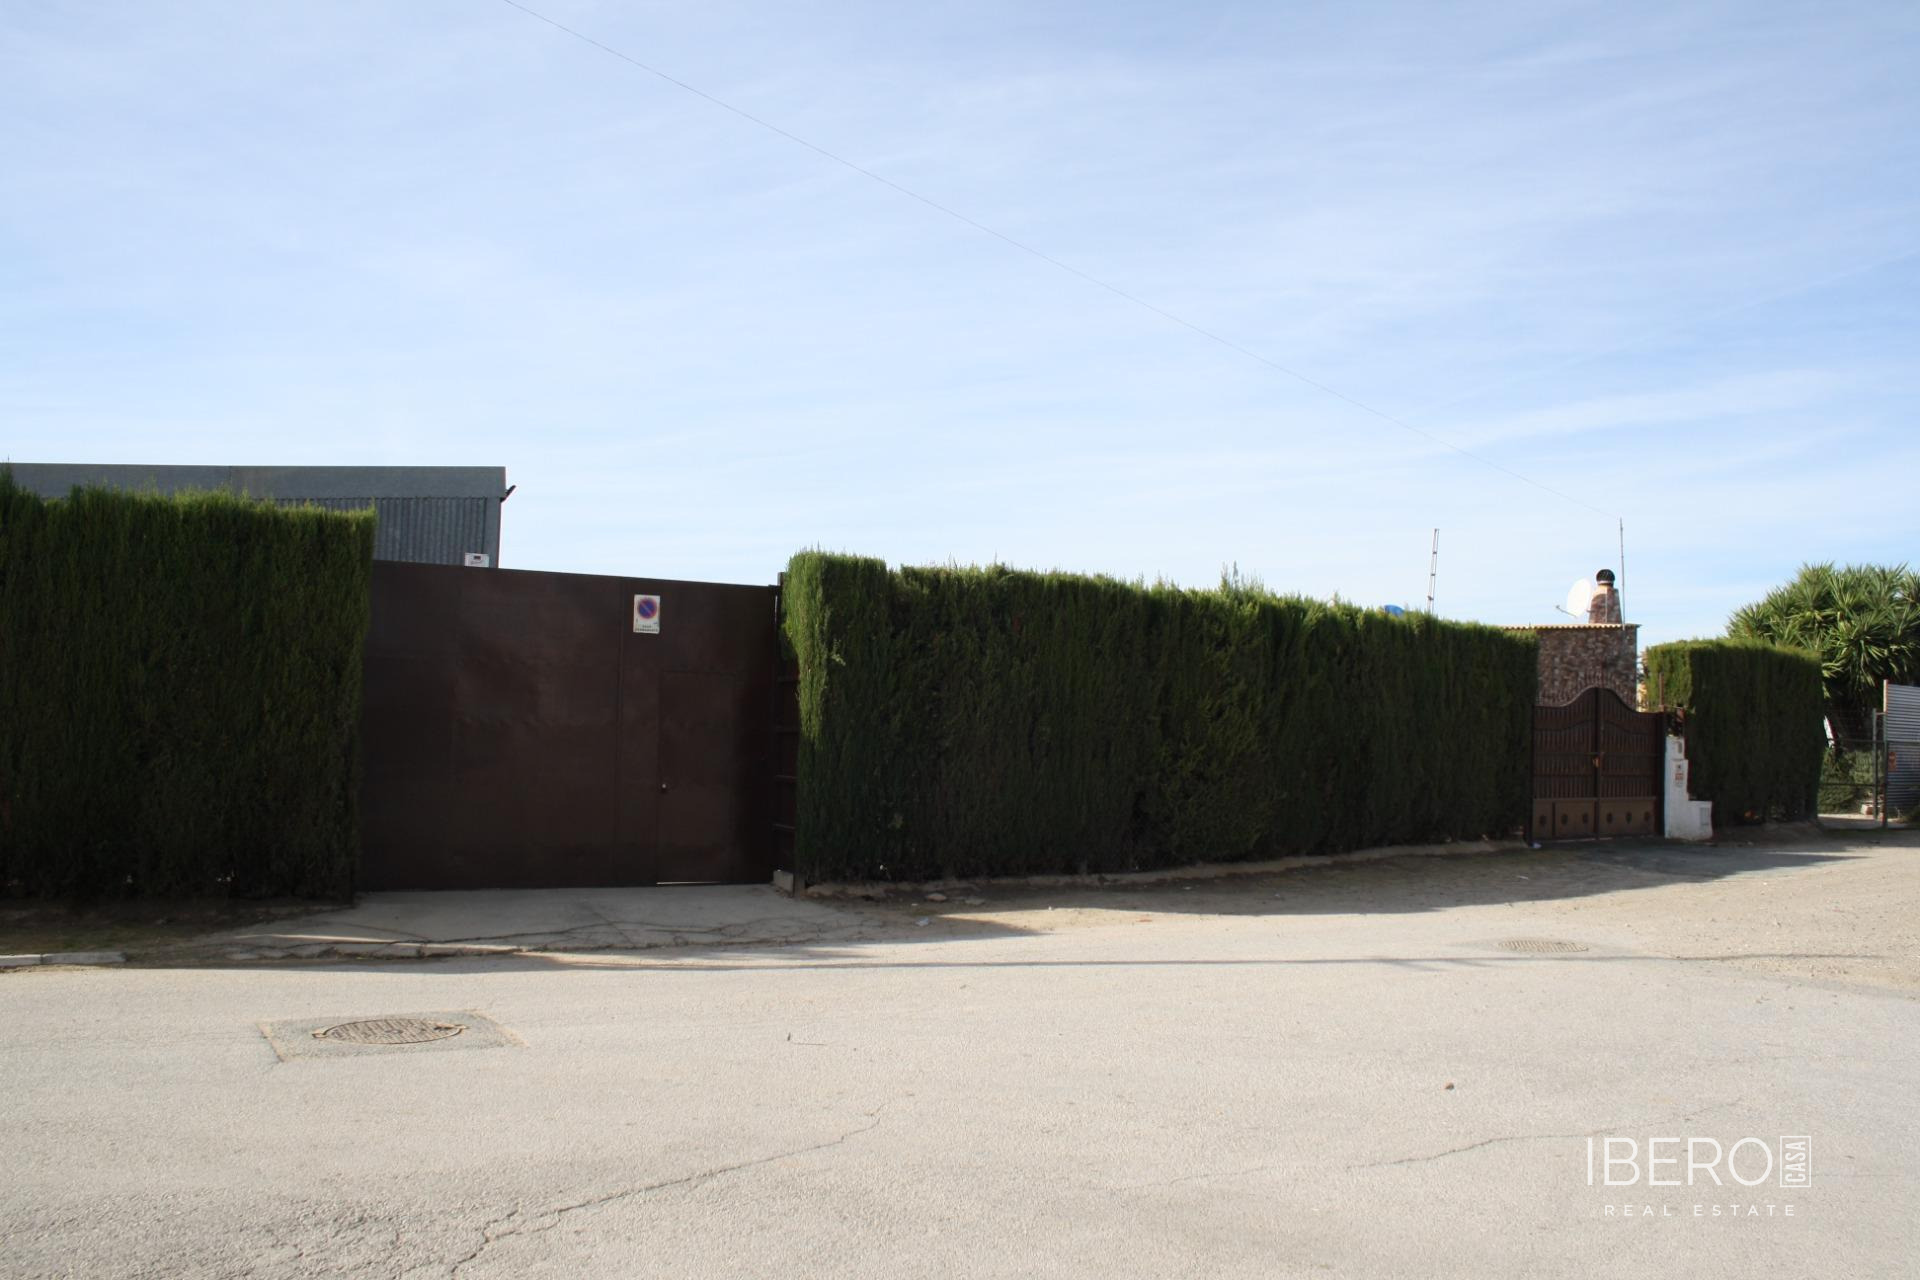
This spacious townhouse in the center of Castilblanco de los Arroyos combines traditional architecture with modern comfort. The completely renovated property offers 399 m² of usable space on a 157 m² plot. It is located on a main street, with additional access from the rear street, within walking distance of schools, a pharmacy and shops.
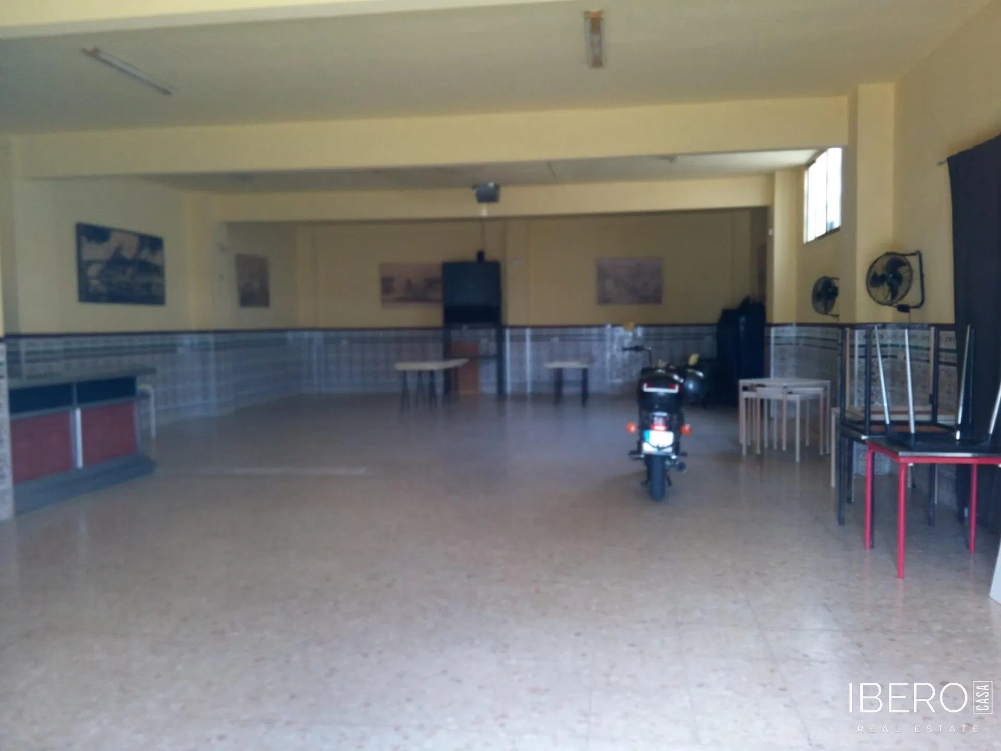
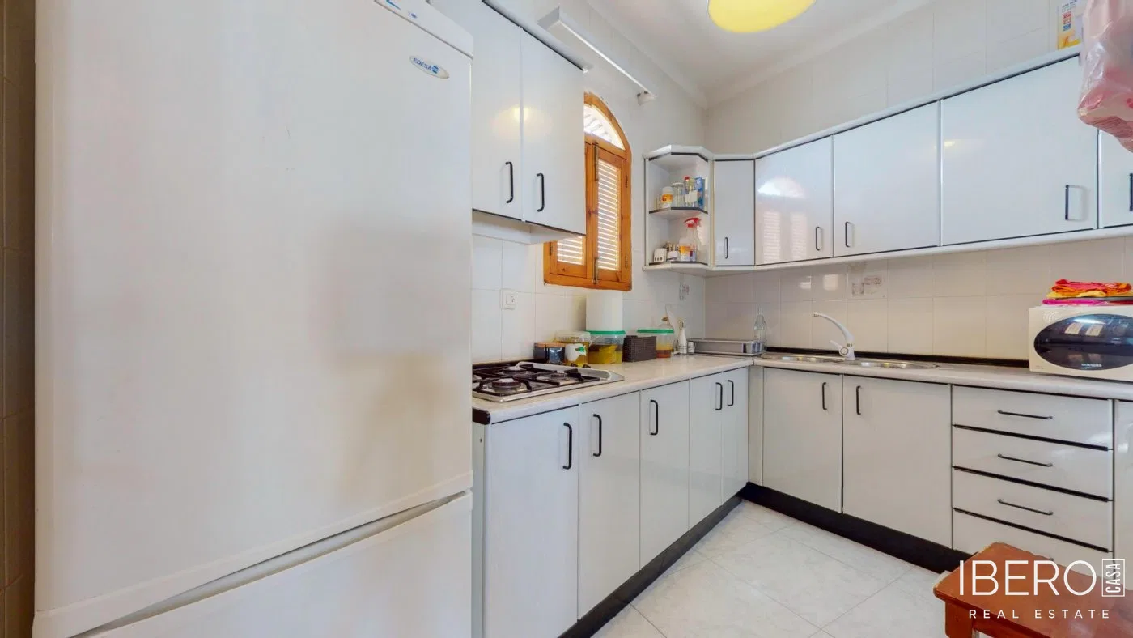
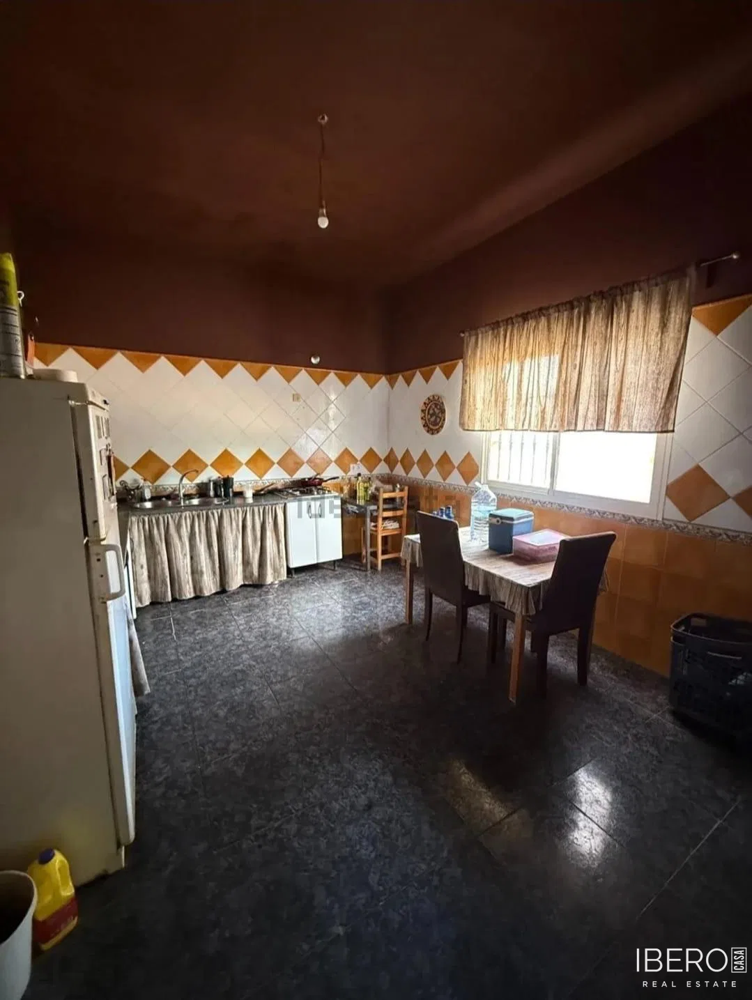
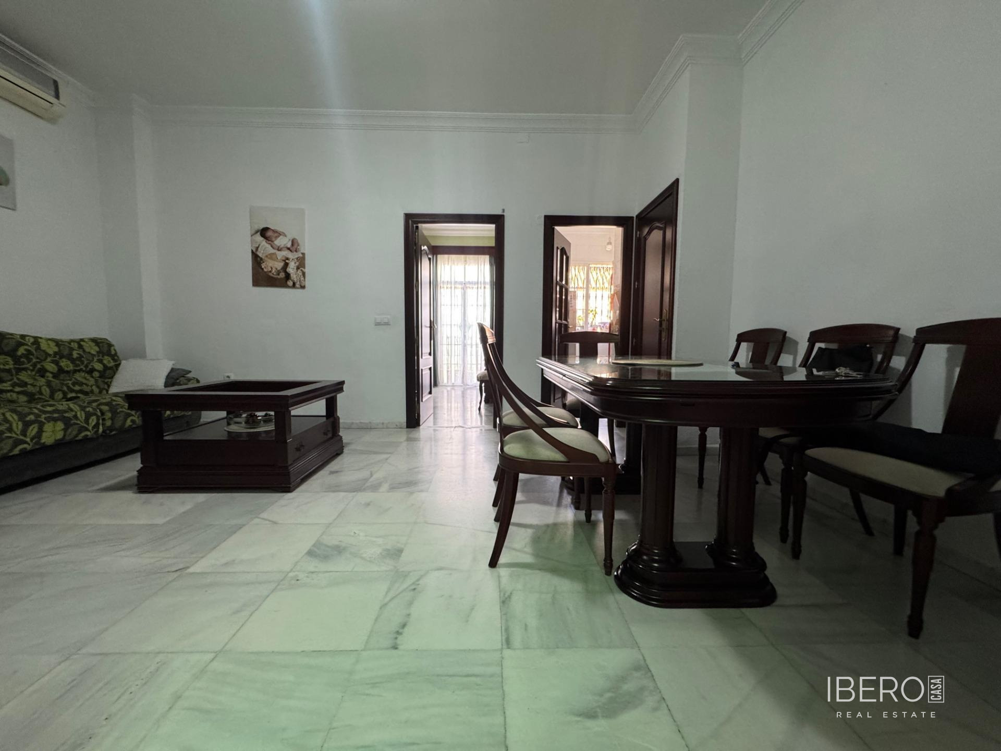
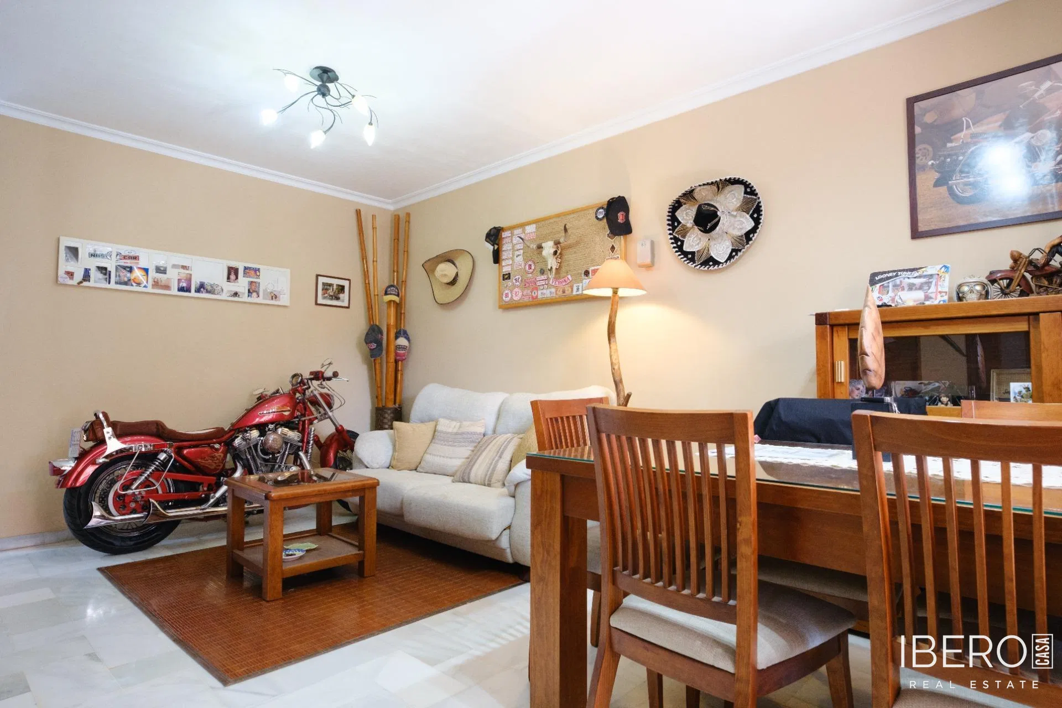
The home has four bedrooms and two bathrooms. The ground floor is designed for full accessibility and includes two bedrooms, a cosy living room, a spacious lounge, a separate kitchen, two bathrooms, a pleasant patio and a large terrace-solarium. The layout is also suitable for people with reduced mobility.
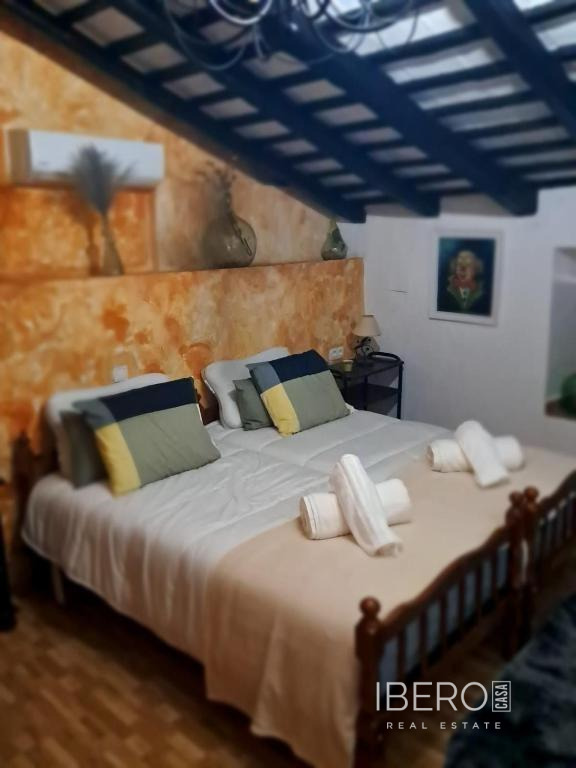
The upper floor contains two further bedrooms, a second living room connecting the different spaces and access to a large rooftop terrace with views. The lower floor, at rear-street level, provides a private garage with generous storage space.
The property stands out for its solid load-bearing walls, providing excellent acoustic insulation and strong thermal inertia. They help keep the interiors cooler in summer and warmer in winter. The house does not belong to a community of owners, so there are no community fees or extraordinary assessments.
The generous outdoor areas include technical space for potential energy-efficiency improvements, such as the installation of solar panels or an aerothermal system. This robust and spacious home is well suited to family living, combining space, natural light, security and long-term durability.