Description
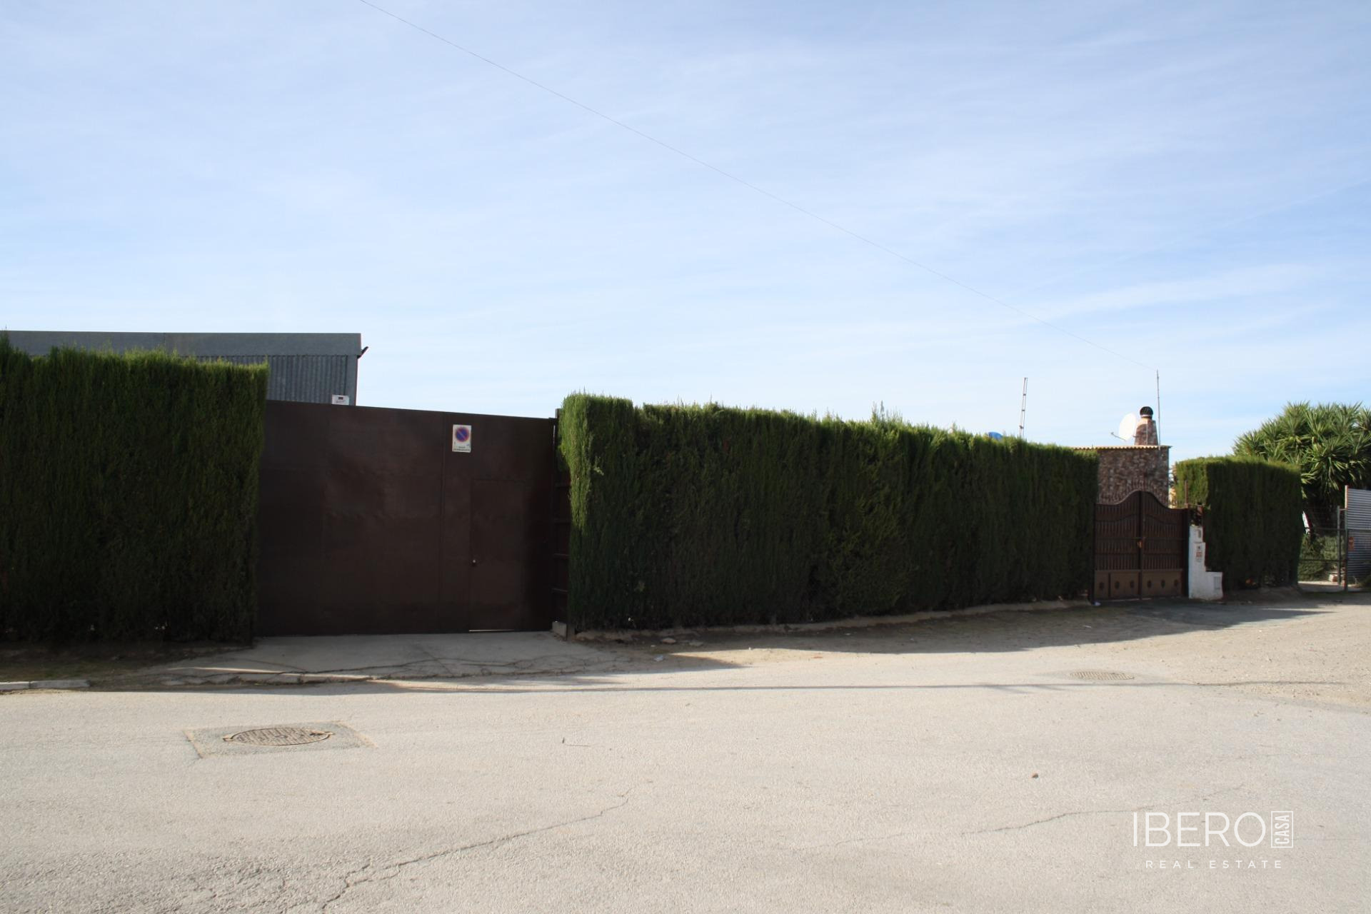
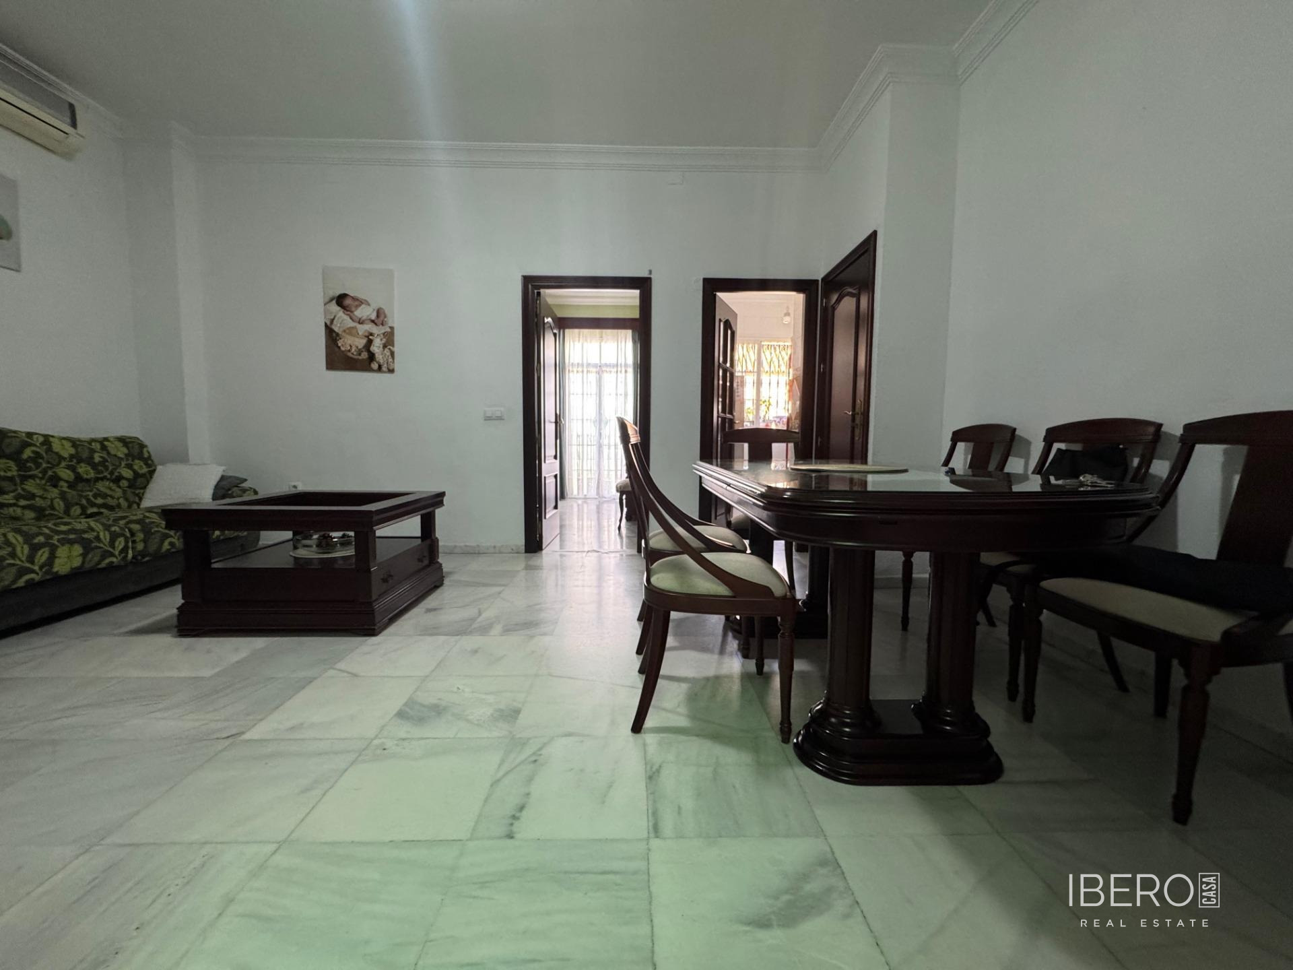
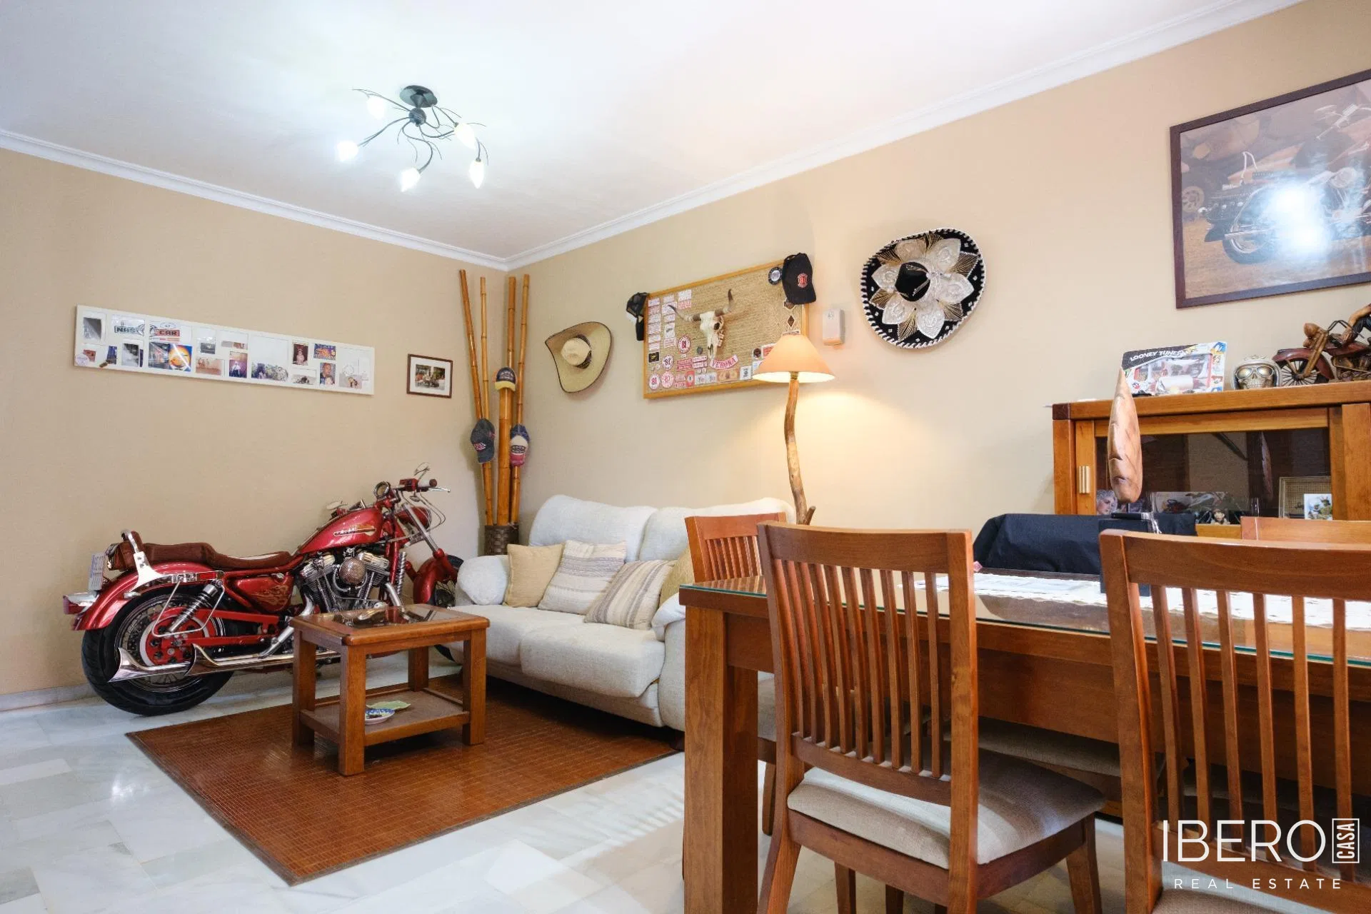
This building in Seville’s Torreblanca neighborhood offers a usable area of 360 m² on a 360 m² plot. Its open layout and versatile configuration allow for both residential and commercial use, making it suitable for investors, developers, or private buyers seeking a flexible property.
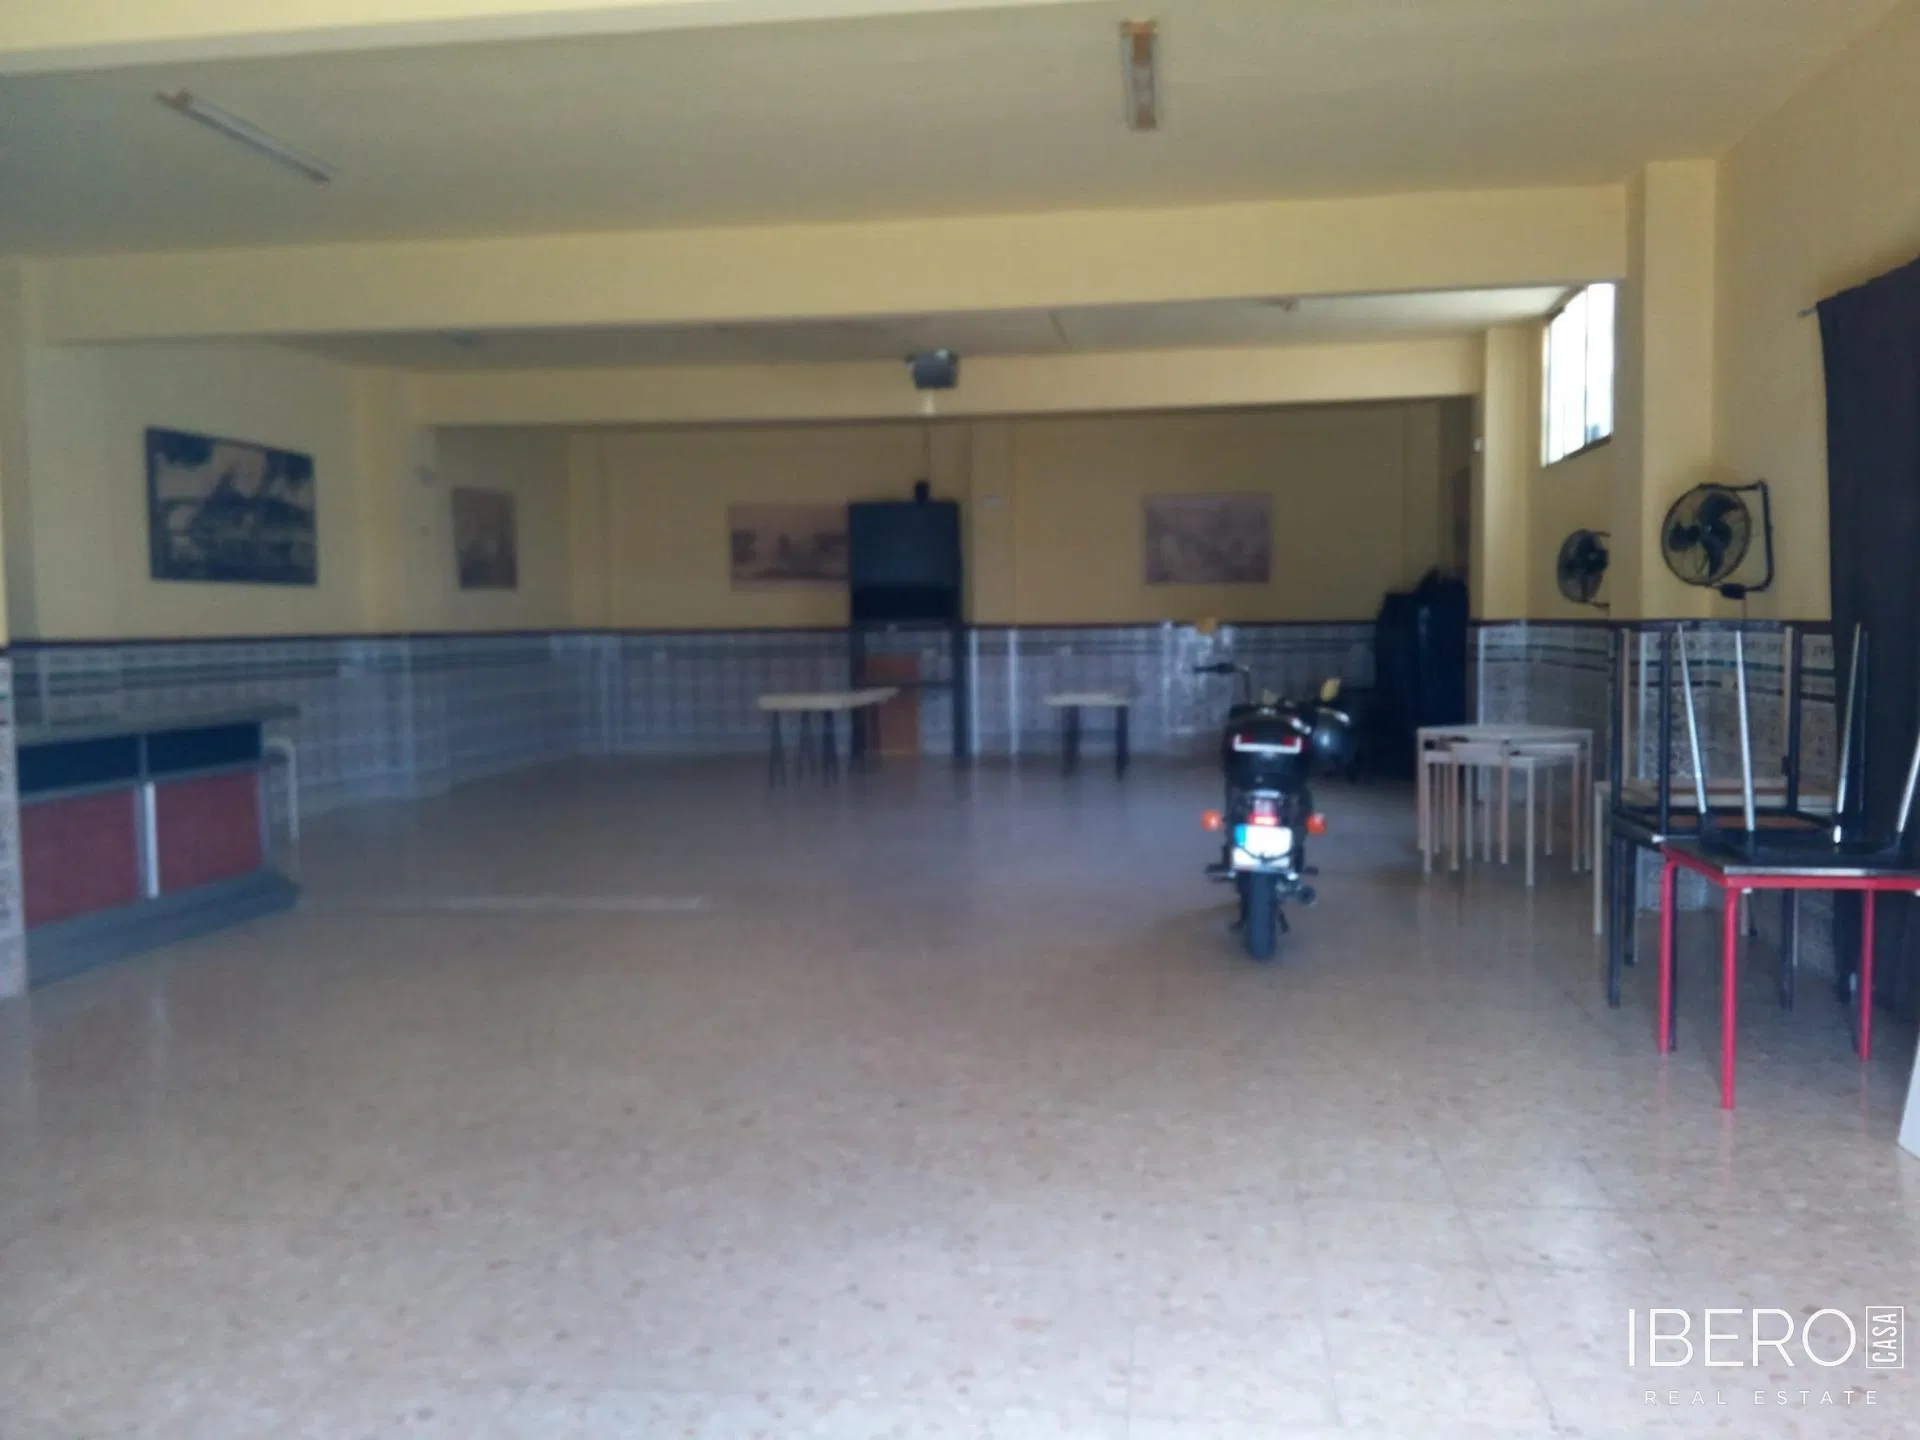
The ground floor comprises an open-plan space of approximately 180 m² with two bathrooms. It can be adapted for commercial purposes, events, storage, or conversion into residential units.
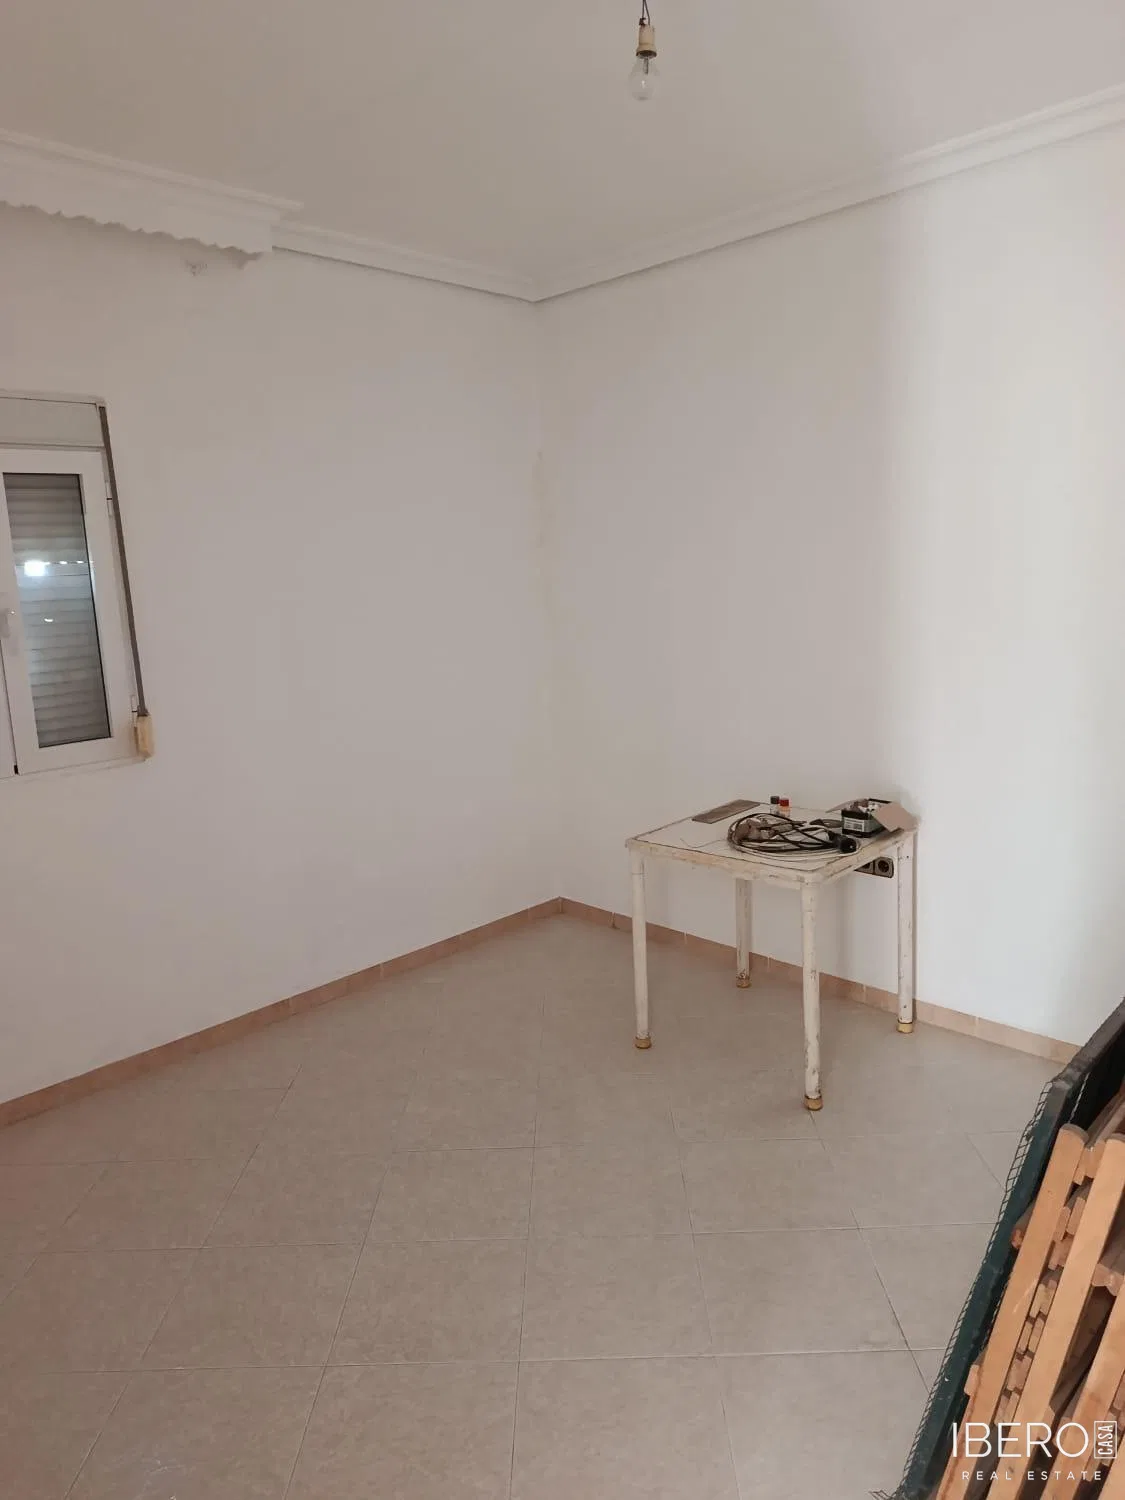
The first floor offers a completely open area of approximately 180 m² in a rough-in condition, ready to be completed and configured according to the future owner’s requirements.
The second floor consists of a private terrace of approximately 180 m² with numerous possible uses. The building can be divided into several independent units, for example to create apartments, homes, offices, or a combination of different uses. The open spaces offer flexibility for an individual layout and further development.