Description
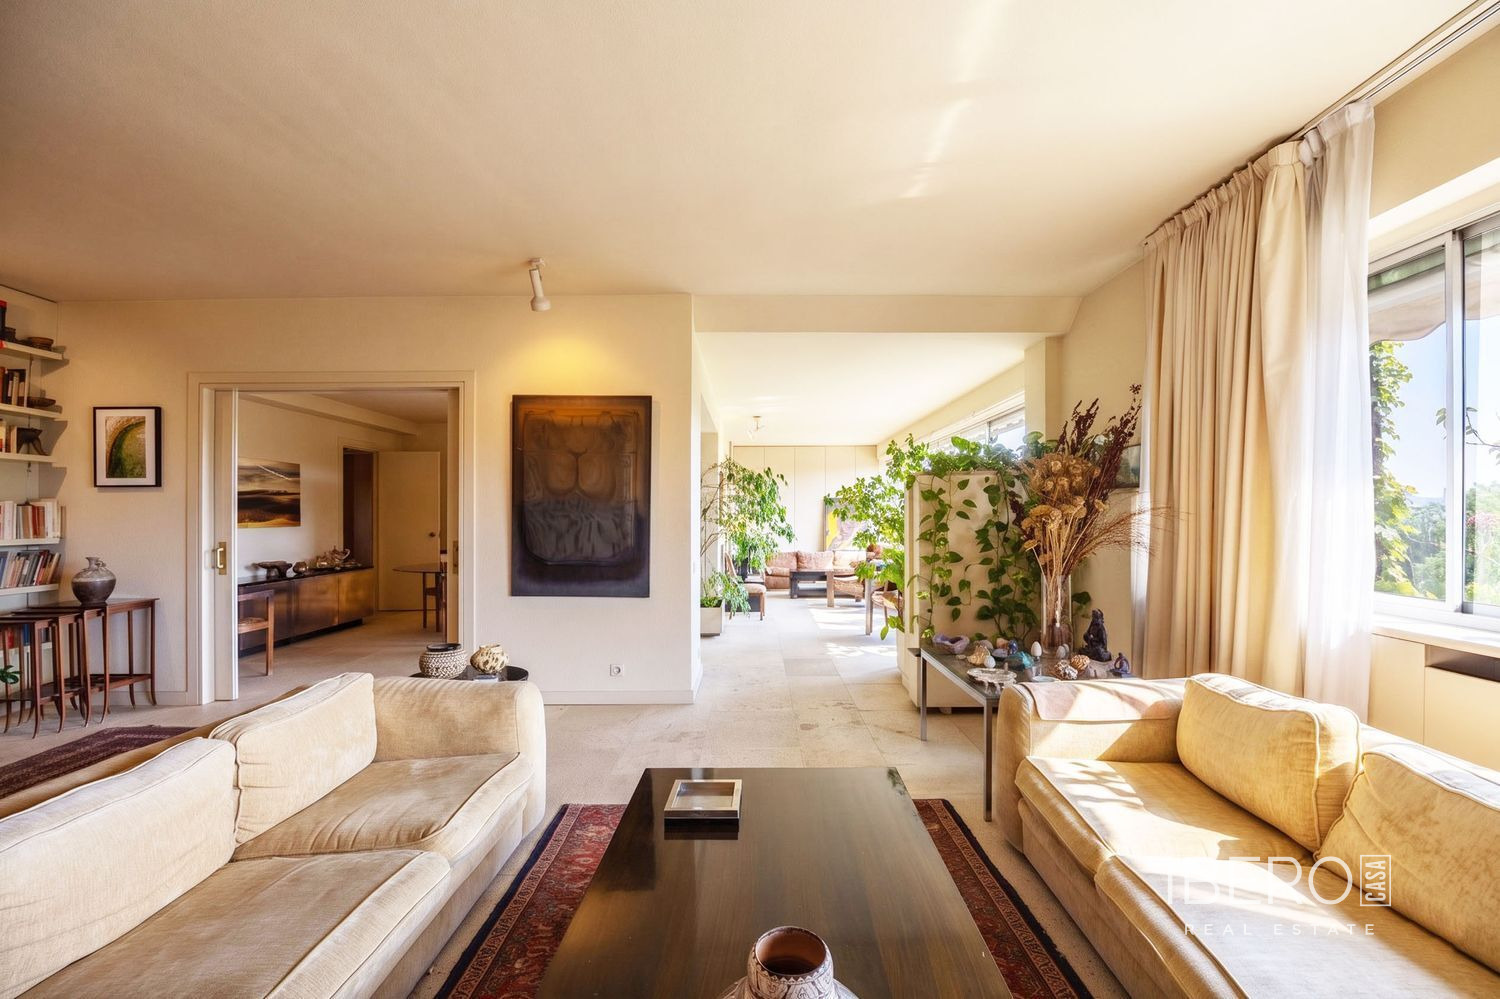
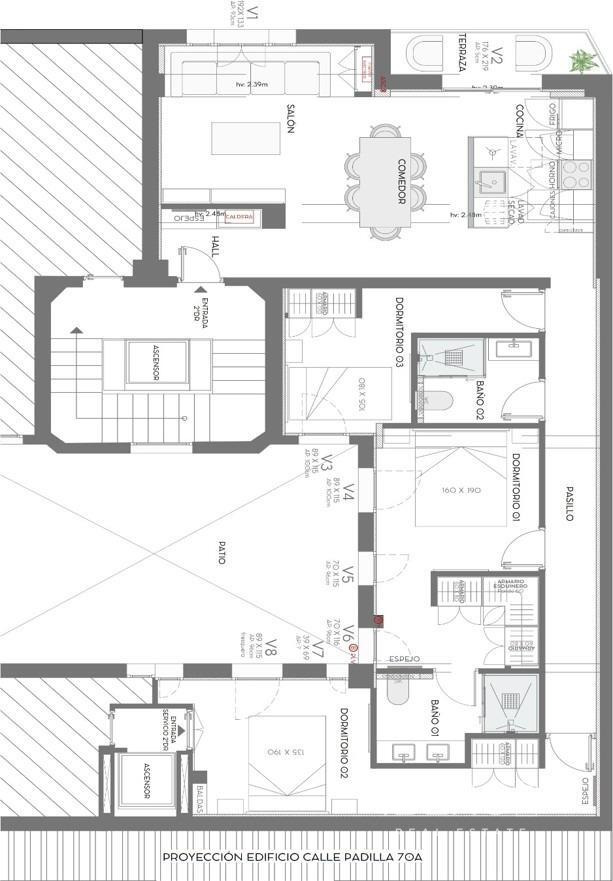
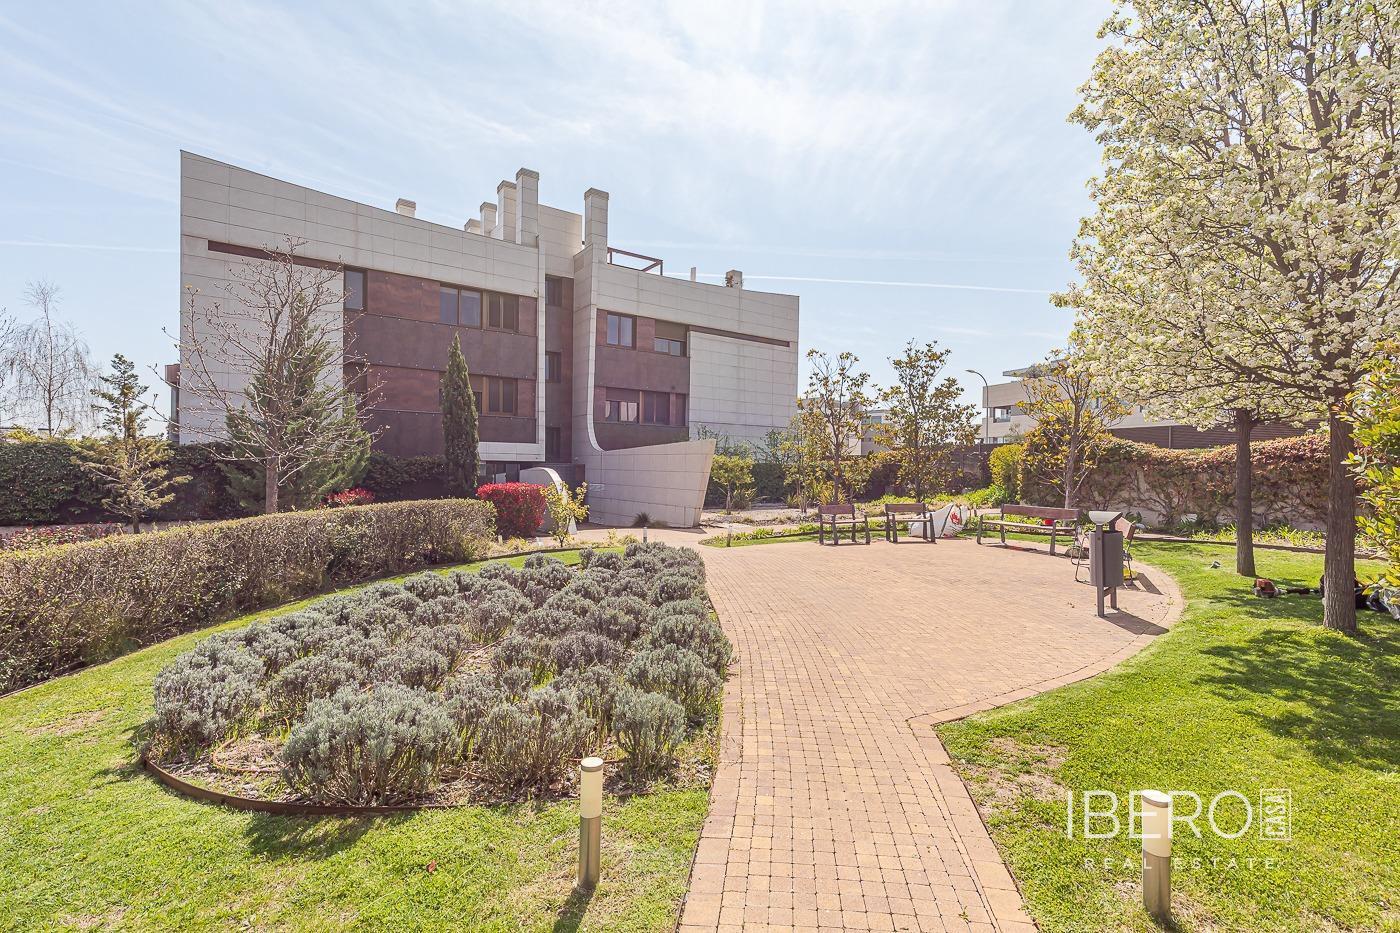
This penthouse on Fernando Vizcaino Casas Street in Aravaca, Madrid, forms part of an established residential complex. Designed by architect Joaquín Torres, the property stands out for its avant-garde aesthetic, clean lines and timeless character. It offers 137 m² of usable area and four bedrooms, one of which can serve as a staff room, together with three bathrooms.
Its most distinctive feature is a 128 m² private solarium. The generous outdoor area provides a high degree of privacy and can accommodate open-air seating, relaxation areas and separate outdoor settings.
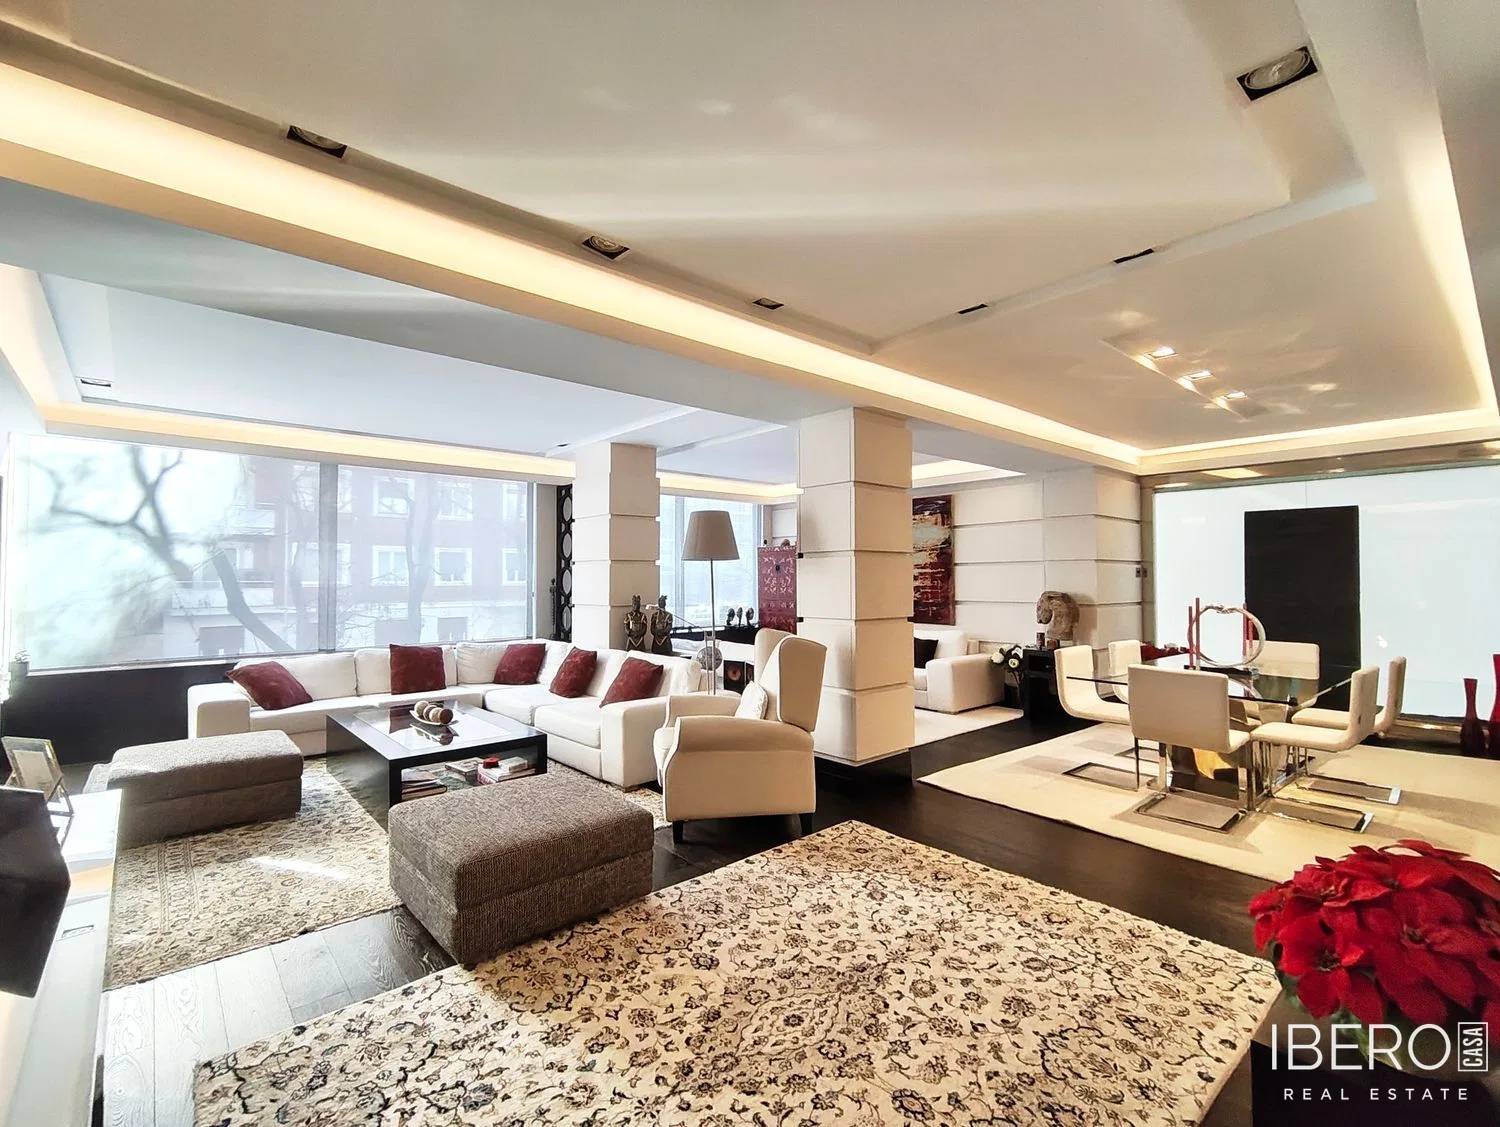
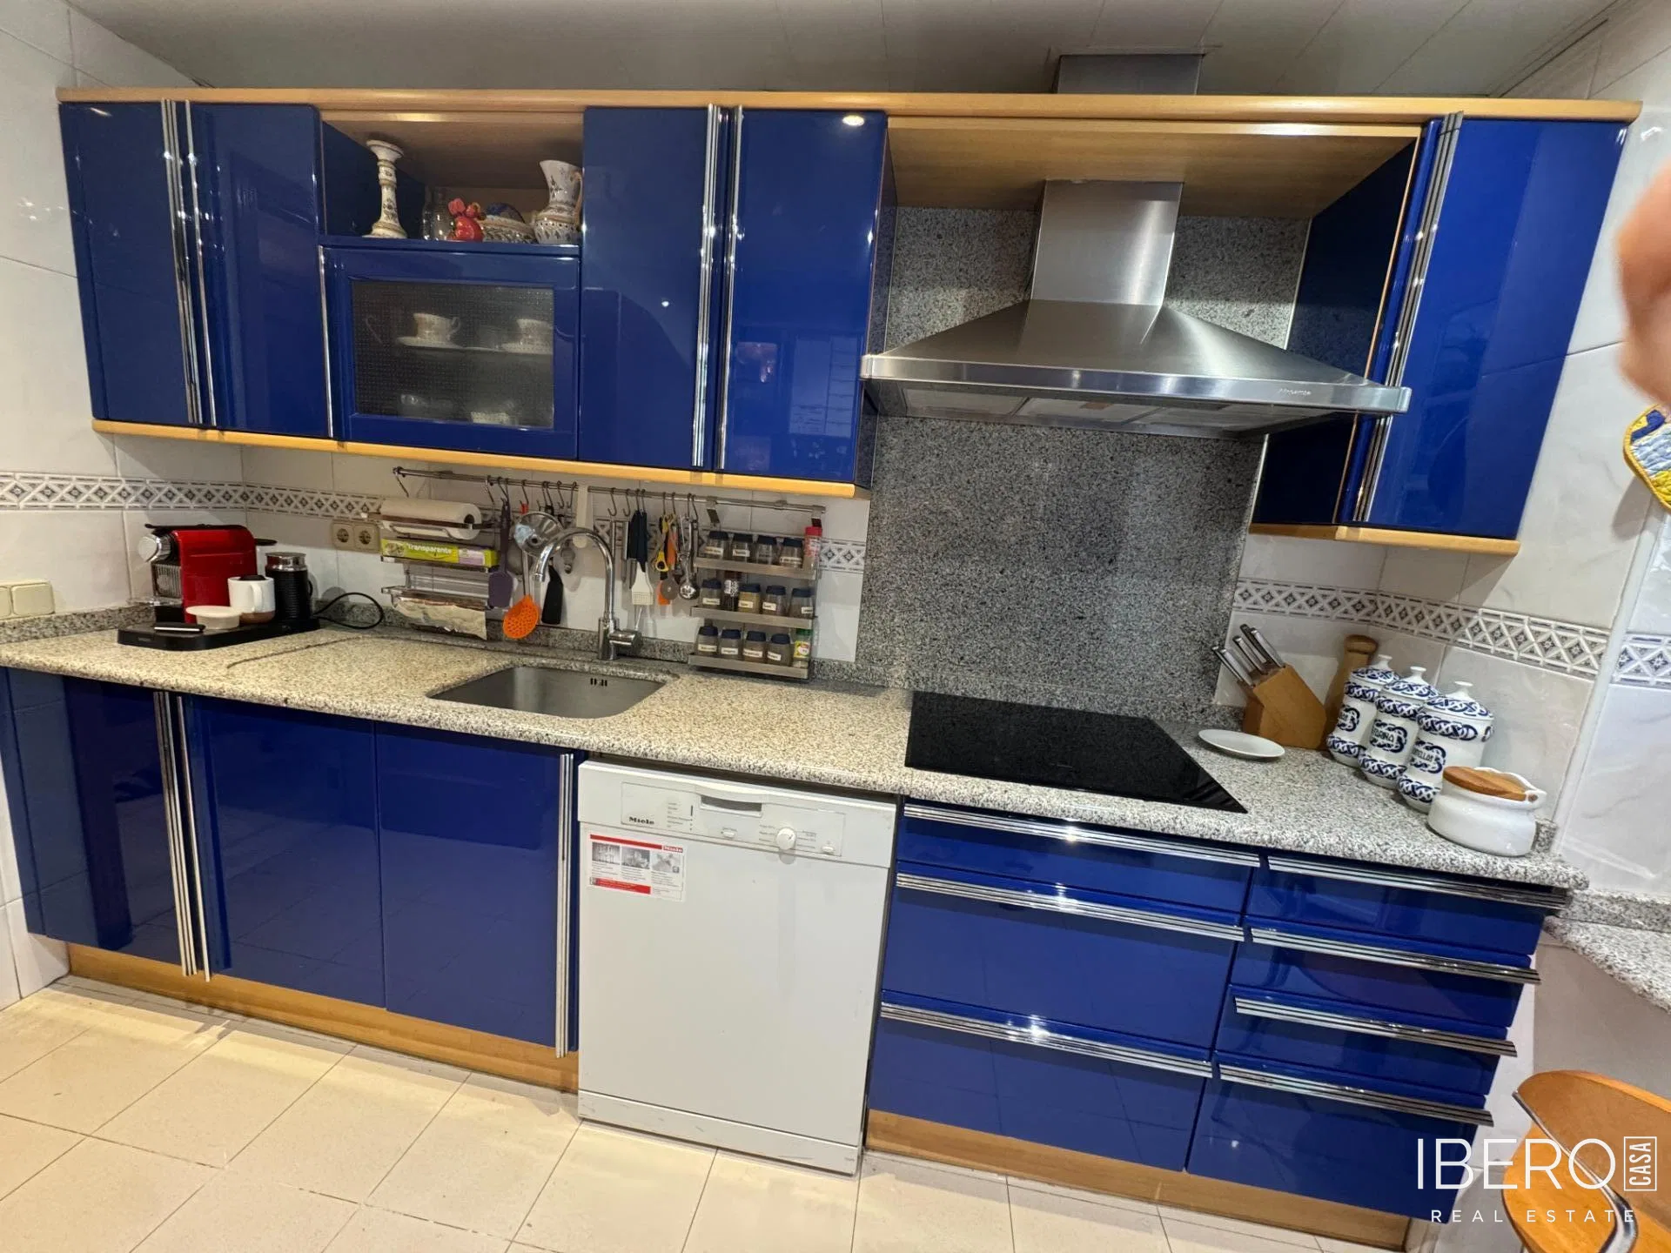
The interior includes a fully equipped kitchen, a laundry area and a spacious dining room. The property also comes with two parking spaces with convenient access and a separate storage room.
The residential complex provides a range of shared facilities for residents:
- perimeter overflow swimming pools,
- established gardens and extensive green areas,
- a children’s playground,
- a multipurpose room for events or private meetings.
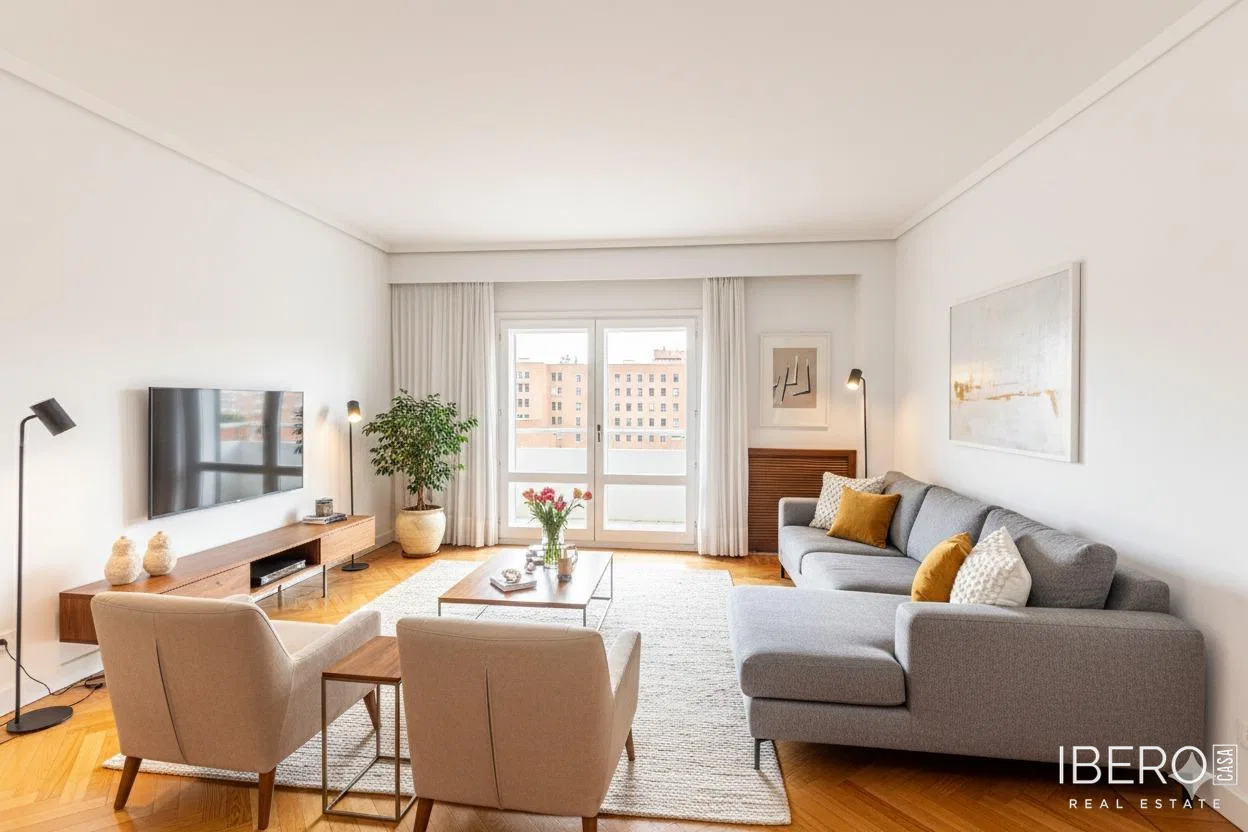
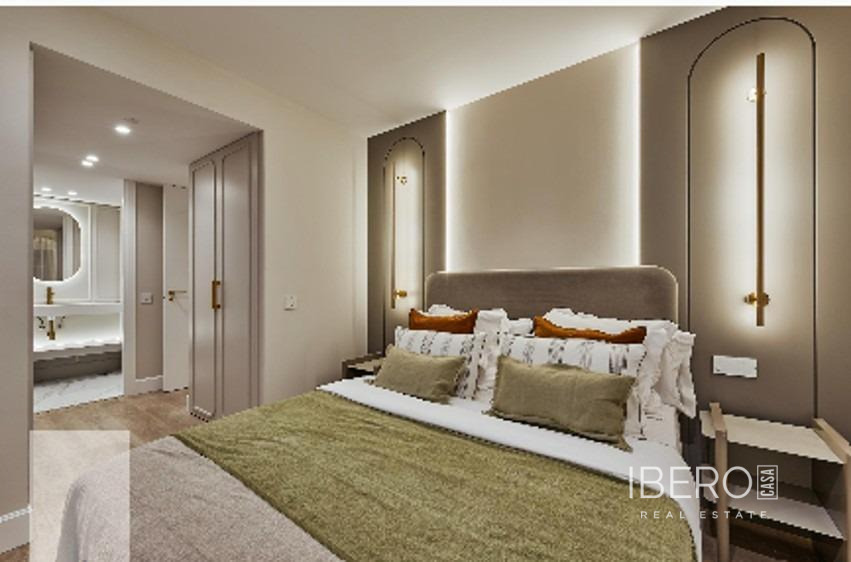
The property is located in Madrid’s residential area of Aravaca, with access to prestigious schools, luxury shopping centres and good connections to the capital. Some of the images in the presentation are infographics showing proposed furnishings.