Description
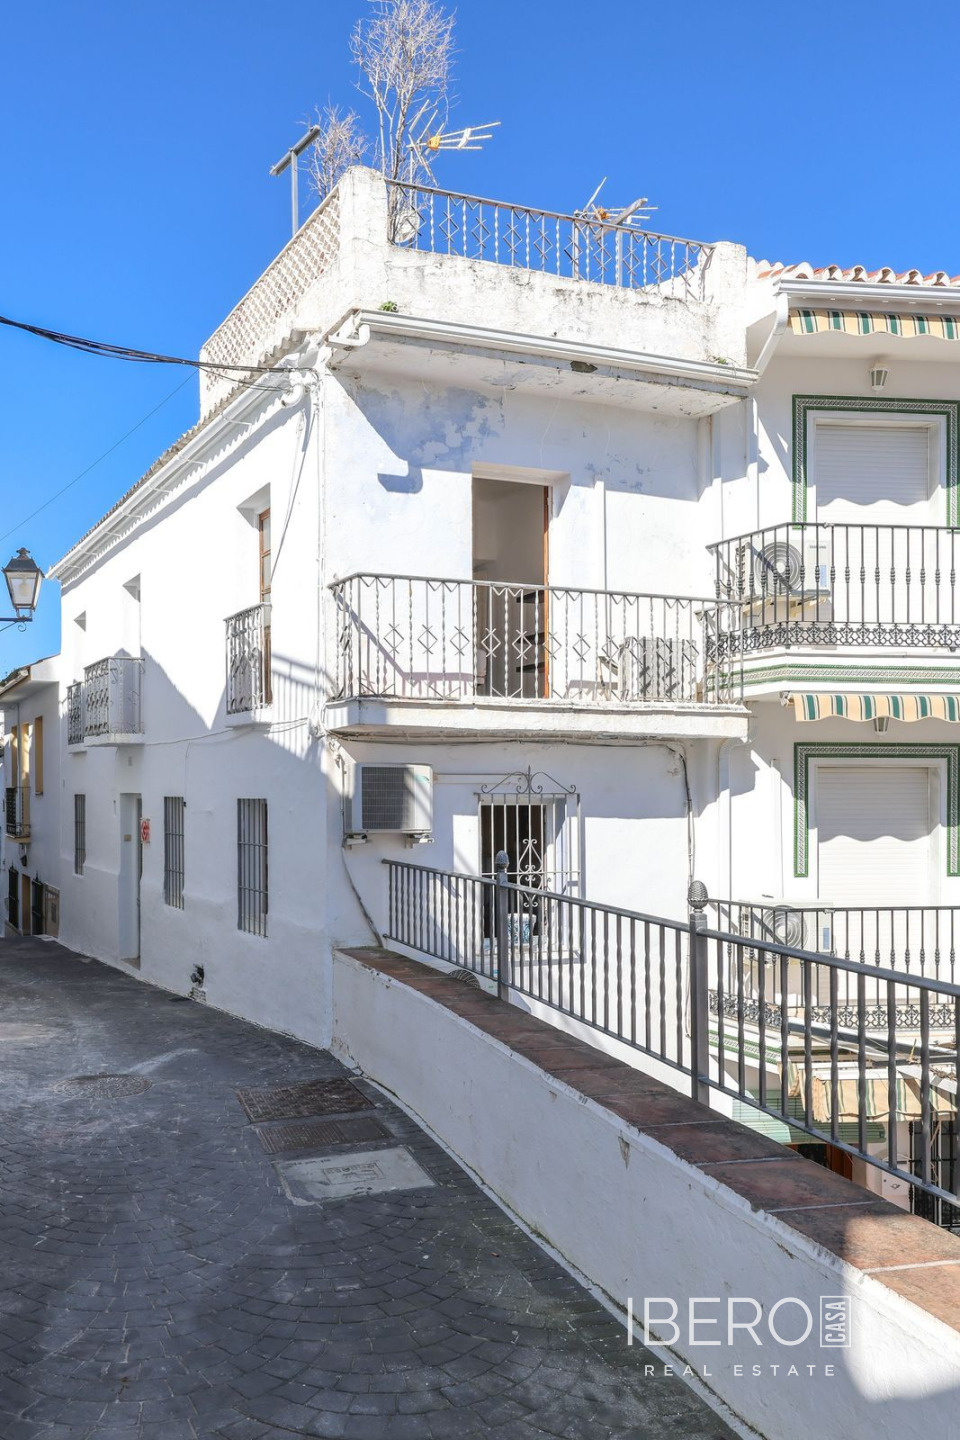
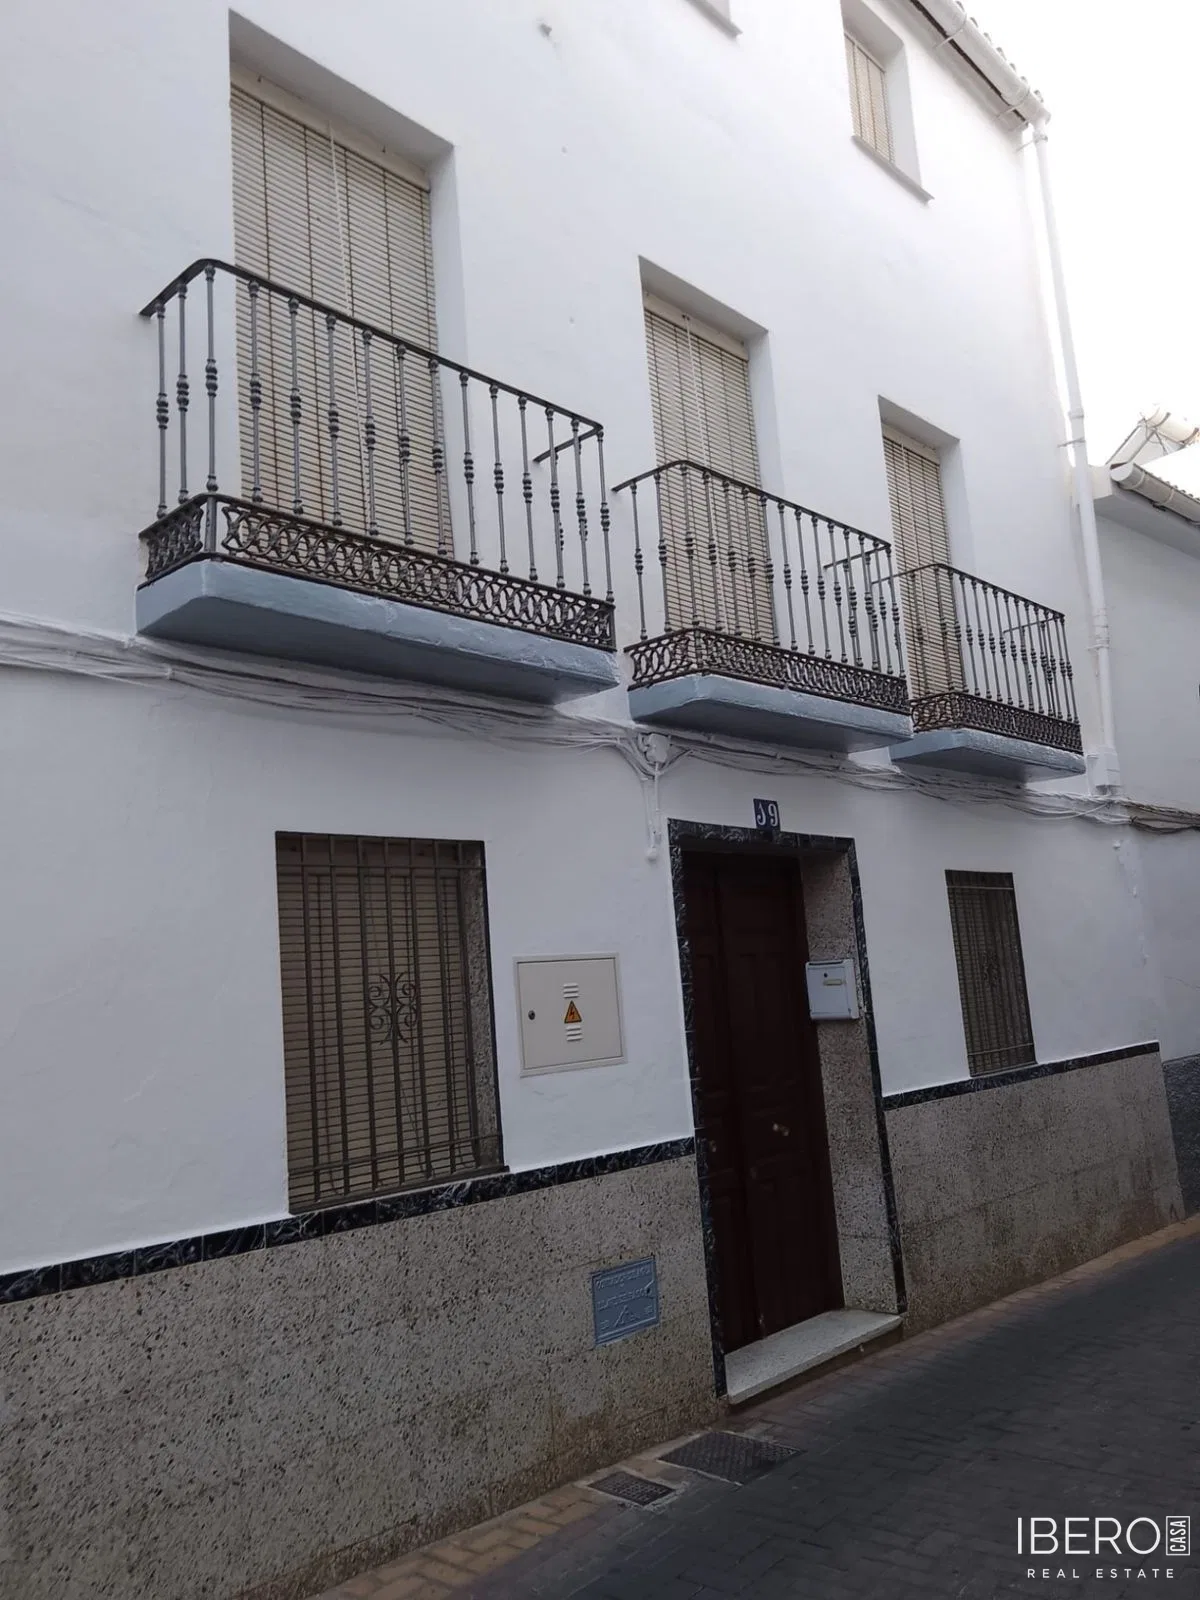
This spacious three-storey townhouse in Guaro, Málaga province, on the Costa del Sol, offers 320 m² of usable space on a 320 m² plot. Its open-plan layout and generous proportions provide a flexible setting with a wide range of possible uses.
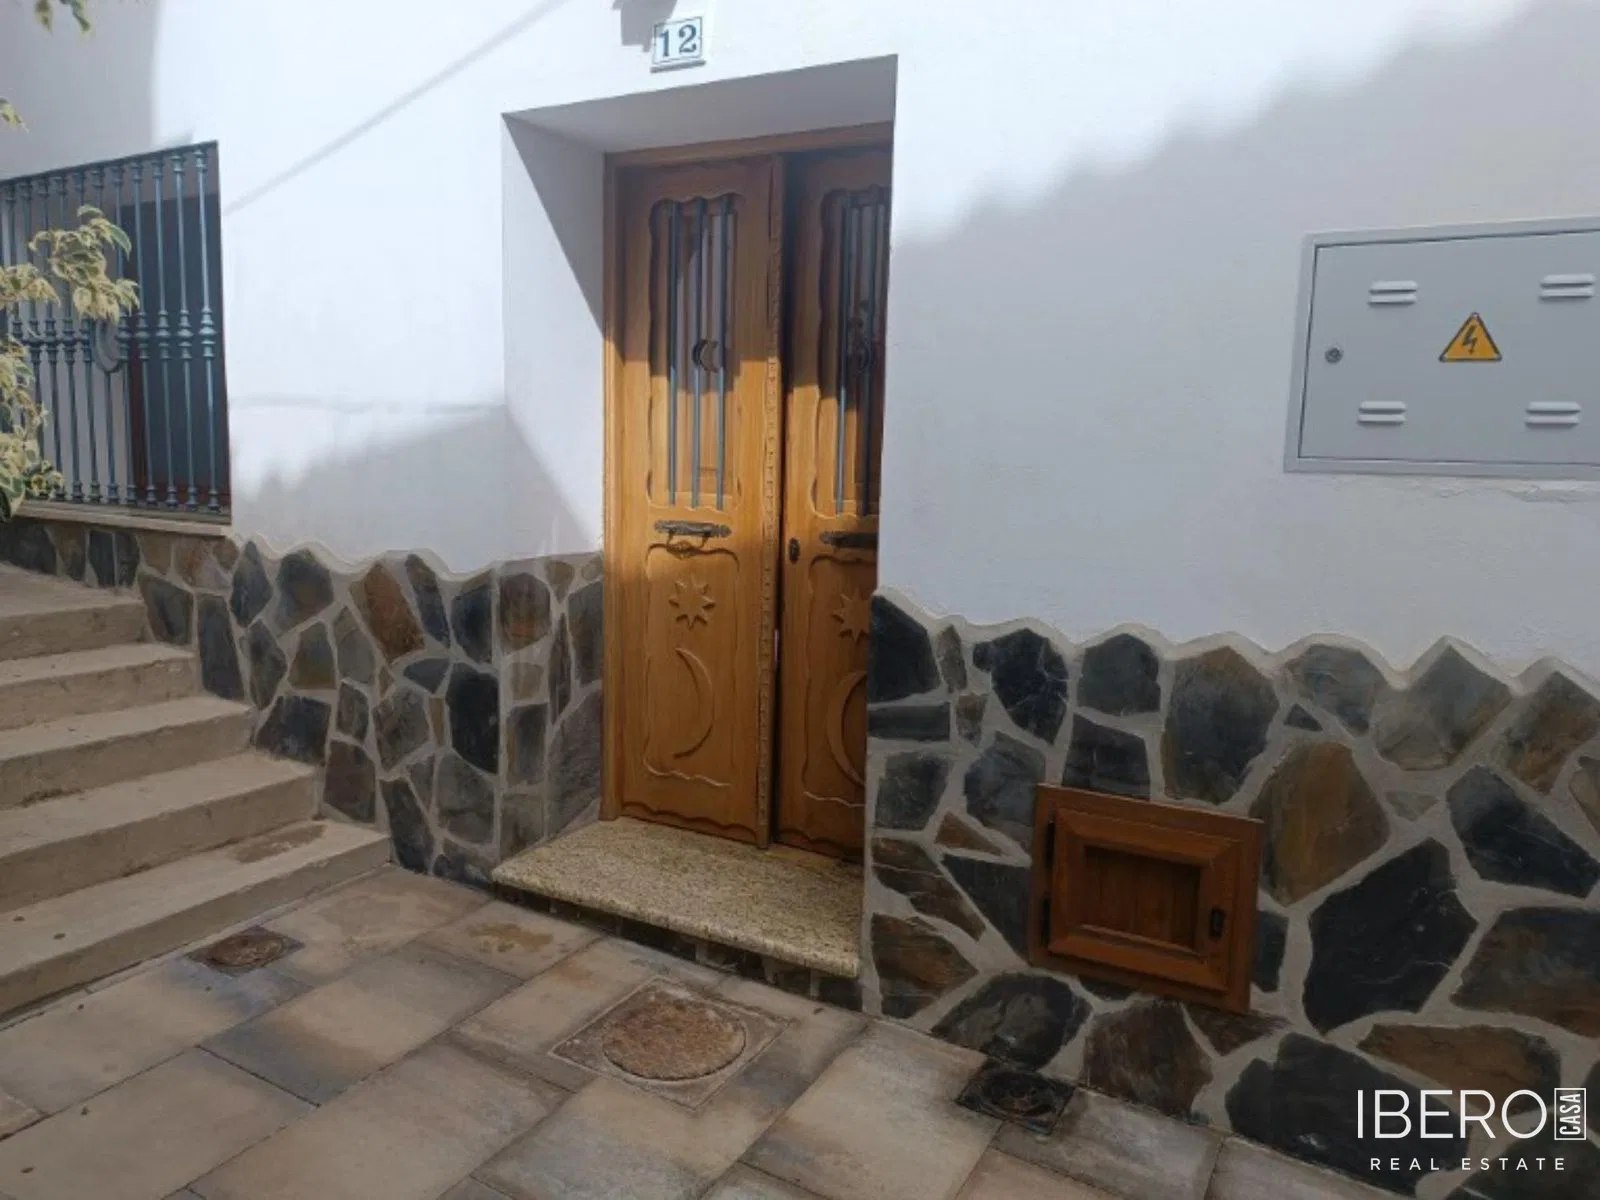
The ground floor contains an exceptionally large 100 m² garage with double- to triple-height ceilings. It provides ample room for parking and storage, with further development possibilities. A staircase leads from the entrance to the residential areas.
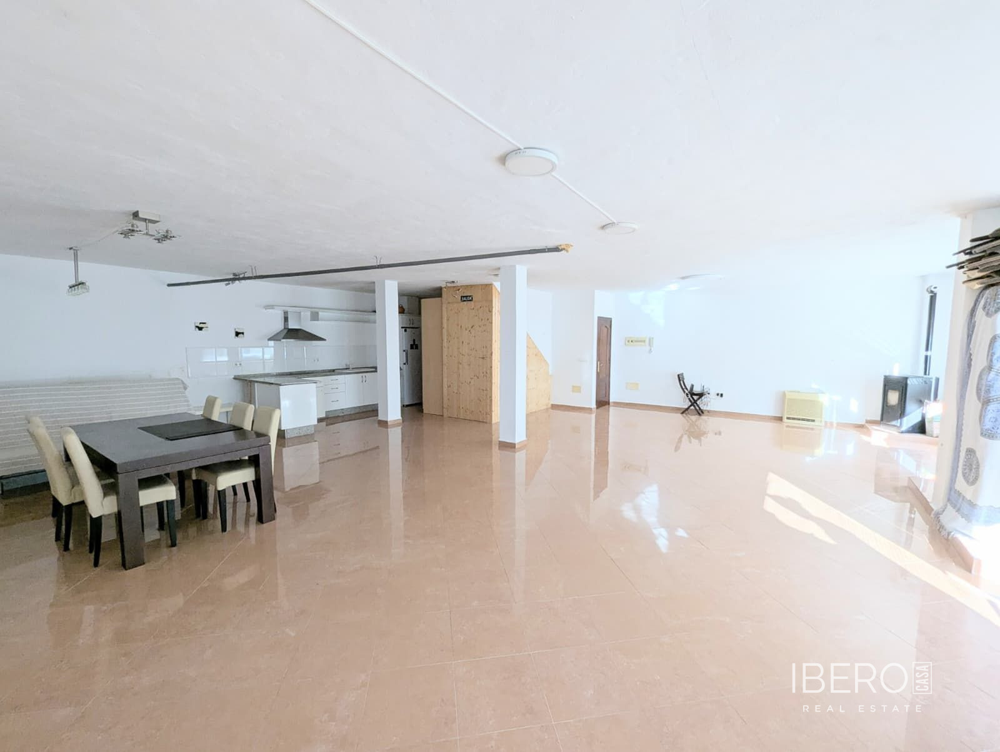
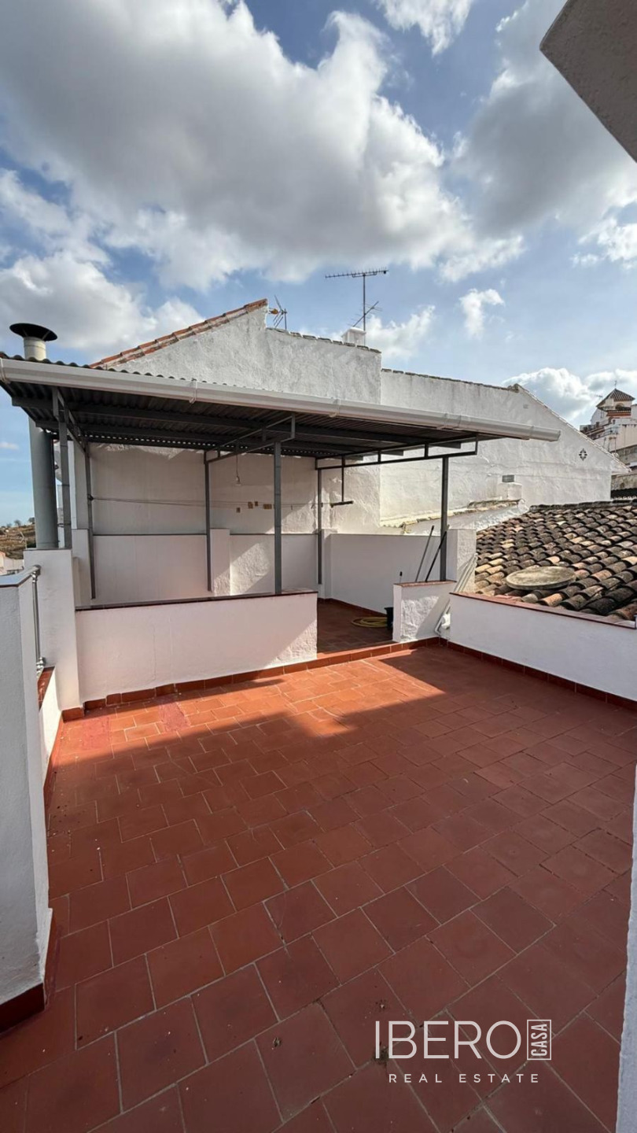
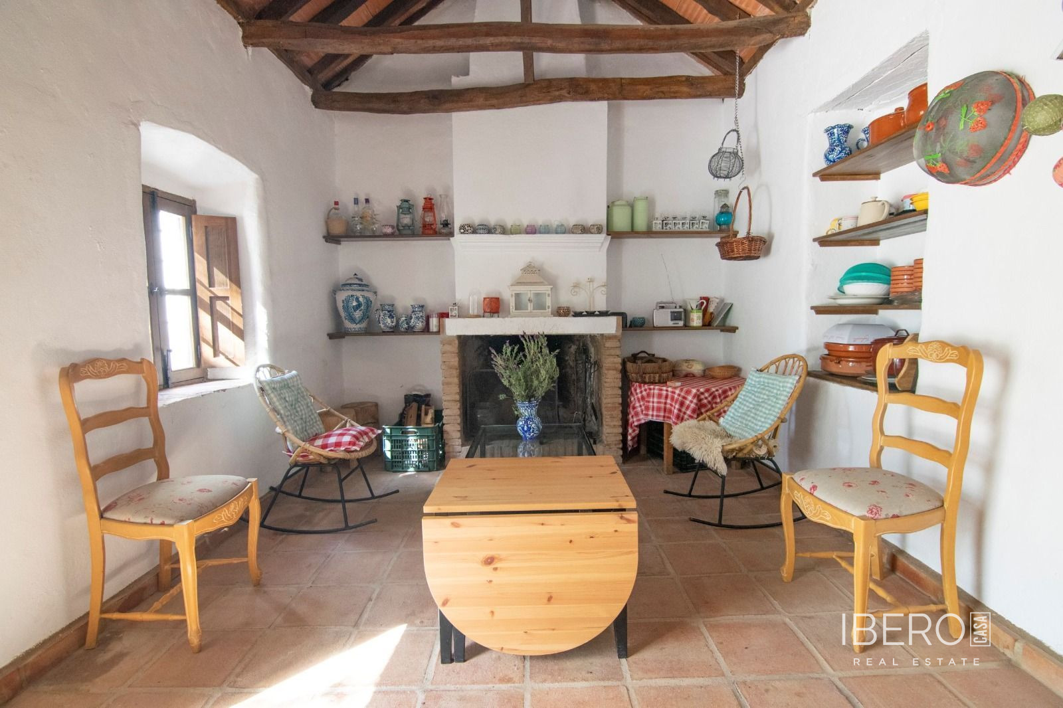
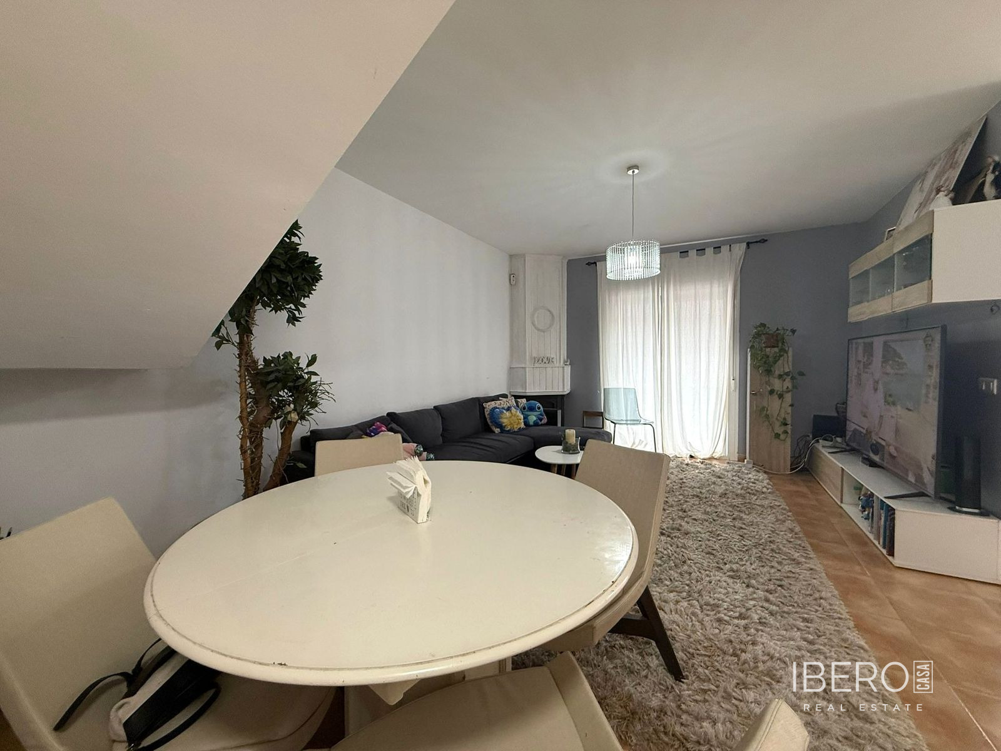
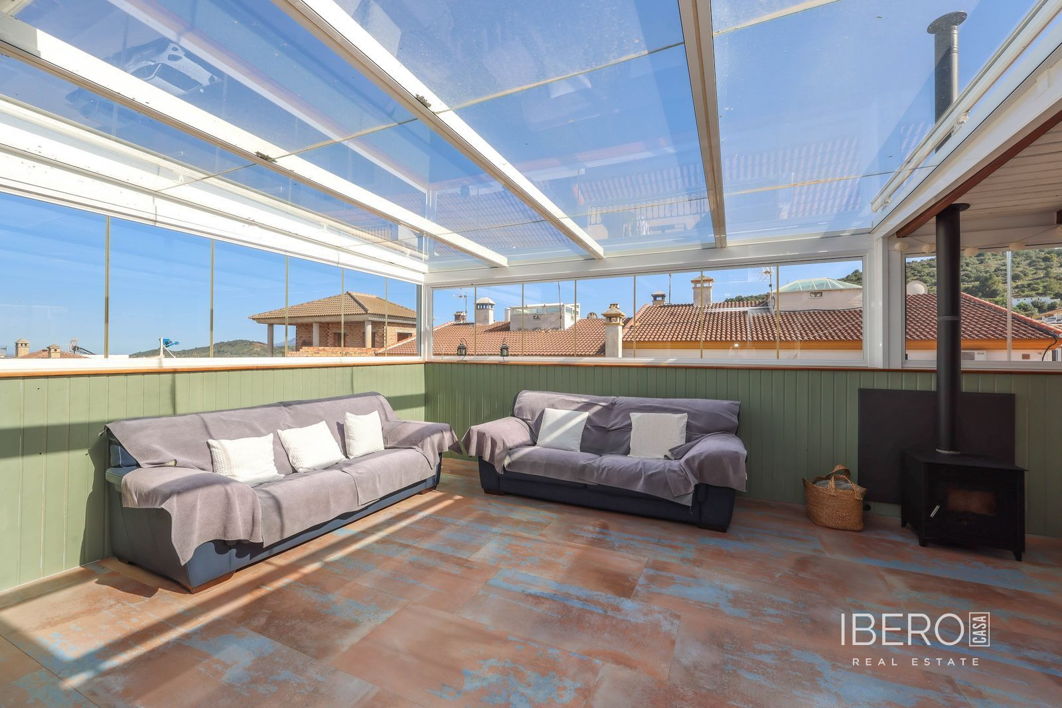
The first floor comprises the main living accommodation, including a kitchen, a particularly spacious lounge and a shower room. A pellet burner provides warmth during the winter months. The second floor features an additional kitchen and a second lounge opening onto a bright, covered terrace. This space includes a wood-burning stove and a small kitchenette. The main bedroom, with its en-suite bathroom, is also located on this level.
Features include:
- air conditioning
- fireplace
- pellet burner
- wood-burning stove
- two kitchens
- two lounge areas
- covered terrace
- 100 m² garage
The quiet village setting and adaptable layout make it possible to tailor the property to a variety of needs.