Description
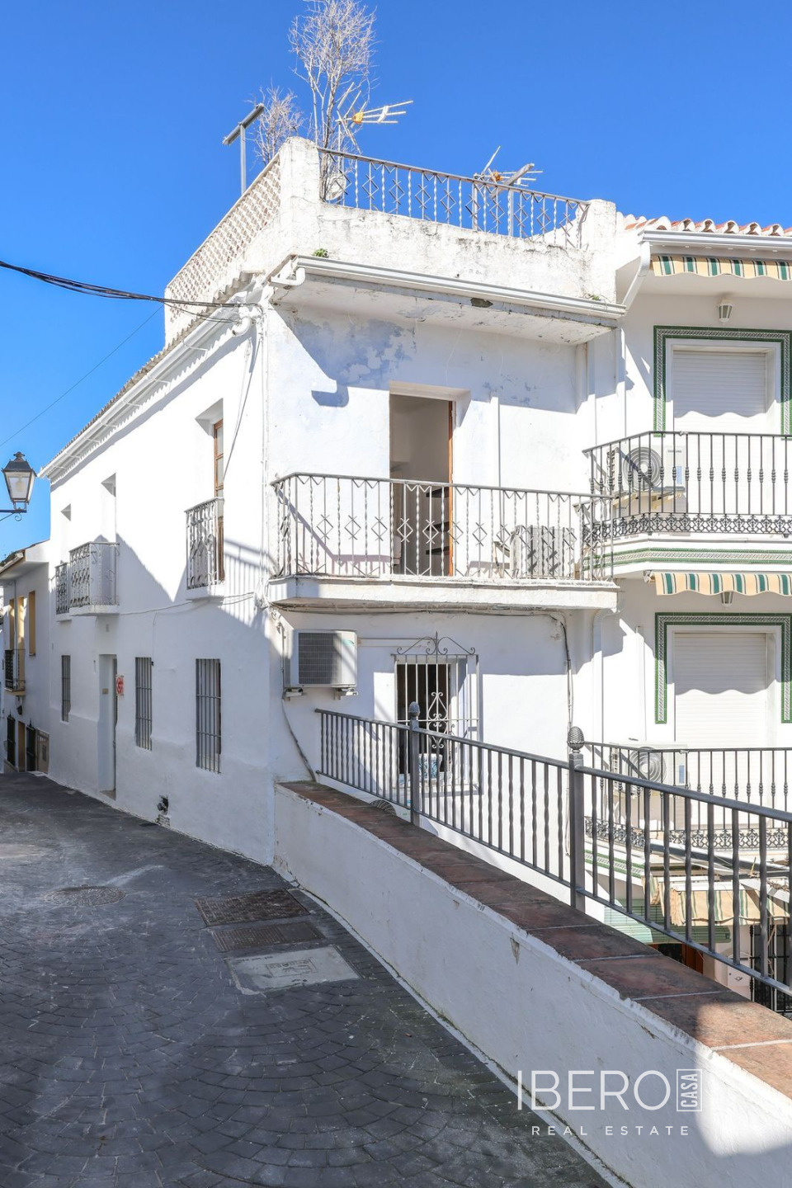
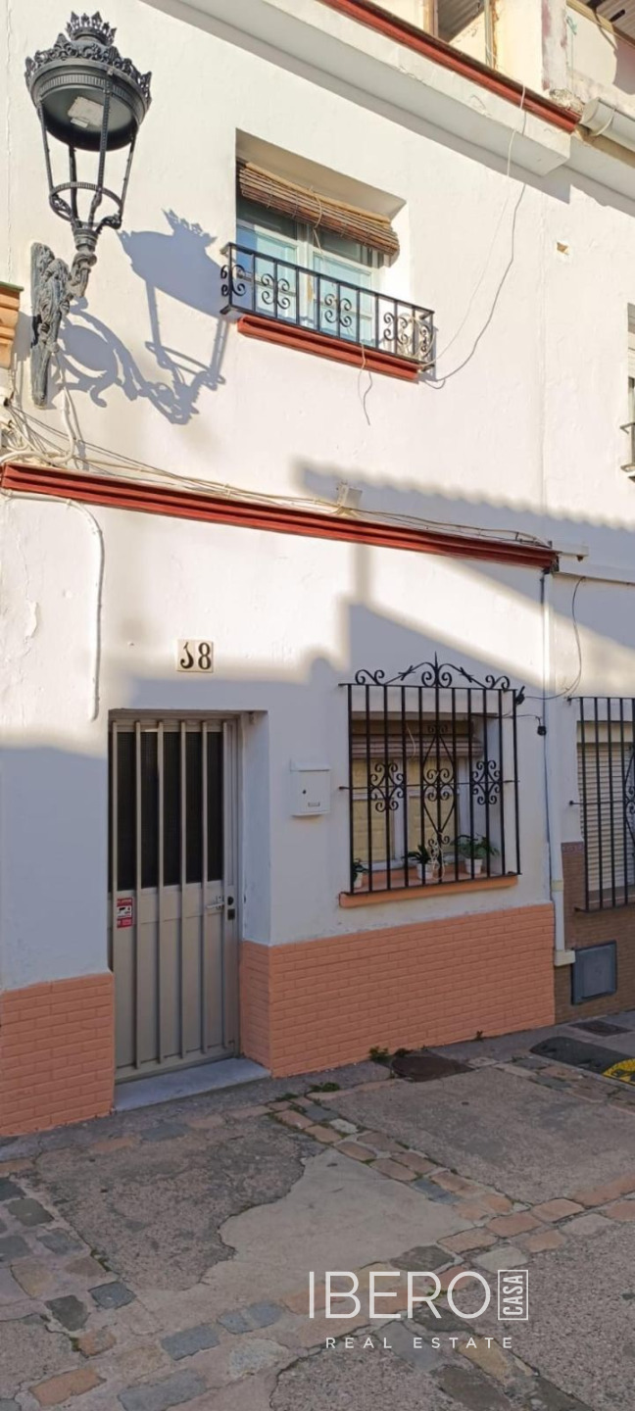
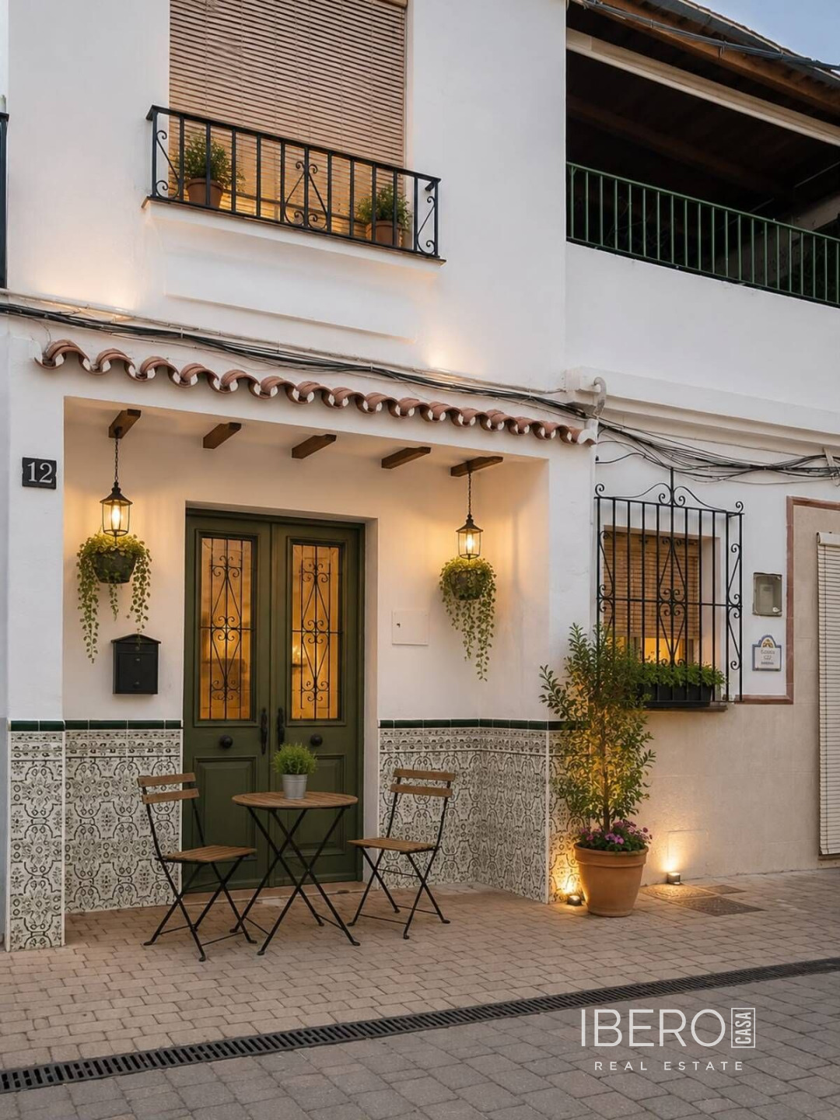
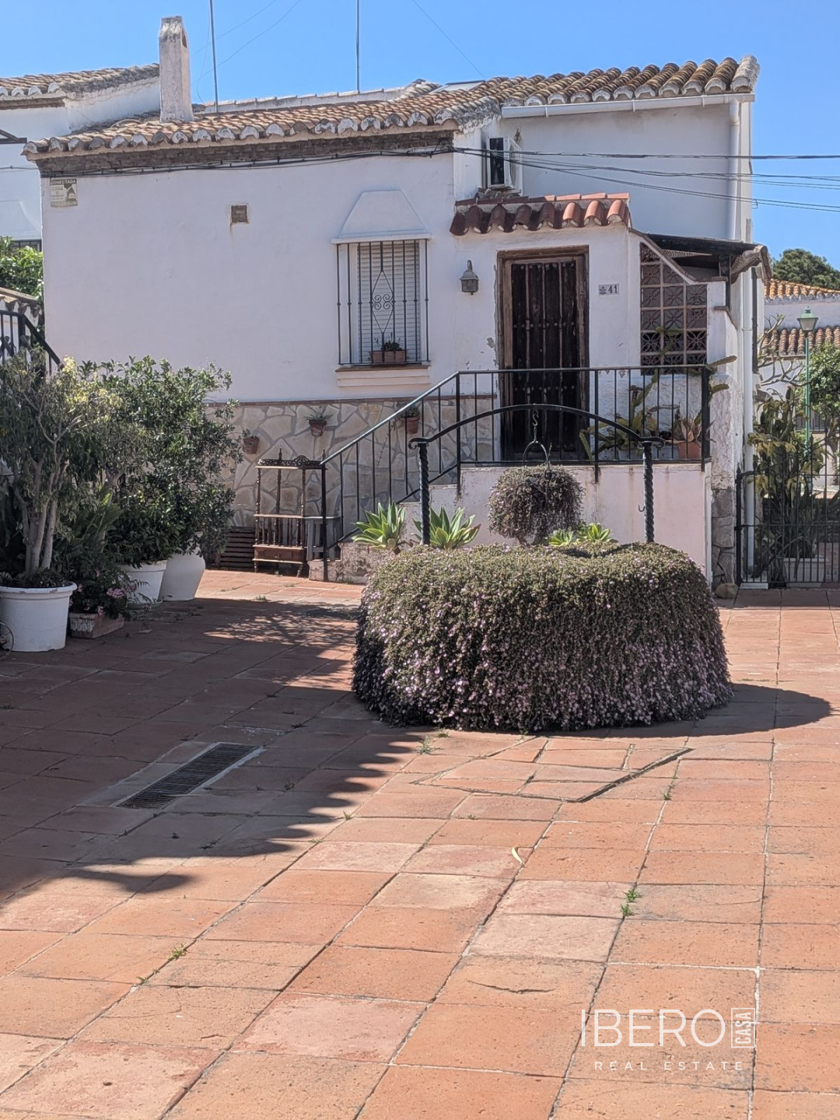
This spacious and energy-efficient house in Guaro, in the province of Málaga on the Costa del Sol, offers 320 m² of usable area on a 320 m² plot. The property combines generous living space, several separate living zones and very low electricity consumption, making it suitable for family living or multi-generational use.
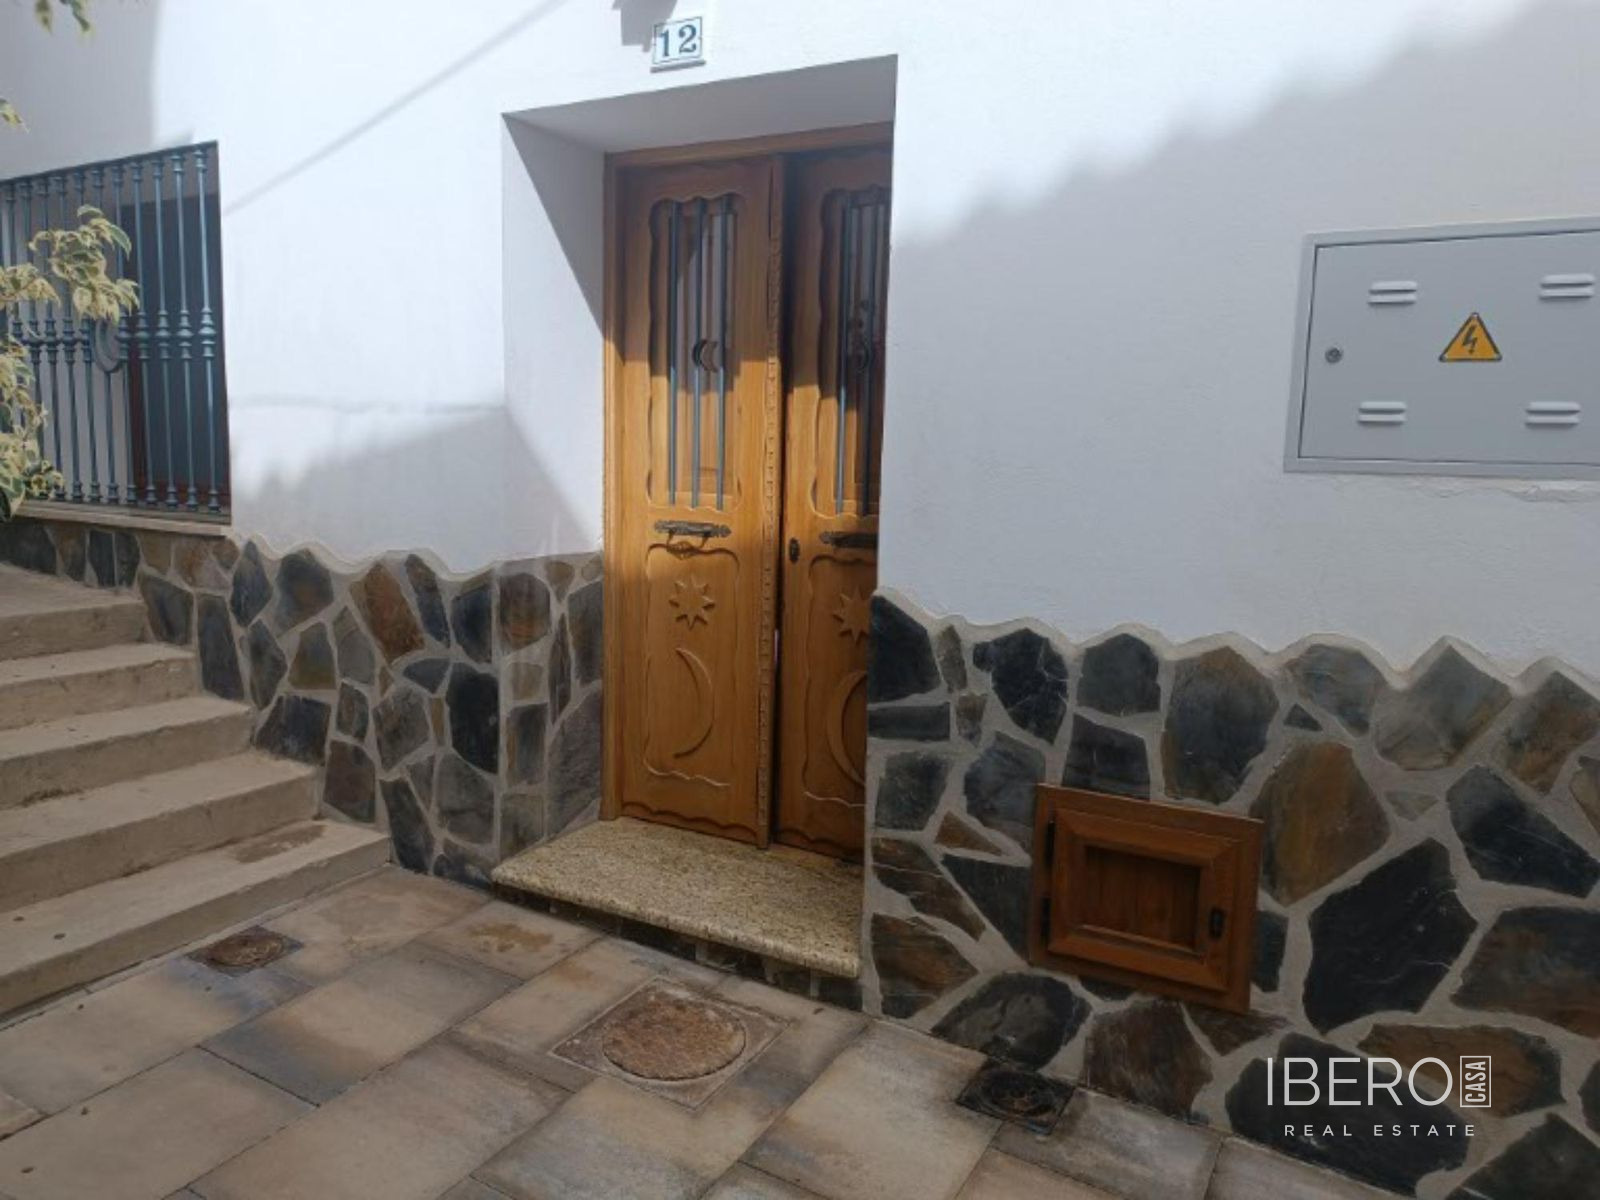
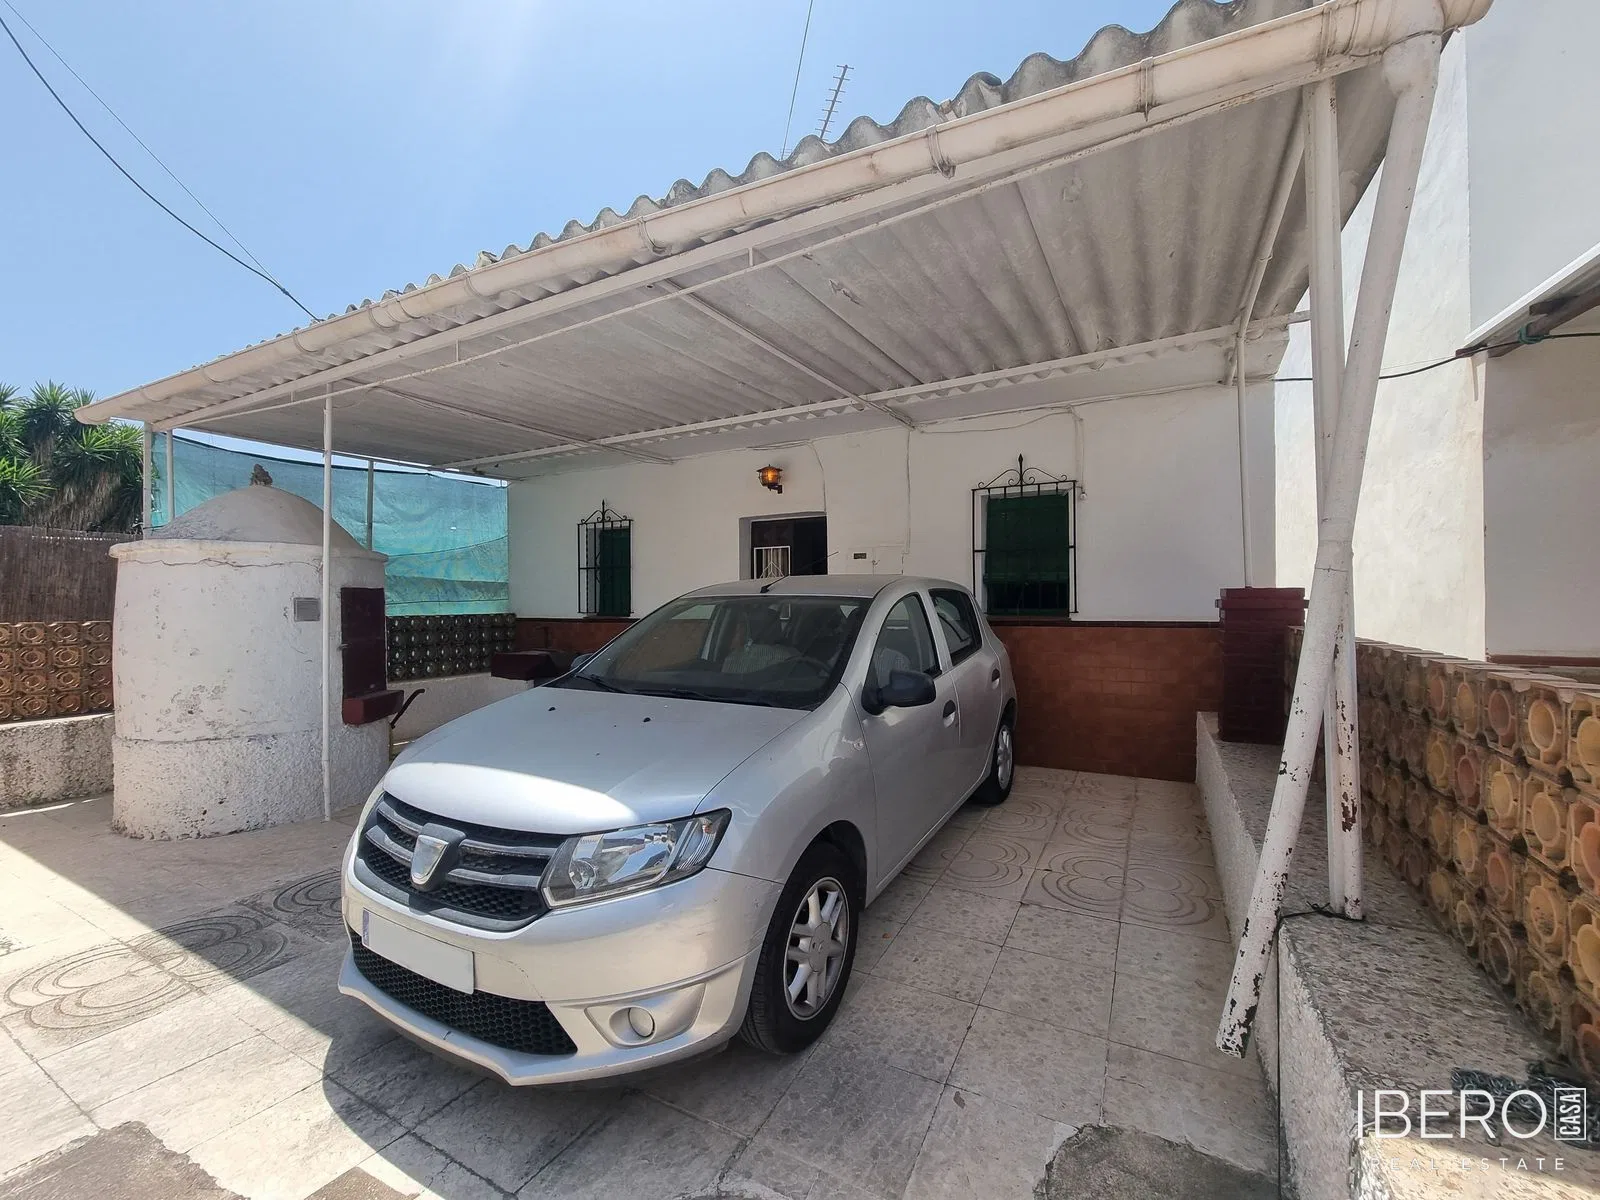
The ground floor contains a very large garage with space for several vehicles. Its extra-high ceilings make it suitable for caravans, camper vans and other large vehicles. An entrance hall provides access to the upper floors.
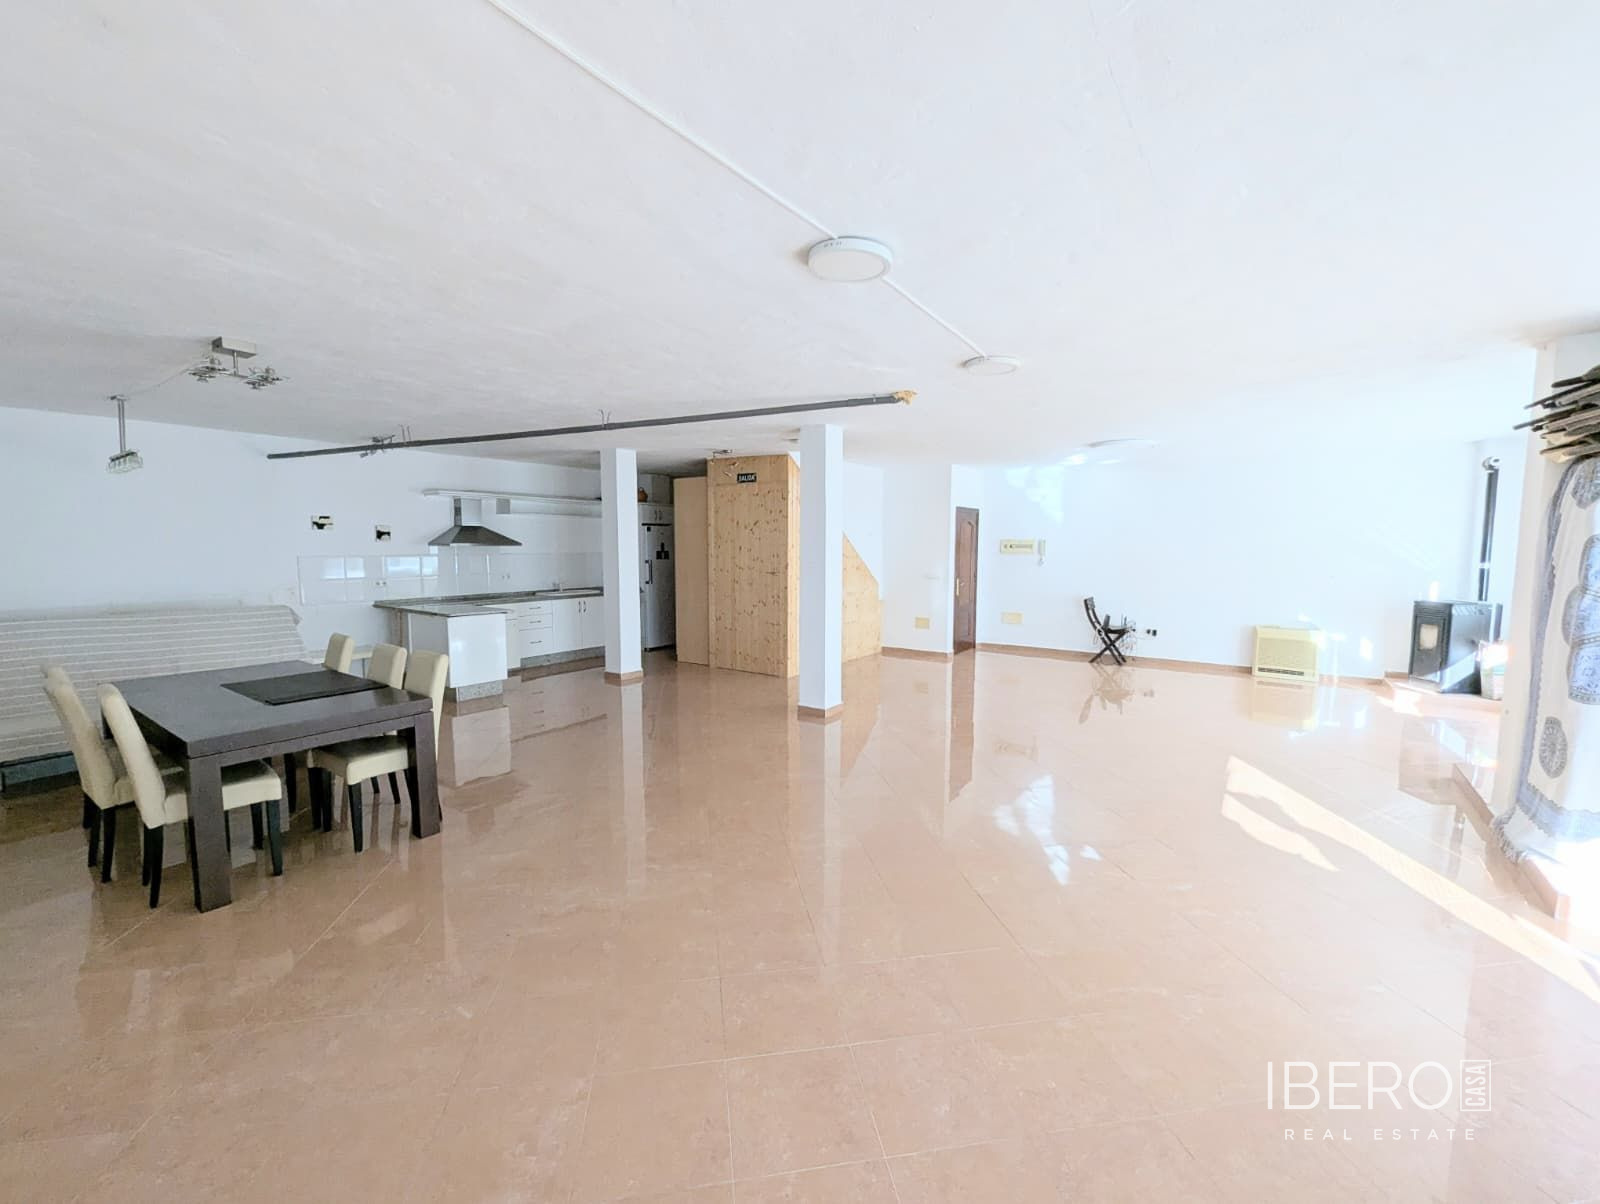
The first floor is arranged as a large open-plan, loft-style space with a fully fitted kitchen and a bathroom with shower. It also includes a pellet stove and three air-conditioning units. This entire level can be reconfigured to suit different needs, such as additional bedrooms, an office, a playroom or a completely independent apartment separate from the upper floor.
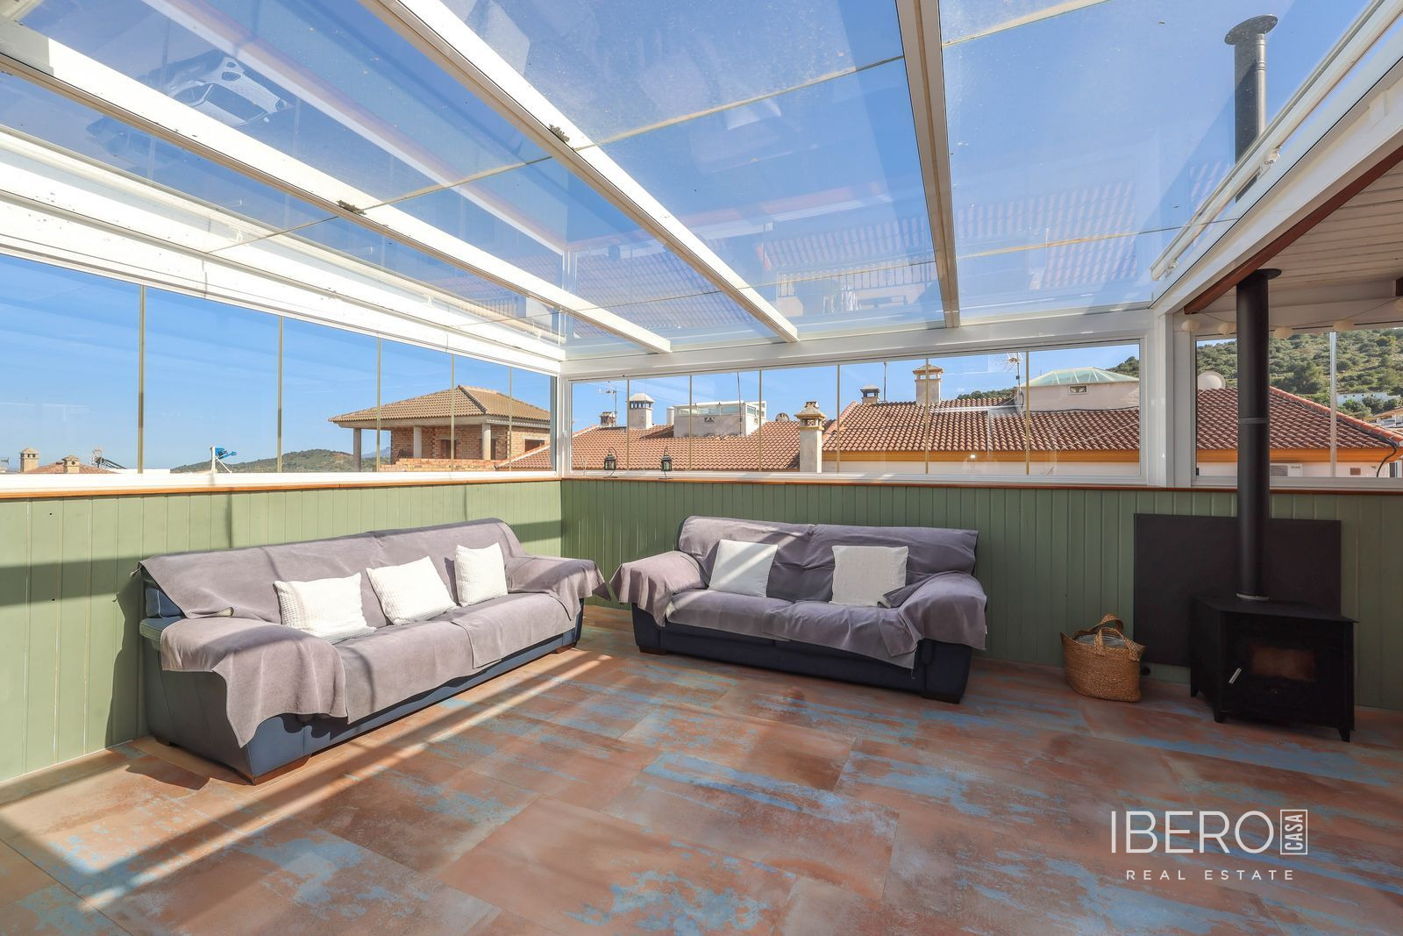
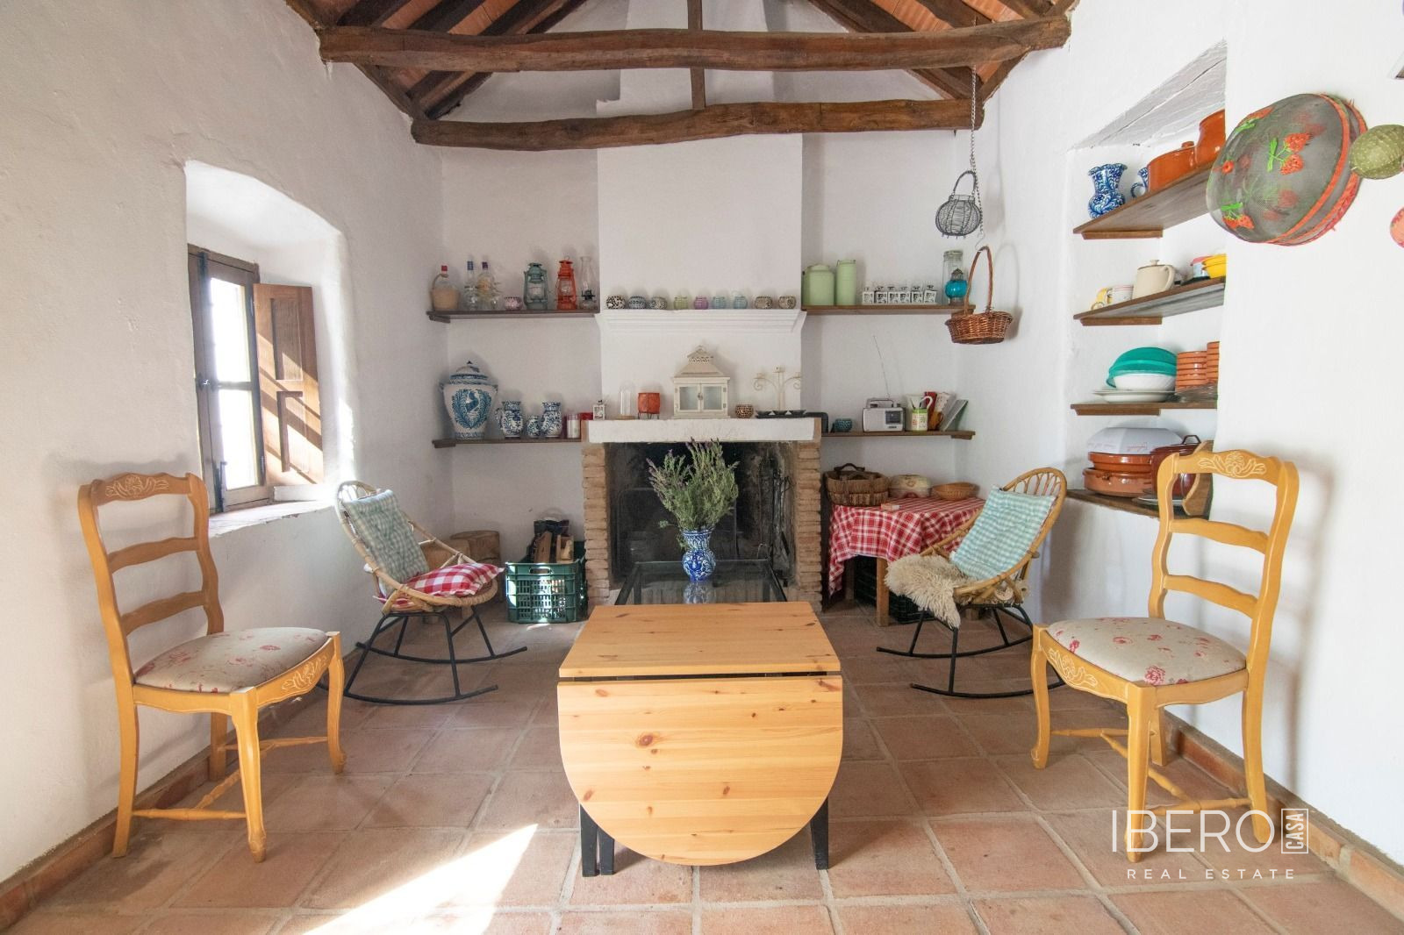
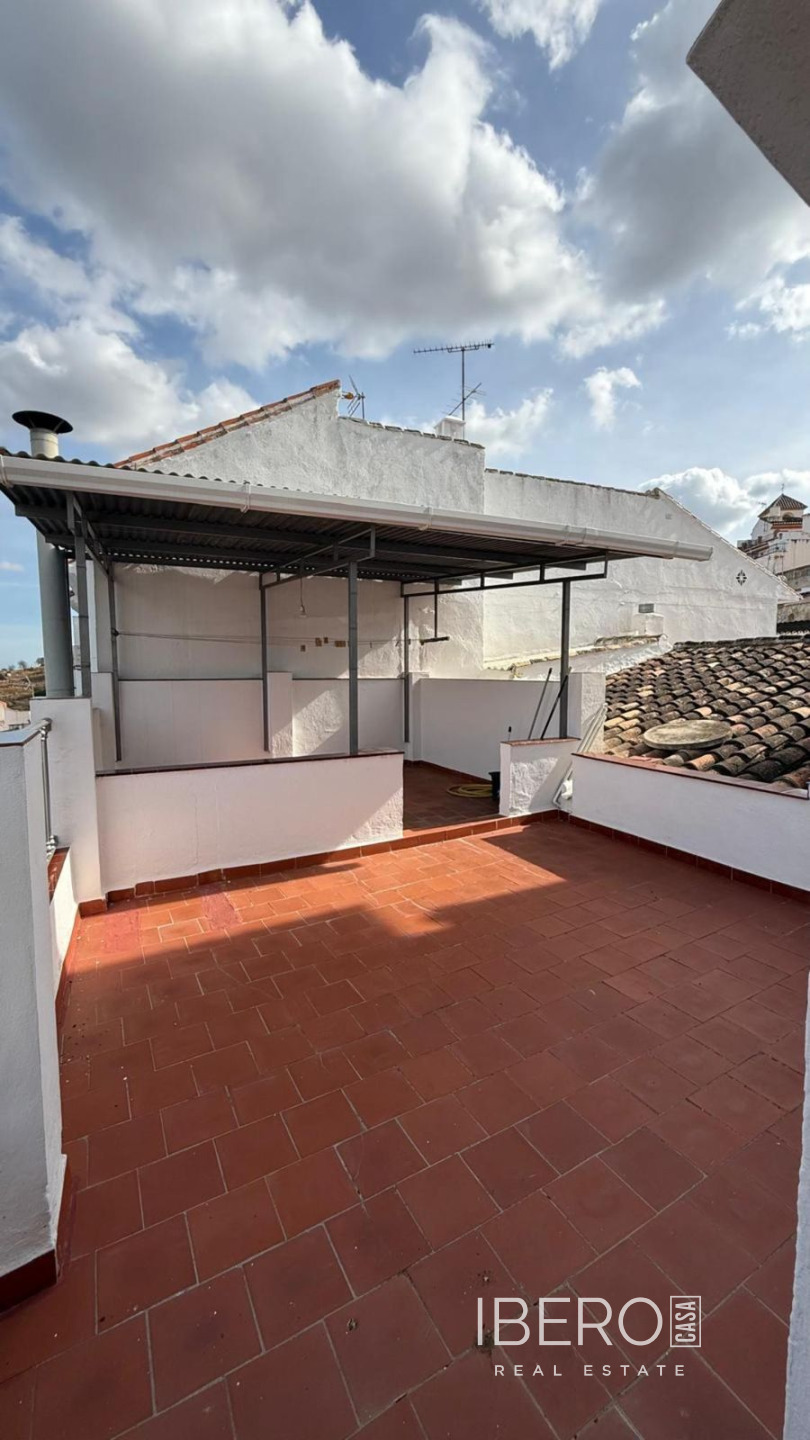
The second floor comprises a very spacious master bedroom with dressing room and en-suite bathroom, a separate living and dining room, a fully equipped kitchen and an additional bathroom with shower. The interior also features a fireplace and two air-conditioning units. The living area opens onto a large glazed terrace with an electric awning. There is also a utility and laundry room, as well as an additional small outdoor terrace. The terrace areas are fitted with glass curtain enclosures.
Additional features include:
- water softener system
- 7 kWp photovoltaic solar installation
- 6 kW inverter
- approximate electricity costs of €25 per month
Located in a peaceful setting in Guaro, the house offers flexible accommodation, substantial garage space and energy-efficient operation.