Description
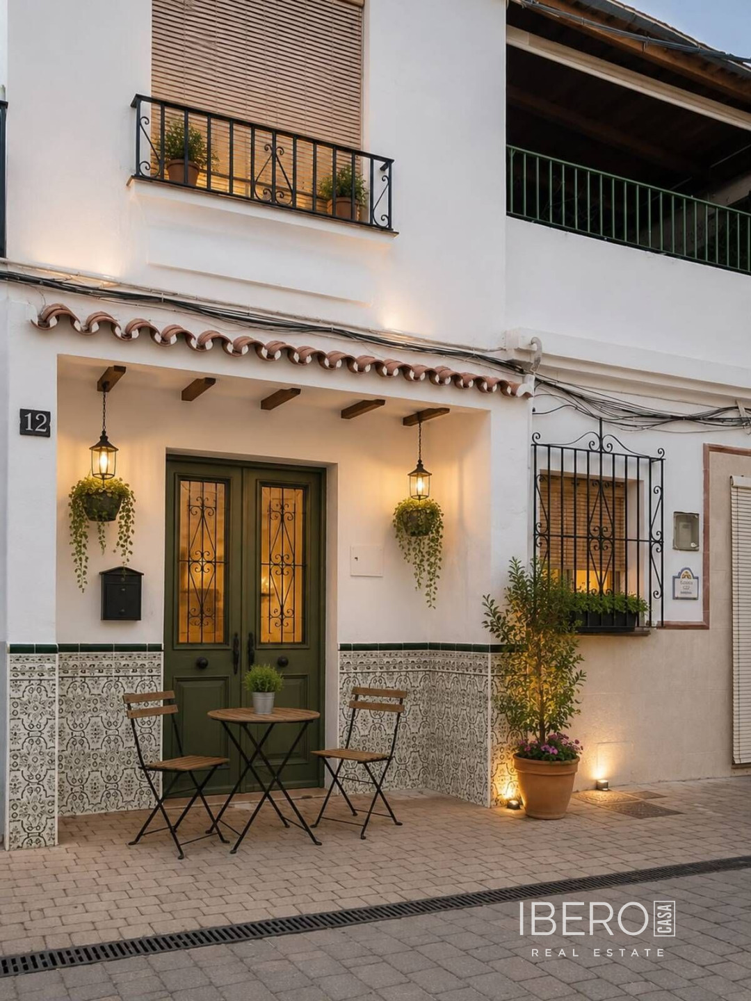
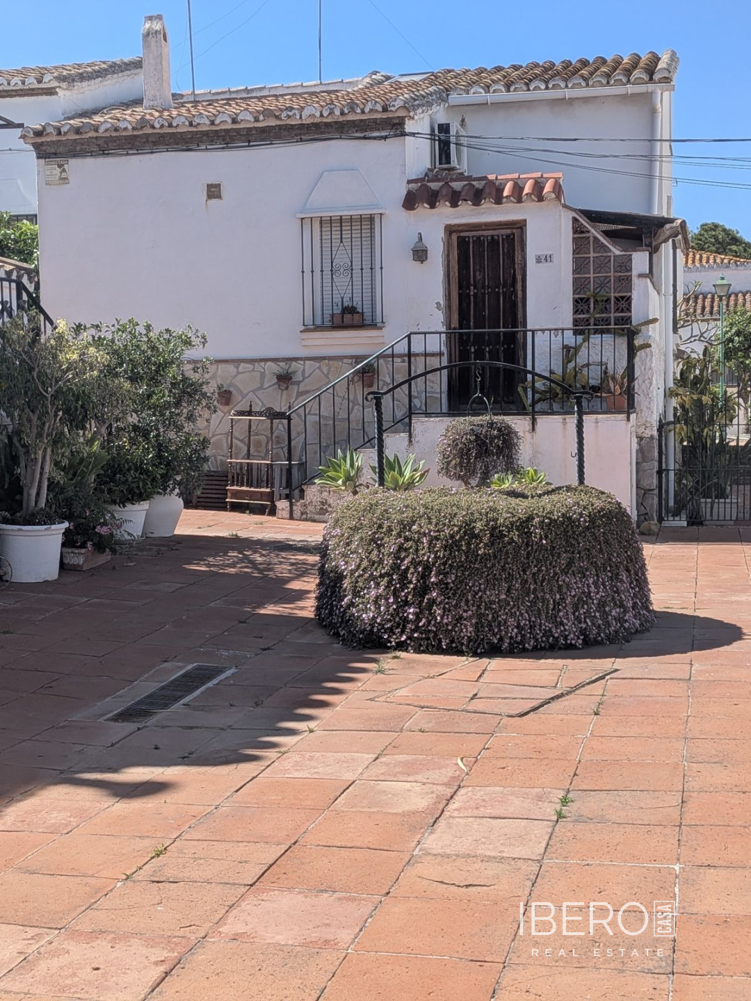
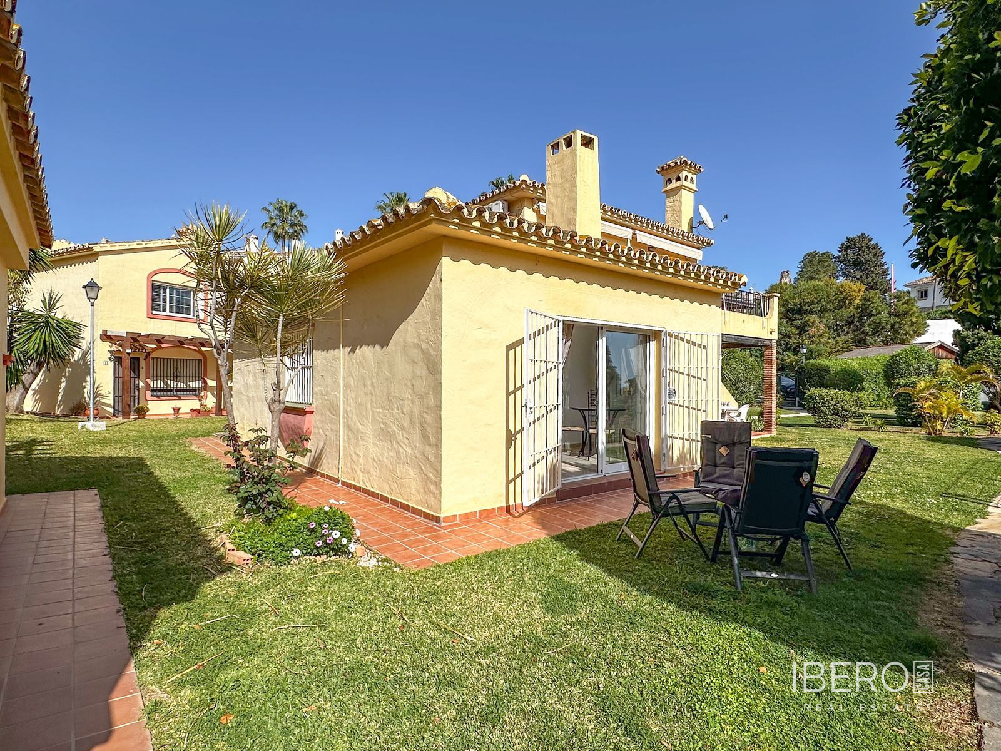
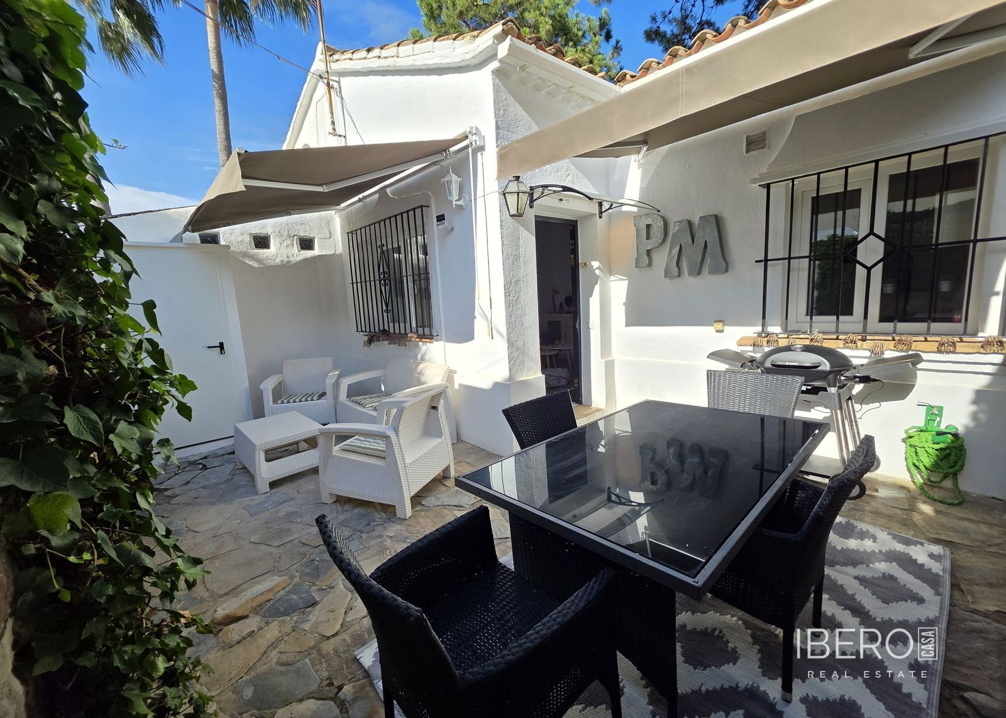
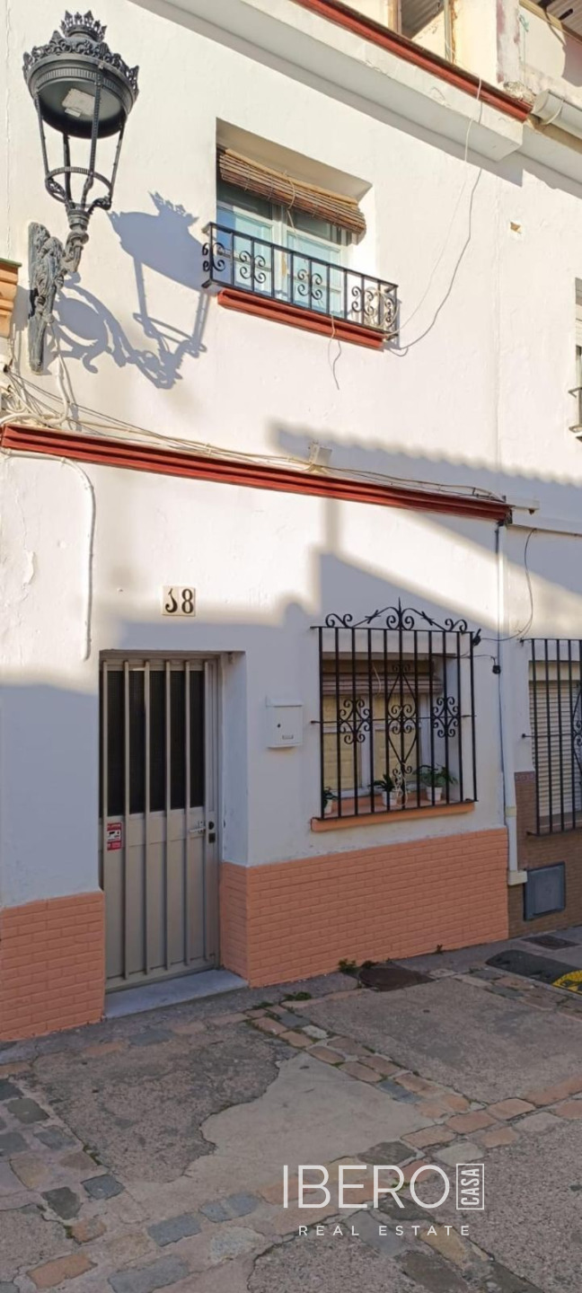
Townhouse for renovation with a private rooftop terrace in the centre of Torremolinos, in Málaga province on the Costa del Sol. The property offers 89 m² of usable space arranged over two floors. Its location close to the sea, shops and town centre makes it suitable as a permanent home, holiday property or investment project.
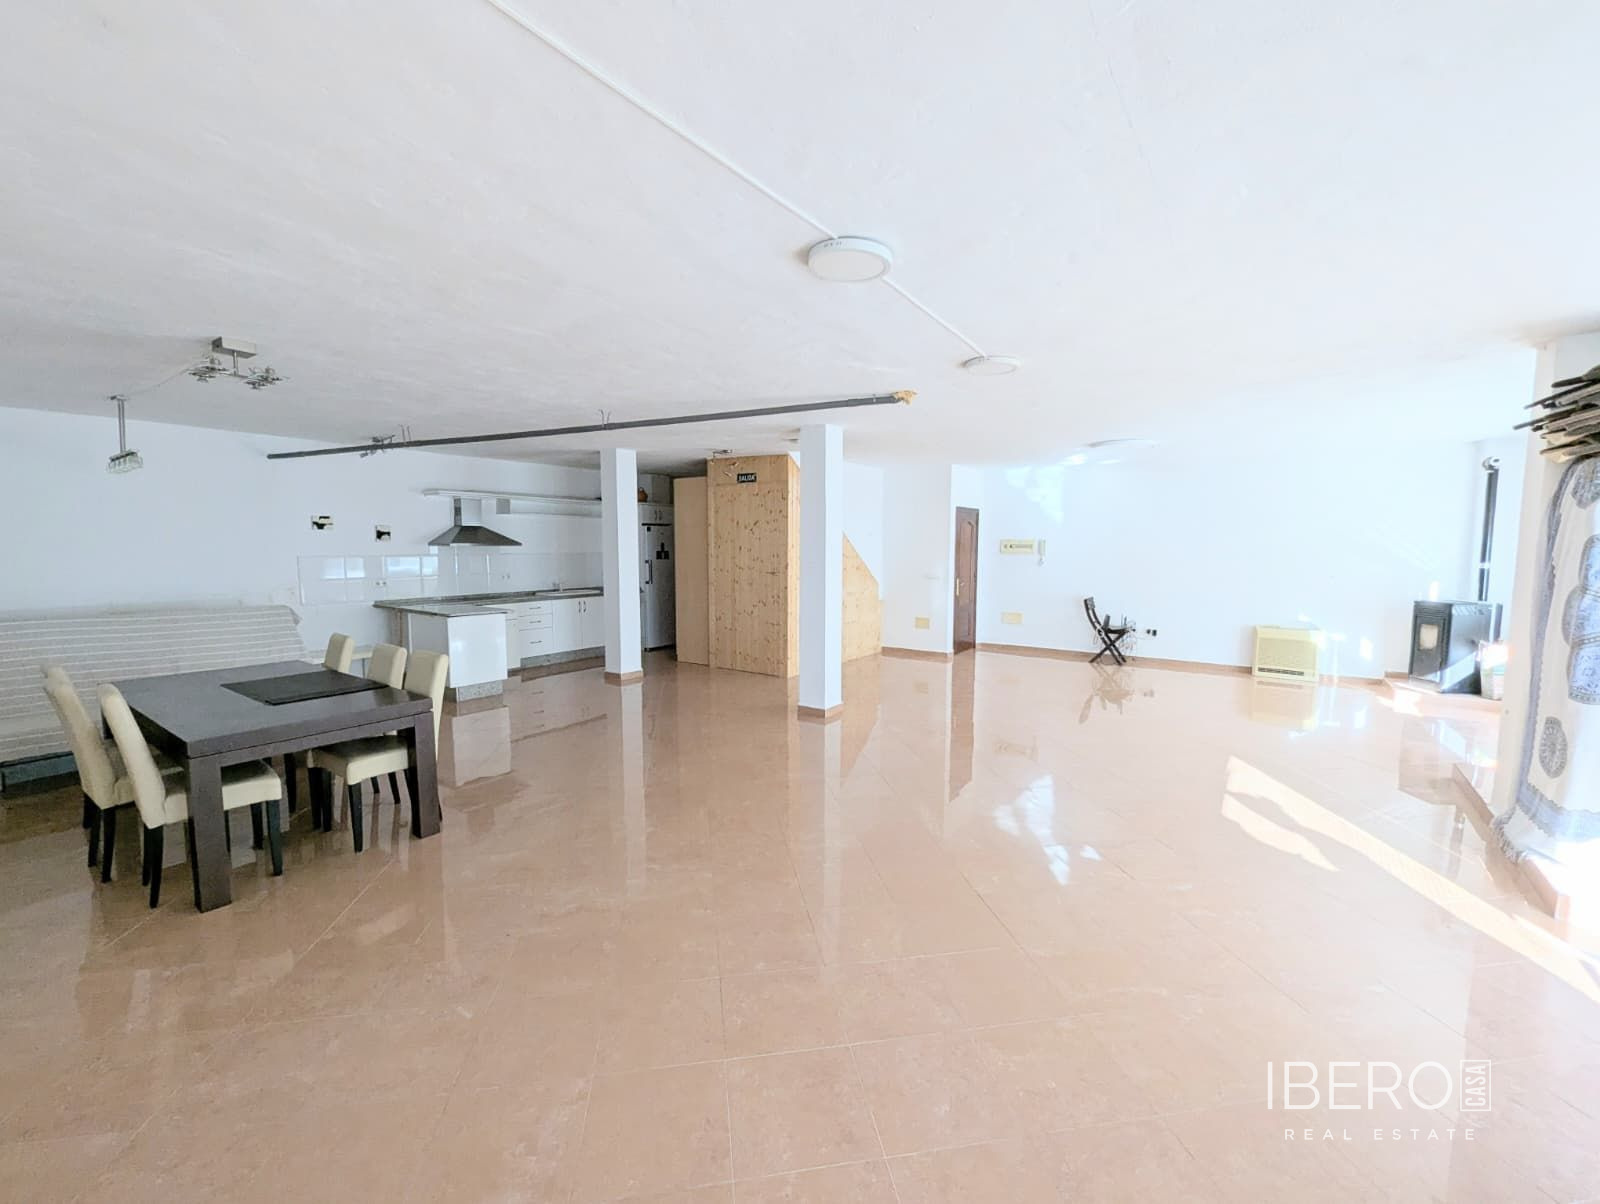
The ground floor comprises a living room, a second spacious reception room that could be converted into an open-plan living area, home office or dining room, a fully fitted independent kitchen, a bathroom, a storage room and an uncovered internal passage with the possibility of adding a roof.
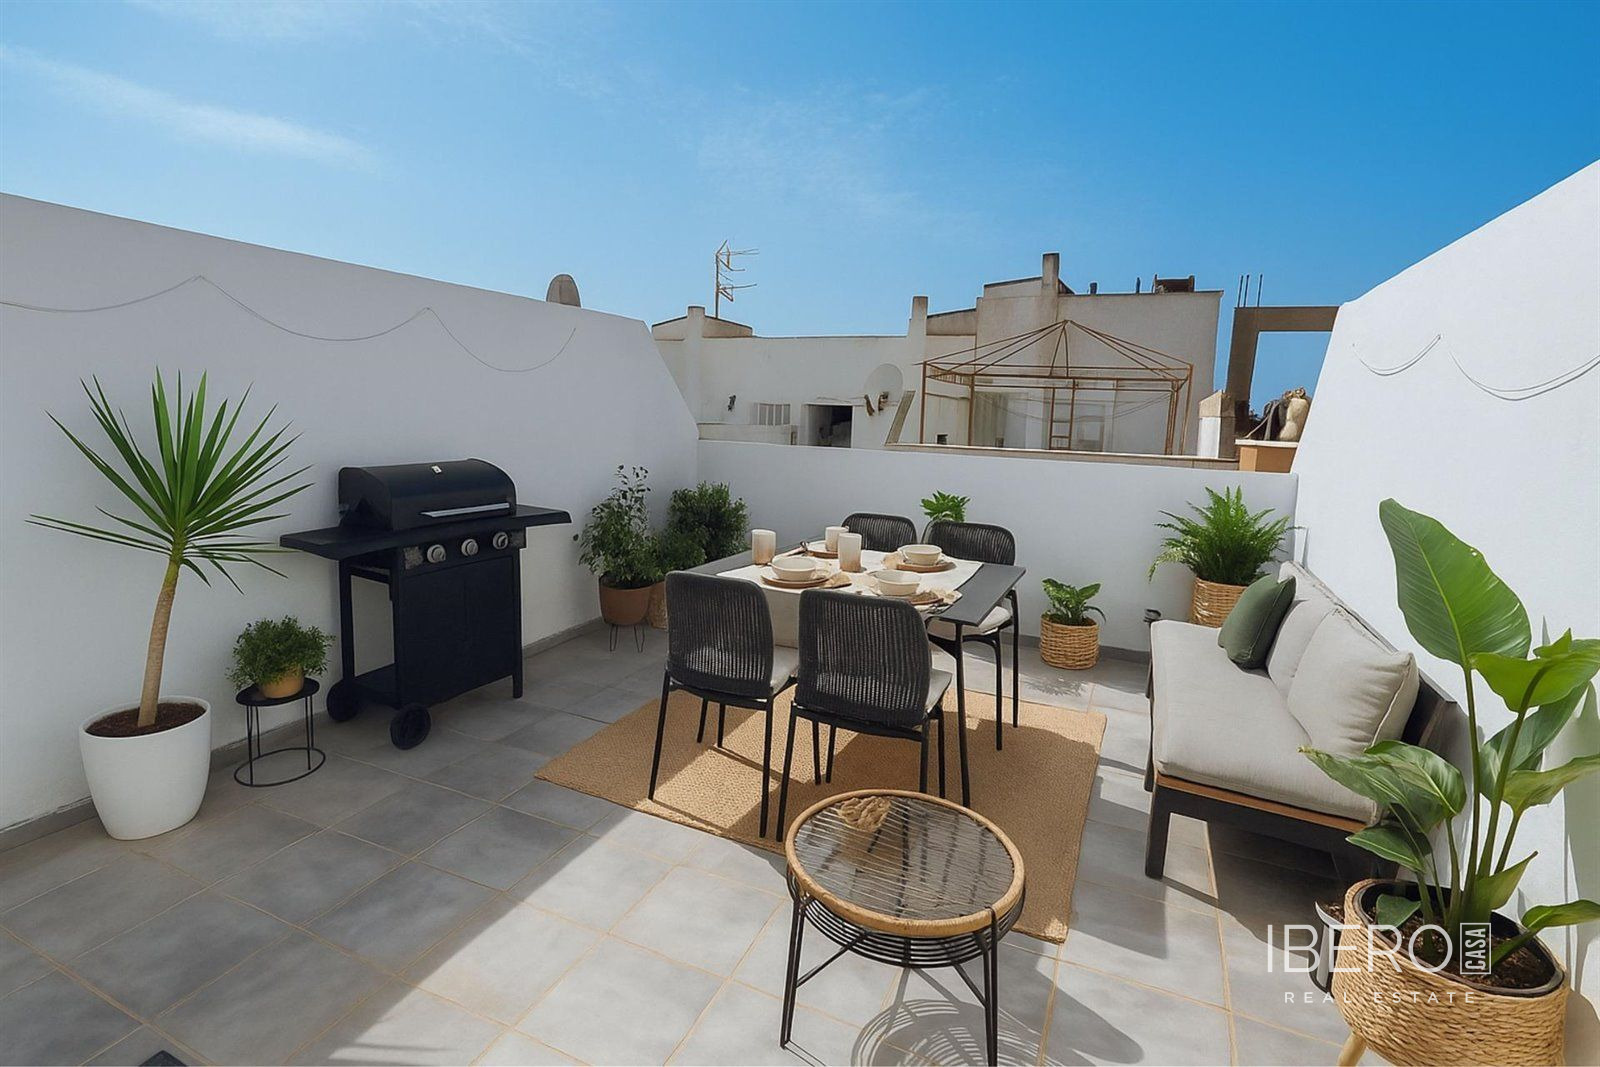
Upstairs, there is a versatile landing area suitable as a reading corner or additional lounge, a spacious dressing room, one large bedroom and a generous utility and laundry room. This level provides access to a private rooftop terrace, ideal for relaxing, entertaining or dining outdoors. An additional storage room offers further practical space.
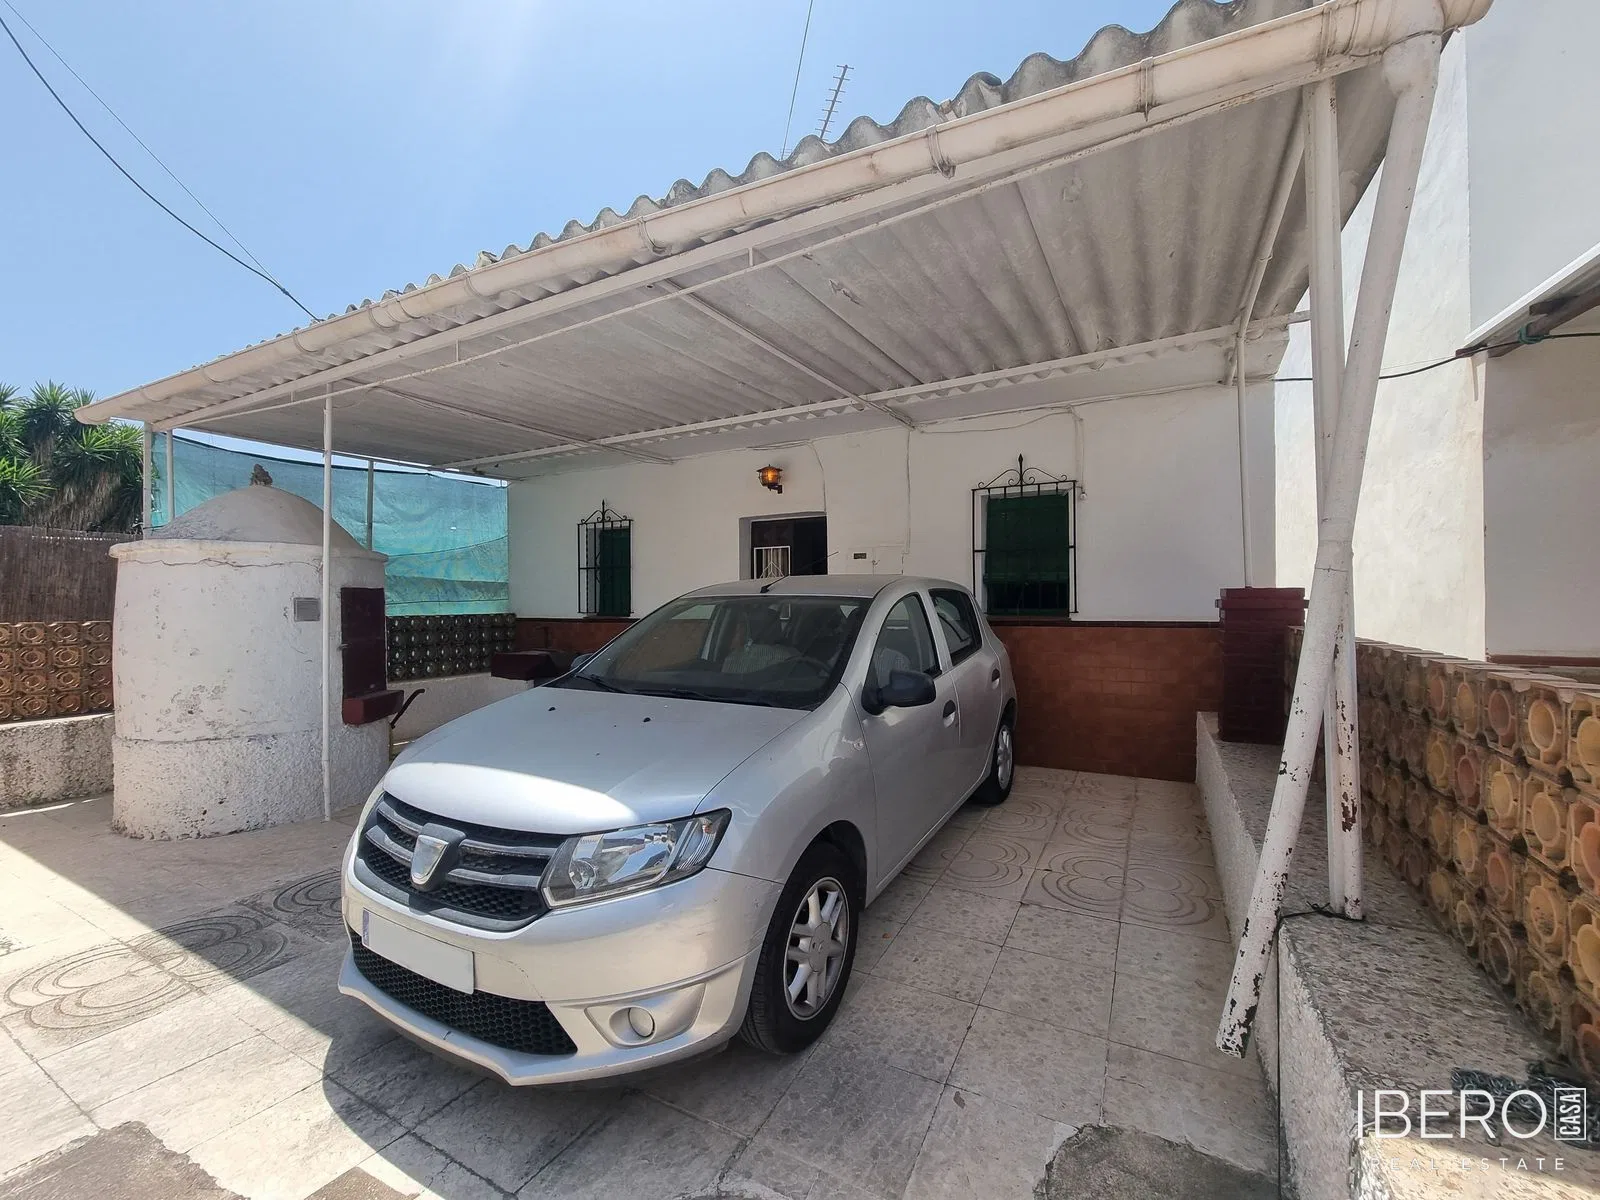
The property requires renovation throughout, allowing the layout and finishes to be tailored to individual preferences. It is west-facing and has urban views. The kitchen is fully fitted, and the property includes fibre optic, electricity, drinkable water and telephone connections. Street parking is available.
Supermarkets, cafés, restaurants, schools, medical facilities, public transport and the train station are all within walking distance. The centre of Torremolinos is approximately four minutes away on foot, while the beach can be reached in around twenty minutes. The property offers an appealing opportunity for a renovation project, a holiday home or an investment with rental potential.