Description
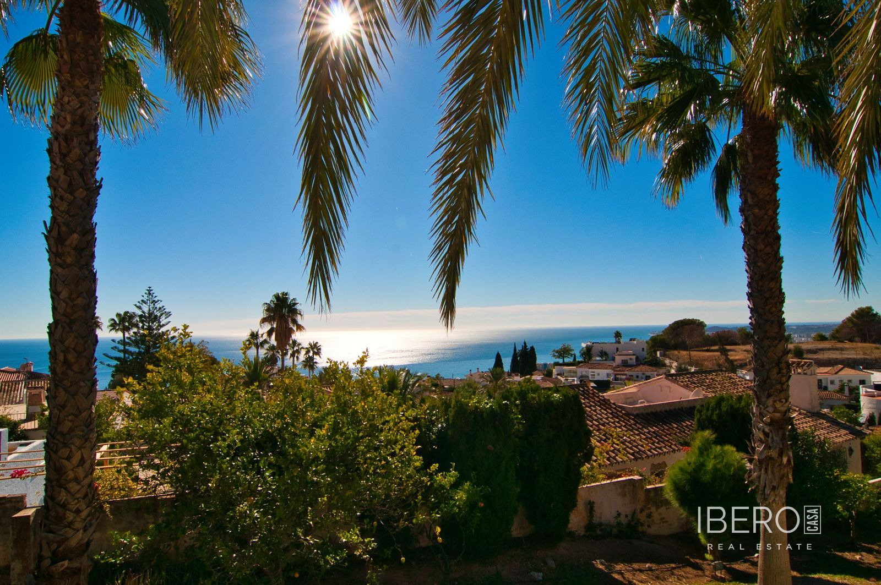
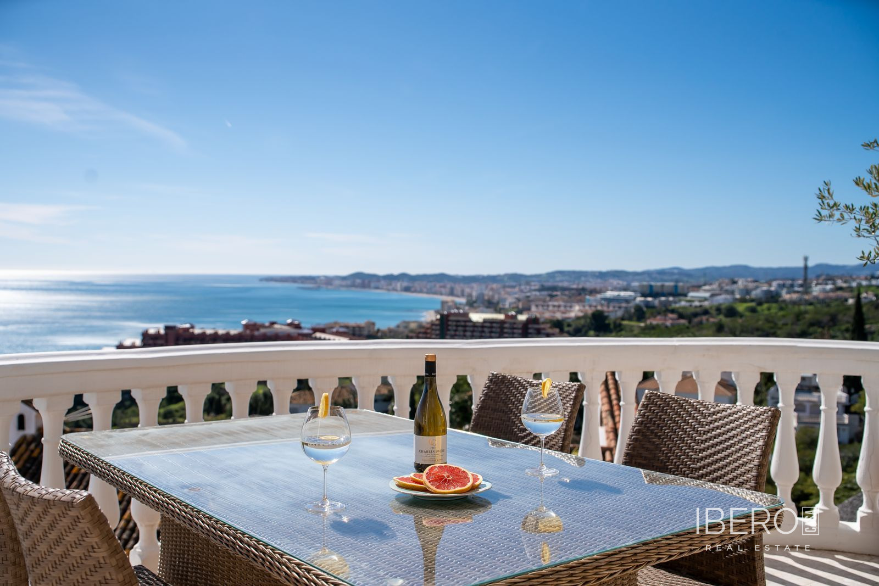
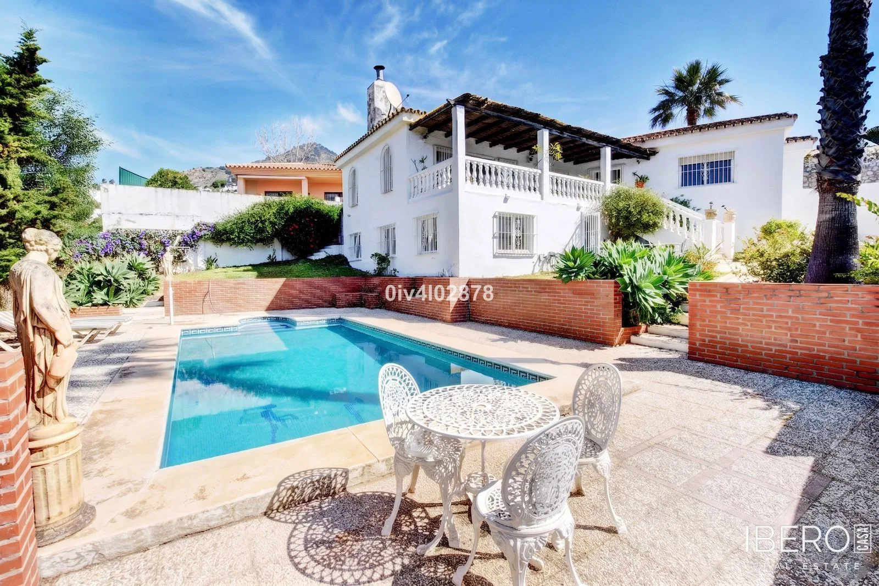
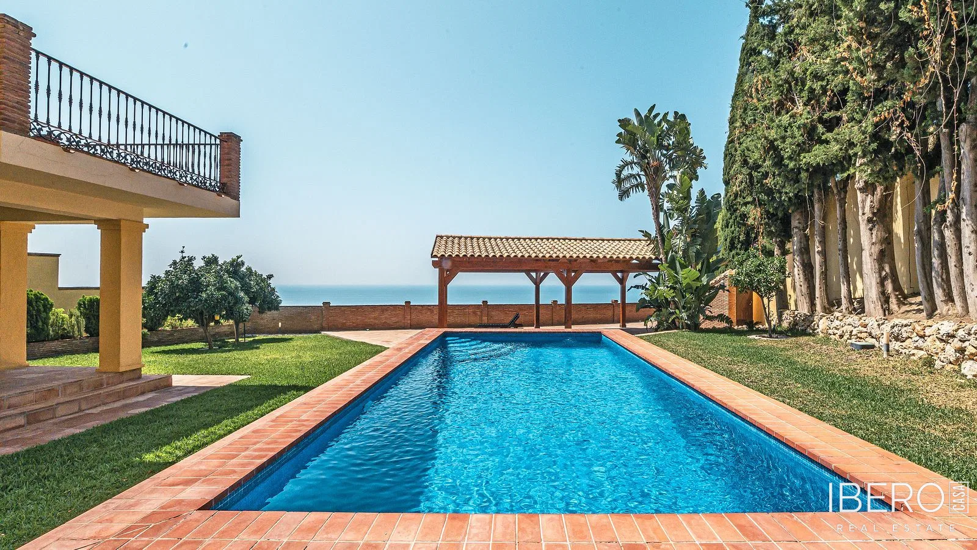
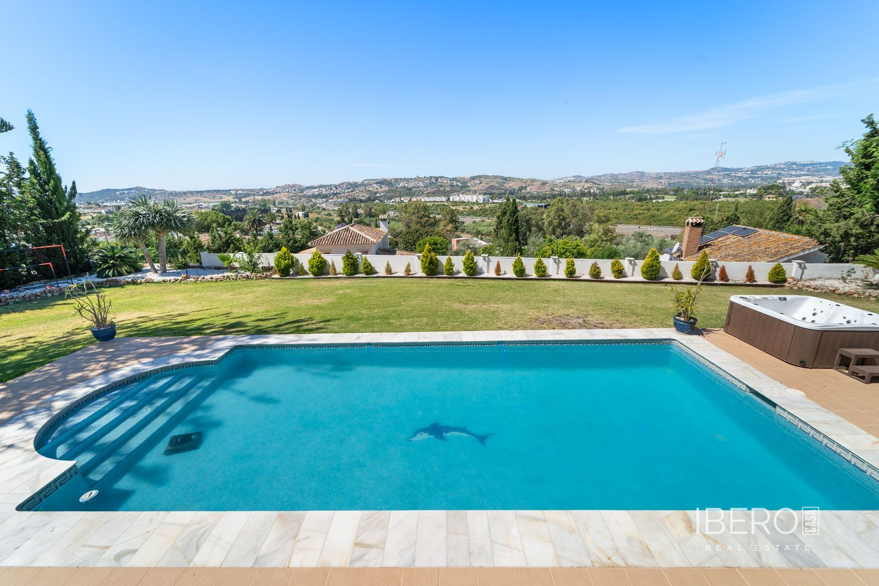
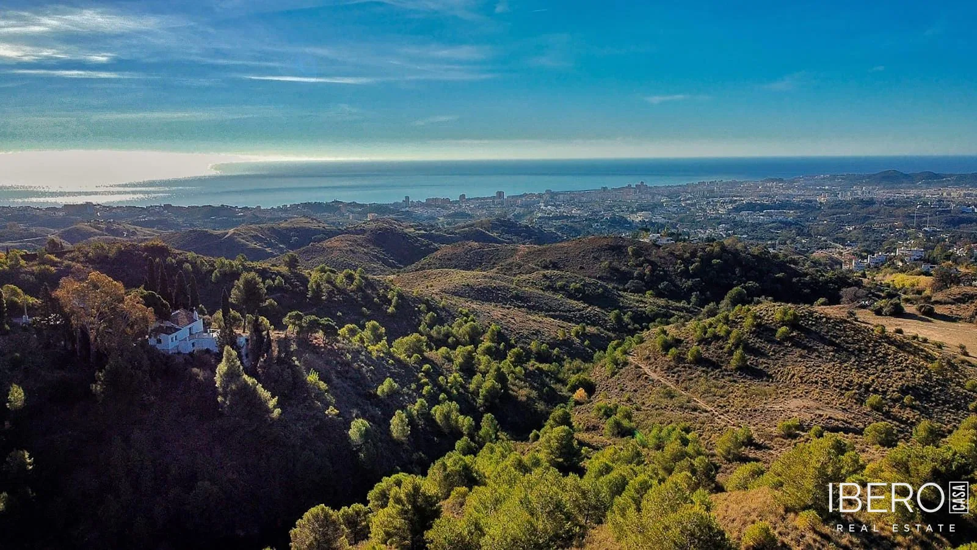
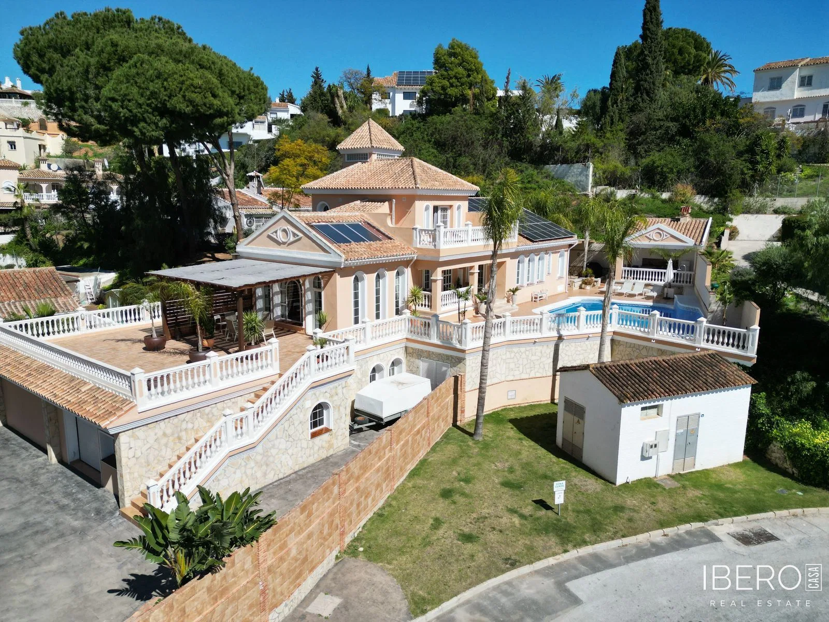
Villa in the upper part of La Capellanía, in Málaga province on the Costa del Sol, offering 5 bedrooms, 5 bathrooms, 321 m² of usable space and a 565 m² plot. Built in 2013 and southwest-facing, the property enjoys panoramic views towards Fuengirola Bay and the African coastline.
The villa is arranged over three levels connected by an internal staircase and a private, low-maintenance lift. The entrance level comprises a living-dining room with a fireplace and modern kitchen, opening onto a 40 m² main terrace with electric awnings. The upper level contains four bedrooms and three bathrooms, including one en suite. The south-facing bedrooms share a terrace with sea views and lift access.
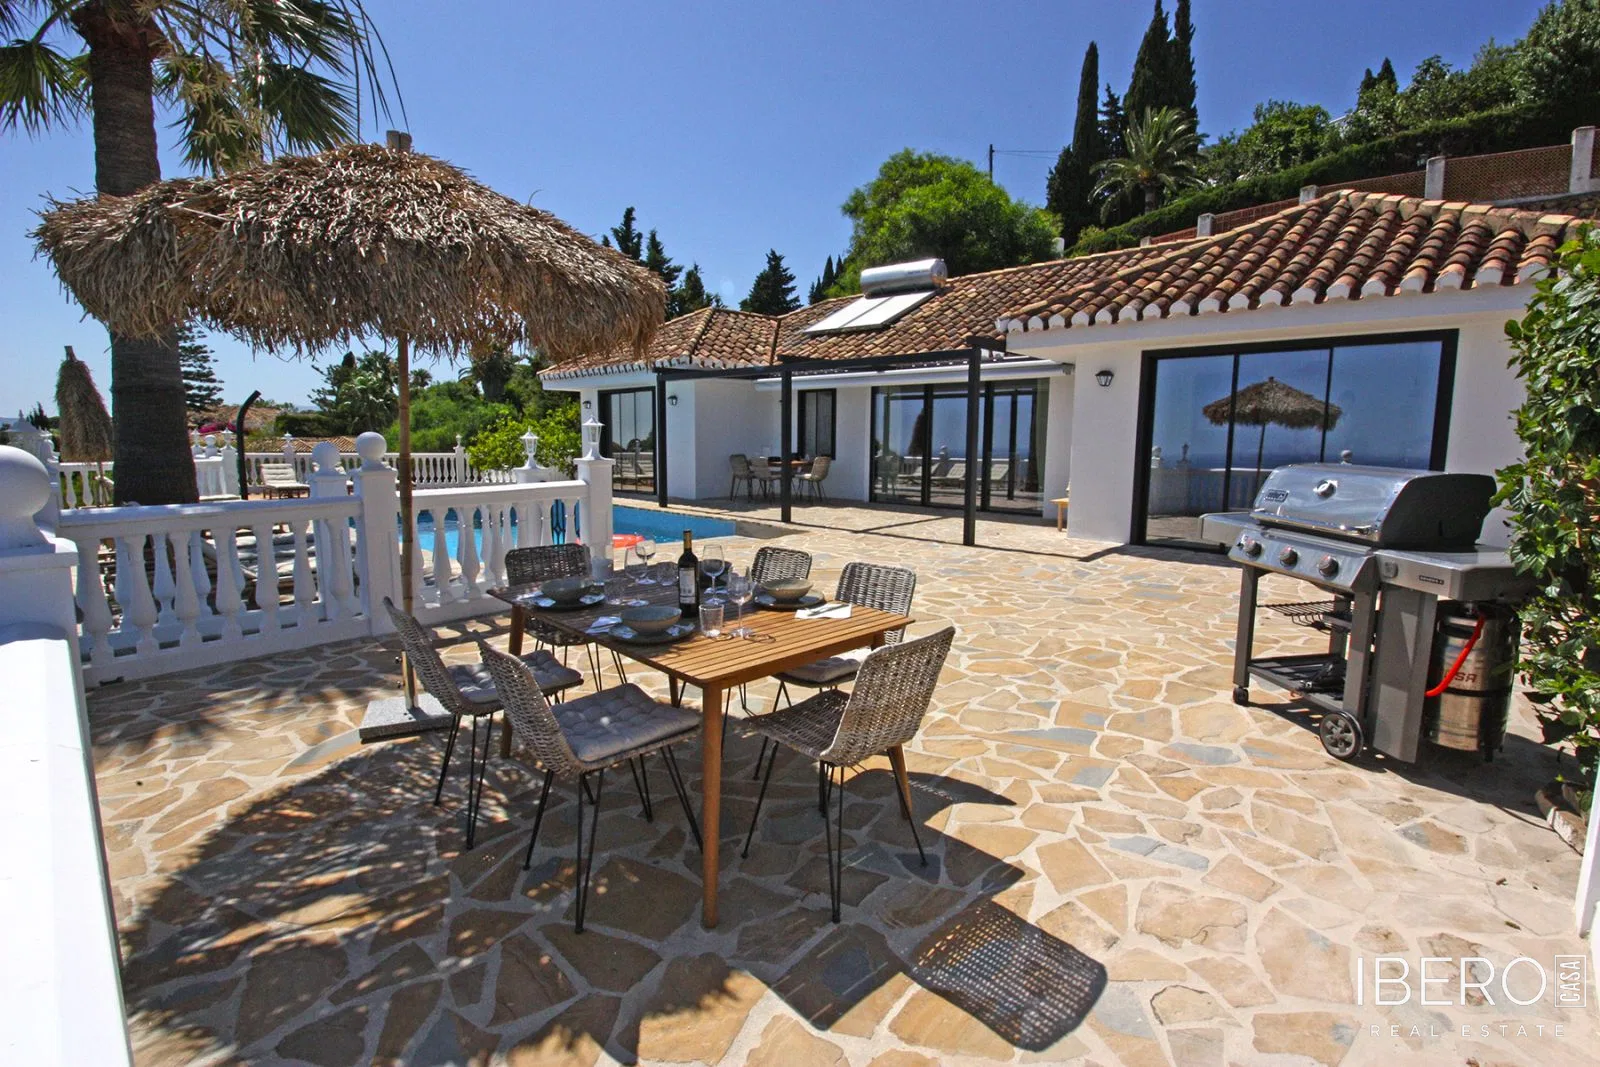
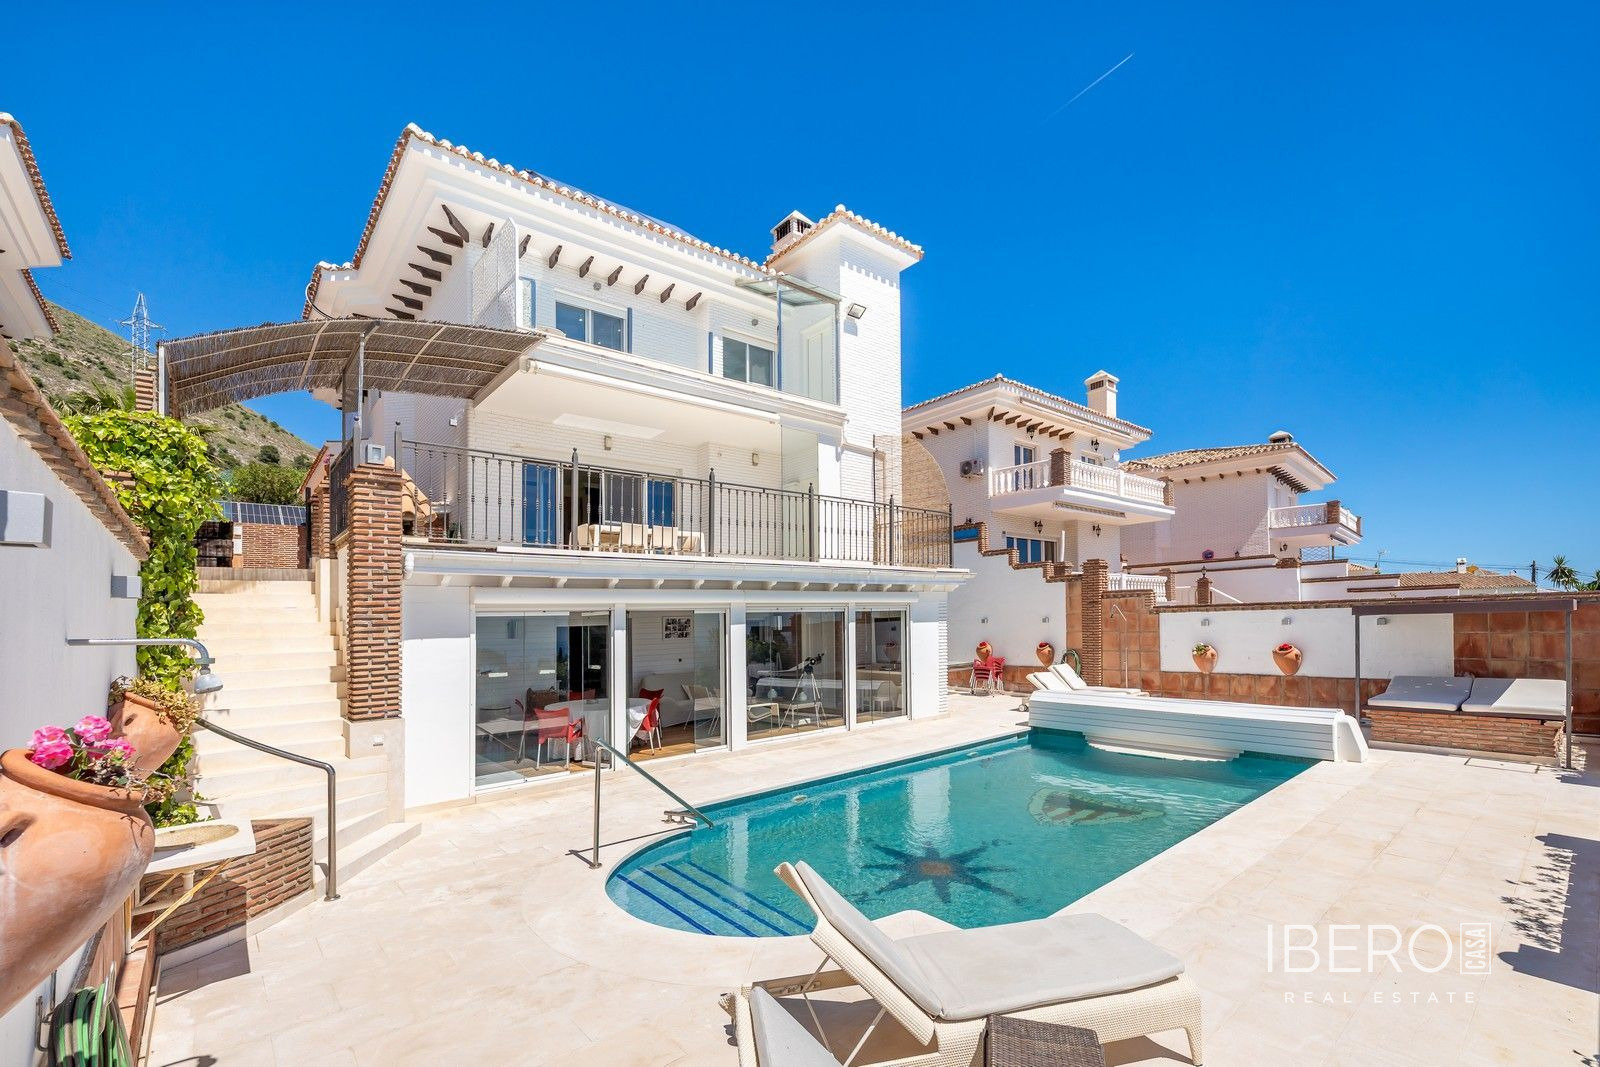
The lower leisure level is designed for independent use and has direct external access. It includes a Basque-style txoko with a high-specification kitchen, wine area, charcoal barbecue, full bathroom and guest bedroom with an en-suite bathroom. The original garage on this level has been converted into a gym.
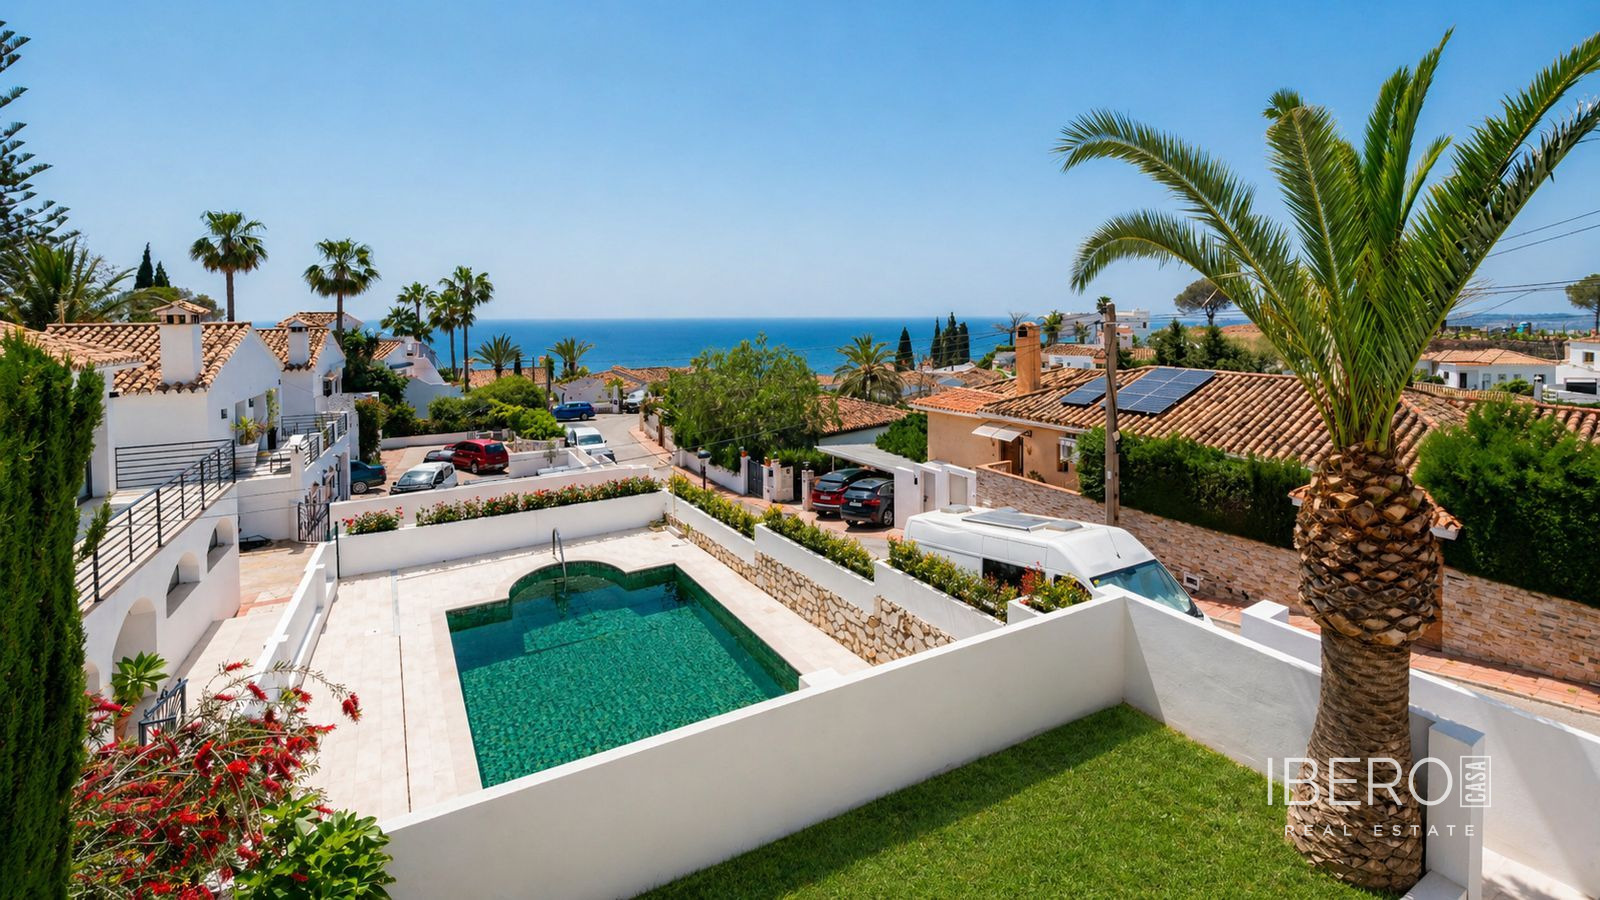
The fully developed plot has paved outdoor areas for easy maintenance. Exterior features include a heated saltwater swimming pool measuring 9.50 × 4.50 m, a Basque pelota court, garden and a closed pergola with an automatic gate for two vehicles. There is also a storage room and a high-capacity water cistern.
Technical equipment includes:
- photovoltaic and thermal solar panels for domestic hot water
- an independent Airzone climate-control system for each room
- underfloor heating in all bathrooms
- motorised security shutters and mosquito screens
- security doors
- professional barbecue
The property holds a registered Tourist Licence. Located near the northern entrance to La Capellanía, it provides level walking access to Alcampo supermarket, restaurants, a pharmacy, and taxi and bus stops.