Description
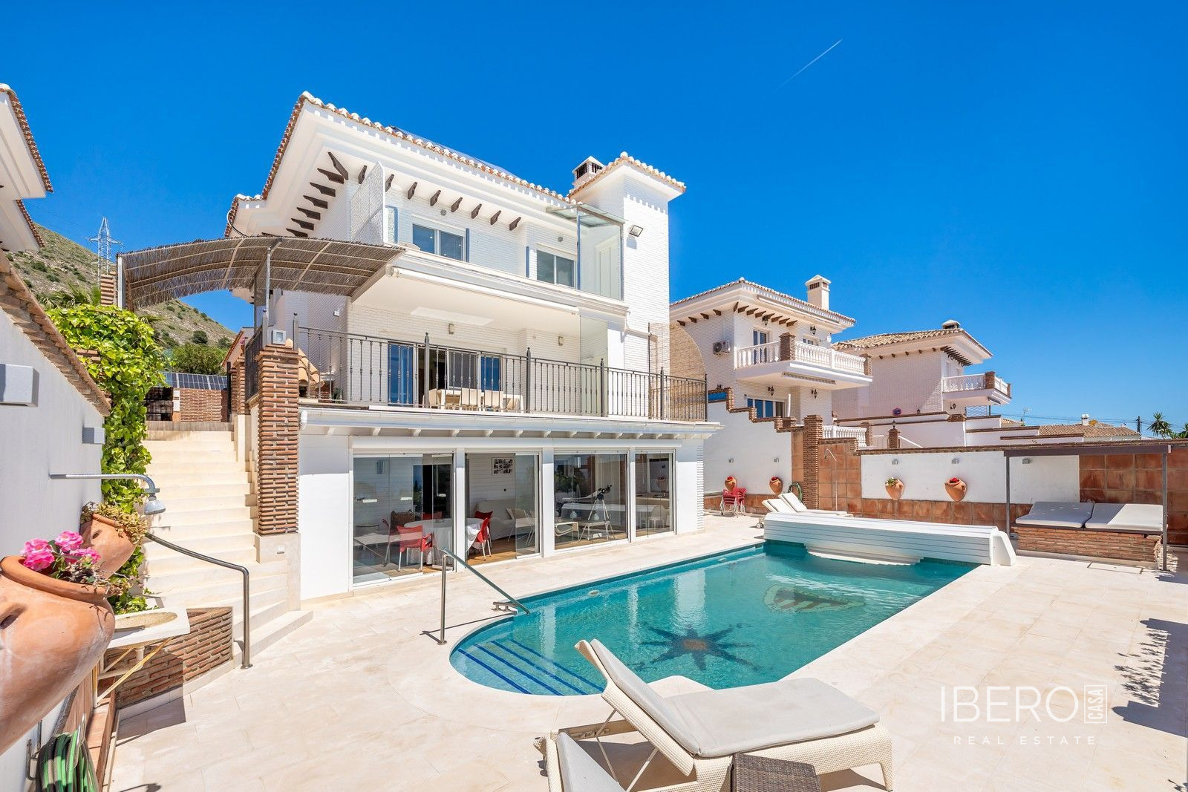
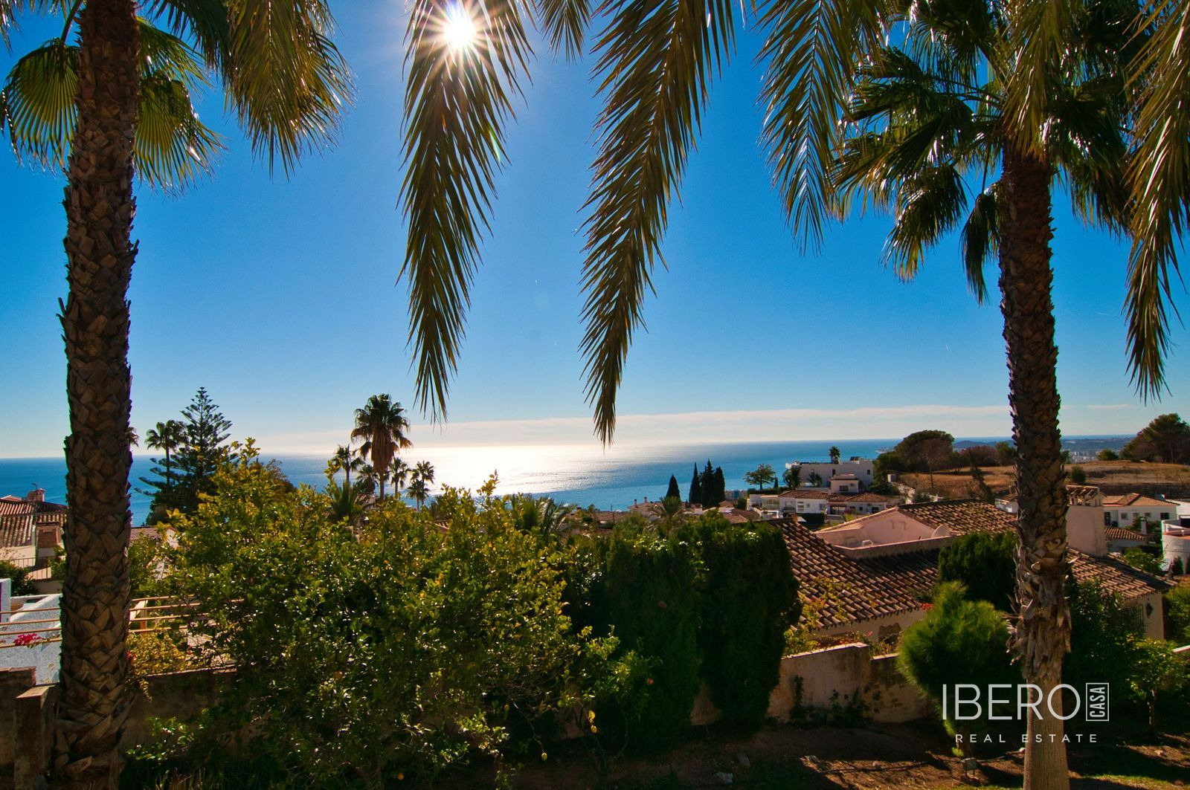
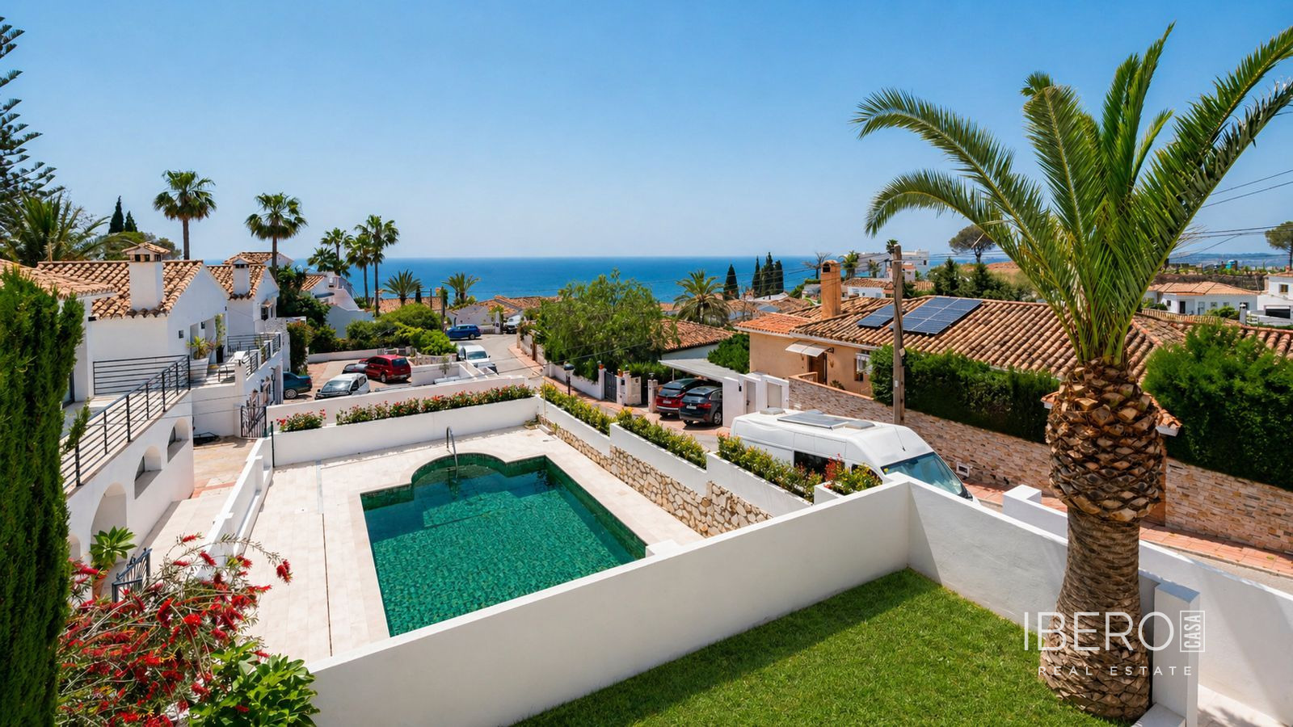
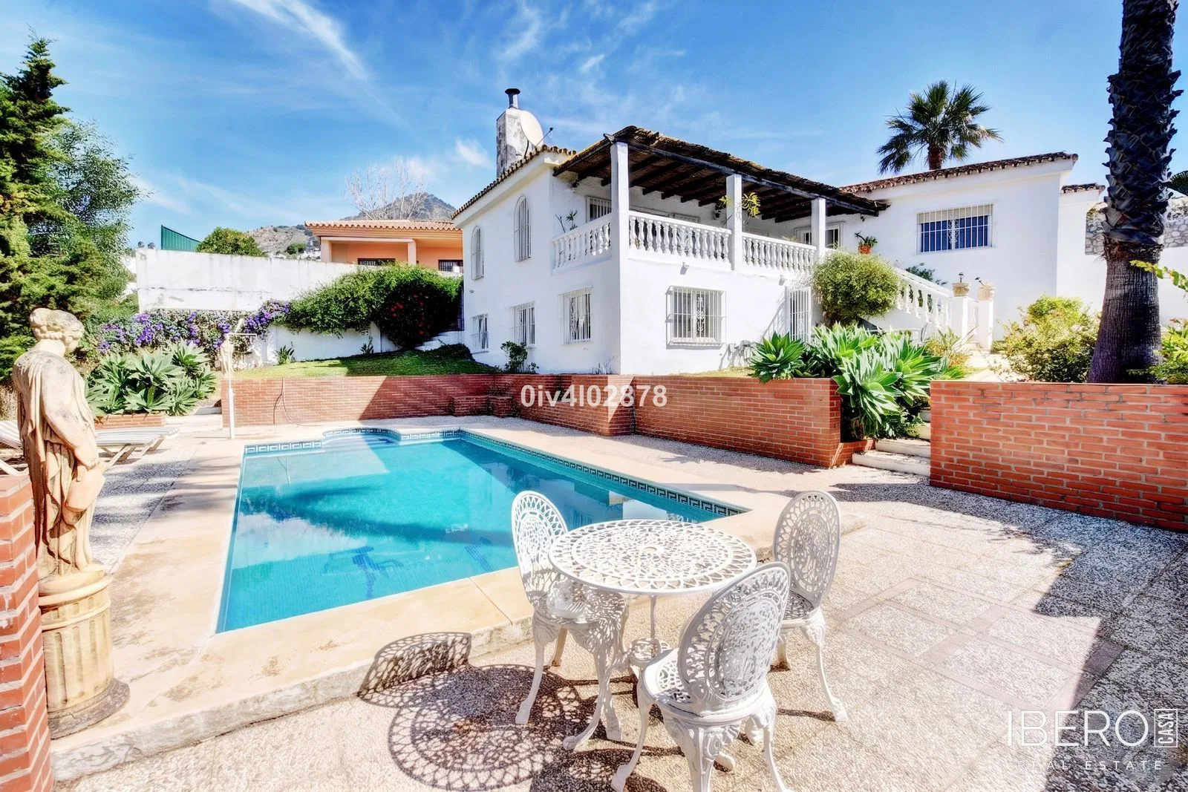
This villa in La Capellania offers comfortable single-level living together with a fully independent apartment on the lower level. Set on a 650 m² plot, the property enjoys views of the sea, pool and garden. The total usable area is 180 m². The villa was built in 1993.
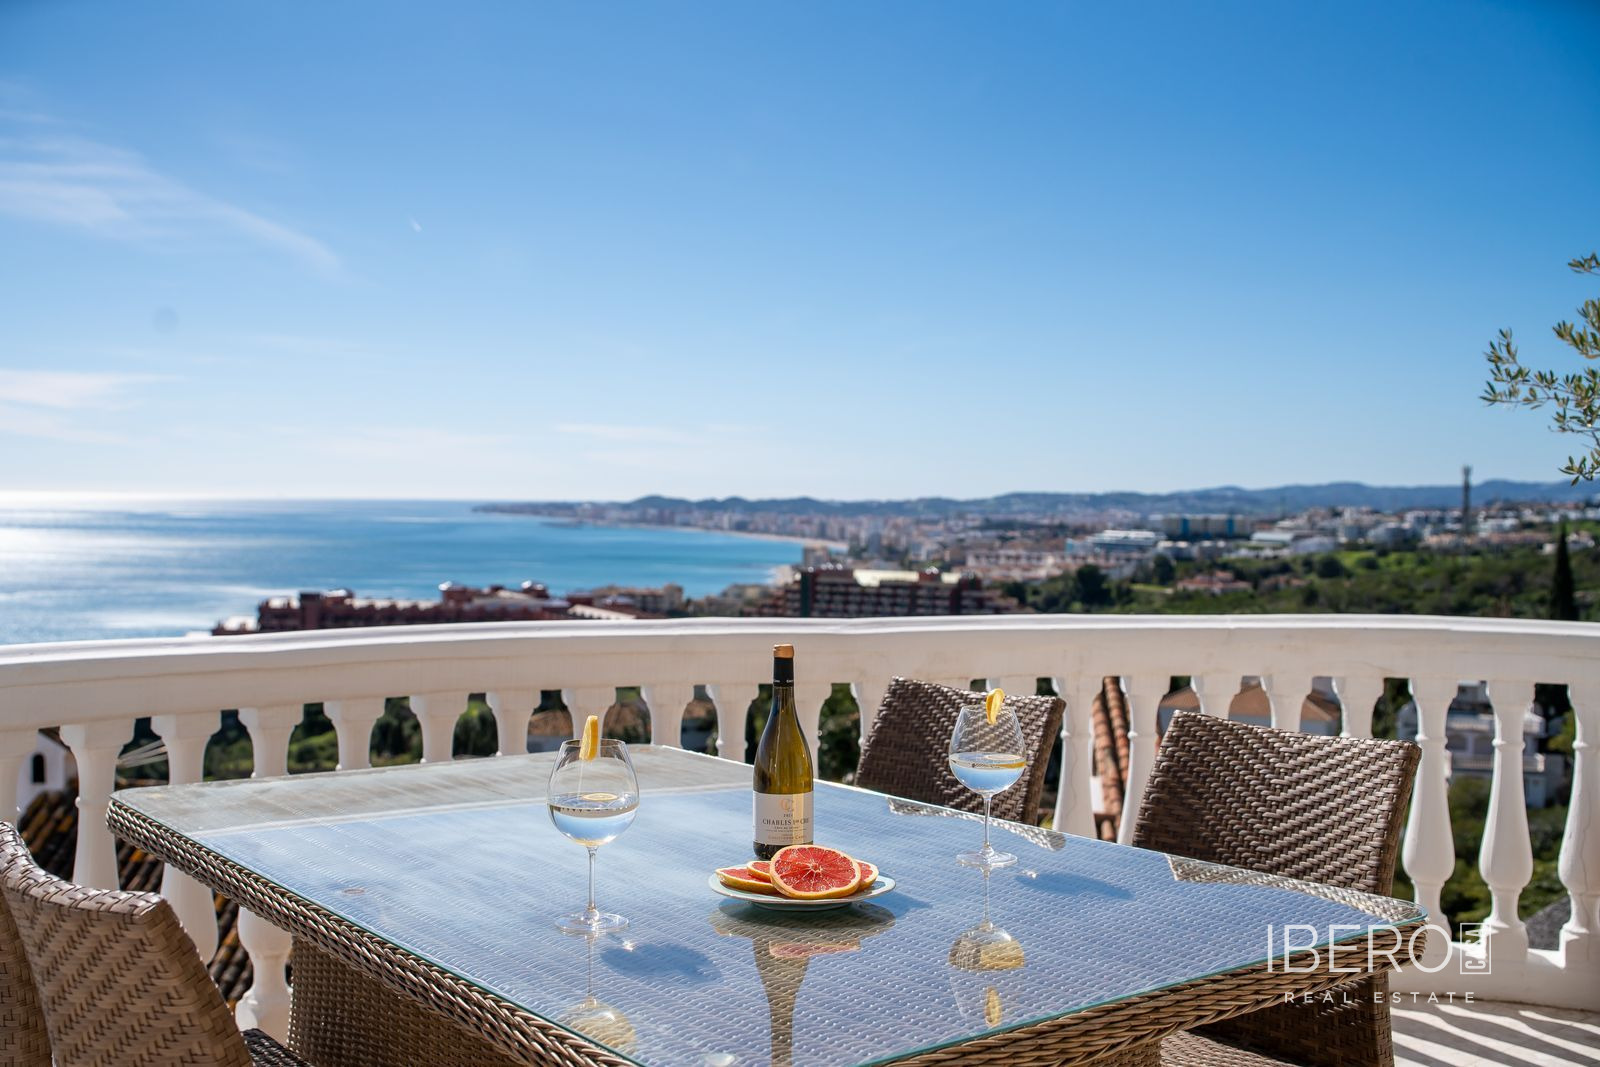
The main home comprises an entrance hallway, an independent fitted kitchen with direct access to the covered carport, a dining room with fitted wardrobes, a lounge with fireplace and sea views, five bedrooms and three bathrooms. The dining room could also be used as an additional bedroom, depending on requirements. The principal bedroom has an en-suite bathroom with both a bath and shower, as well as sea views. Two further bedrooms include fitted wardrobes.
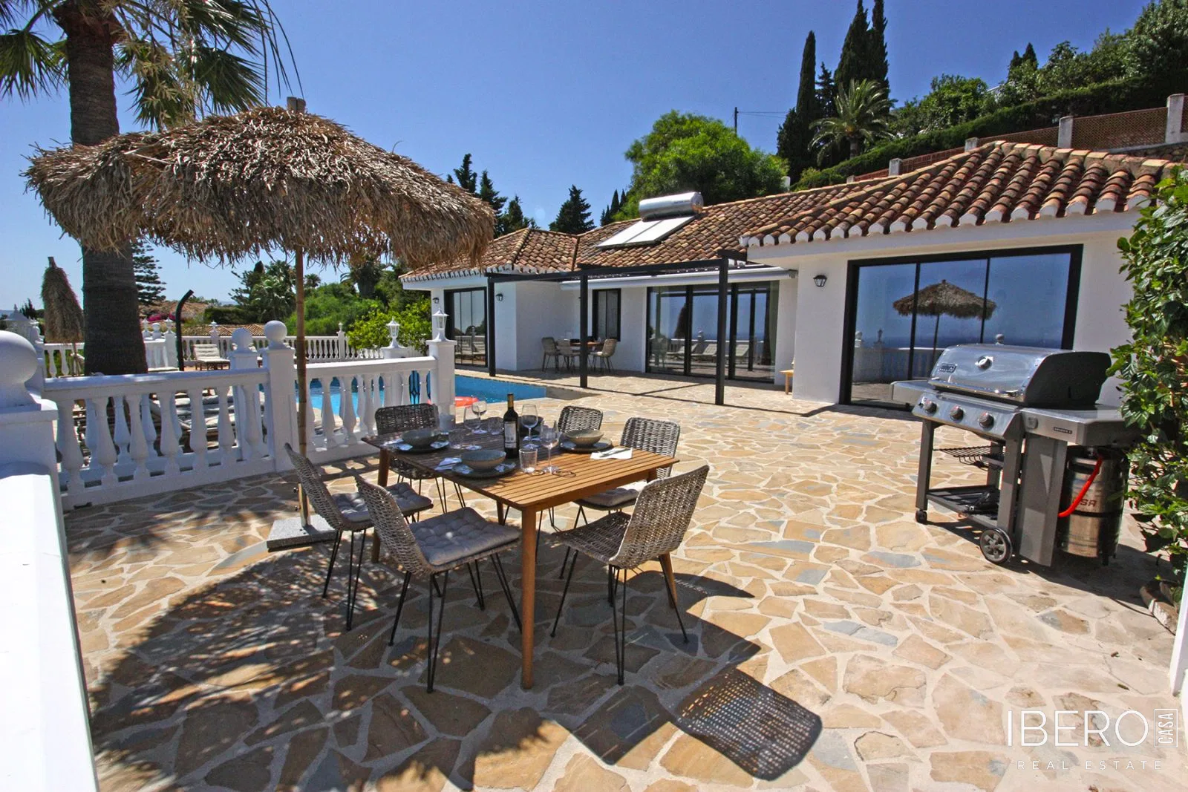
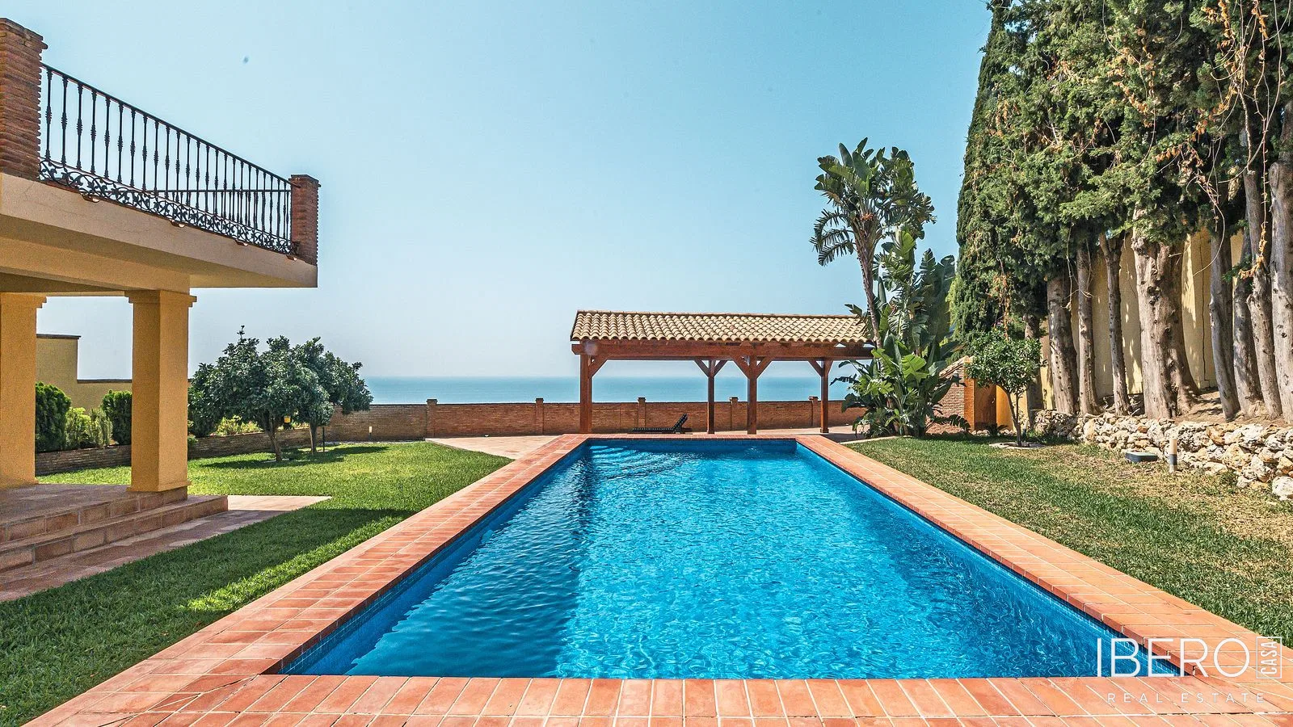
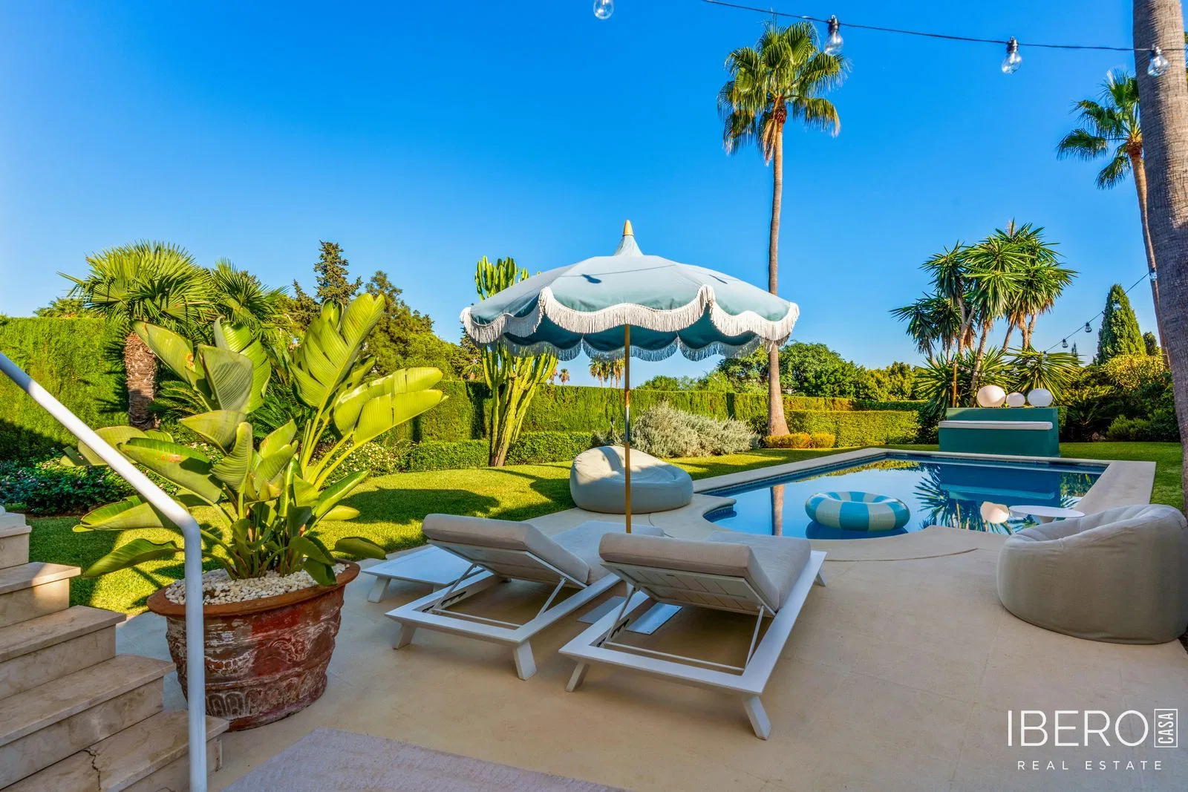
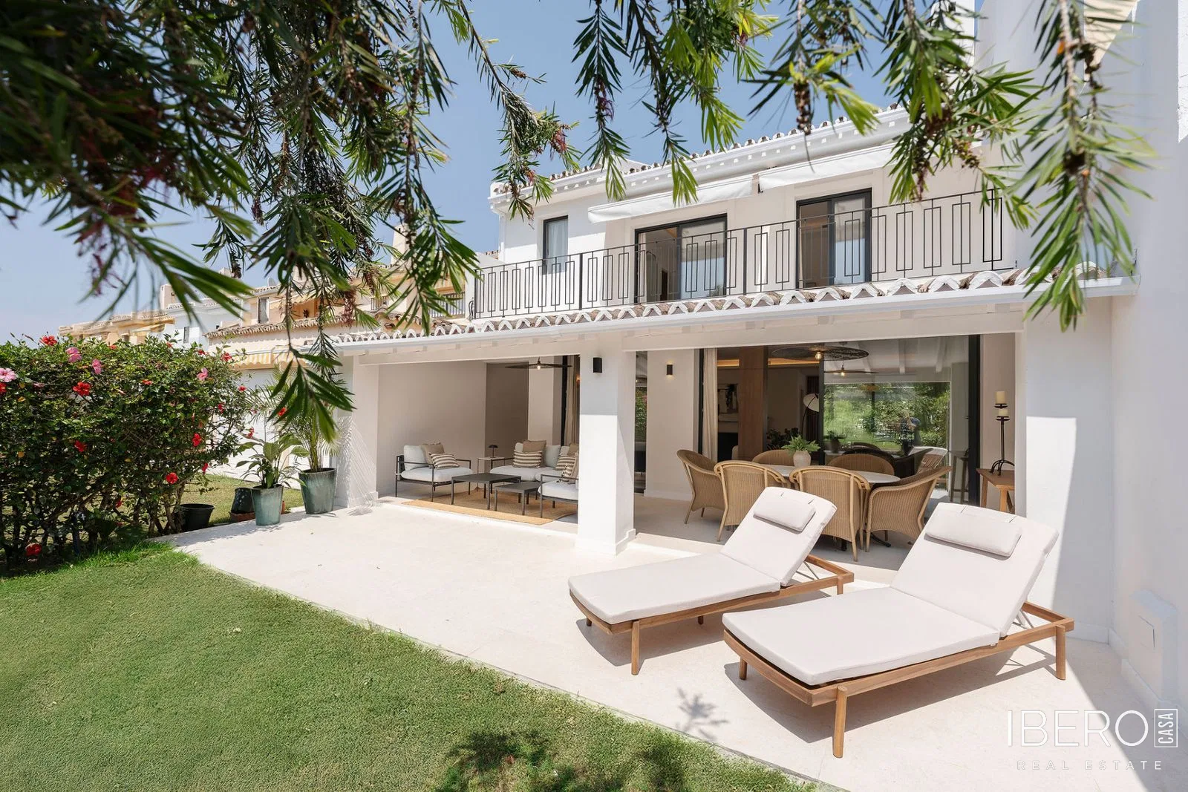
The lounge opens directly onto a sunny terrace leading down to the garden and pool. The outdoor area also includes a lawn, a practical storage room and a utility room conveniently positioned close to the kitchen. The garden and pool benefit from excellent afternoon sun.
The lower level contains a self-contained apartment with two bedrooms, a lounge, an open-plan kitchen and a bathroom. It can be used for guests or extended family. The apartment is not registered in the title deed.
The title deed records a built area of 126.39 m², an uncovered terrace of 26.18 m² and a 650 m² plot. The property has an energy consumption rating of F, with consumption of 222 kWh/m²/year, while its CO2 emissions rating is E, at 37 kg CO2/m²/year.
The approximate annual IBI property tax is €2,000, refuse collection costs €290 per year and community fees are €100 per month.