Description
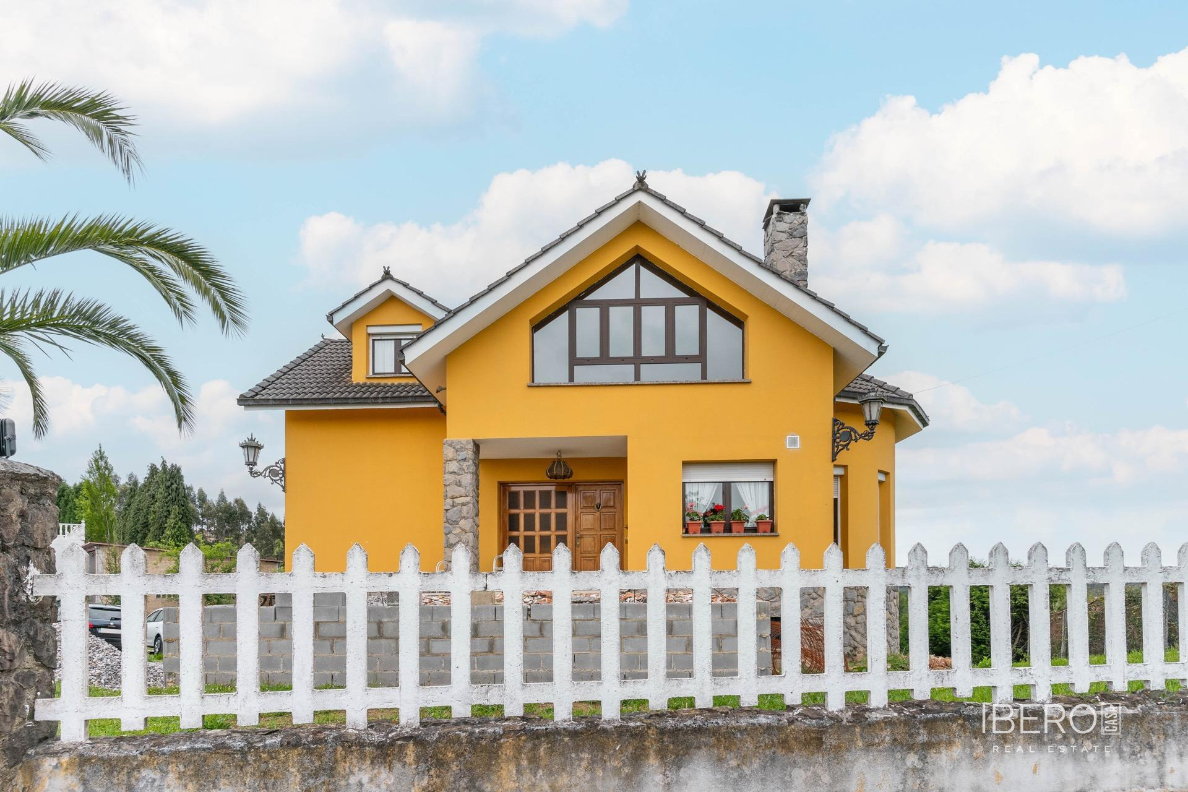
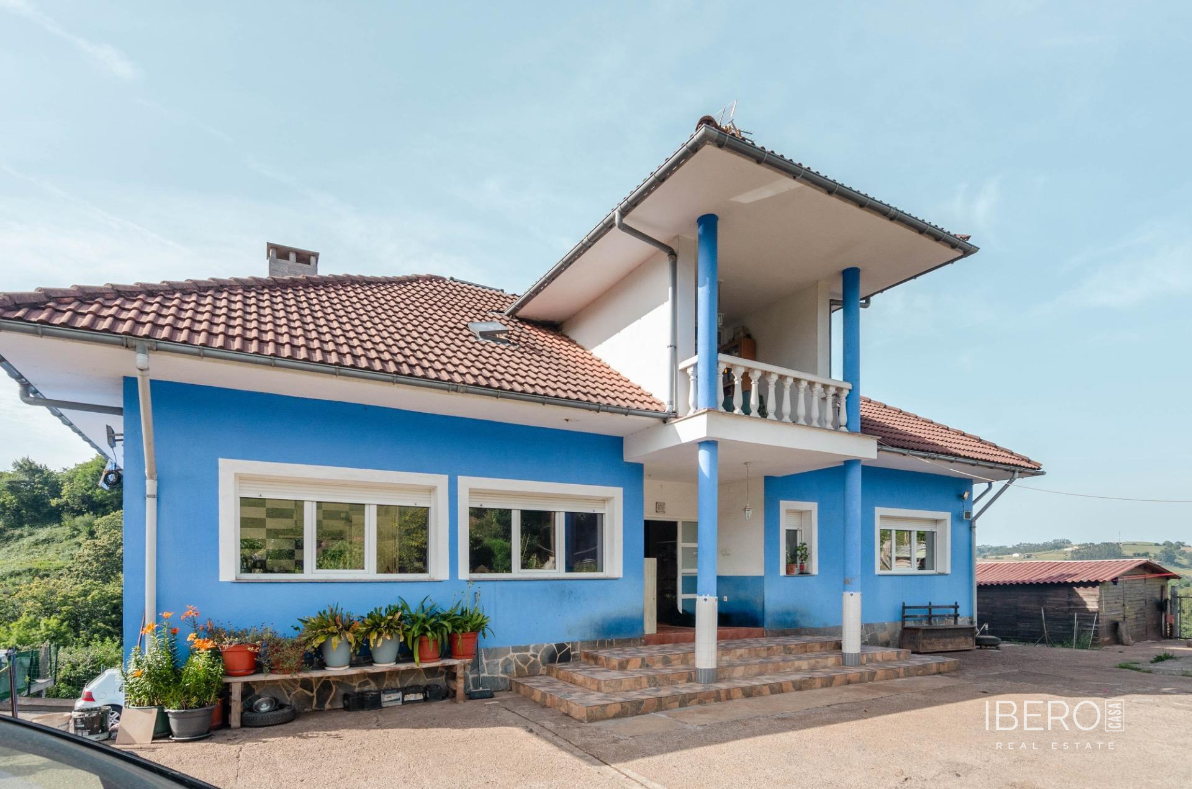
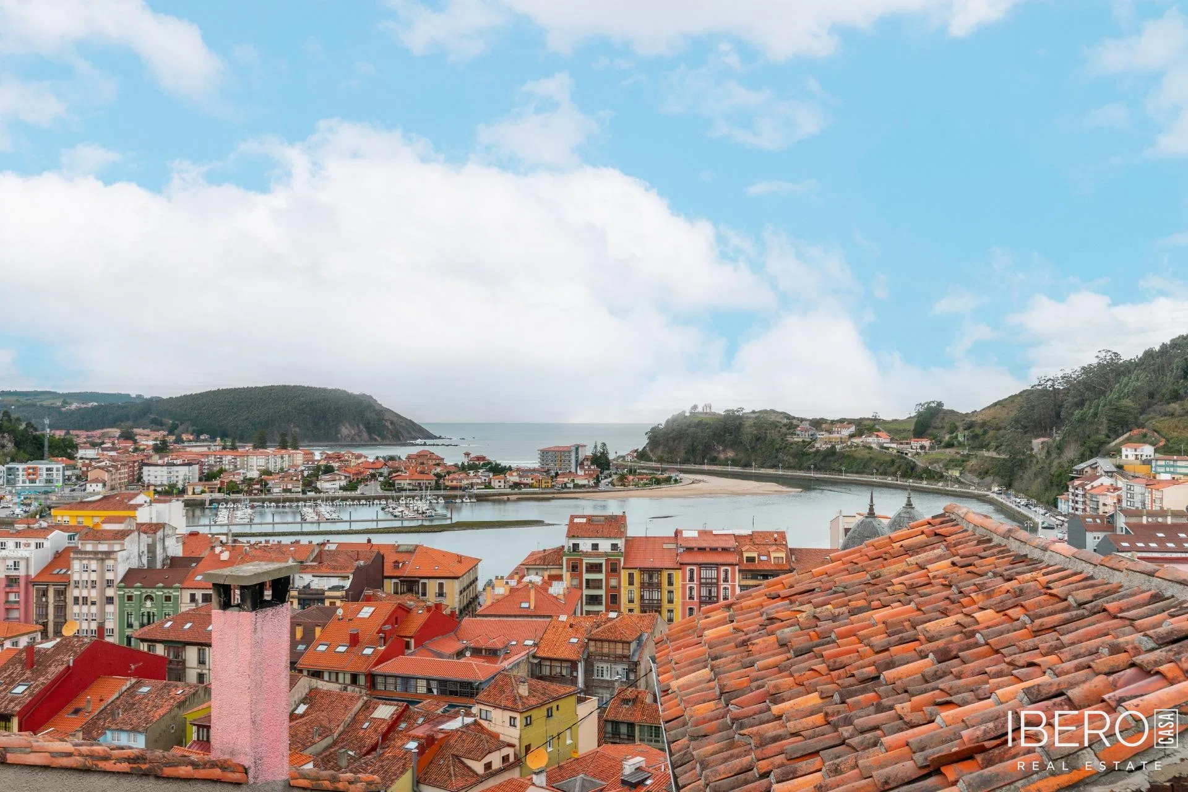
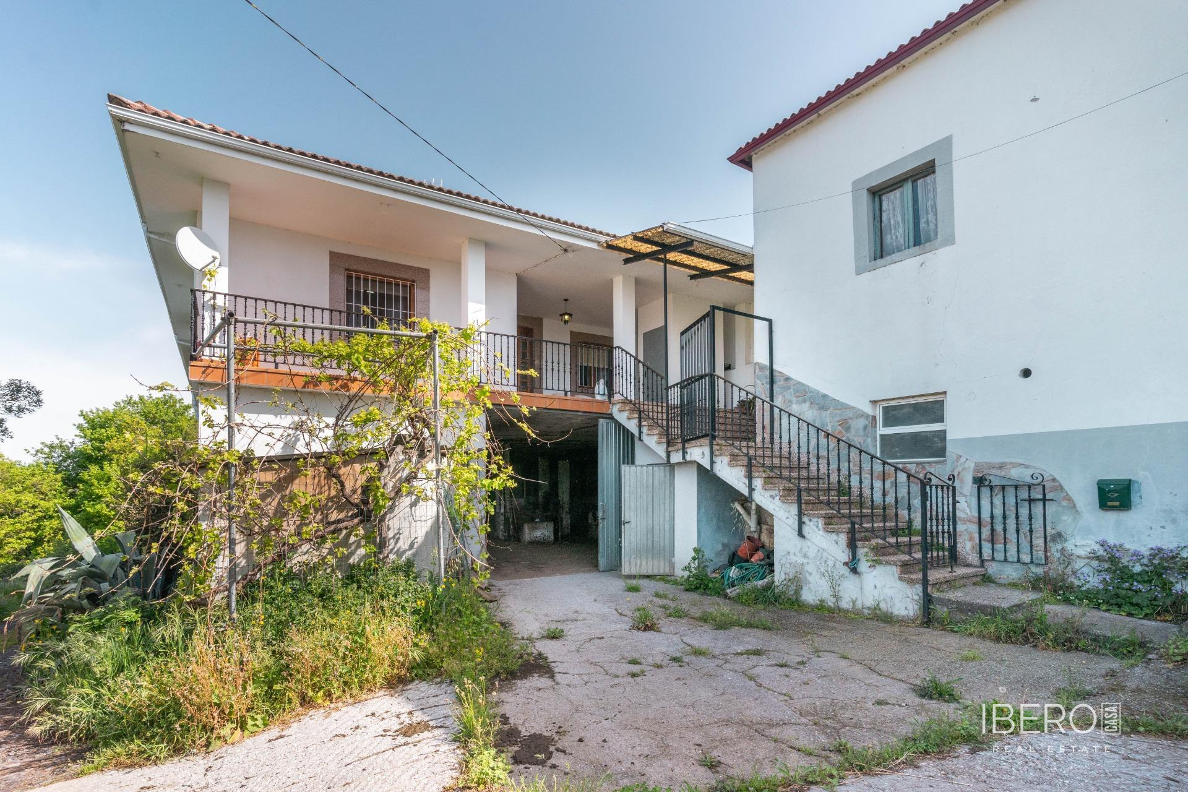
This spacious farmhouse is located in Cangas del Narcea, in the area of Rañeces de San Cristobal, approximately 3 km from the village centre, around a 7-minute drive away. It combines privacy, independence and panoramic views of Cangas del Narcea.
The main house was built in 1996 and has a total built area of 515 m². It is in good condition and ready to use. The upper floor, measuring 239 m², comprises:
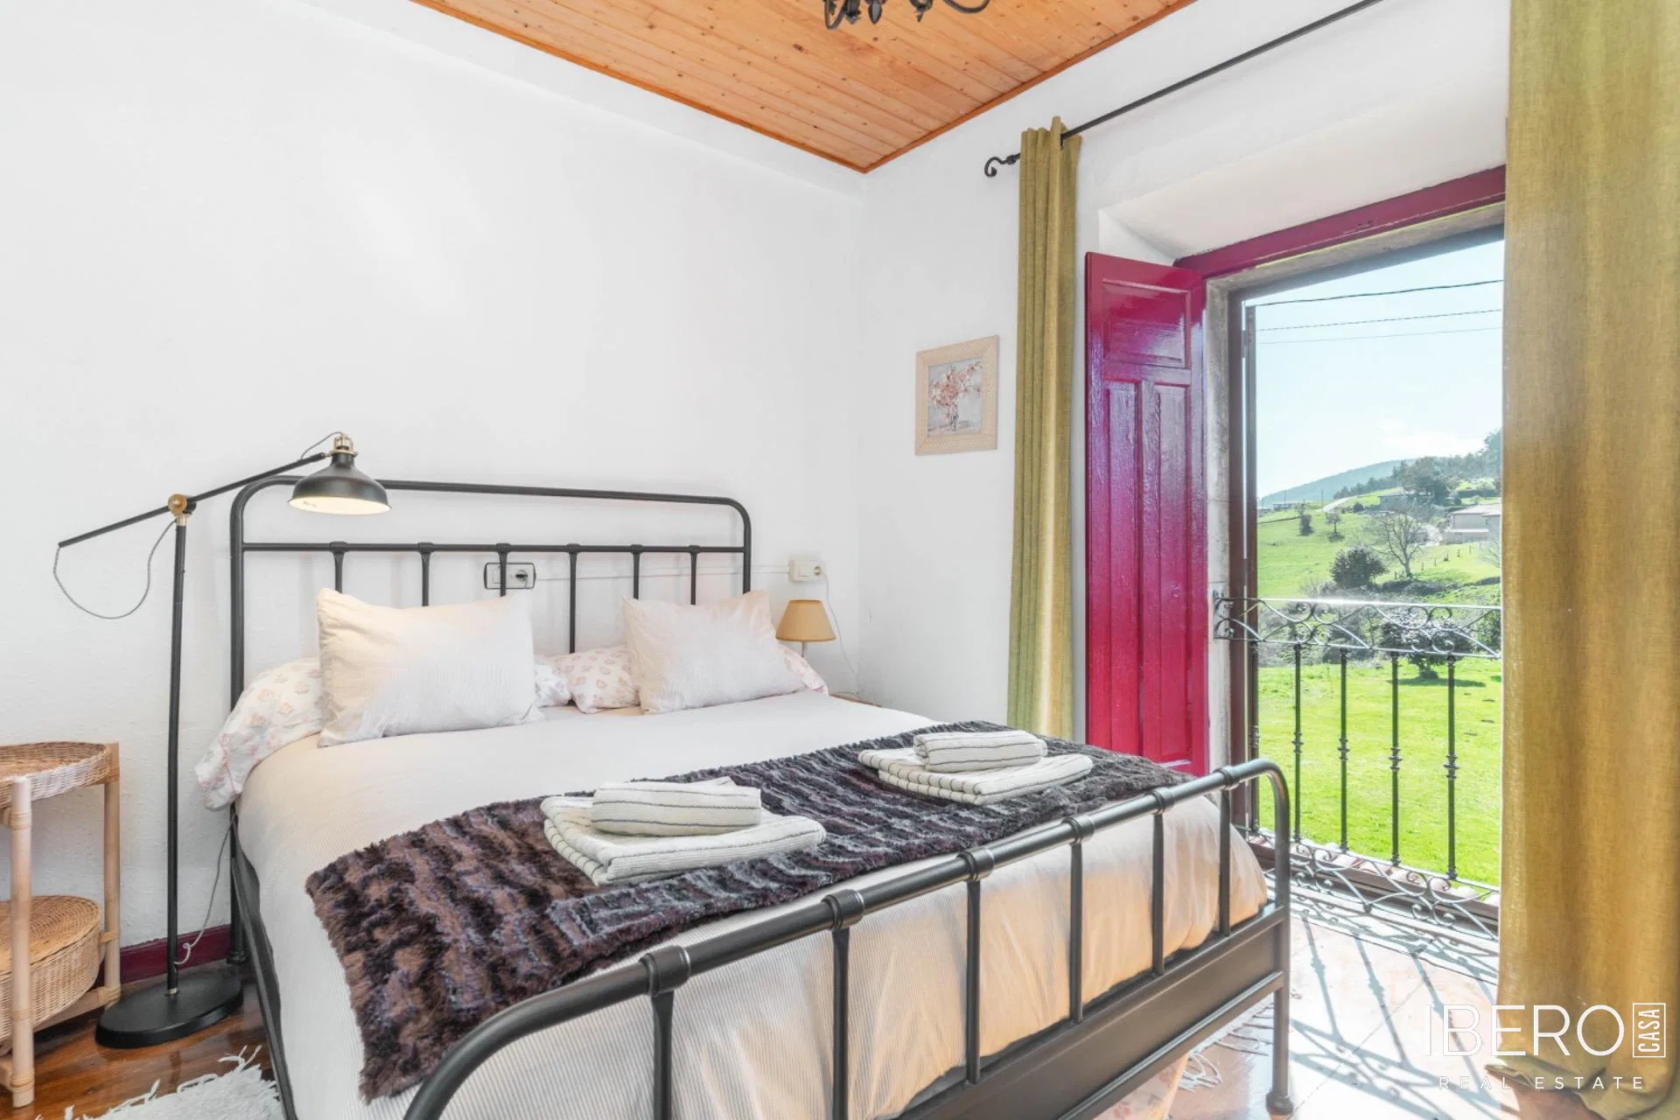
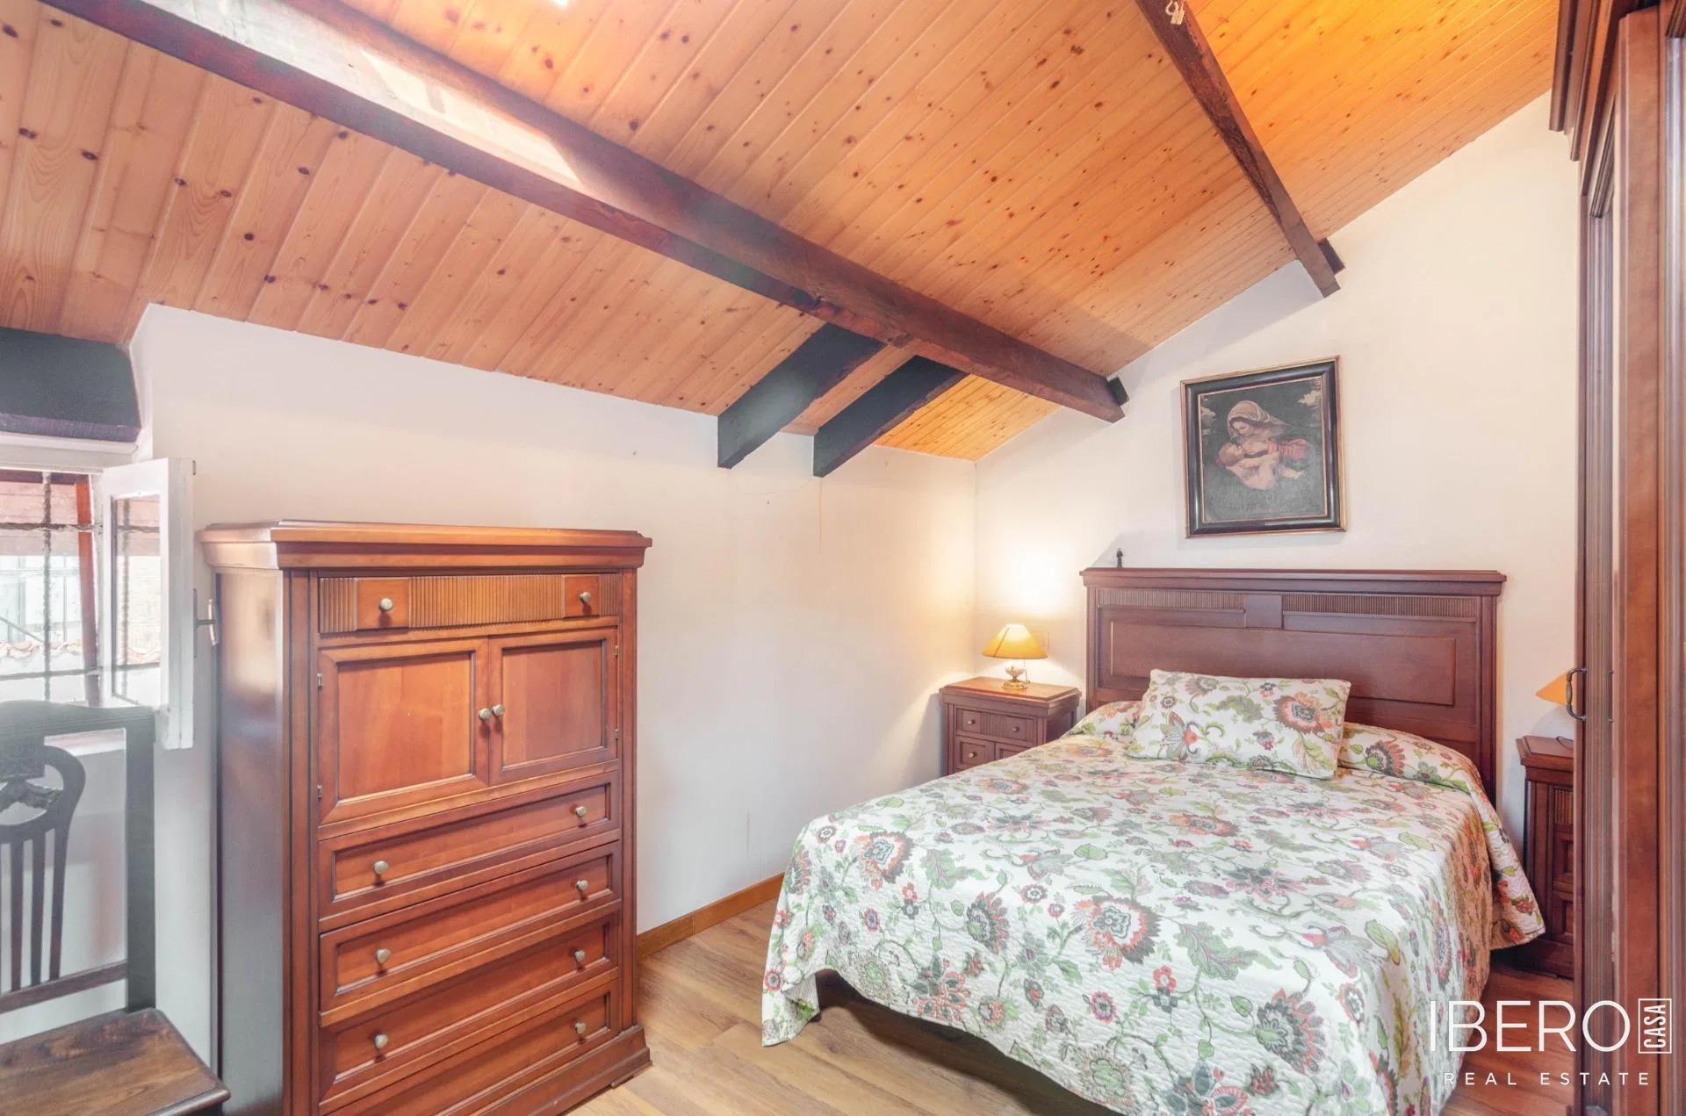
- 7 bedrooms, including one suite with a private bathroom
- 3 full bathrooms
- a very spacious kitchen with pantry
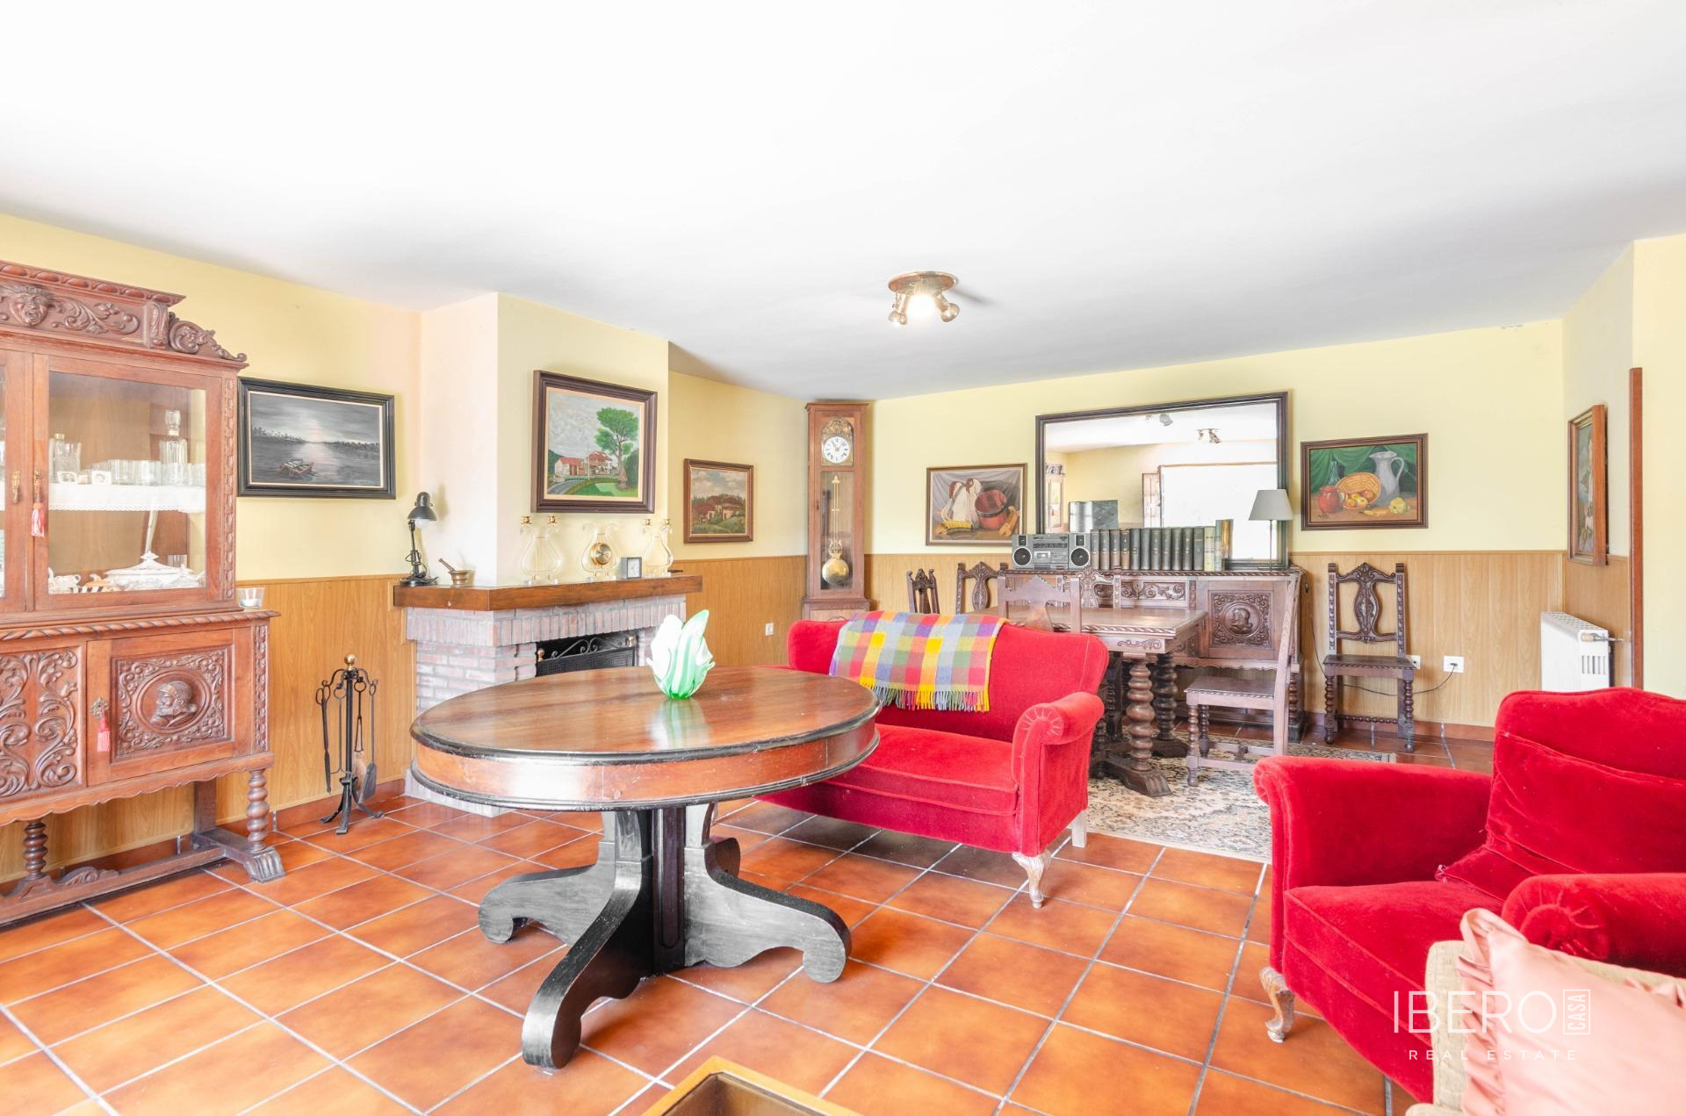
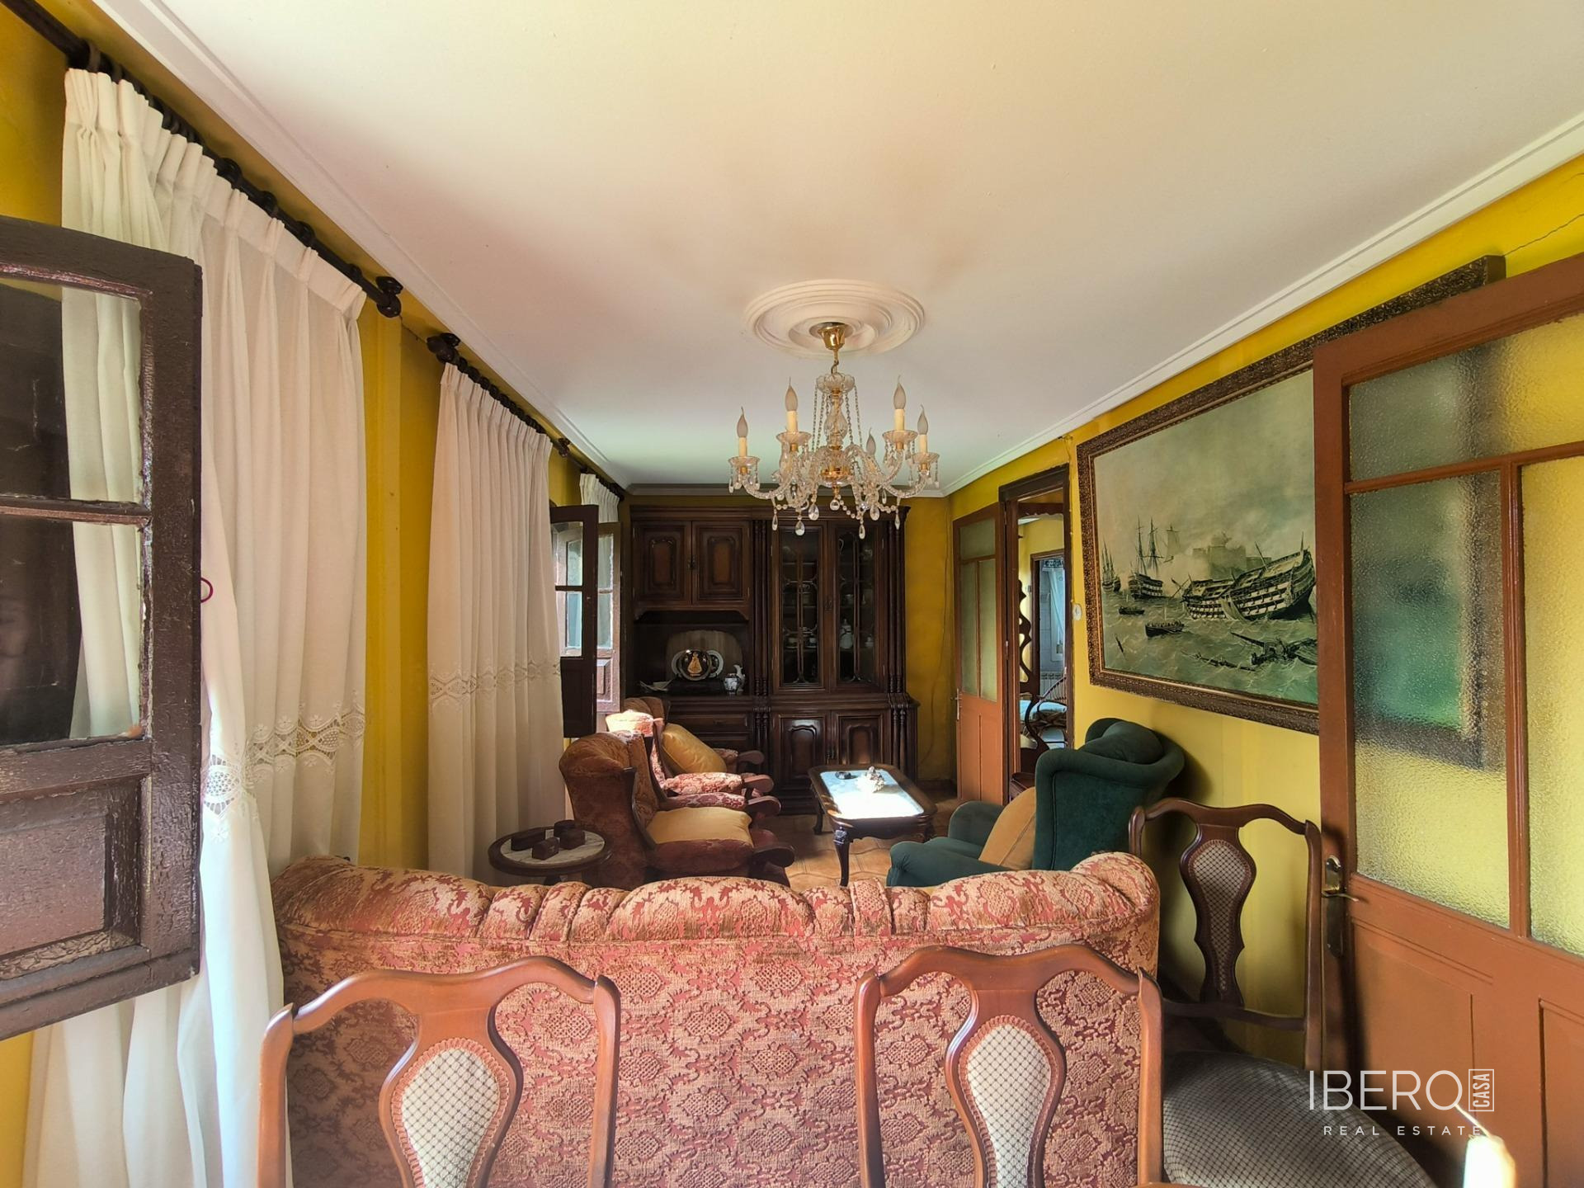
- an exceptionally large living and dining room
- a balcony leading to a terrace with panoramic views
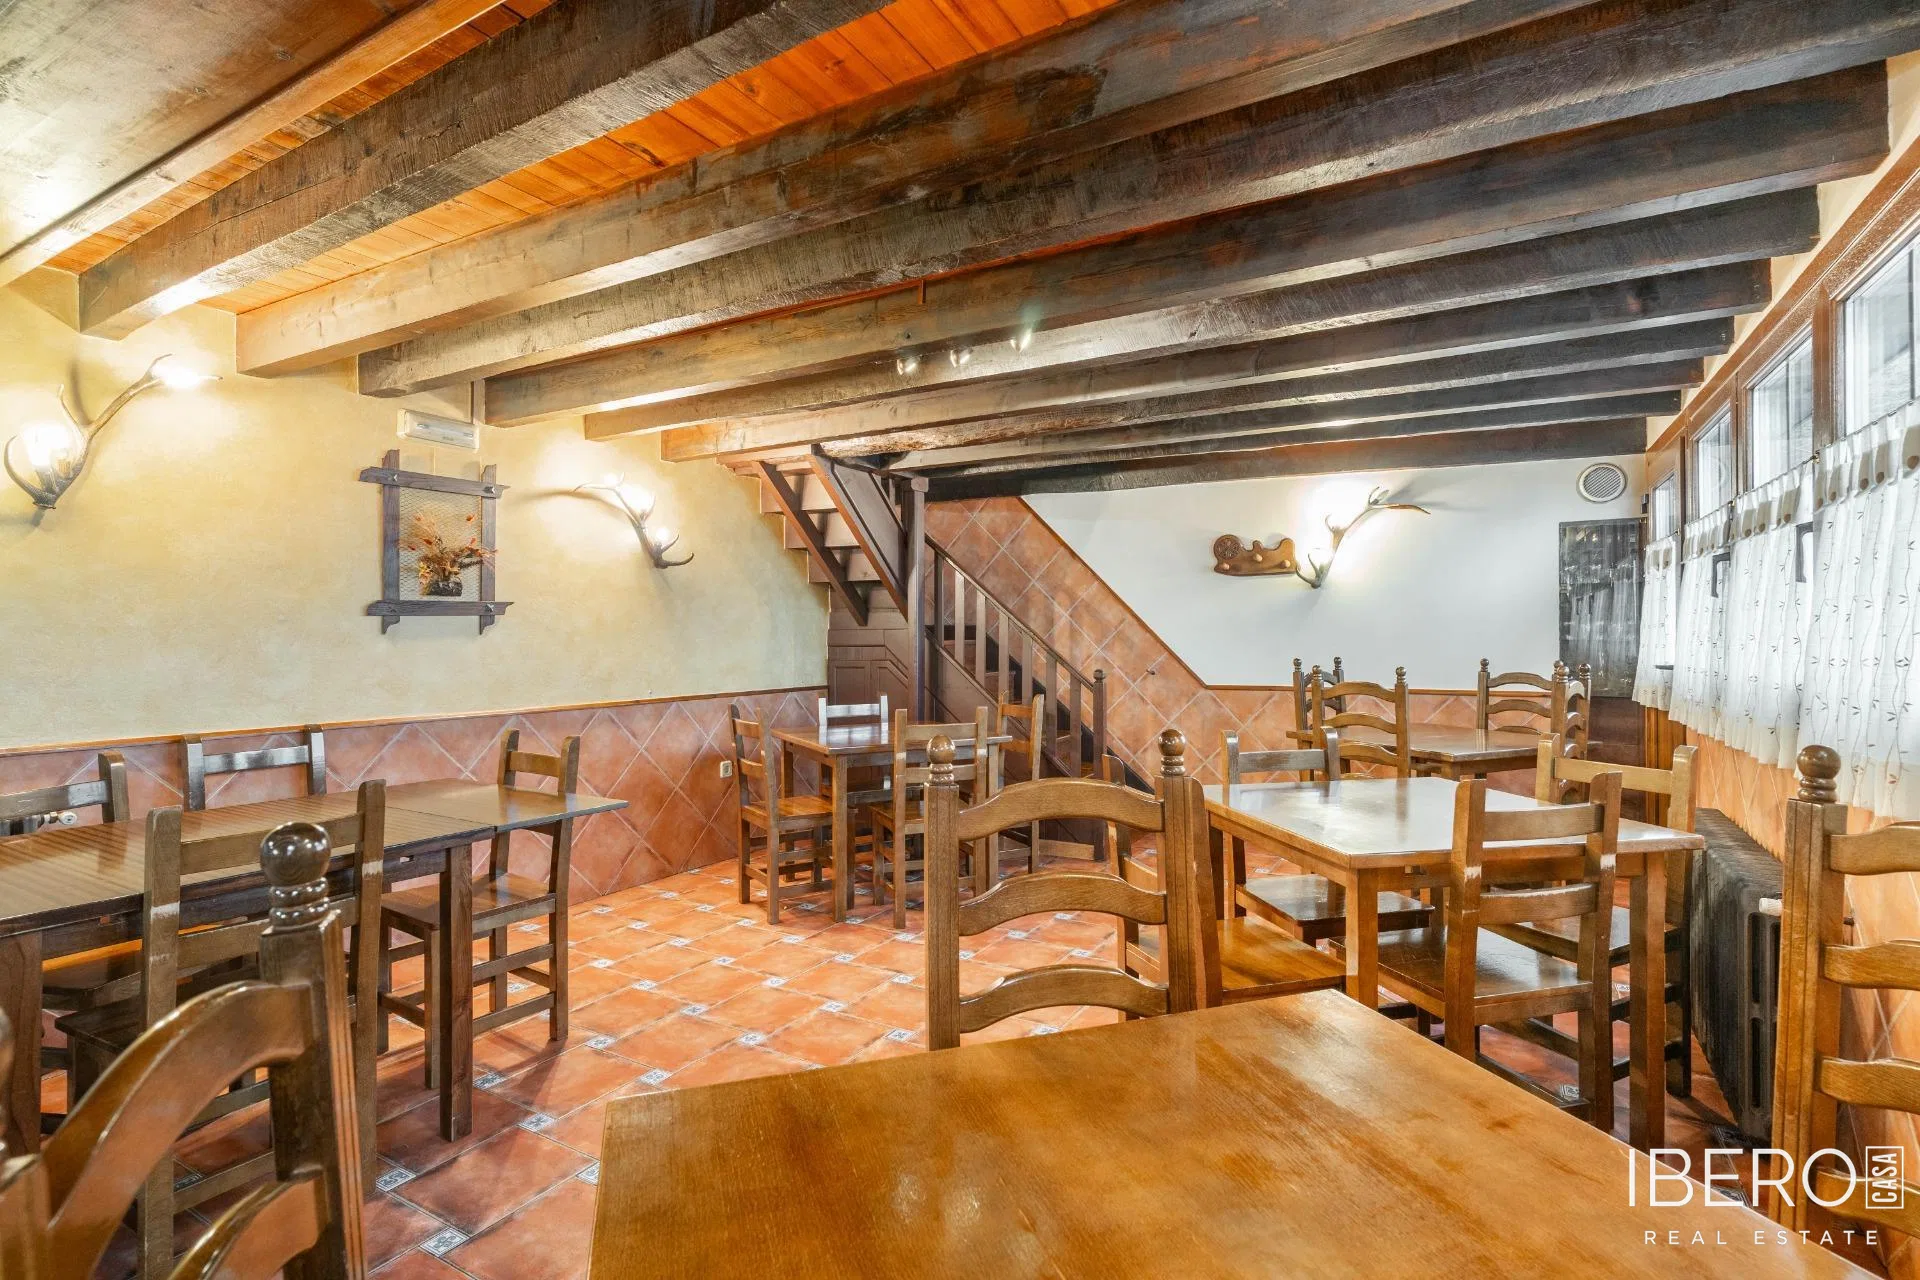
The 264 m² lower floor is an open space originally used for livestock activities. It can be adapted for a variety of purposes.
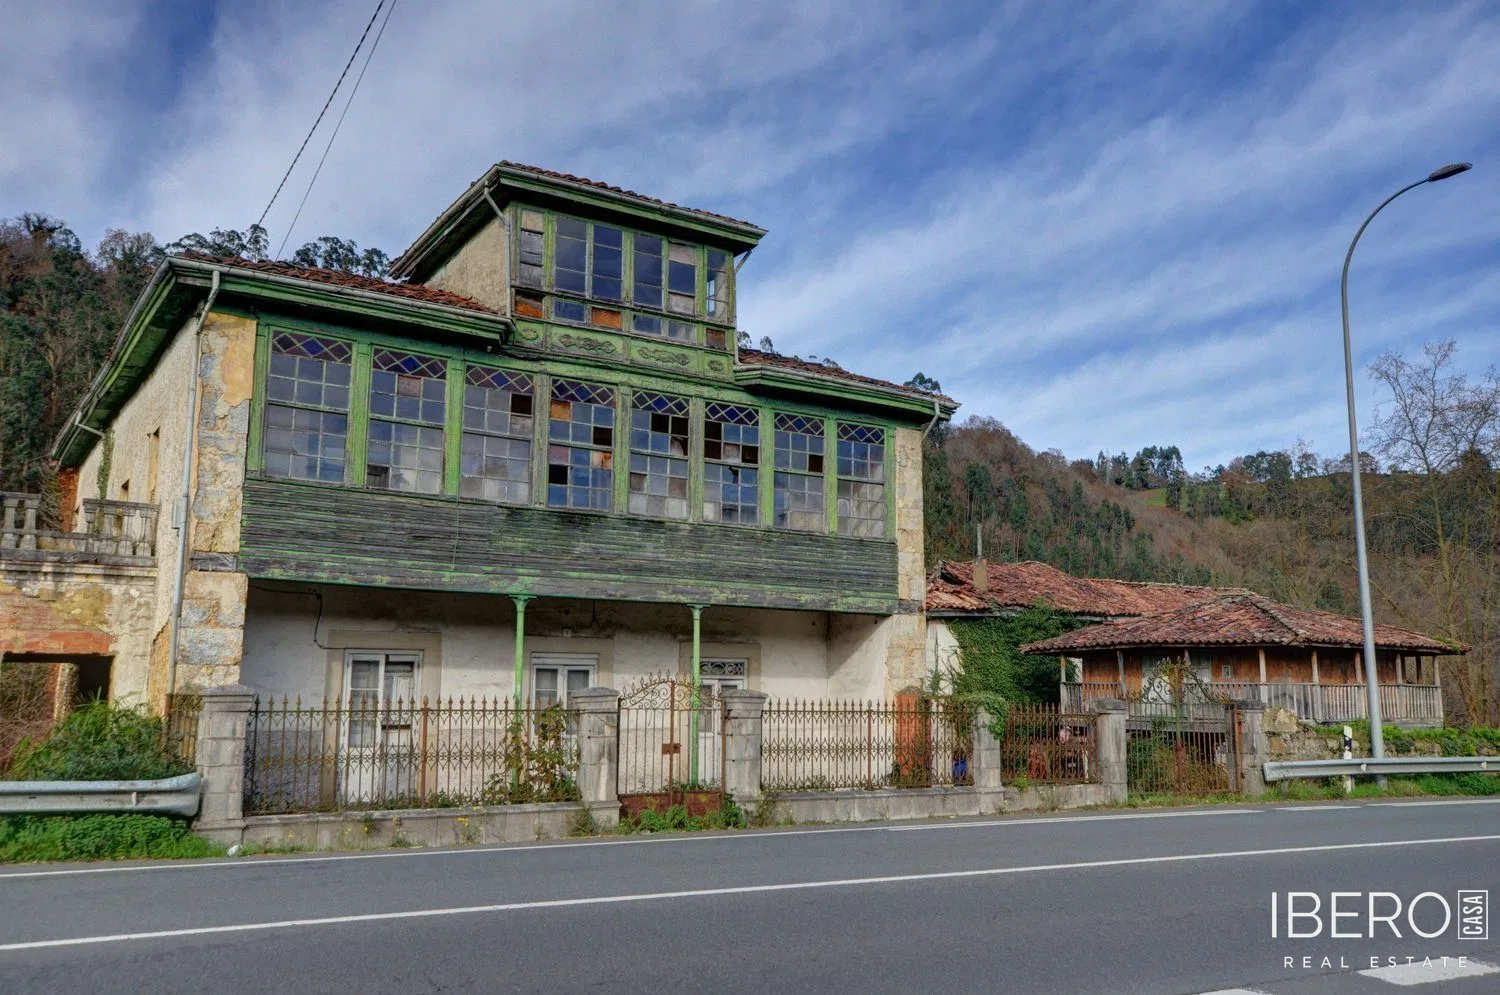
The property also includes a traditional stone complex with a roof in good condition, suitable for complete renovation. The old house contains 5 bedrooms, a kitchen, a bathroom and a traditional stone oven. It is internally connected to the main house while retaining its own independent entrance from a private courtyard. The adjoining warehouse, measuring over 100 m², could be used as a garage for several vehicles or as storage and operational space. The private courtyard includes its own spring fountain.
The property includes a total of 23,922 m² of land. The main plot, measuring 20,411 m², lies directly in front of the house. A separate 3,511 m² plot is located 1.9 km from the house, approximately a 5-minute drive away.
The house has a combined heating system with an oil boiler and heating stove. Water is supplied by a private spring. Mobile coverage is available throughout the property, while both houses have independent sanitation systems adapted to the rural setting.