Description
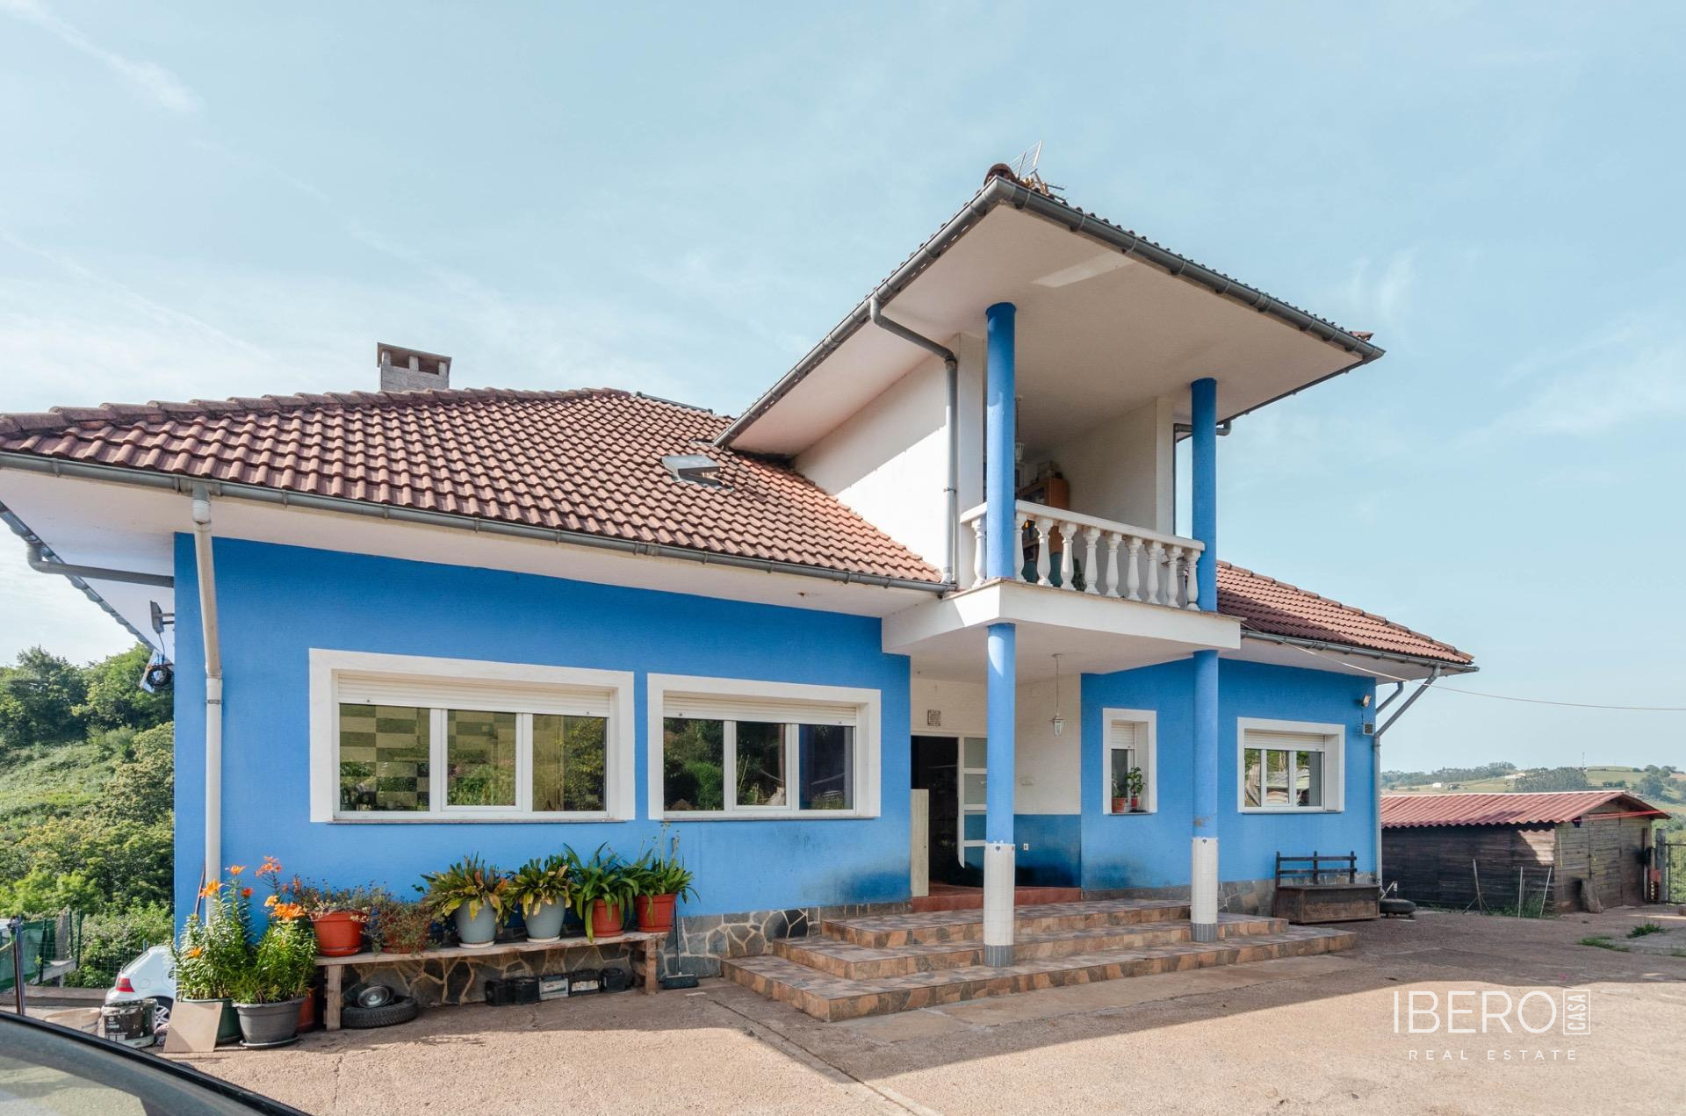
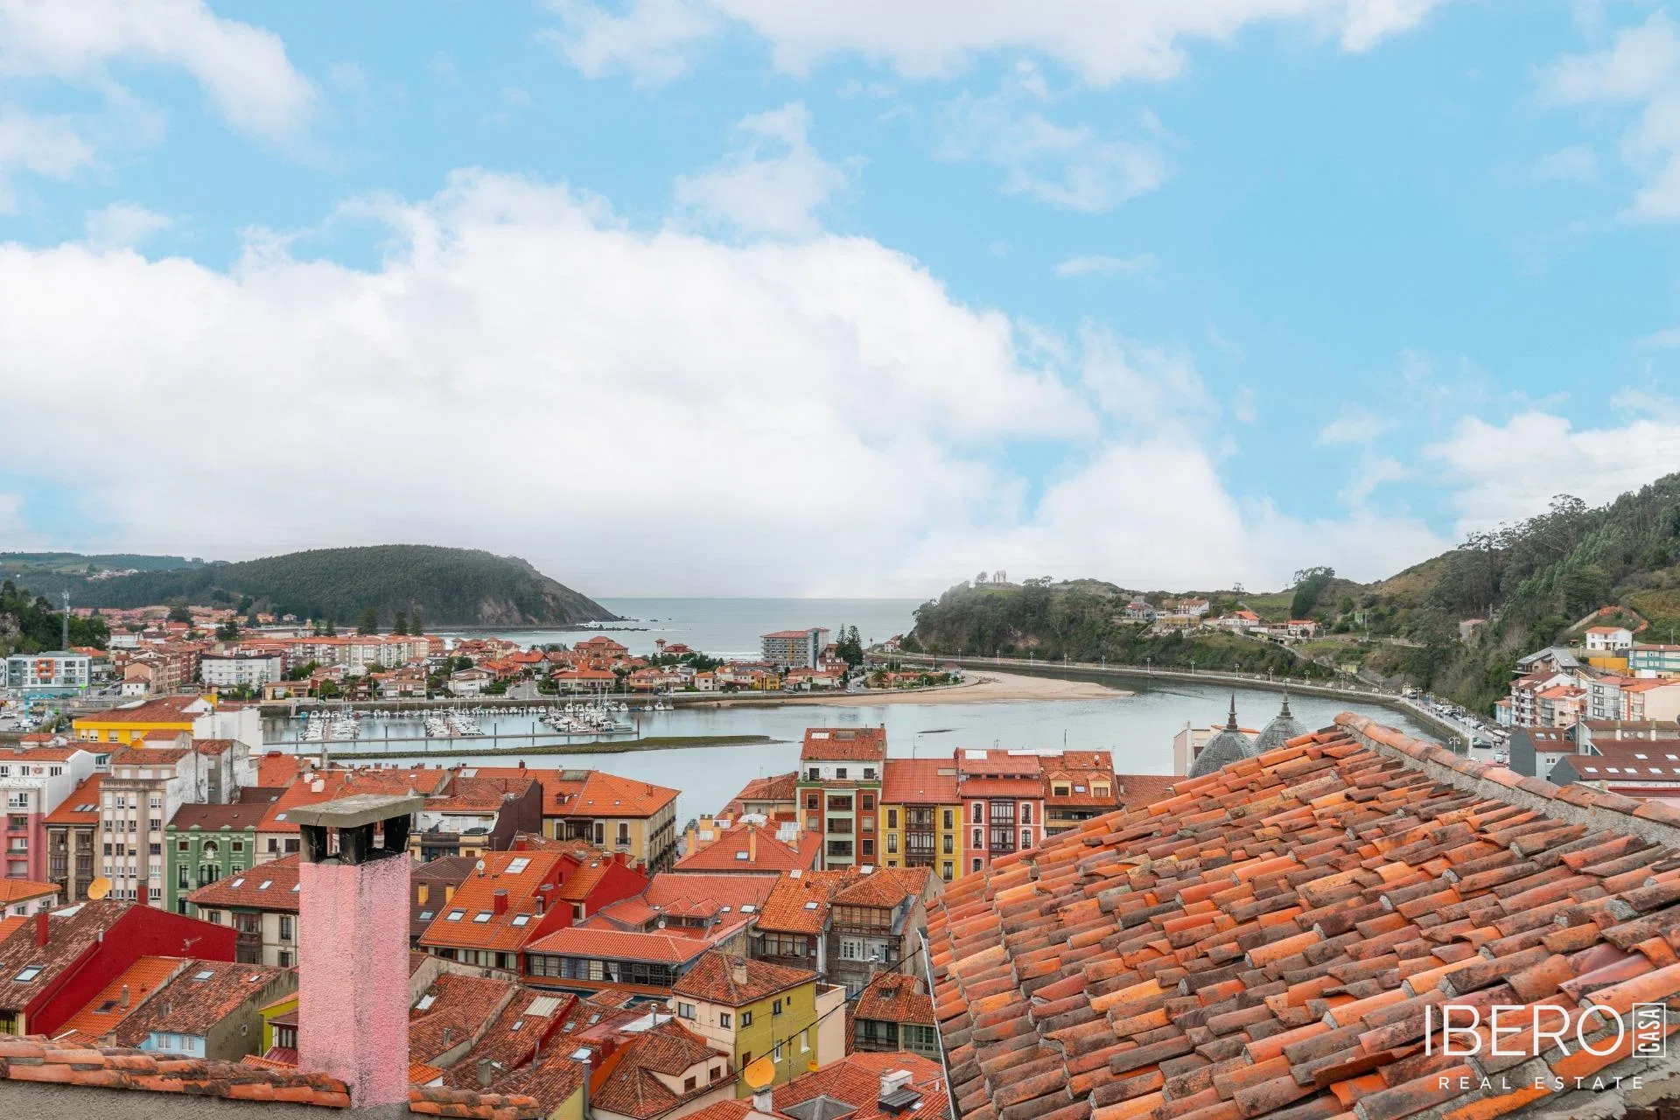
This property in Langreo is located between the municipalities of Siero and Langreo, approximately 20 minutes from Oviedo and Gijón. It offers mountain views, good transport connections and a quiet setting surrounded mainly by detached homes. Essential services are within walking distance.
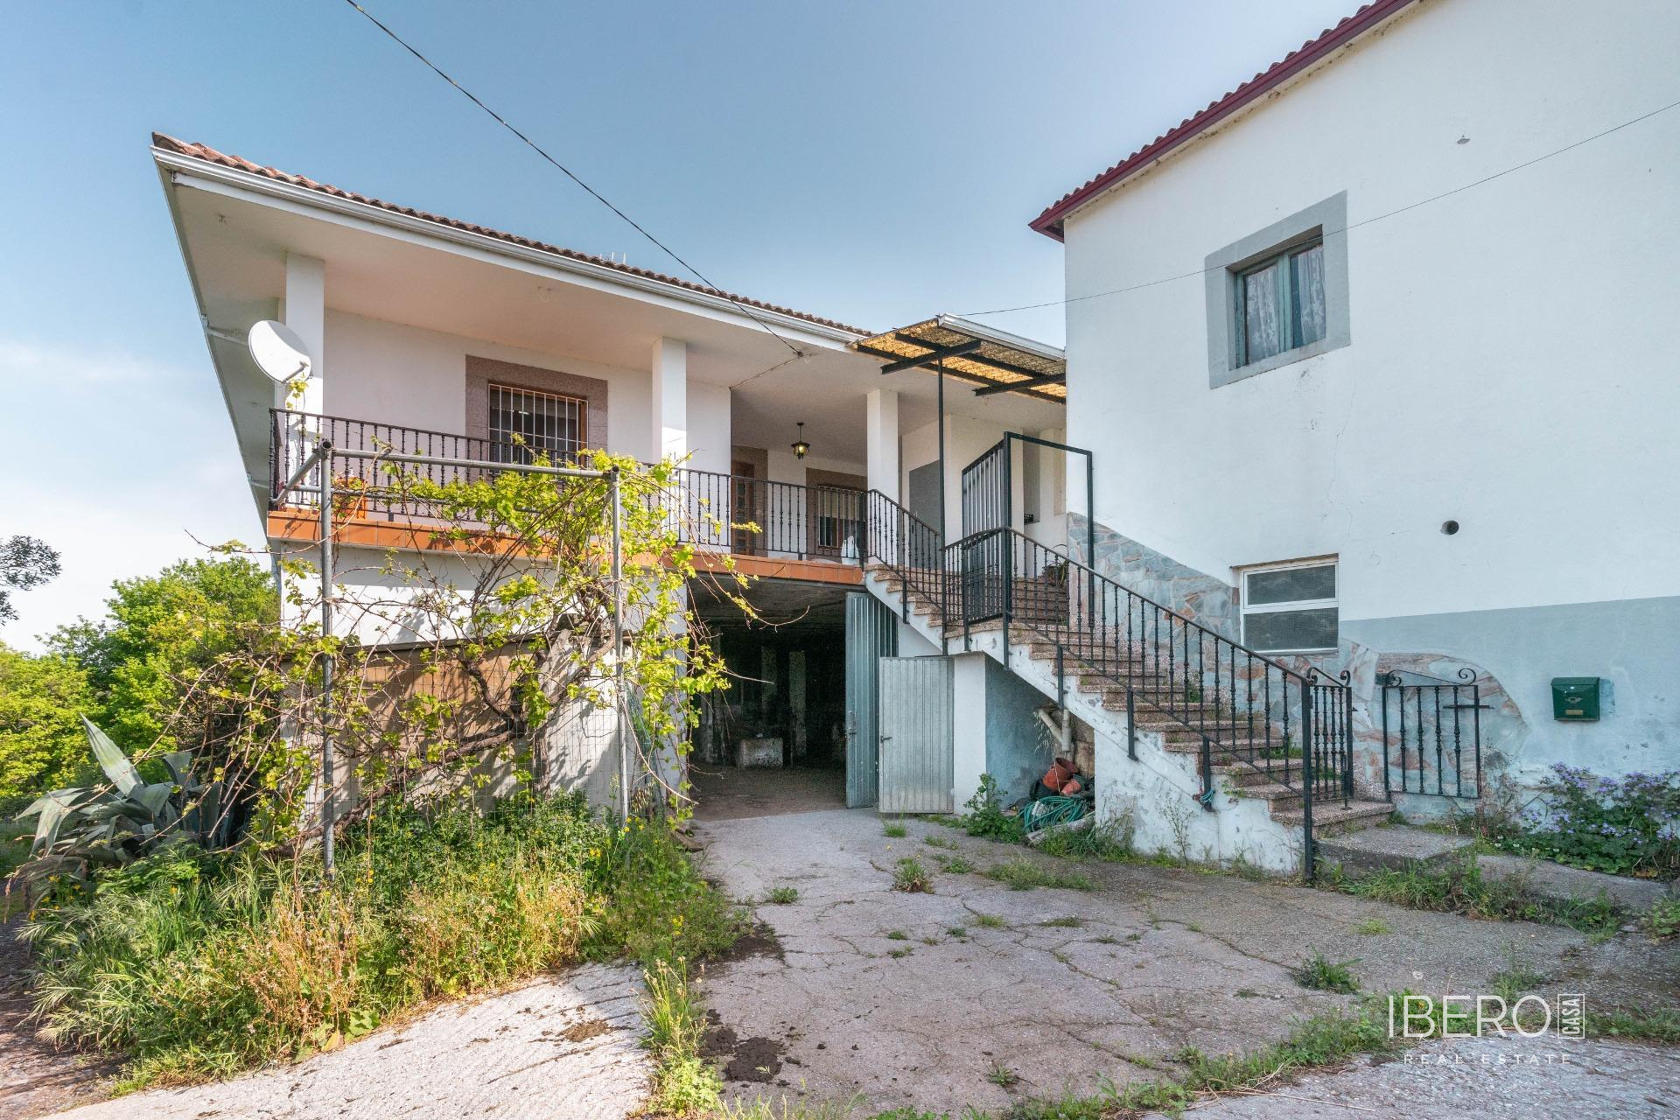
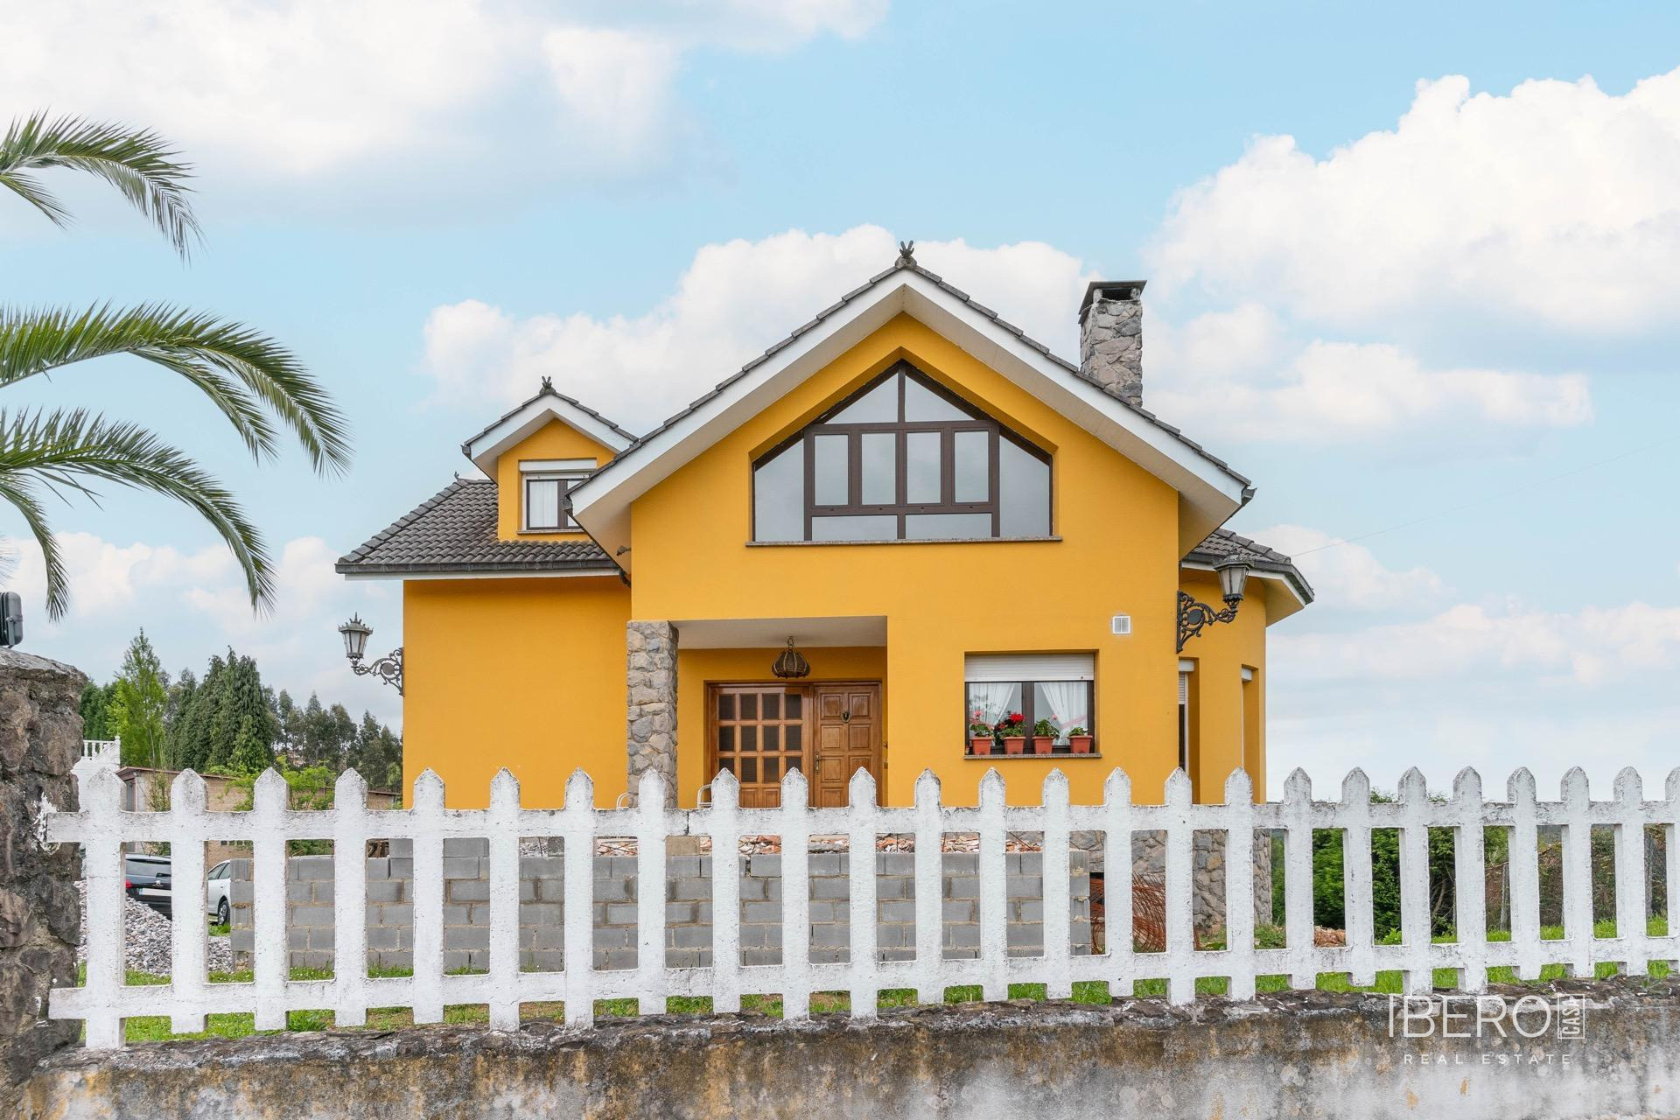
The house stands on an enclosed plot of 2023 m² with extensive paved outdoor parking. The total usable area is 2193 m²; the original description specifies a house of approximately 250 m² arranged over three floors.
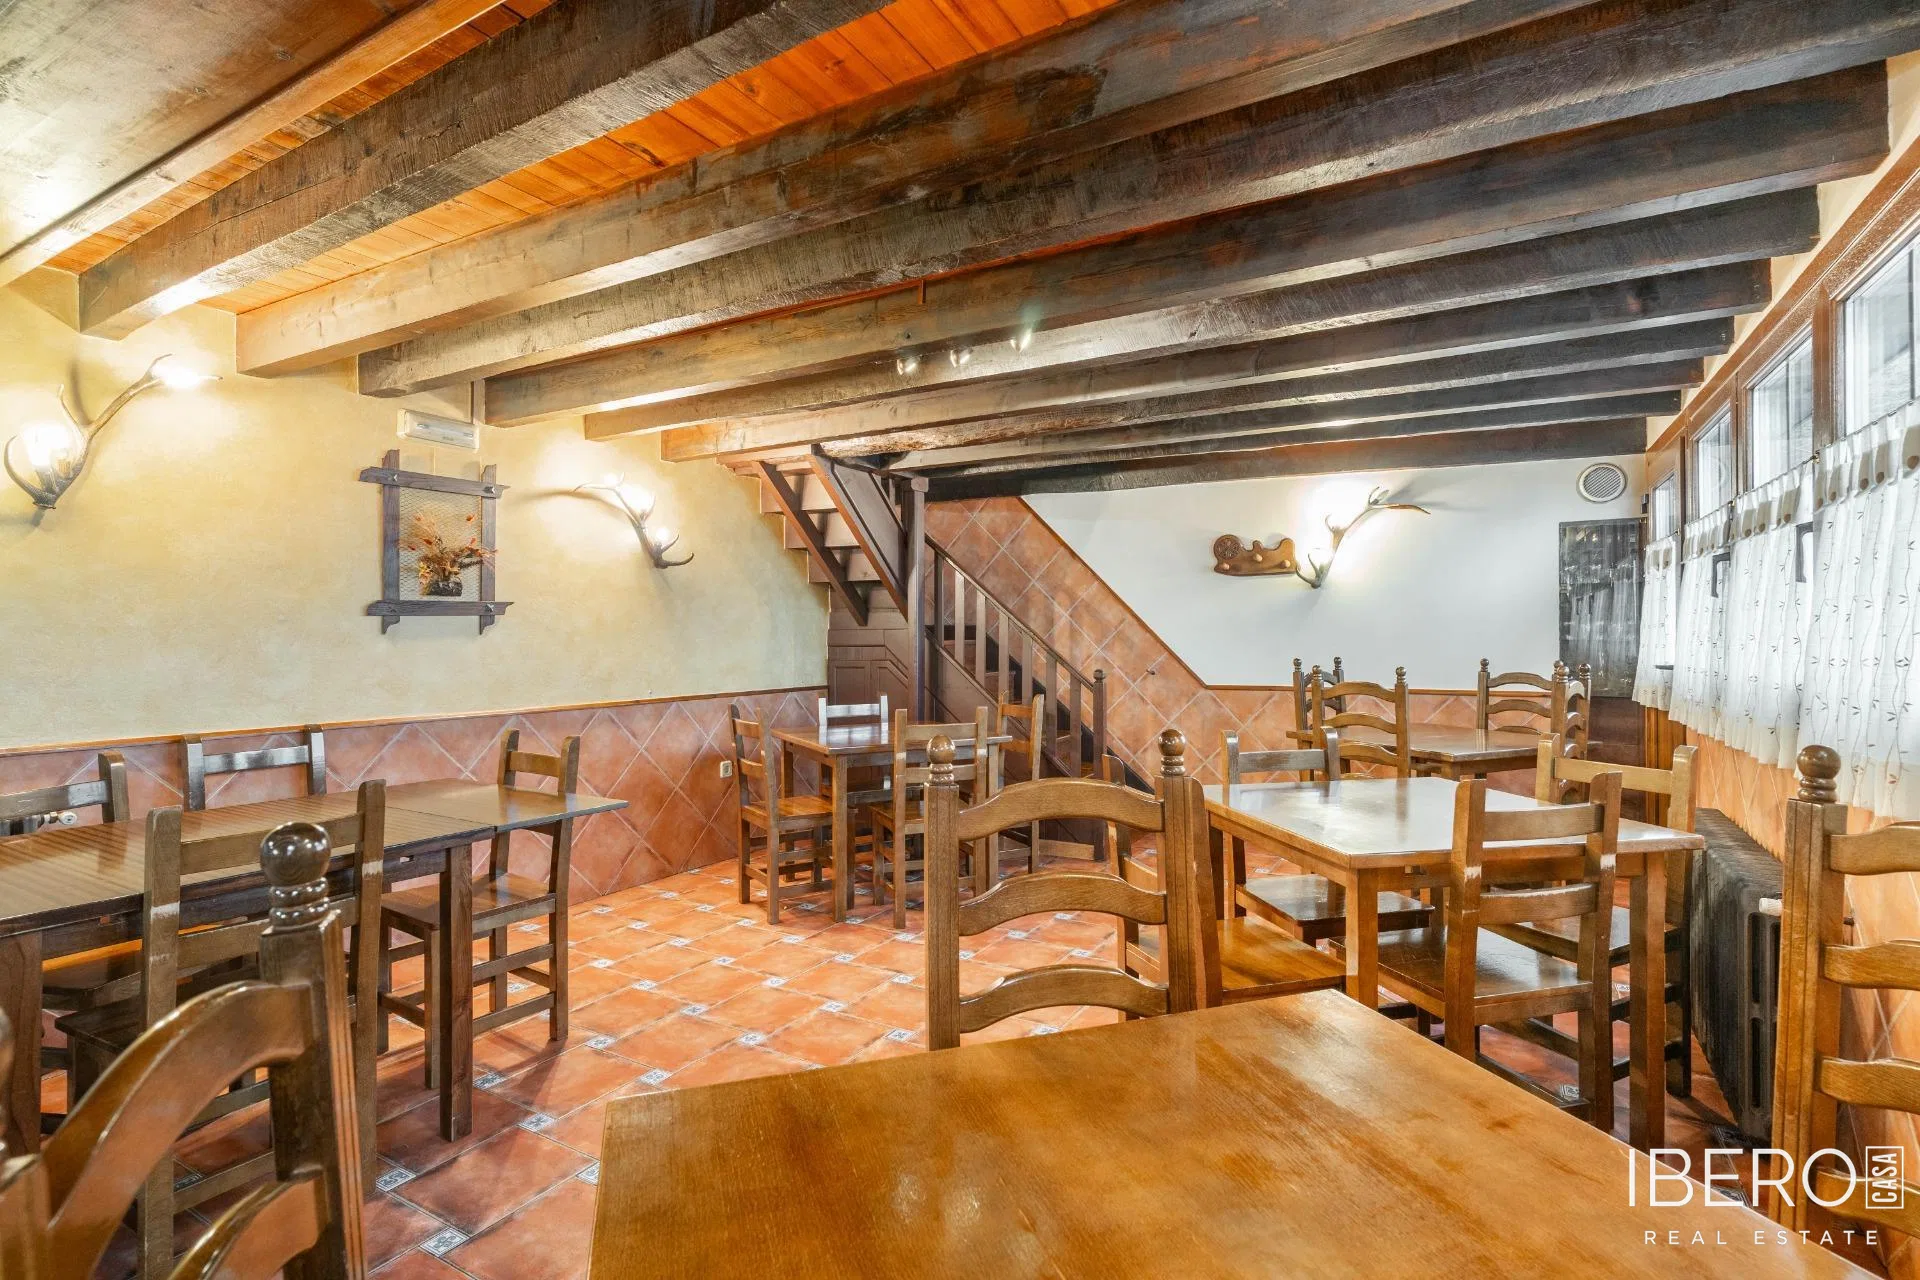
The basement comprises a spacious garage with room for several vehicles and a fully equipped separate area with a kitchen, suitable as a social space for celebrations. This level also contains the heating and hot-water boiler with a 2,000-litre tank.
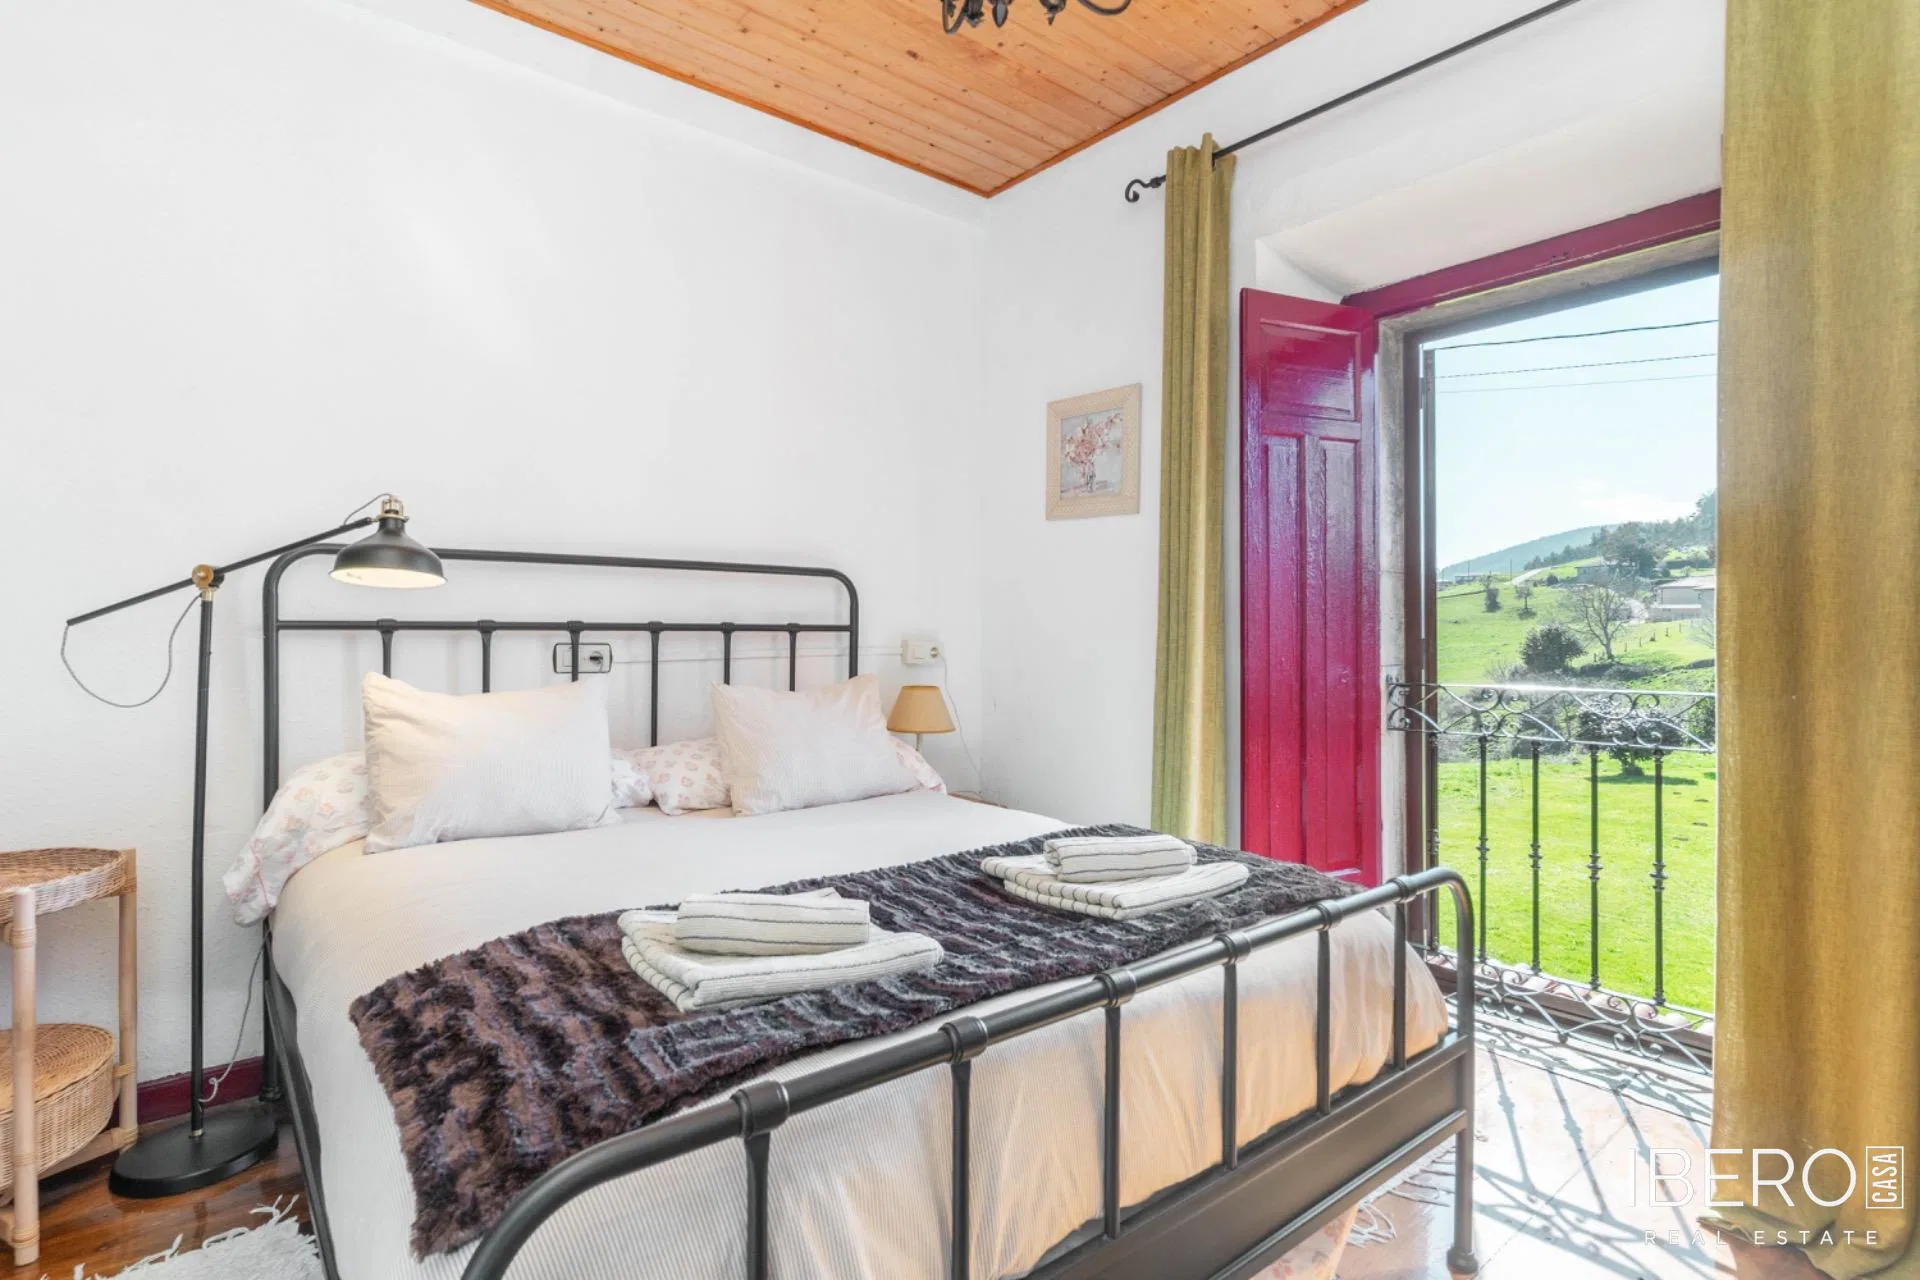
The main living floor includes a completely renovated modern kitchen, a bright living room with a large semicircular window, a master bedroom with a dressing room connected by a glazed balcony, a second bedroom, a completely renovated bathroom and a separate toilet.
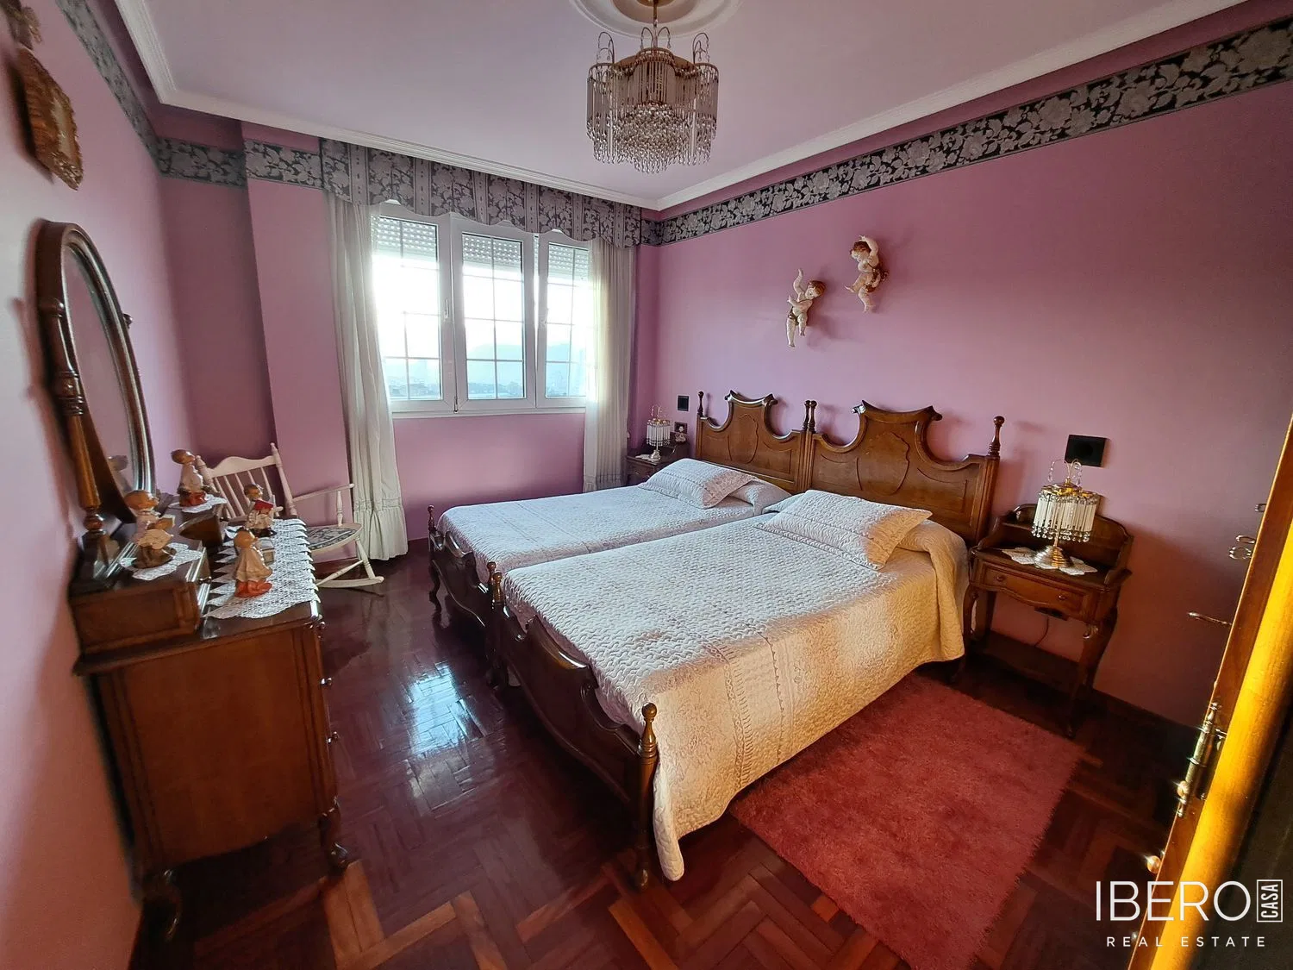
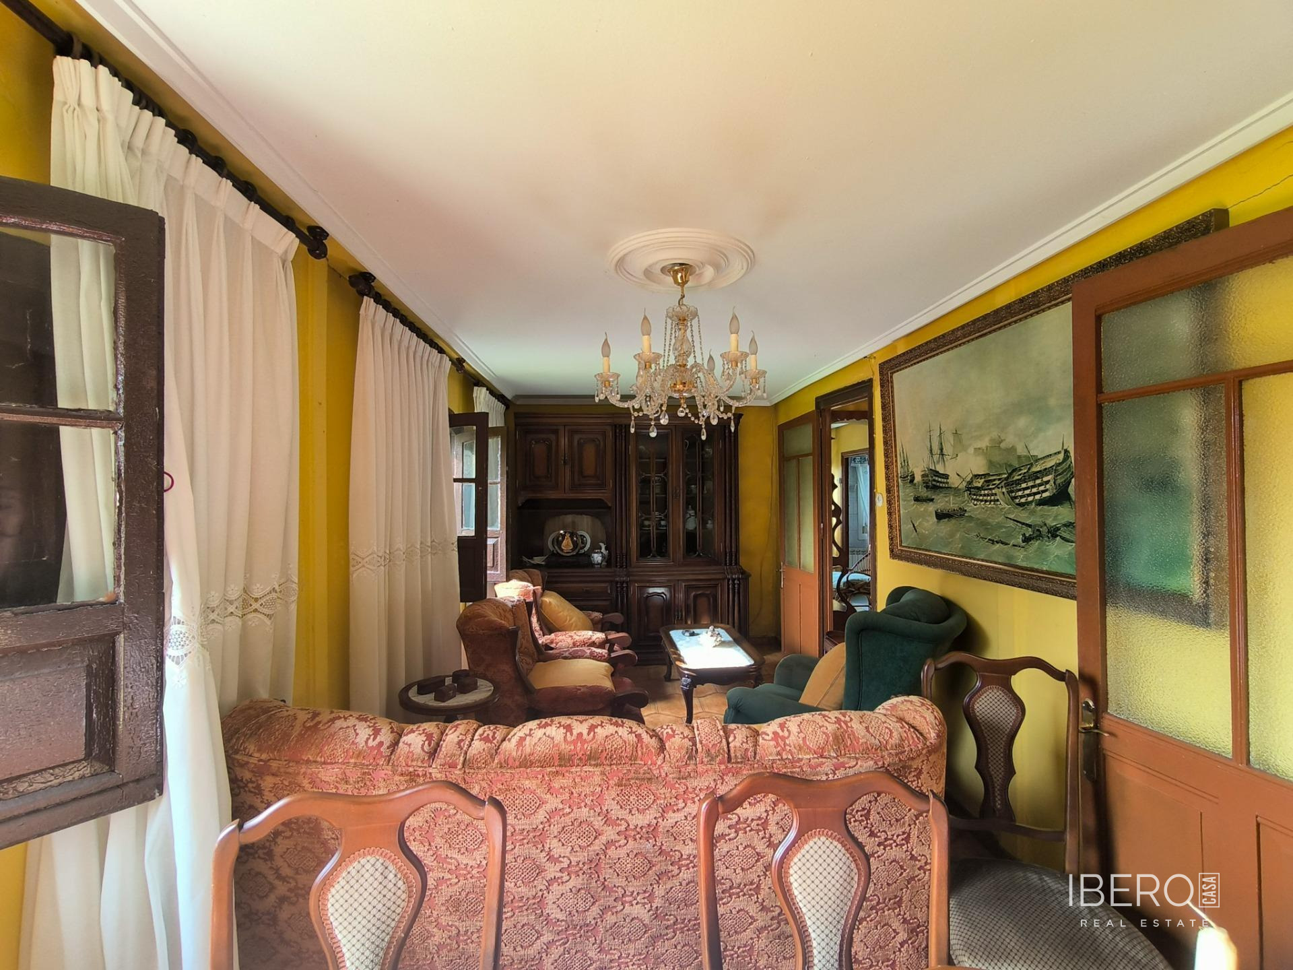
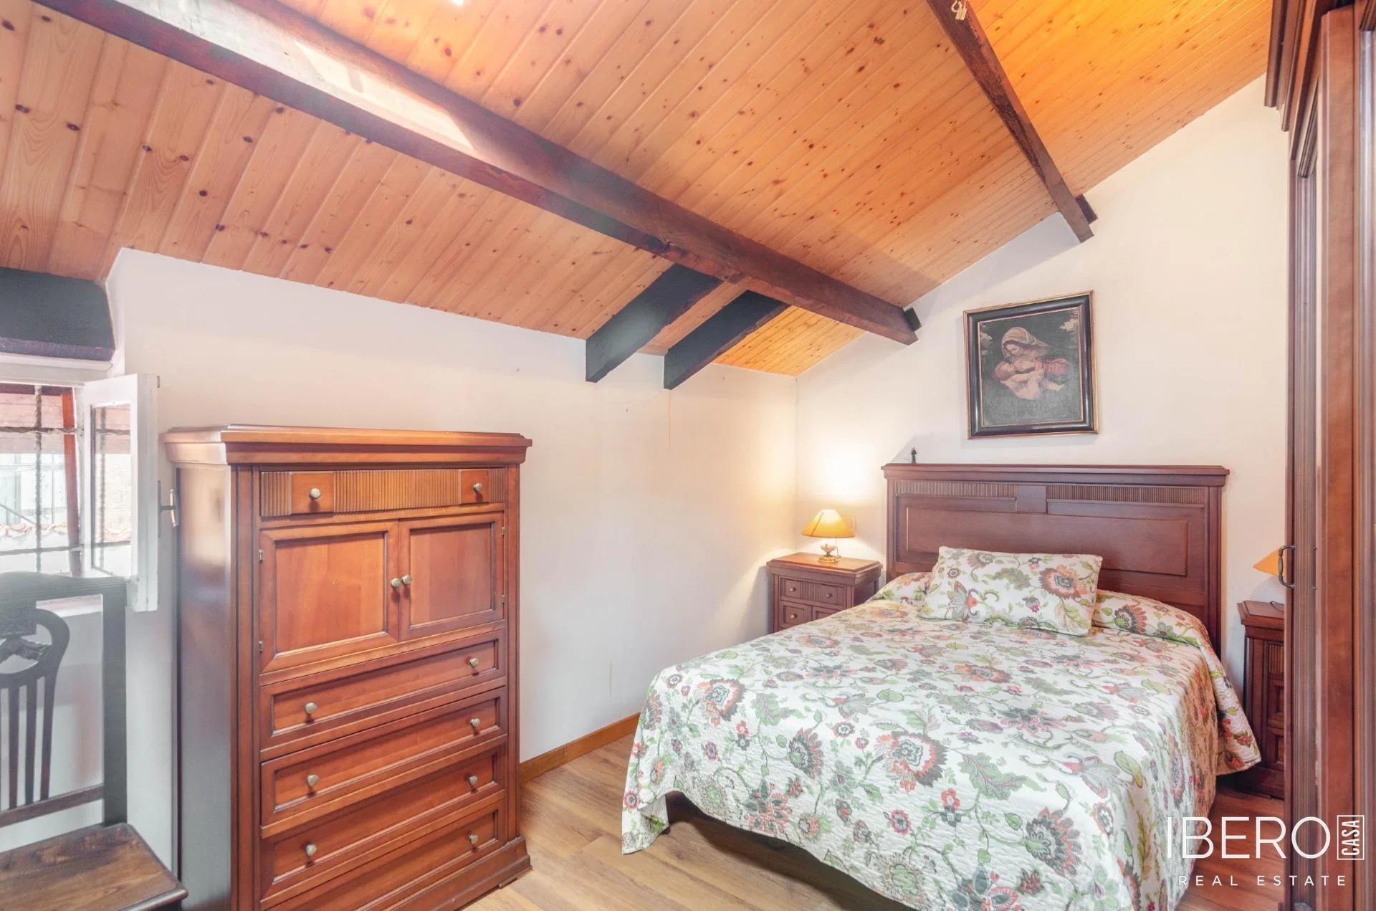
The upper floor offers a cosy living area with a striking window and three spacious wood-panelled rooms, creating a warm atmosphere suitable for a large family or guests. It also includes a bathroom with a bathtub. The property has a total of 8 bedrooms and 2 bathrooms.
Thanks to its size, layout and natural surroundings, the property could serve as a permanent home, second residence or rural accommodation project.