Description
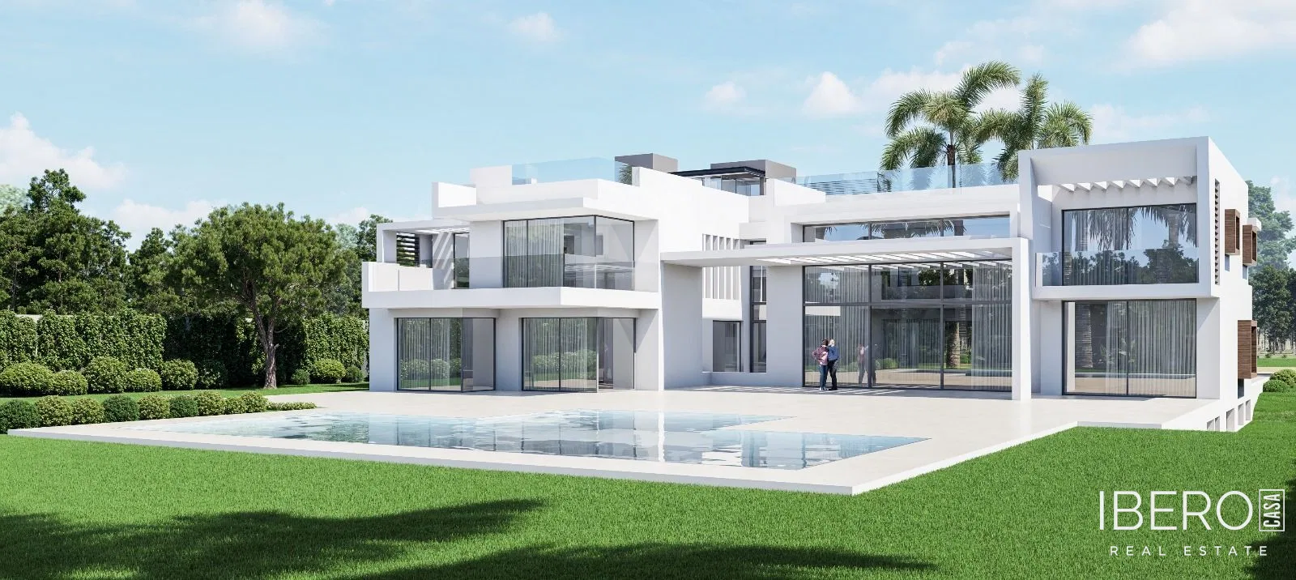
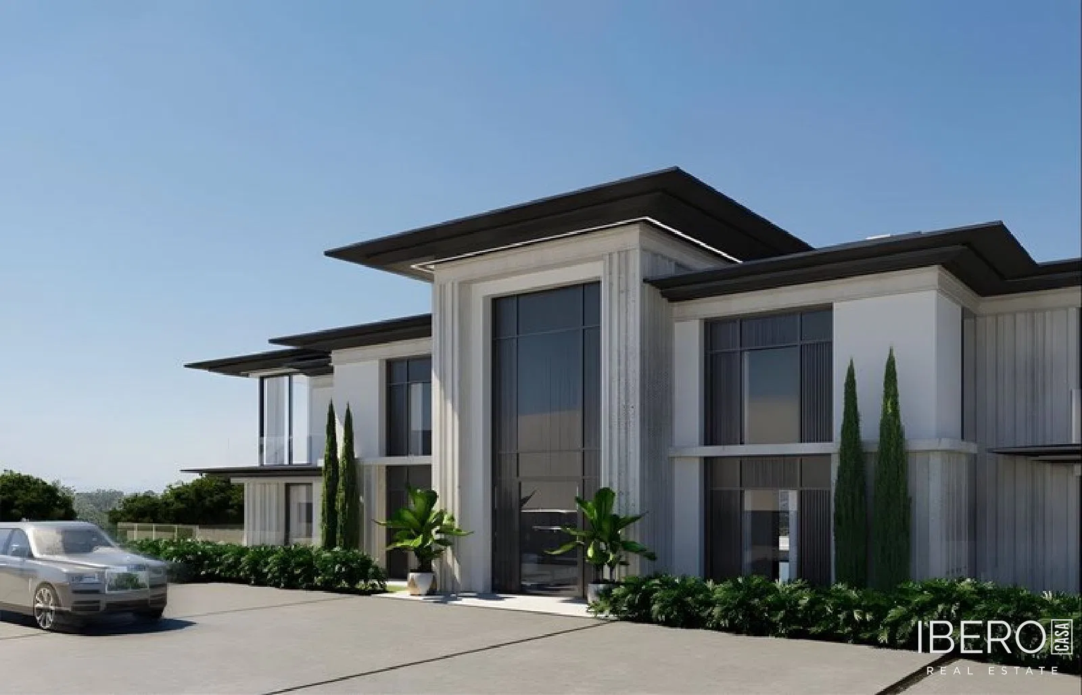
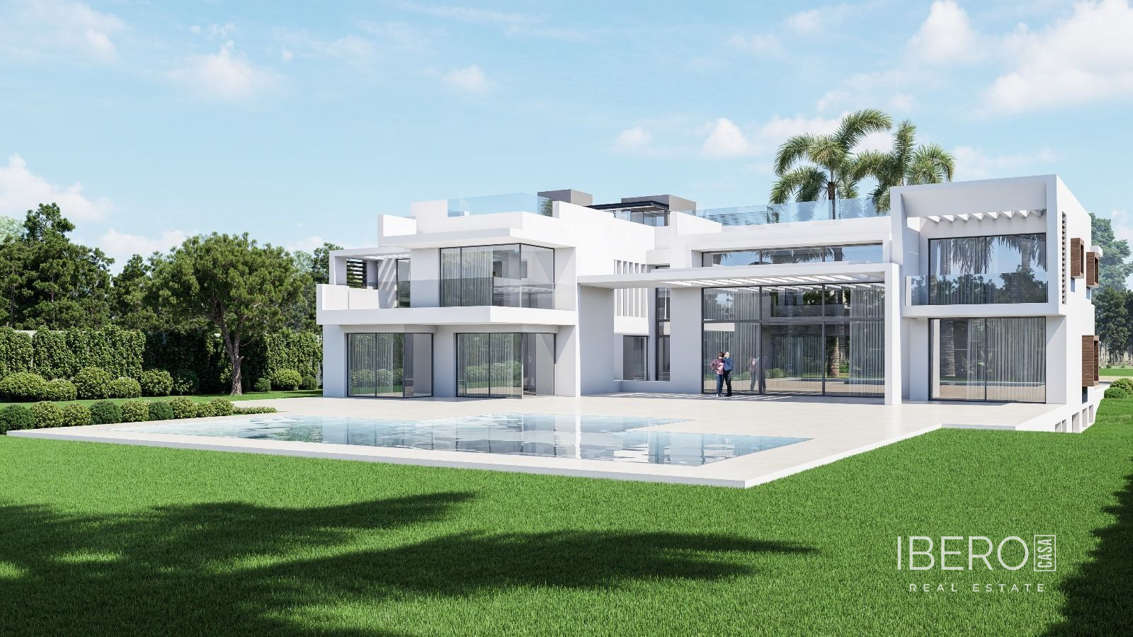
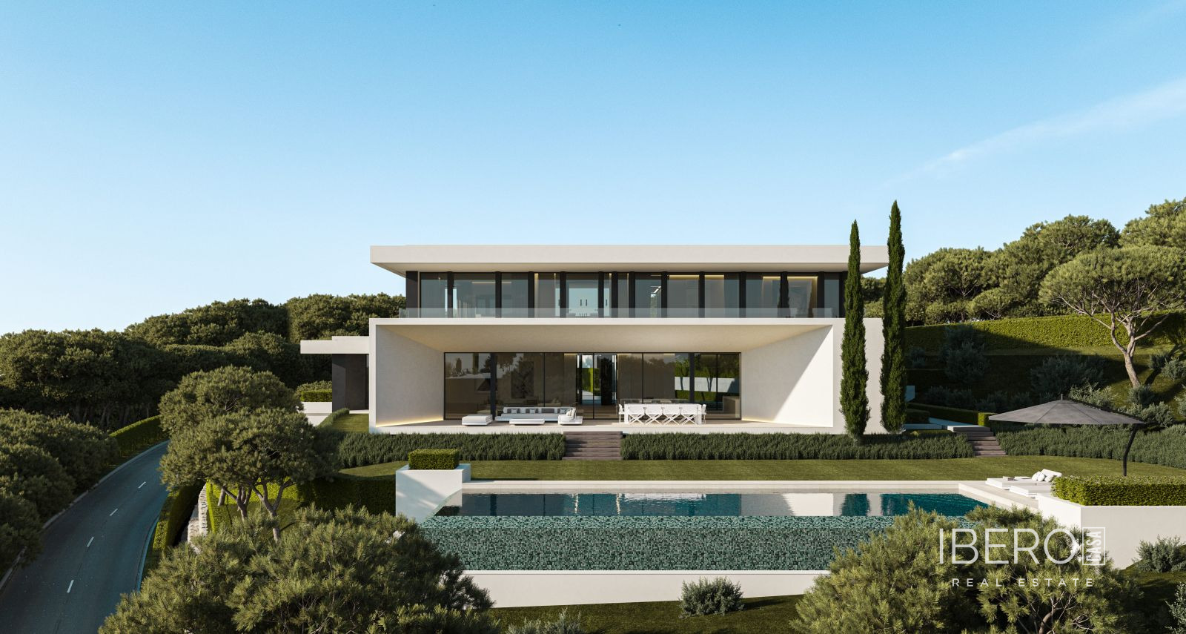
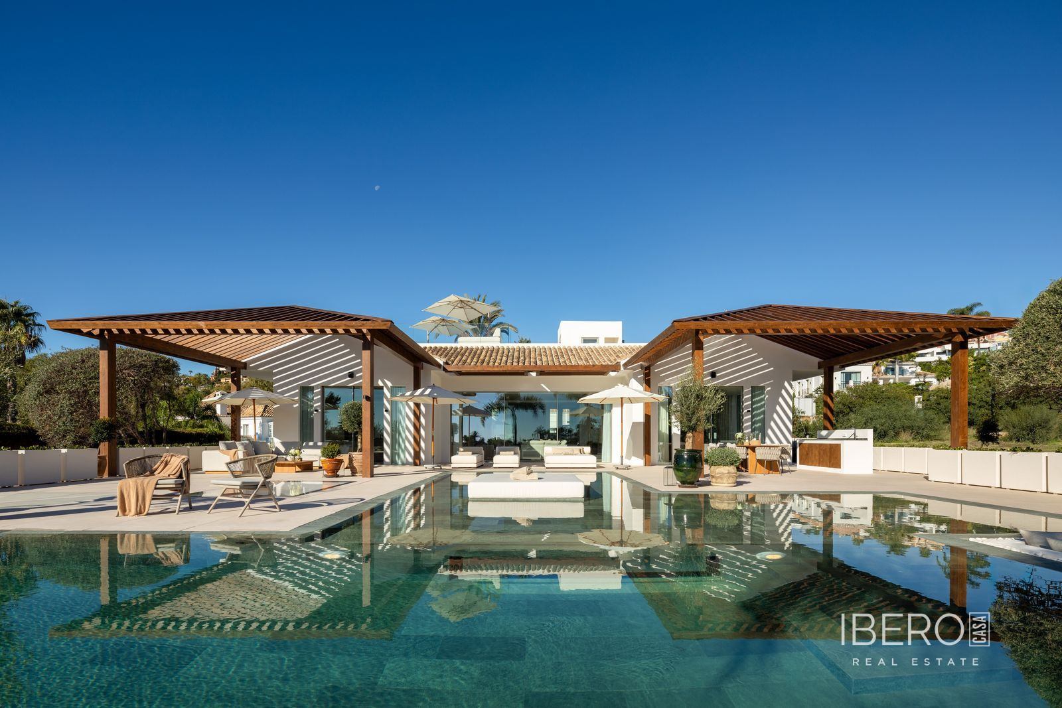
In Hacienda Las Chapas, in the province of Málaga on the Costa del Sol, a luxury off-plan villa project is planned on an impressive 4,600 m² plot. The proposed home will provide approximately 800 m² of usable space arranged over three floors, including a basement with a large garage. The project includes 7 bedrooms and 7 bathrooms.
The concept combines panoramic sea views with privacy, generous proportions and contemporary architecture that connects natural light, design and the surrounding landscape. The villa is planned with high-quality materials and top-of-the-range specifications.
The building permit application has already been submitted, with approval from Marbella City Council expected within two months. Construction can begin once the permit is approved. The property may be acquired off-plan, allowing the finishes to be personalised, or as land with the project already submitted. The latter option also allows the future owner to develop an individual concept within the proposed architectural framework.