Description
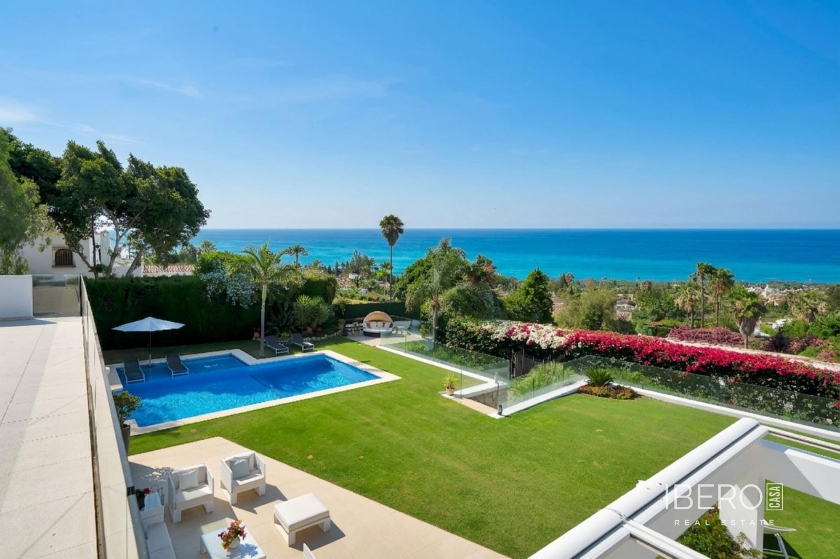
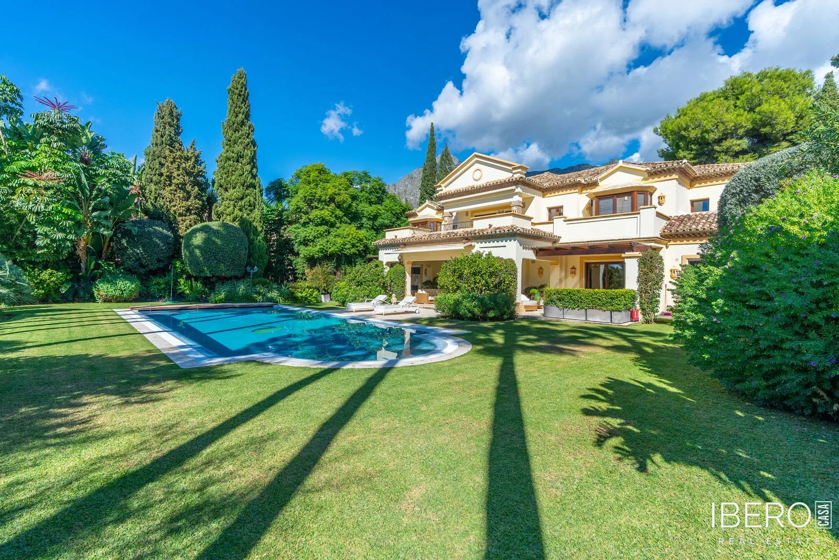
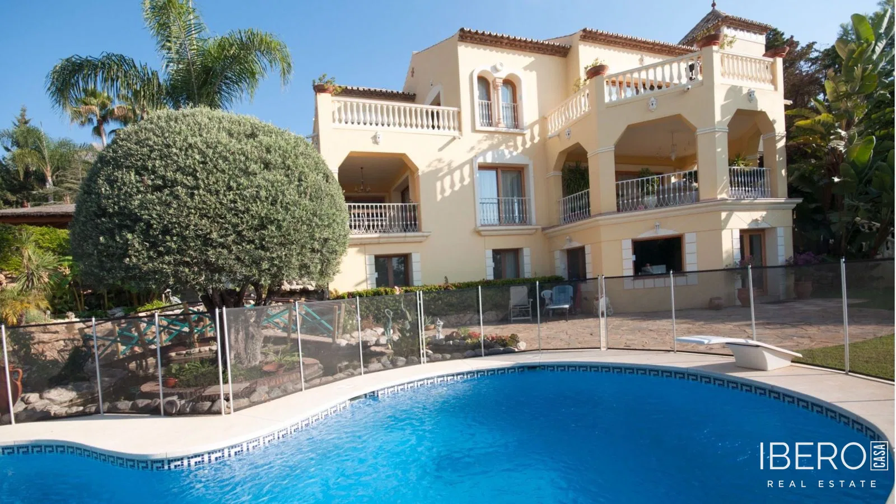
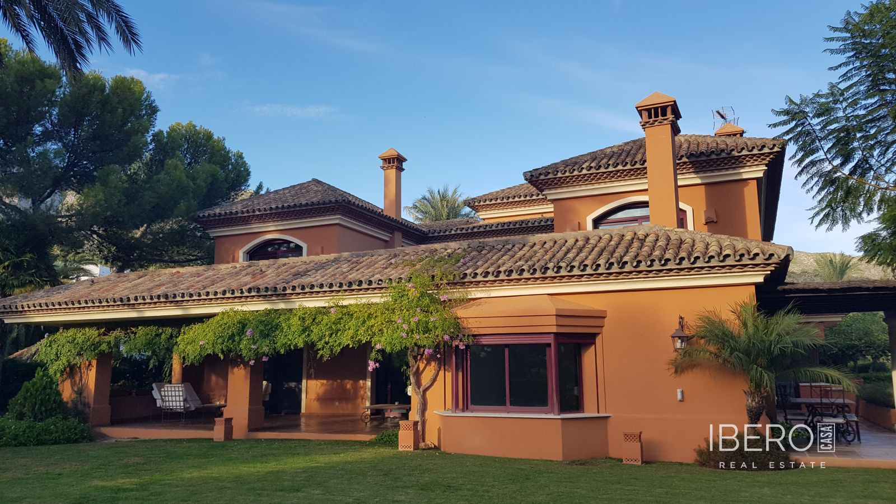
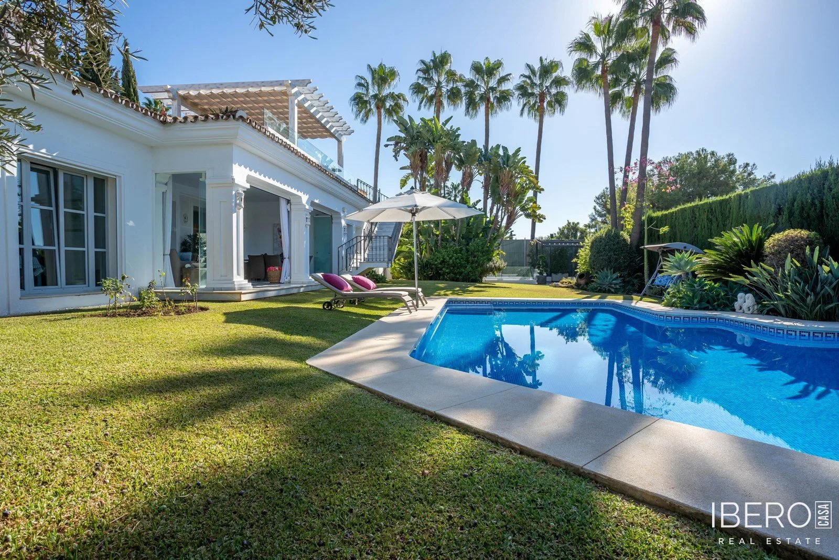
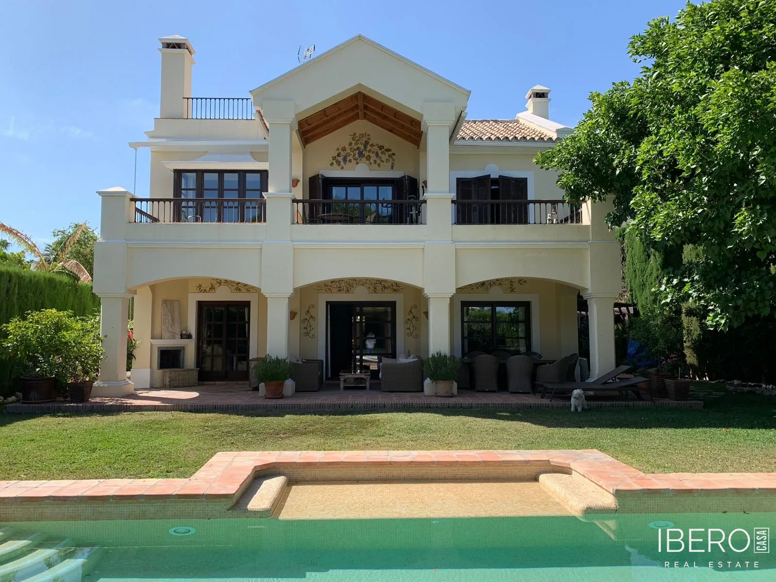
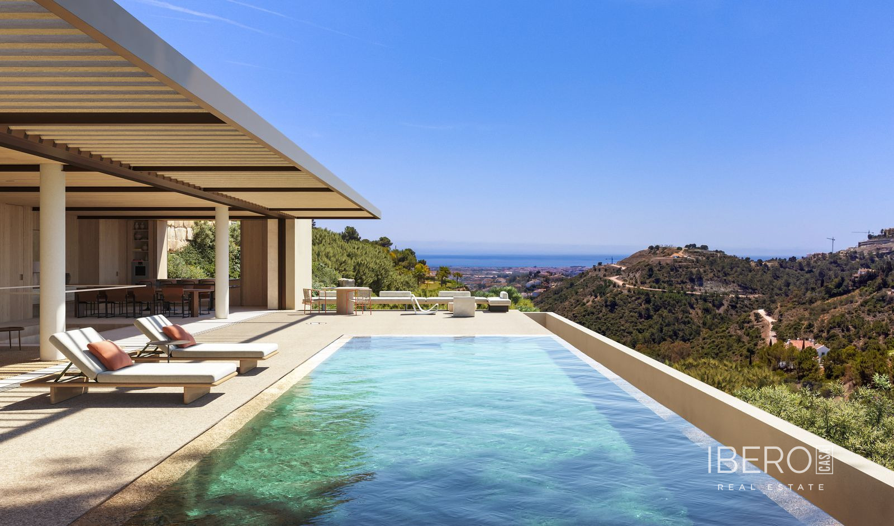
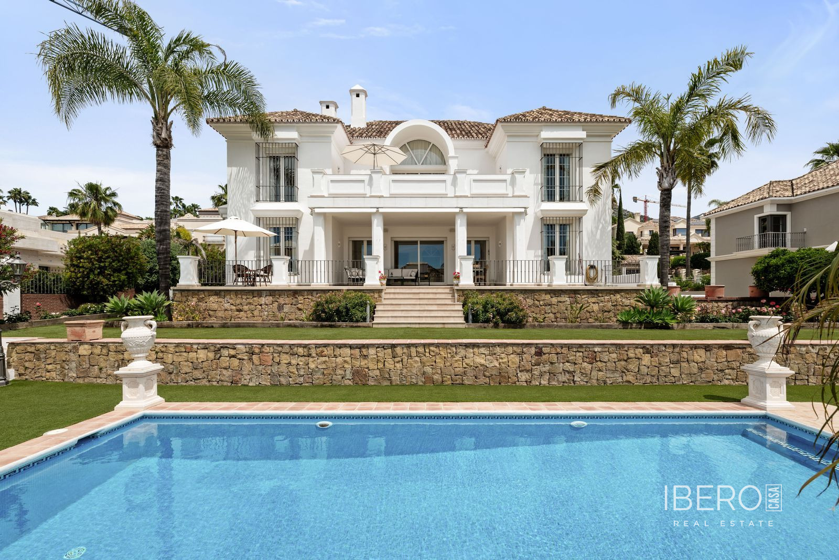
This elegant Andalusian-style villa is located in the secure residential area of Sierra Blanca, in the province of Málaga on the Costa del Sol, above Marbella centre. With 562 m² of usable area, the property stands on a 1,102 m² plot and offers views of the sea, mountains, pool and garden.
The villa was designed by the local architectural practice Torras & Sierra and is arranged over three floors. The entrance area features a double-height ceiling, a crystal chandelier and water features flanking the principal entrance. The living room has a fireplace and opens onto a covered terrace with sea views. It leads to a cosy TV room or library with a wood-burning fireplace, a dining room and a fully fitted kitchen with a breakfast corner and an east-facing breakfast terrace. This level also includes a guest WC and one suite.
The upper floor comprises two guest suites, an office and an impressive master bedroom with a dedicated wardrobe area, en-suite bathroom and spacious terrace offering views towards the coast. The lower floor includes a further naturally lit suite, another naturally lit room currently used as a gym, a wine-tasting room, two storage rooms and additional built-in storage.
The property includes a three-car garage and further covered parking in front of the house. The carefully maintained outdoor area offers extensive terraces, a pool with its own terrace and a charming Andalusian water feature. The garden is landscaped with mature trees and shrubs, high-quality artificial grass, automatic irrigation and garden lighting.
- underfloor heating on the ground and first floors
- radiators on the lower floor
- hot and cold air conditioning
- automatic shutters