Description
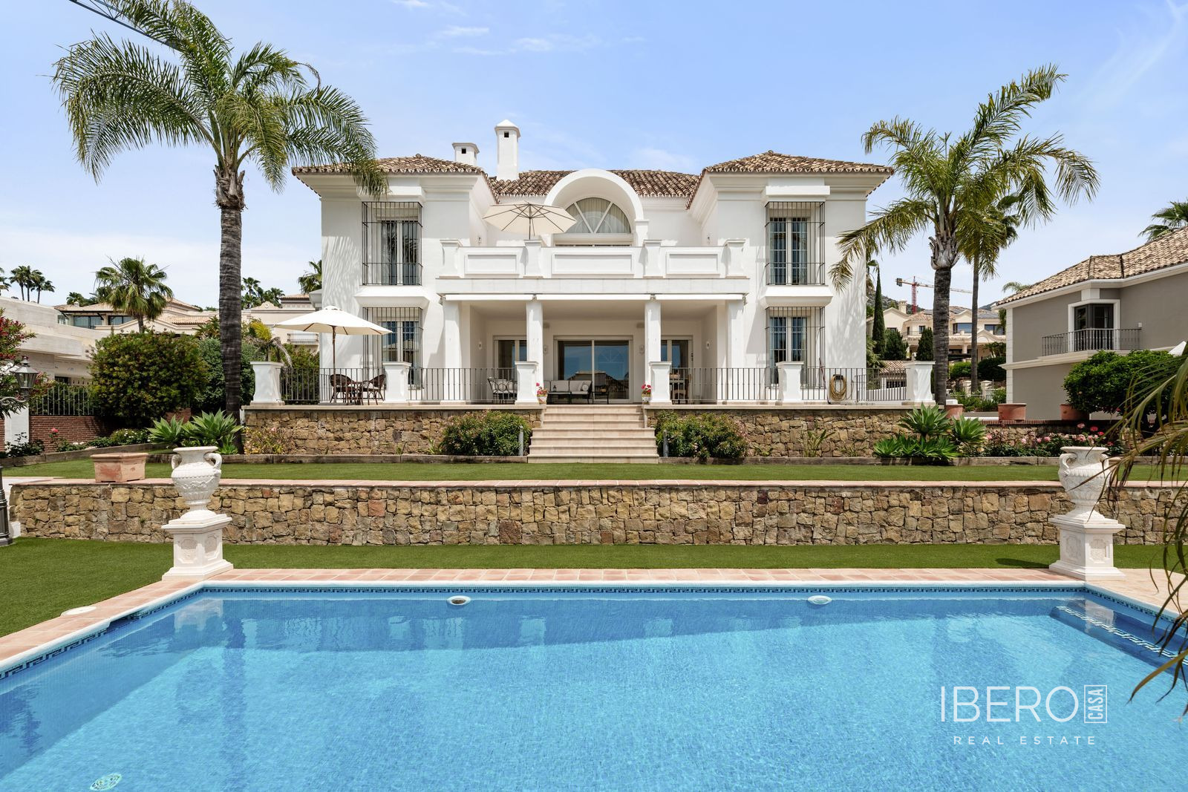
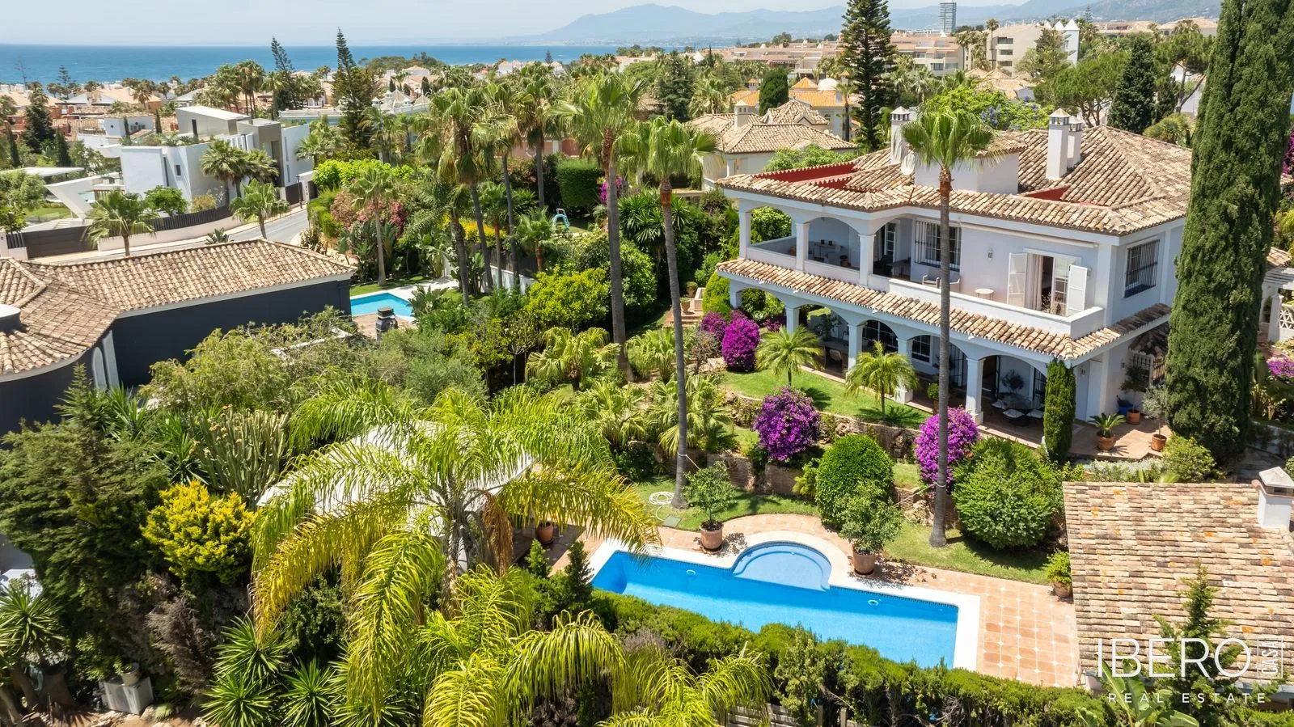
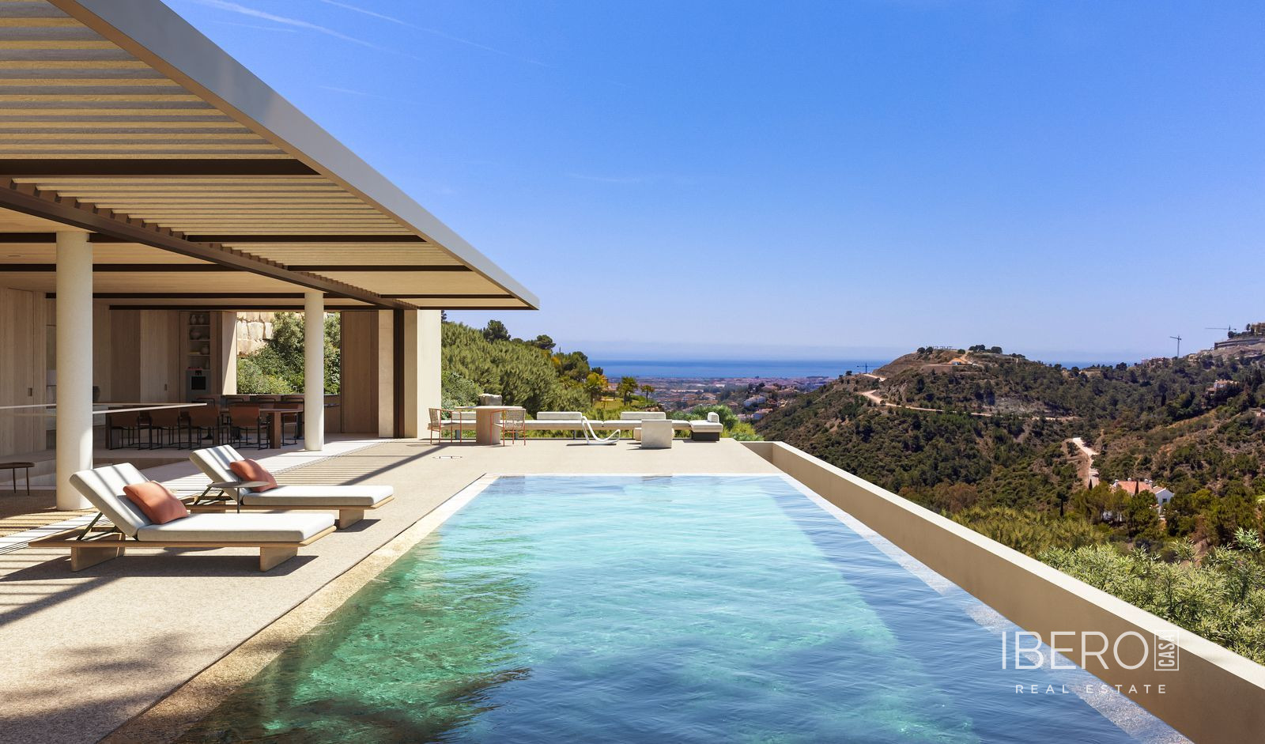
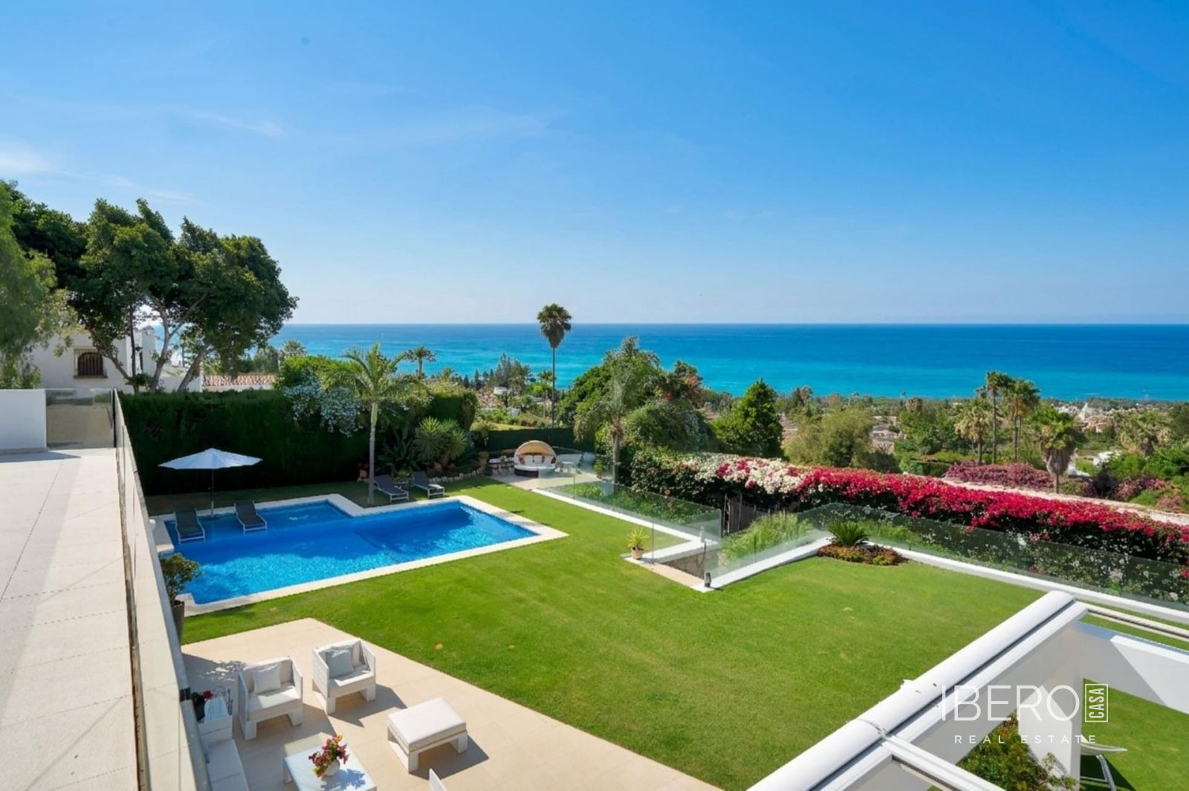
Exceptional contemporary villa with panoramic Mediterranean views in Sierra Blanca, Málaga province, on the Costa del Sol. Set in an elevated position, the property enjoys views across the Mediterranean towards Gibraltar and the North African coastline. Its peaceful residential setting, free from traffic noise, provides a high degree of privacy.
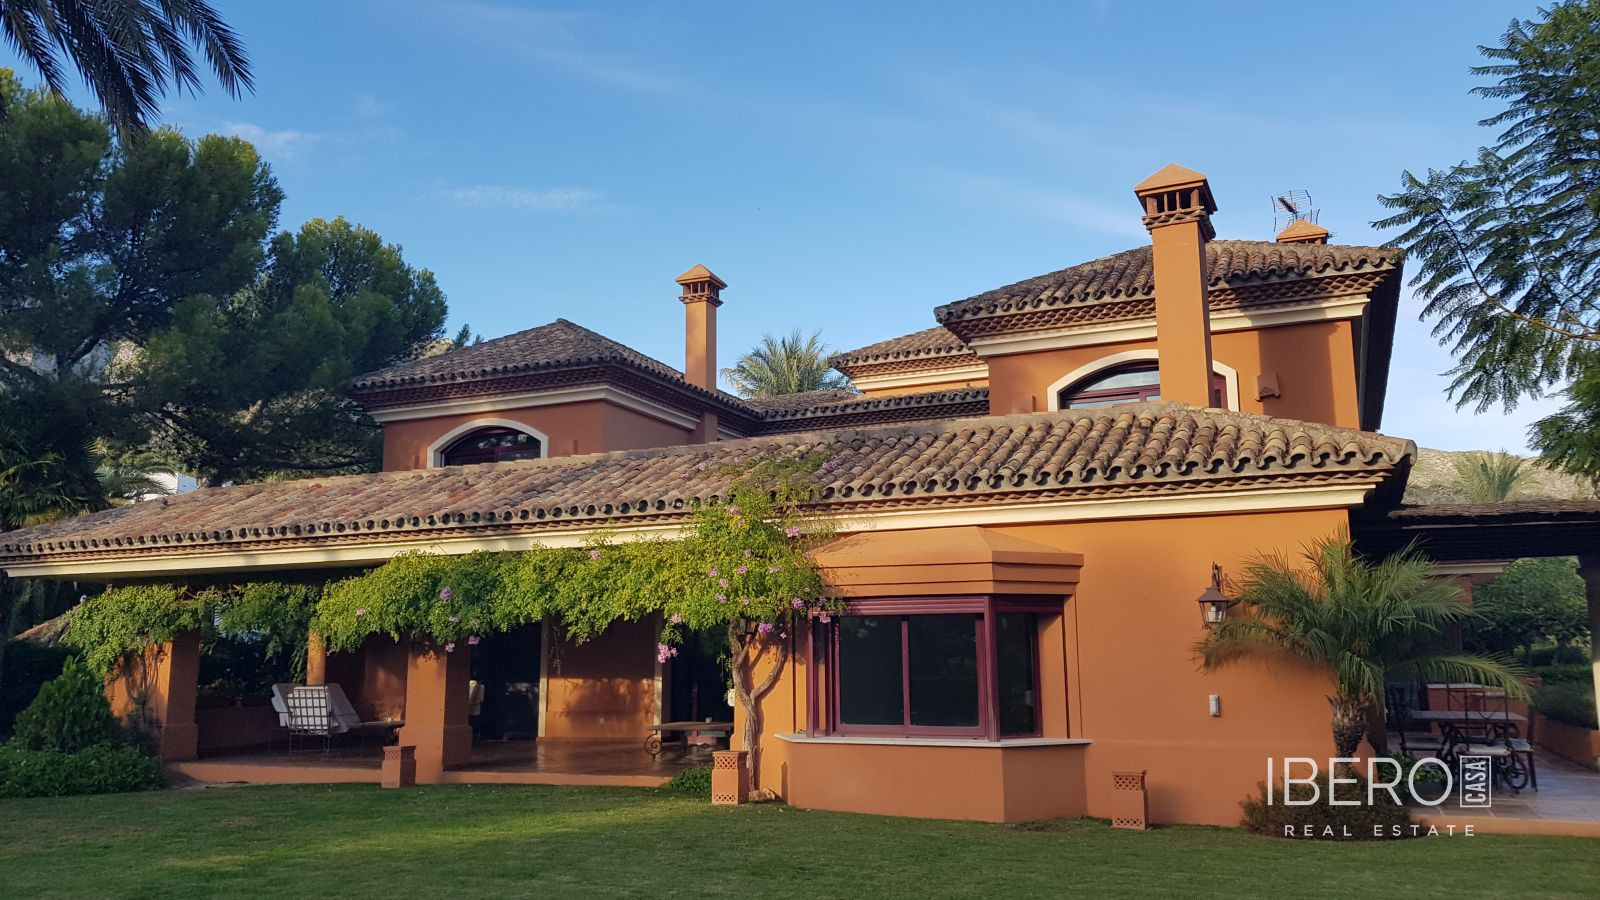
The villa offers 6 bedrooms, 7 bathrooms and 413 m² of usable space on a 1,500 m² plot. Originally acquired by the current owners as their permanent residence, it has undergone an extensive renovation using high-quality materials and advanced technology. The open-plan living area combines the lounge, dining area and bespoke kitchen. Floor-to-ceiling glazing fills the interiors with natural light and creates a seamless connection between the indoor and outdoor spaces.
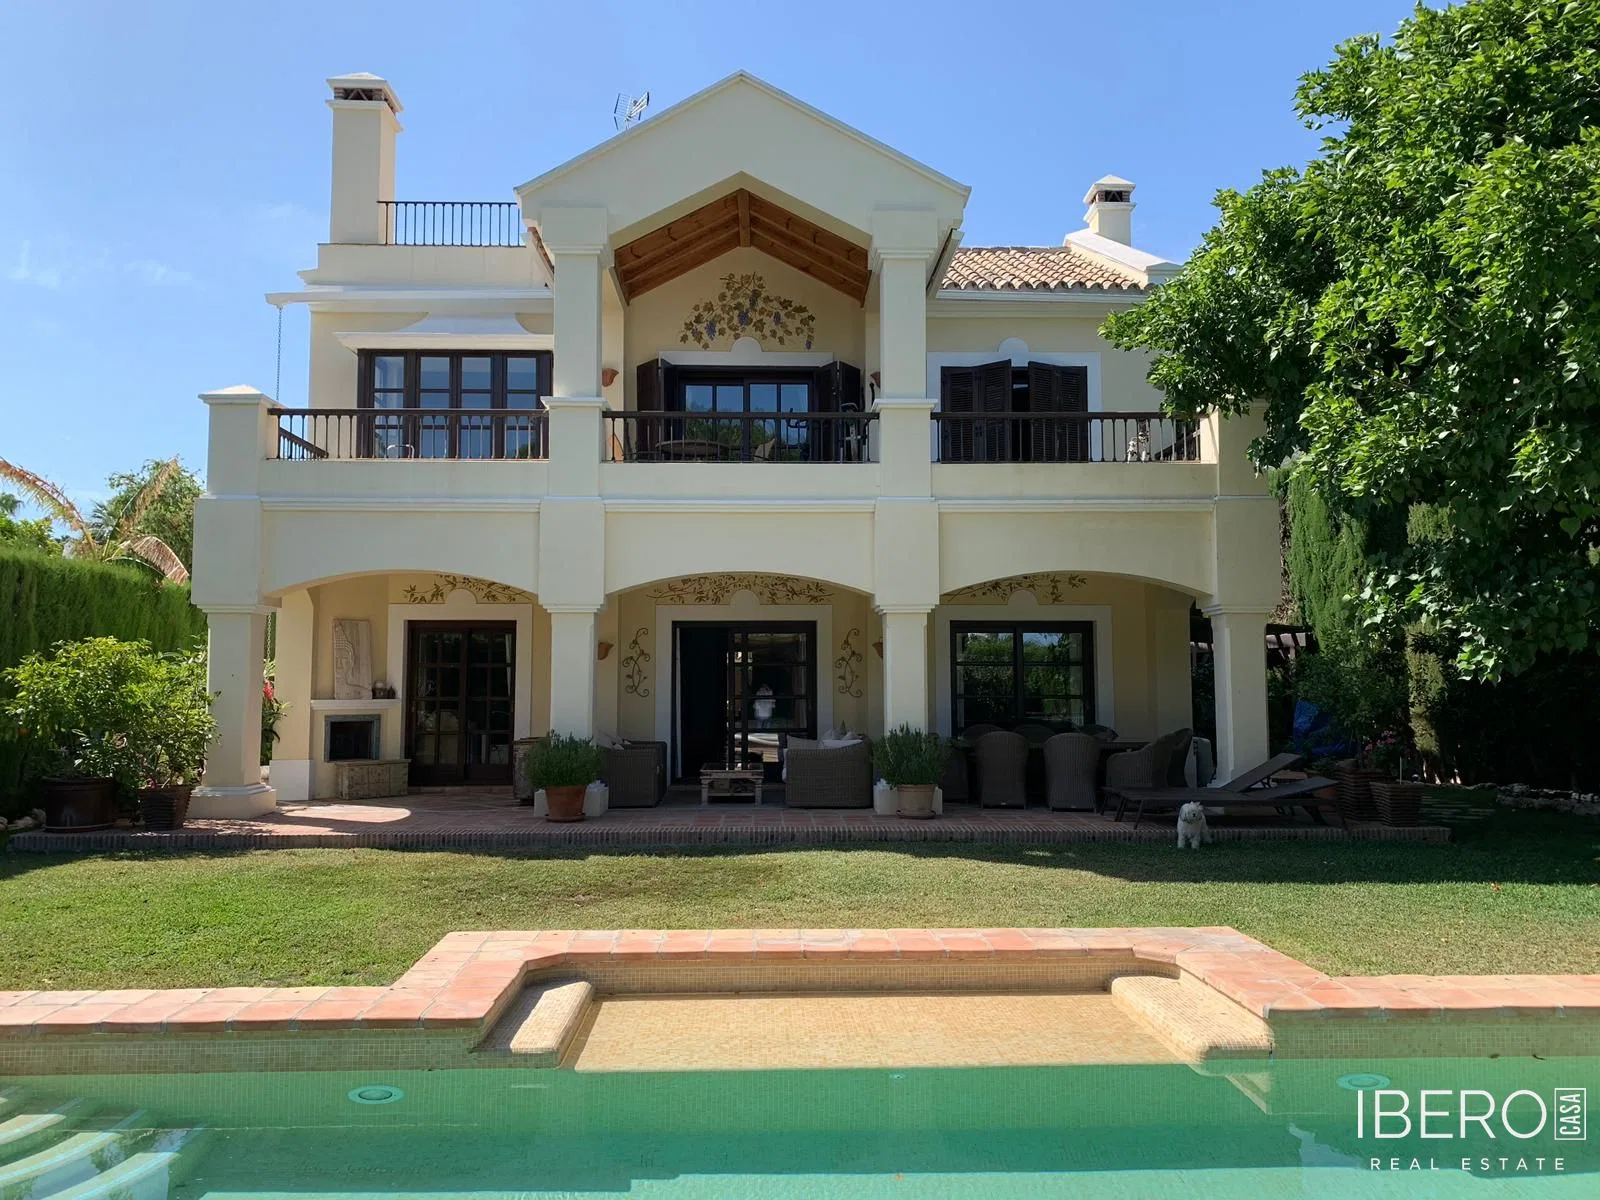
The main floor includes three generously sized en-suite guest bedrooms. The upper level is largely dedicated to the principal suite, with sea views from both the bedroom and the bathroom, which features a freestanding bath, walk-in double shower and twin vanity. This level also includes a room currently used as a private gym and an additional bathroom. The principal suite has direct access to the terraces surrounding the entire upper floor.
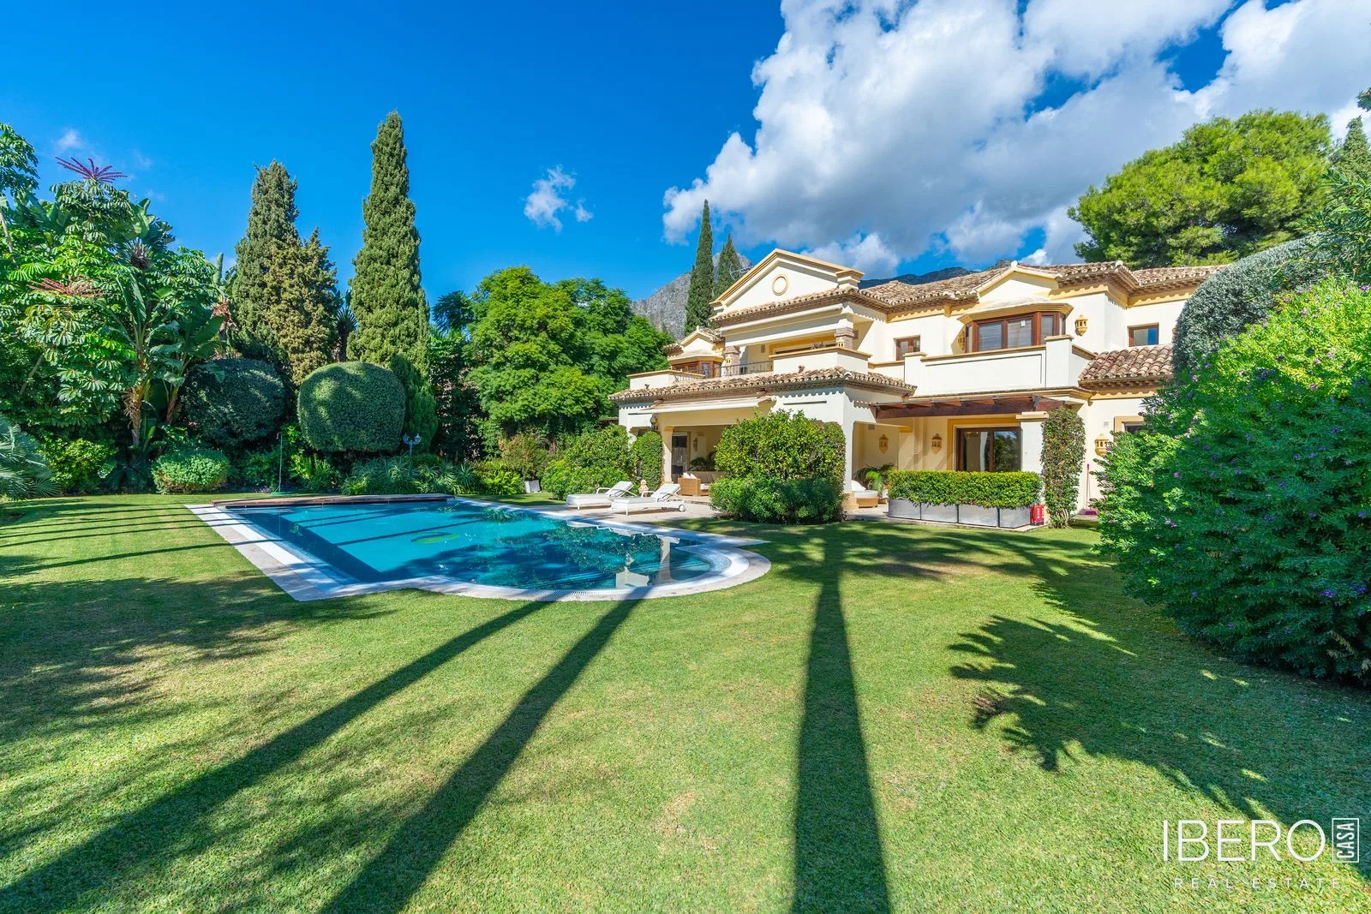
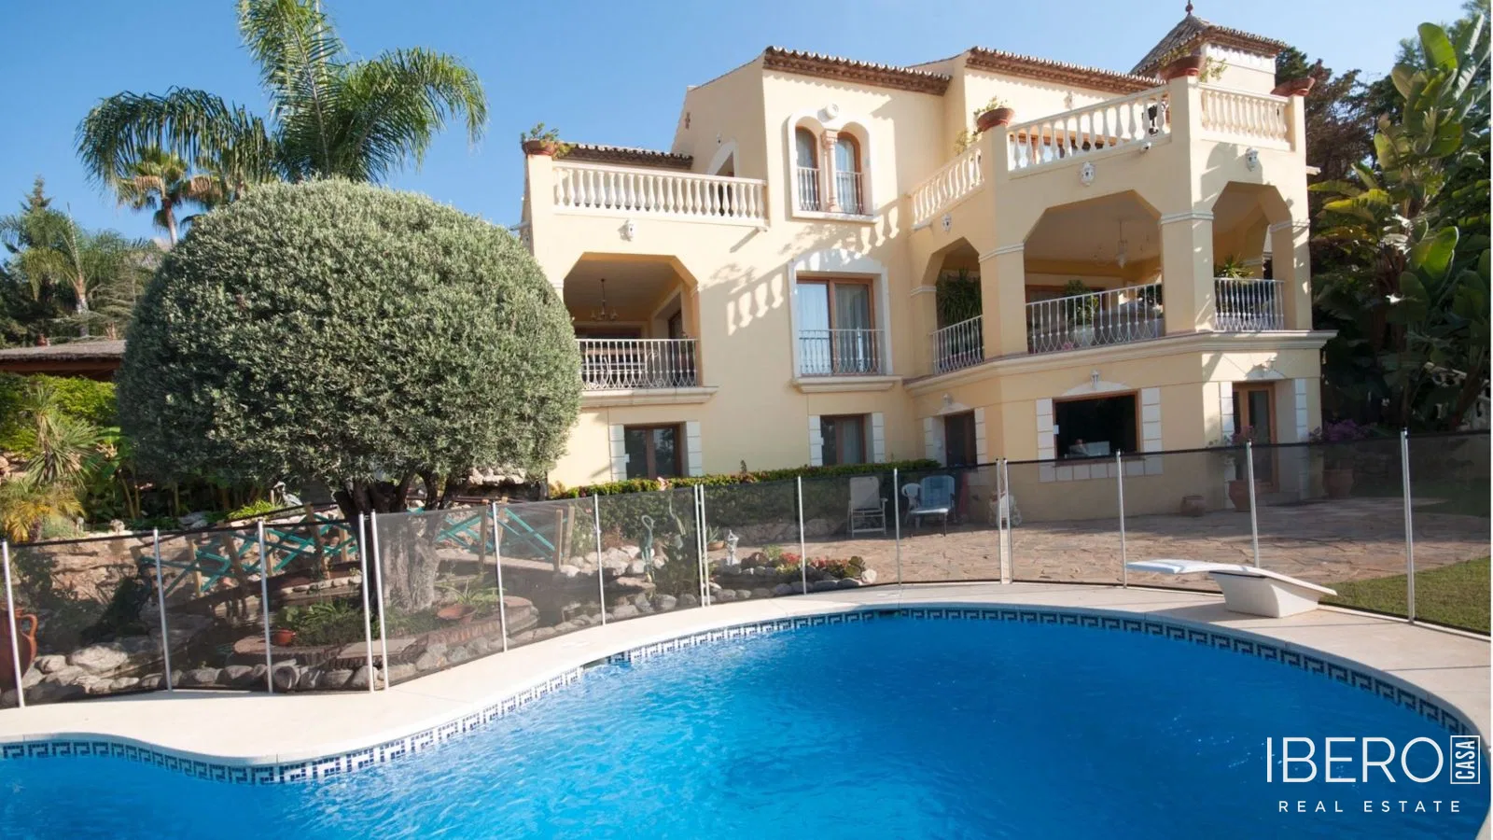
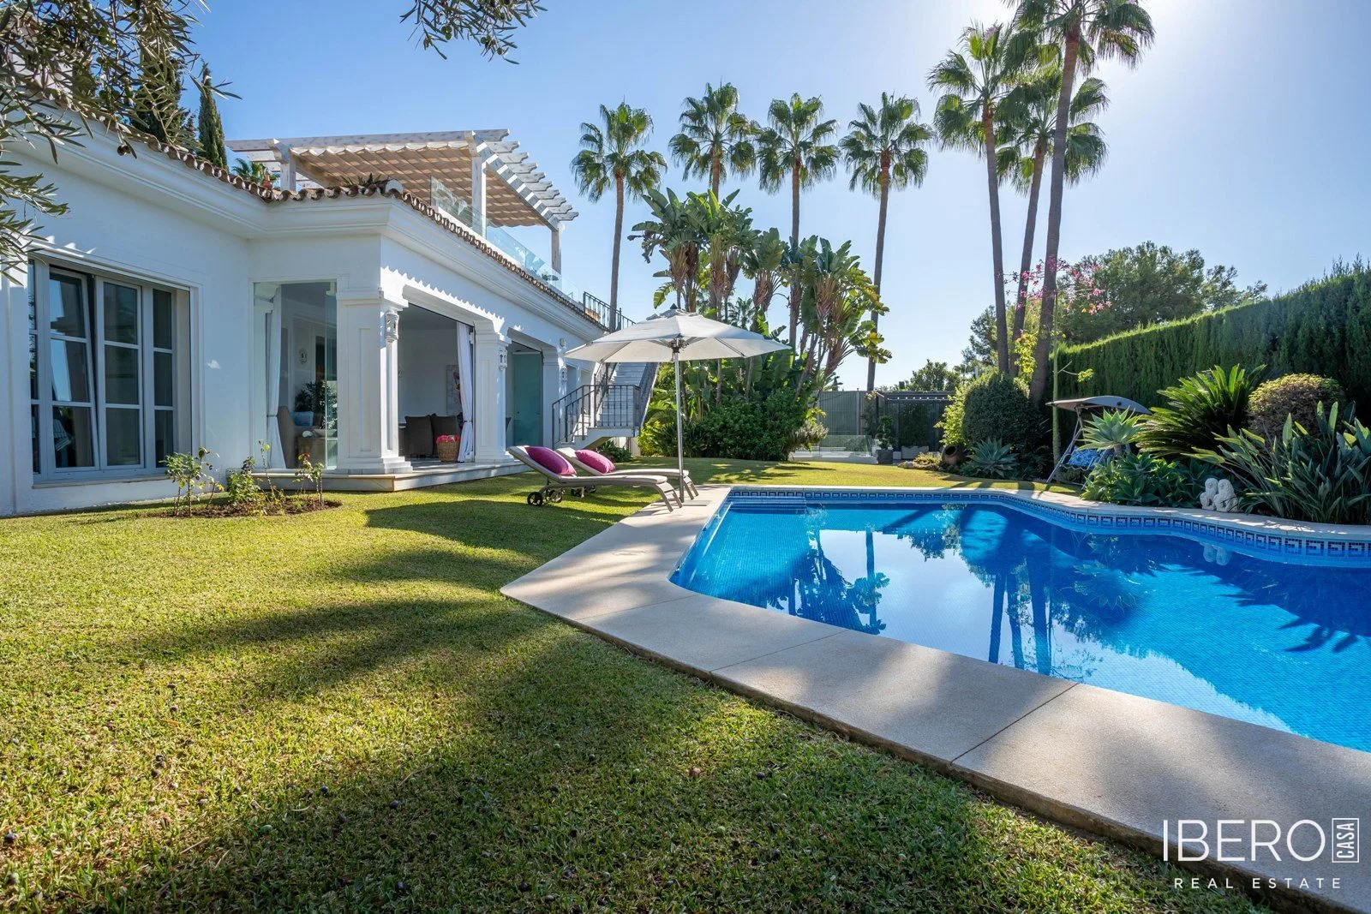
The rooftop terrace features a solarium with Jacuzzi, bar, chill-out lounge and an automated retractable roof. The outdoor areas also include a fully equipped kitchen, barbecue and extensive terraces with an automated retractable roof. The landscaped gardens are arranged into several areas for relaxation, wellness and entertaining. They include a swimming pool, a private sauna with direct pool access and a second outdoor entertaining area with an Argentine-style barbecue, traditional wood-fired pizza oven, al fresco dining area and mature fruit trees.
The lower ground floor provides a self-contained guest apartment with its own living room, kitchen and bathroom. It also includes a private cinema room, plant room and extensive storage areas. The space can be adapted into a wellness centre, climate-controlled wine cellar, larger private gym, games room or other leisure area.
Additional features include:
- comprehensive home automation system
- integrated Sonos sound system throughout the interior and exterior
- solar panels
- electric vehicle charging point
- two fully equipped kitchens
- extensive private parking
- fireplace
- landscaped garden
- gym
- rooftop terrace
The property benefits from complete urban planning documentation, including a First Occupancy Licence and an official Certificate of No Urban Planning Infringement. It also includes more than 100 m² of additional constructed space that is not currently reflected in the registered built area. Subject to the applicable urban planning regulations, this space may be incorporated into the property’s registered footprint.