Description
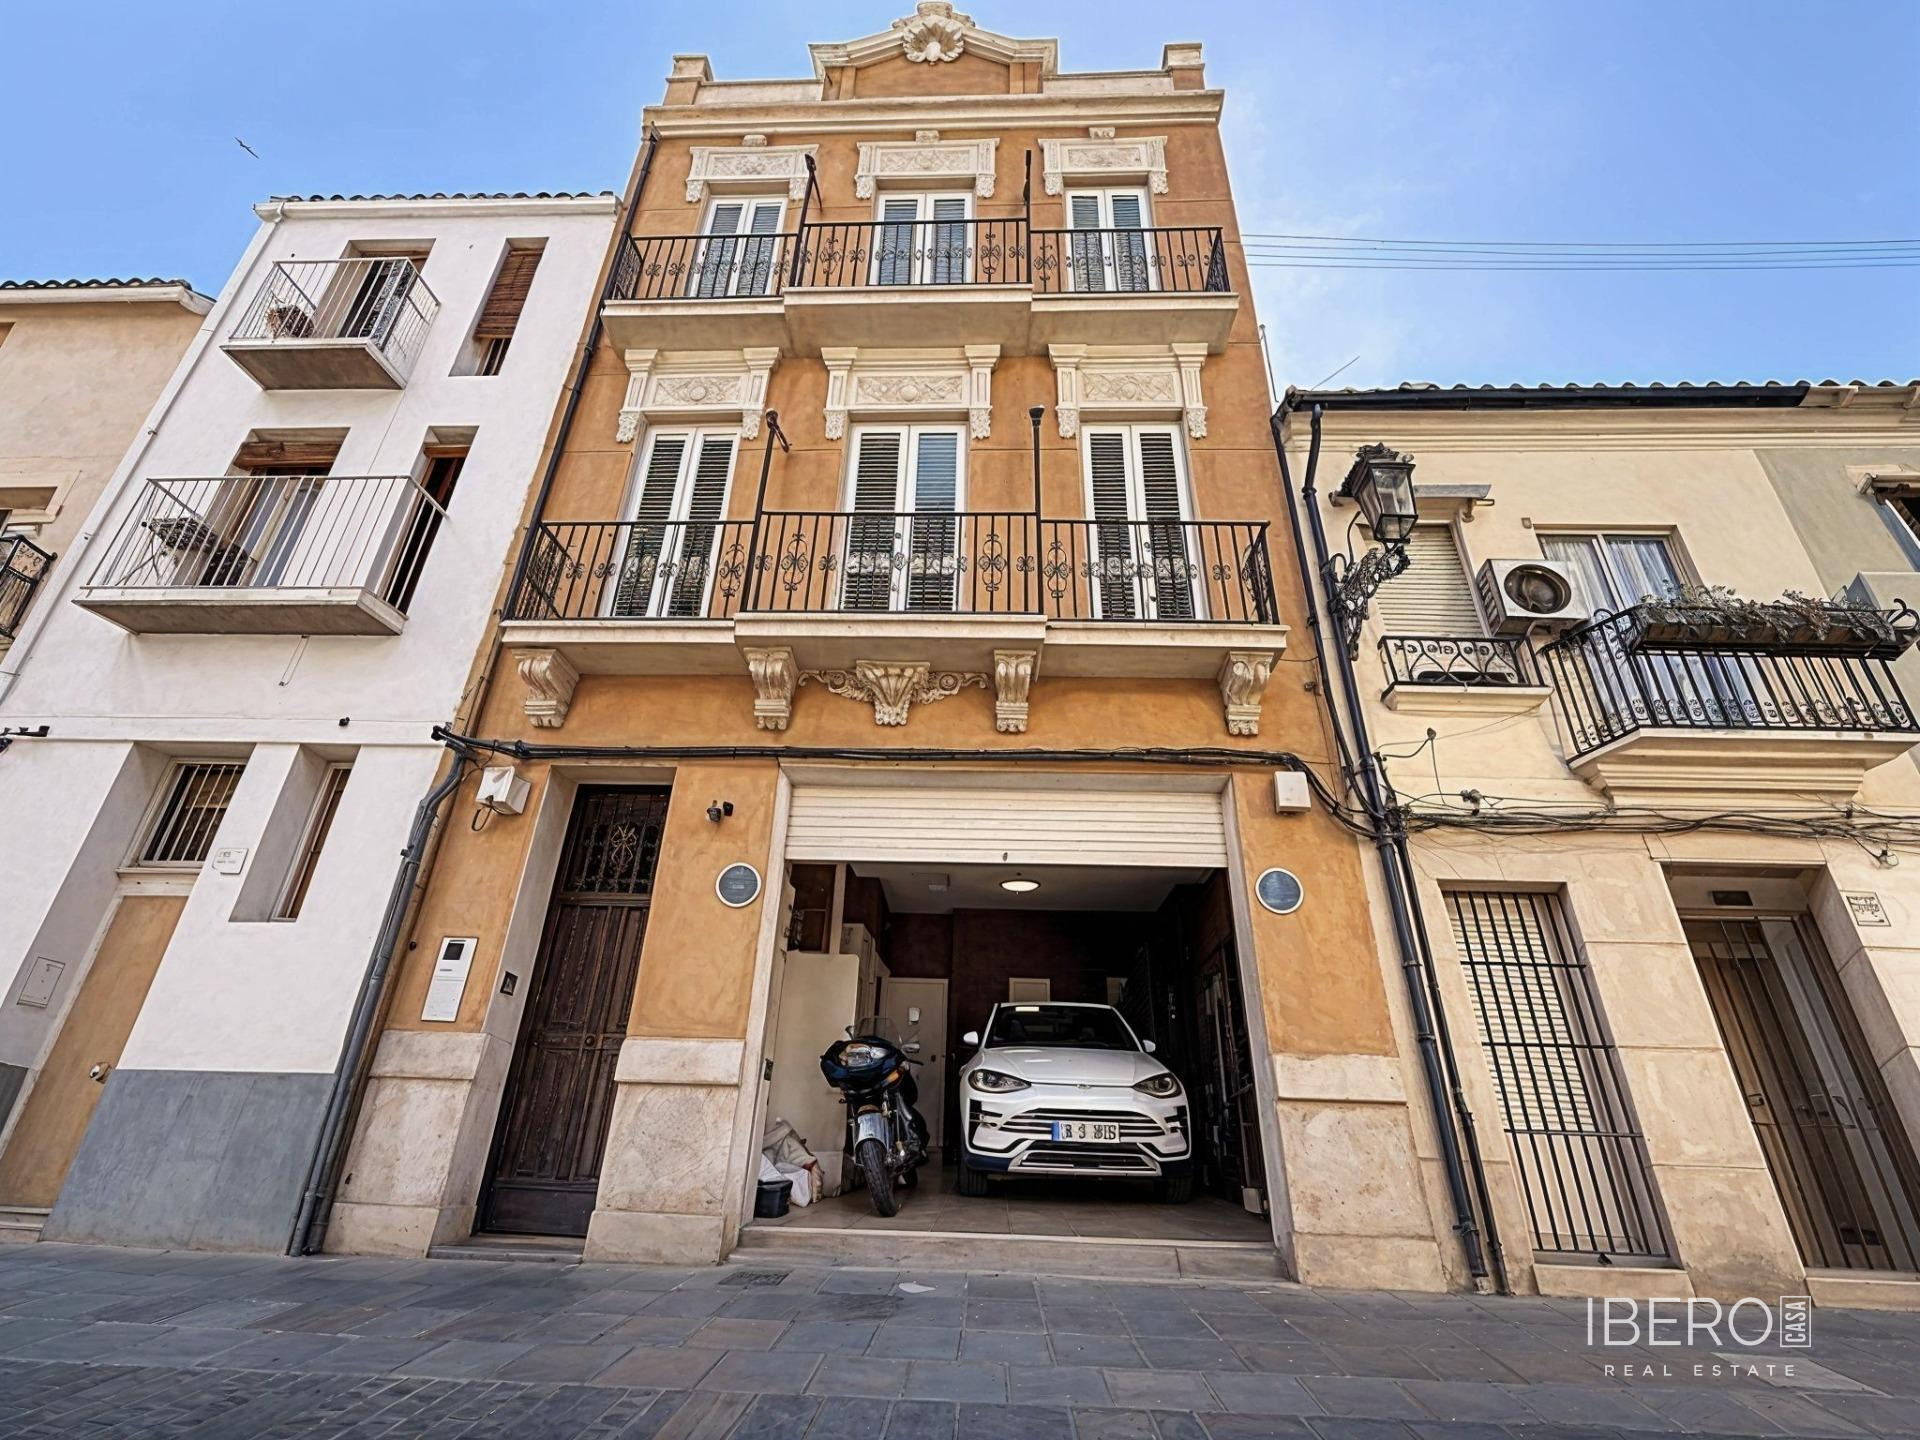
This detached house in the sought-after El Cabanyal area of Valencia offers 206.56 m² of usable space, a 102 m² plot and a practical layout suitable for family living as well as investment use. The property legally unifies three separately registered properties.
The house is arranged over three main levels and a rooftop terrace. The main living areas are located on the upper floors and include a spacious 35 m² living room and a kitchen-dining room of the same size. Both rooms are exterior-facing and receive natural light throughout the day. The property has 4 bedrooms and 3 bathrooms.
The top floor features a private 50 m² rooftop terrace with a photovoltaic solar panel installation producing 5 kilowatts. The first floor includes a private 28 m² patio and a private garage with space for a car and a motorcycle.
The first floor also contains an independent loft with its own kitchen, bathroom and bedroom. Its separate layout allows it to be used for long-term residential letting or as an independent professional office without affecting the privacy of the main living area on the upper floors.
Comfort is provided by an integral heat-pump air-conditioning system and aluminium and PVC windows and doors with double glazing, contributing to effective thermal and acoustic insulation. El Cabanyal-Canyamelar offers a comfortable, dynamic and largely pedestrian urban lifestyle.