Description
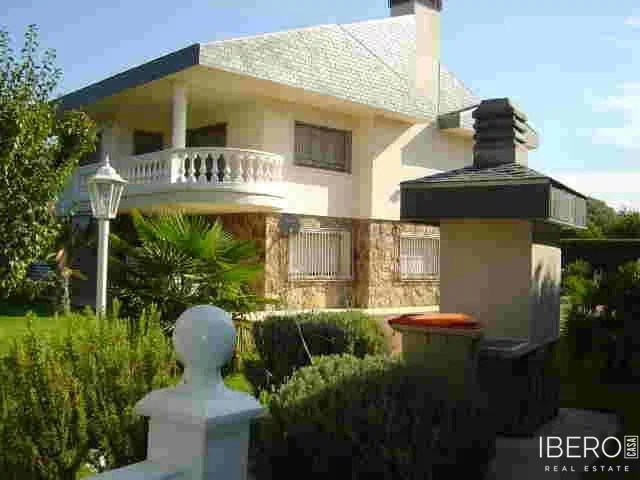
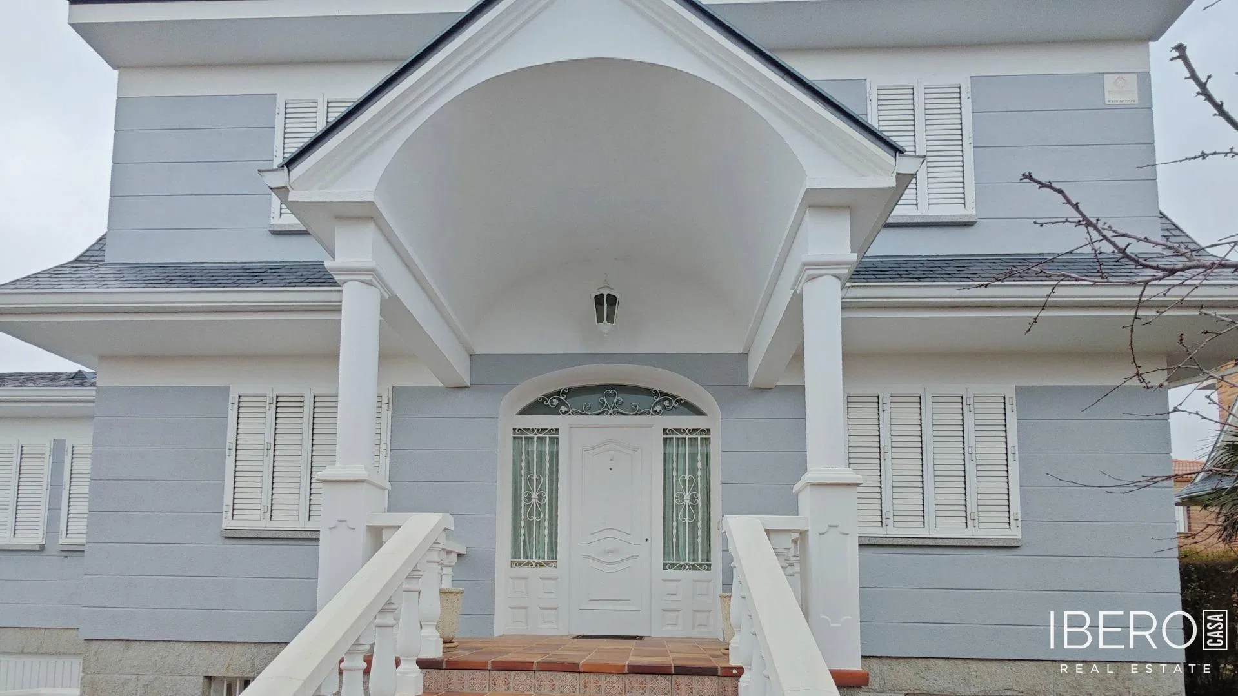
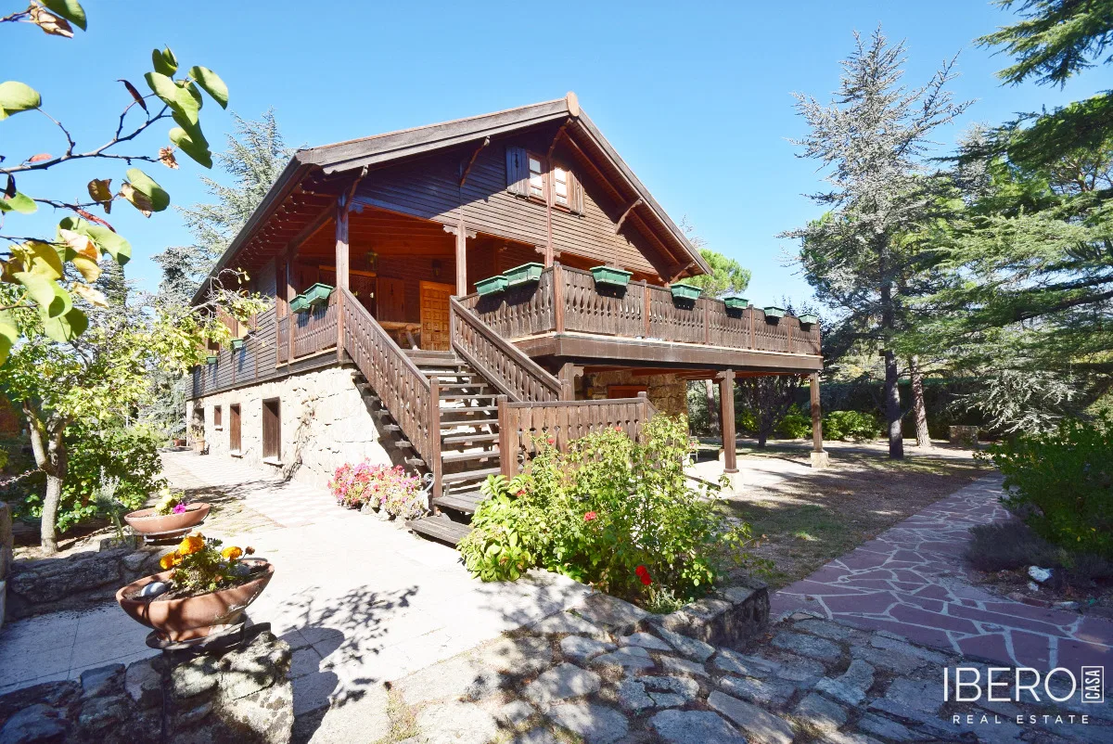
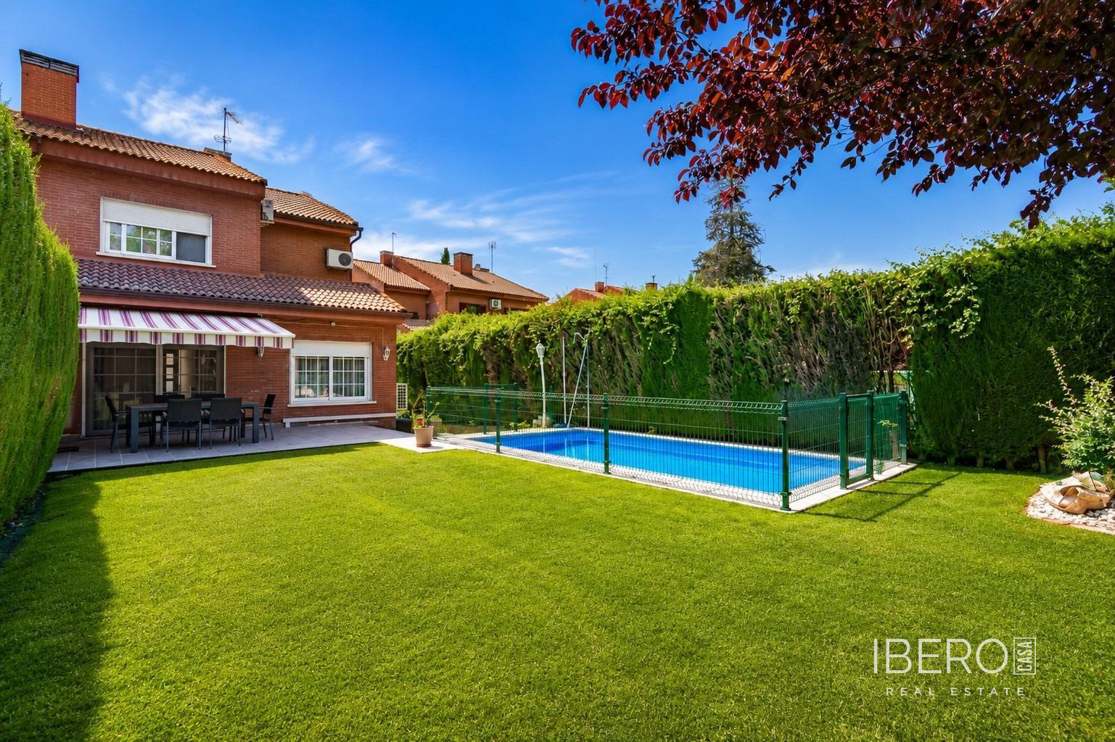
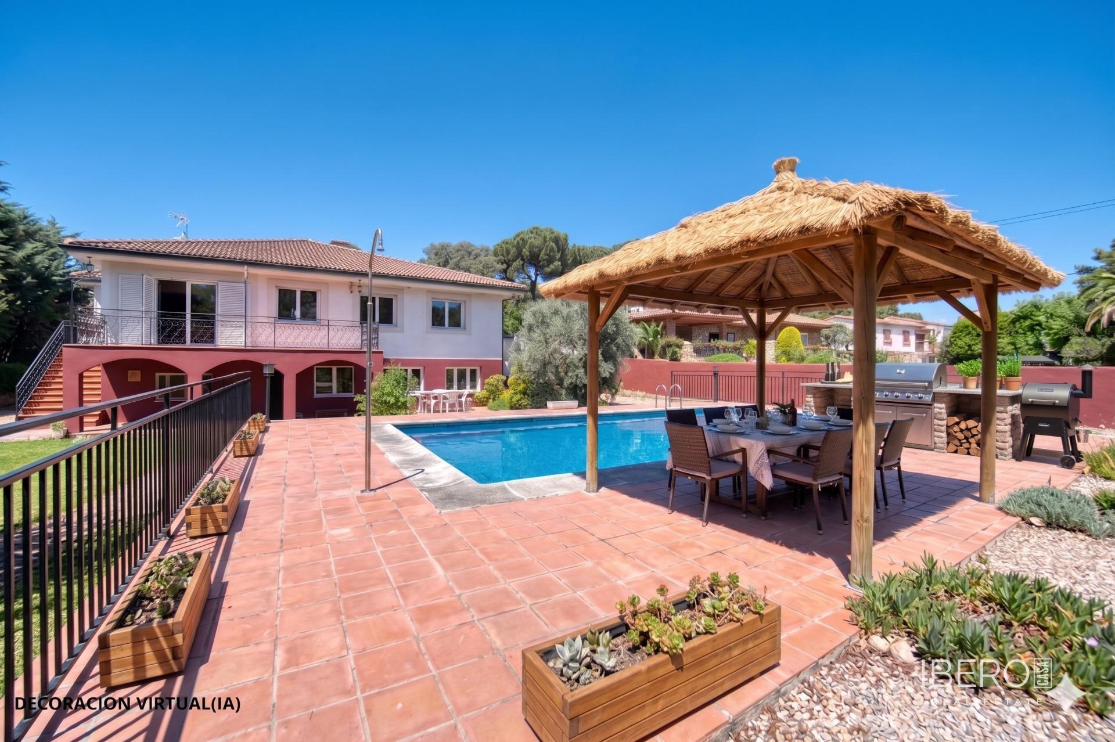
This detached villa in Villanueva de la Cañada offers 1,354 m² of usable space on a 1,018 m² plot. The property underwent a complete renovation in 2000, renewing its structure and overall layout. The grounds include a private swimming pool and a garden providing space for relaxation and outdoor living.
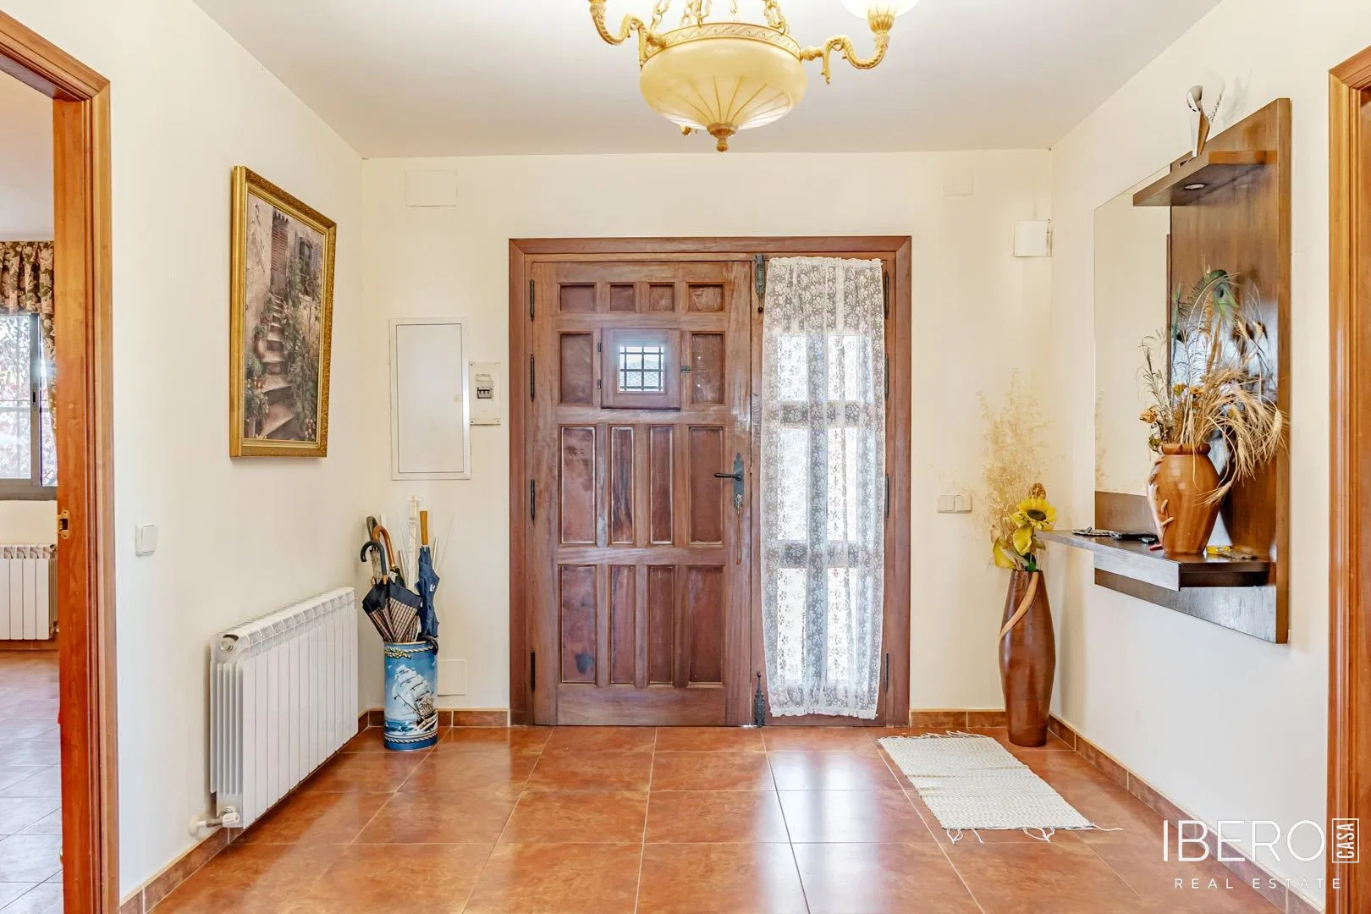
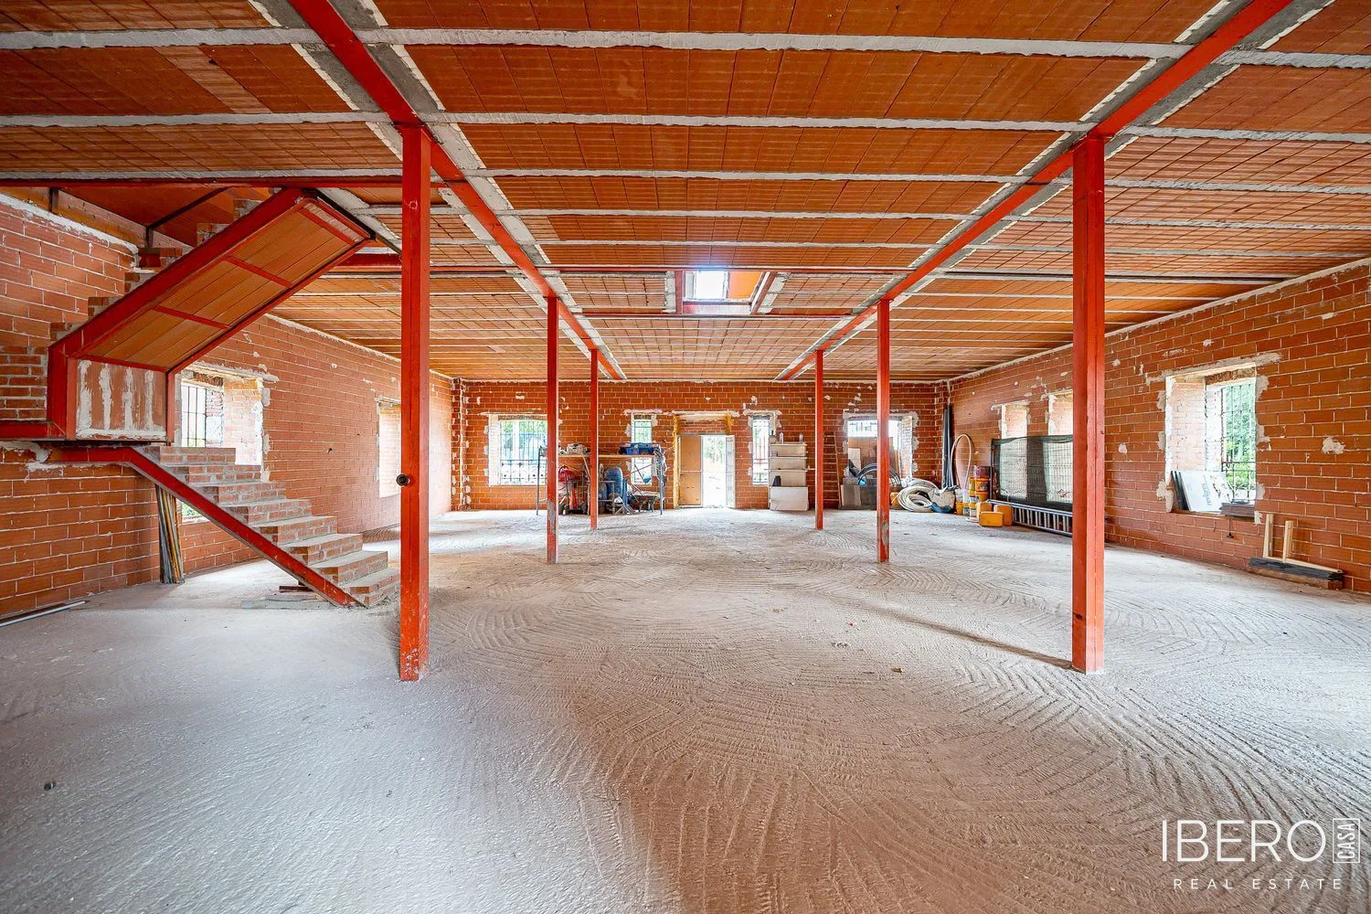
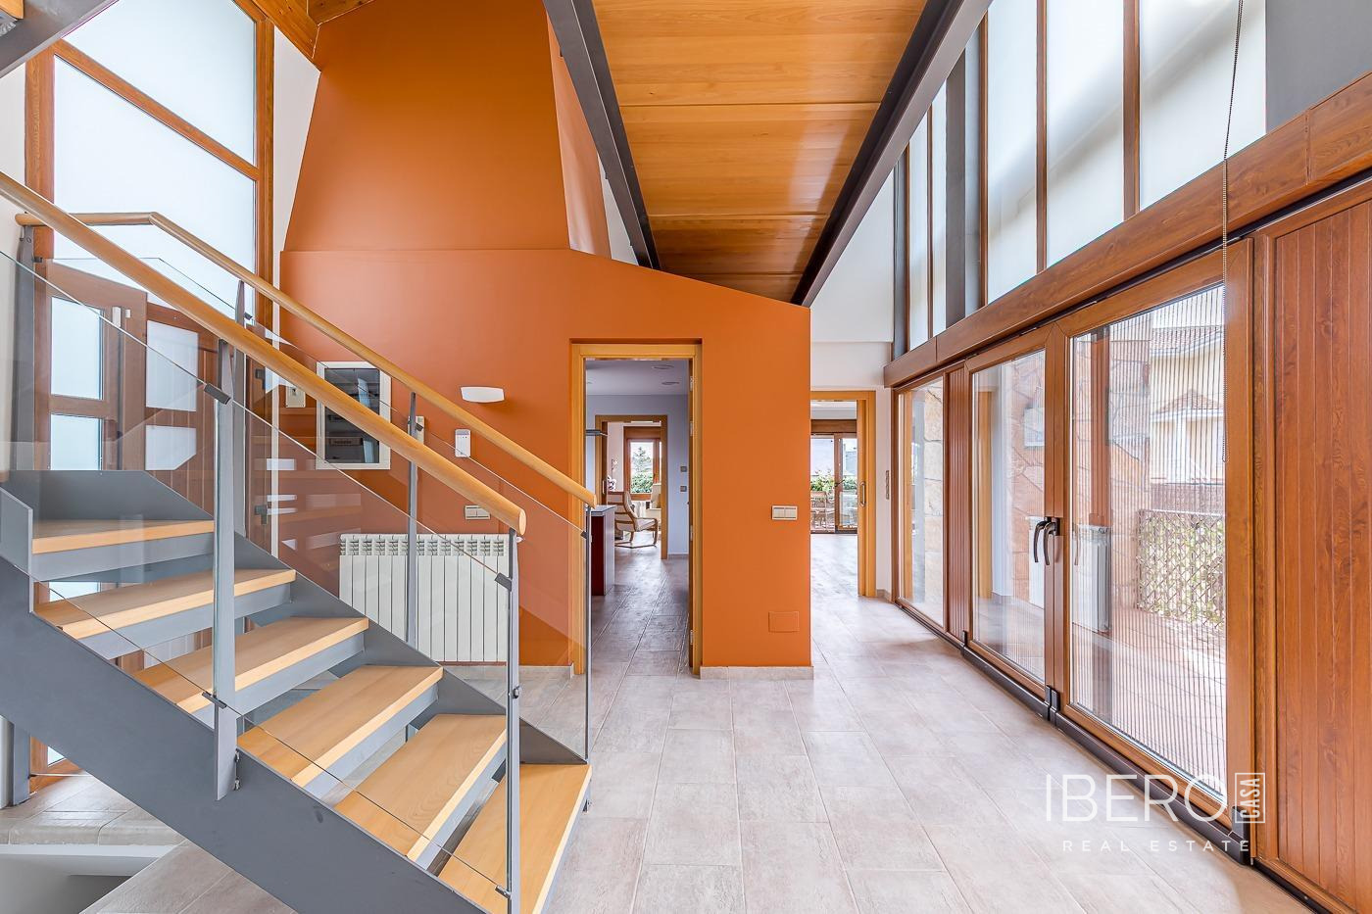
The house is arranged over two floors. The first floor features a spacious, bright dining room of more than 19 m², connected to an open-plan kitchen with an office area. This level also includes a large separate office suitable for working from home, a bathroom, a laundry area and practical storage spaces.
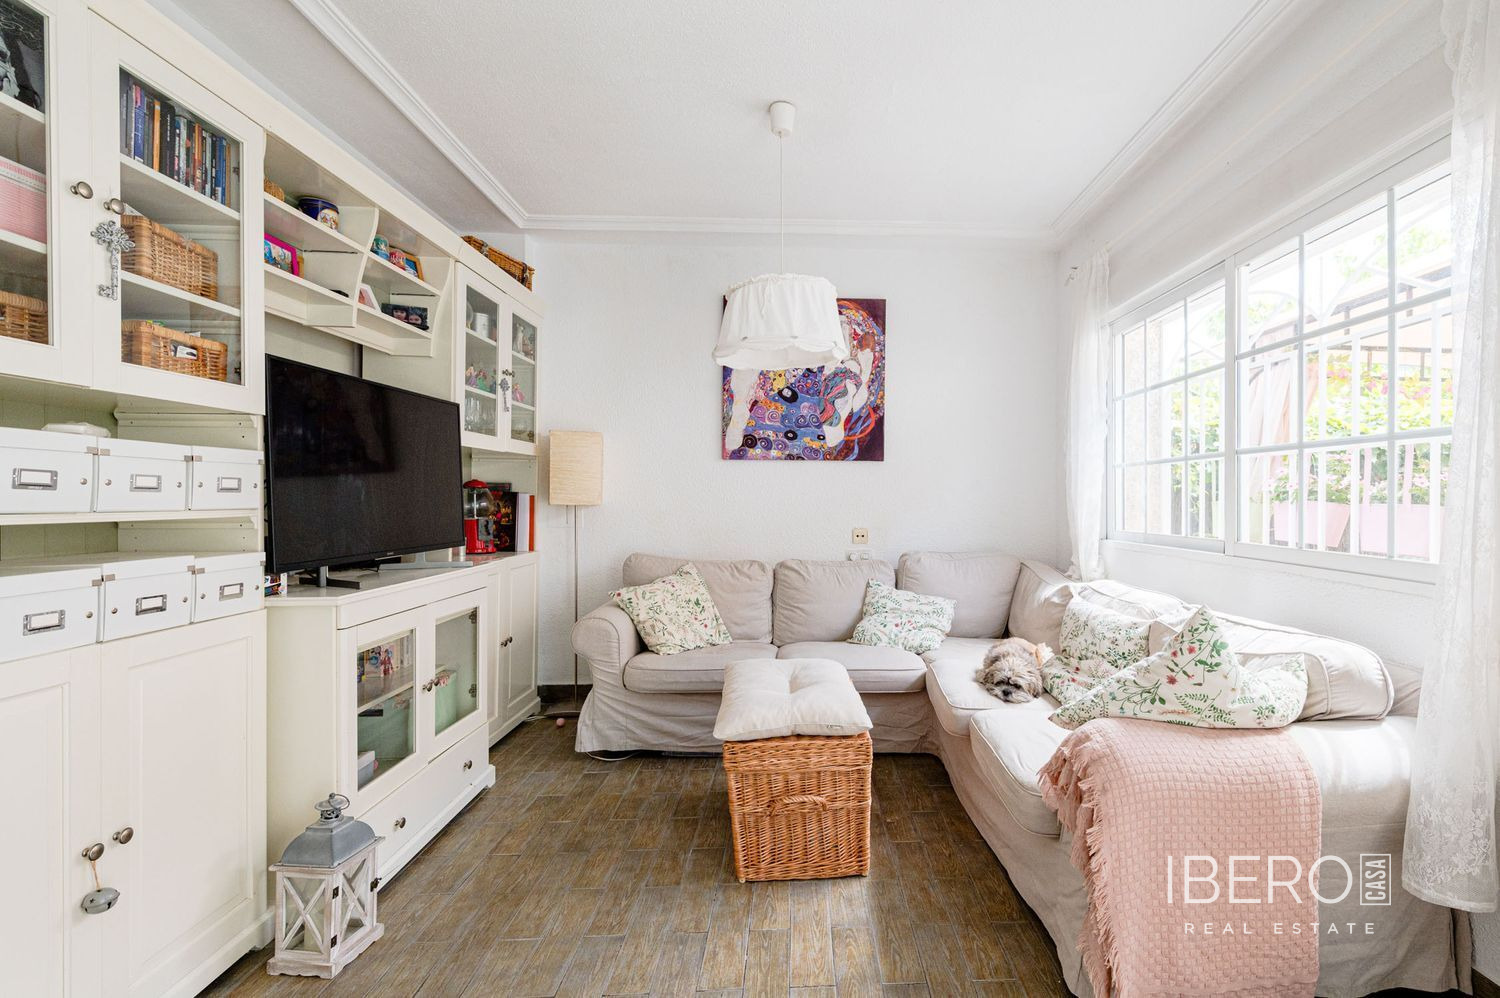
The upper floor is dedicated to living and leisure. It offers a 48 m² living room and a games area. The master bedroom suite measures 25 m² and includes a private bathroom and a generous dressing room. Four additional double bedrooms, all with built-in wardrobes, share two further bathrooms.
With a solid technical foundation following the 2000 renovation, the property also offers scope for an aesthetic update tailored to the new owner’s preferences. It comprises five bedrooms and four bathrooms, located in an established area with local services close at hand.